
$2,200,000
485 Coleen Drive, Oakville, ON L6J 6A4
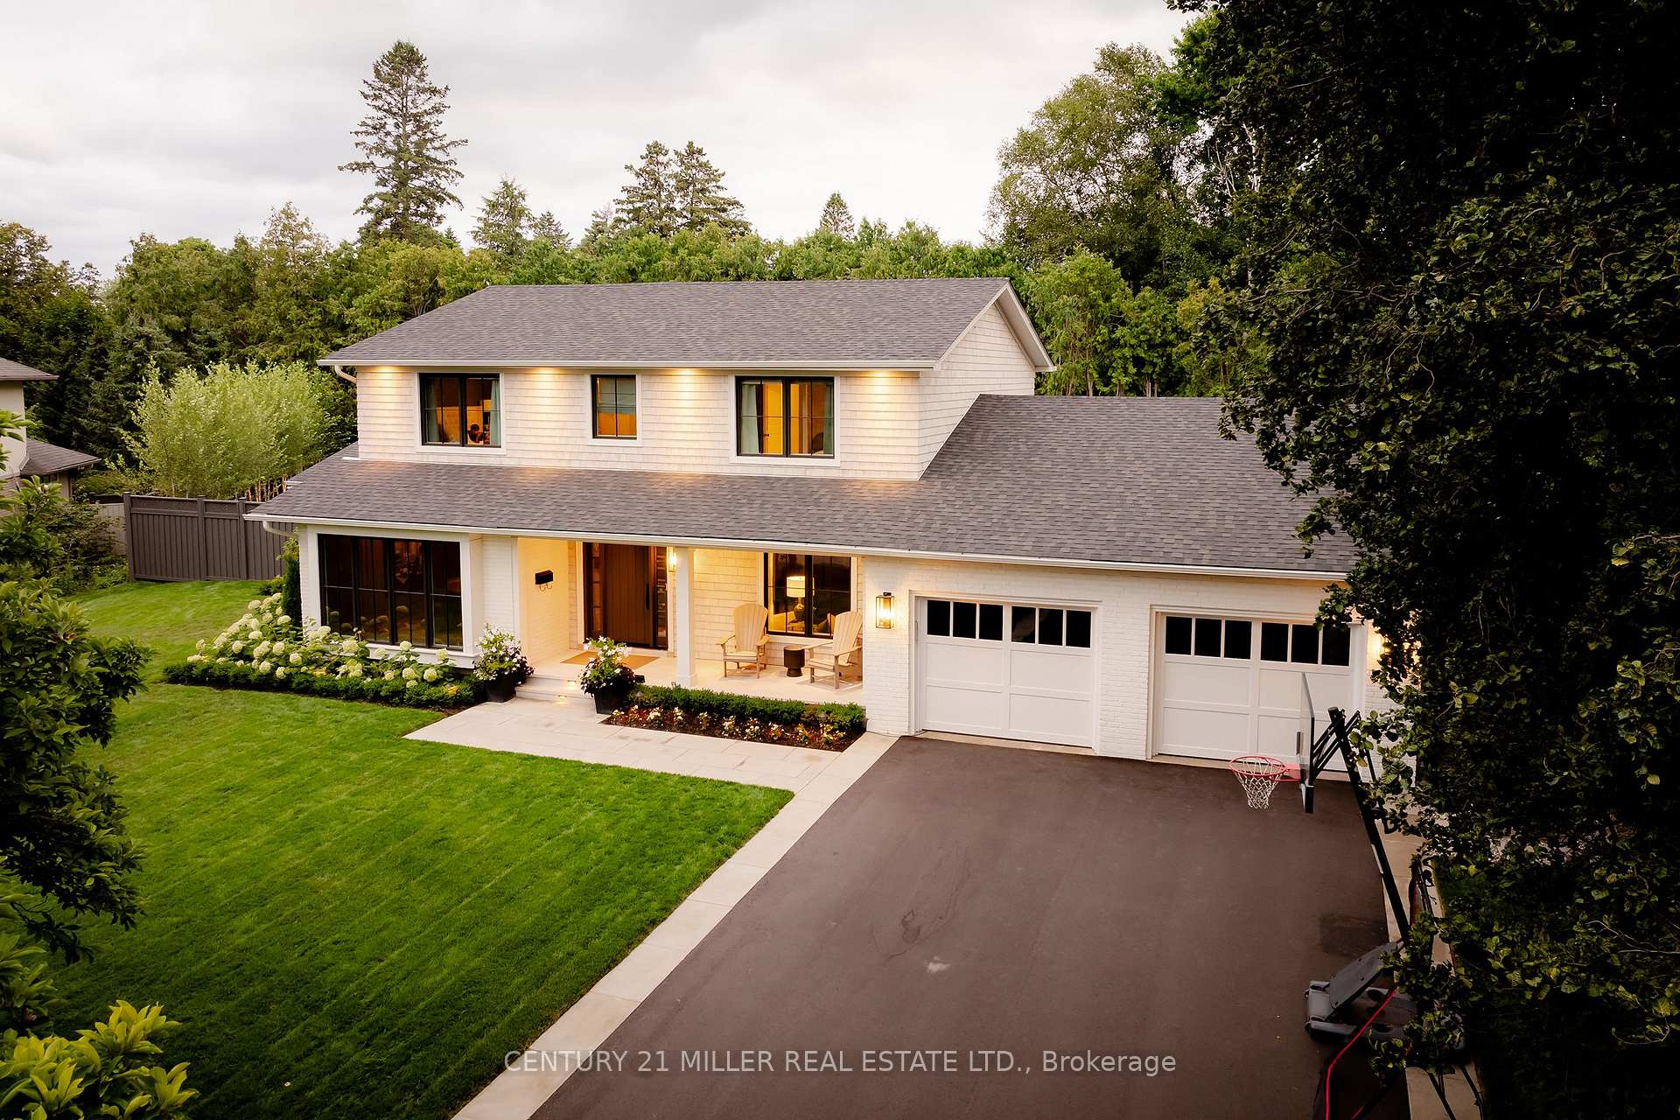
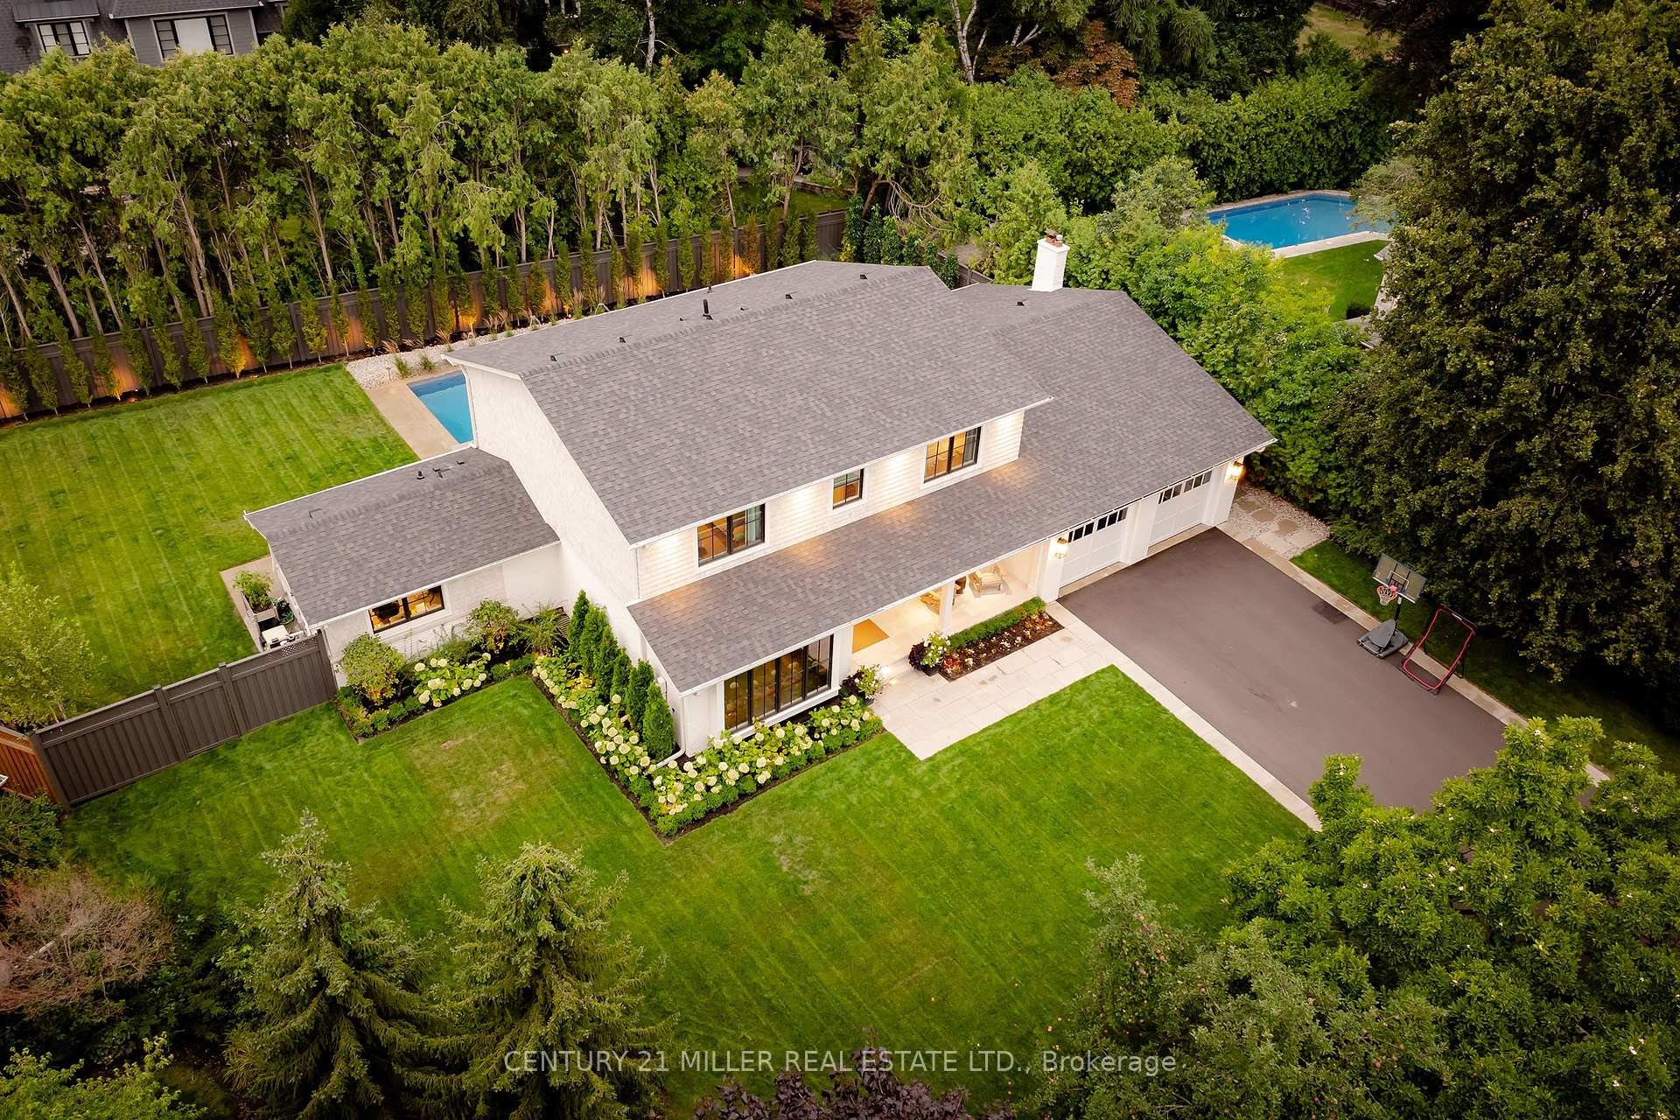
Register for free to view the complete photo gallery and property details
Showing 2 of 20 photos
Oakville, ON L6J 4B9
4 Bed · 4 Bath · Detached
MLS #W13160848
Sold on August 27, 2026
August 27, 2026
Originally listed at $4,195,000 22 days on market
Set on an oversized lot on a highly desired family street, this residence has been completely transformed from top to bottom in 2025 by one of Oakville's top custom builders, Butler & Lowe. Thoughtfully reimagined with a focus on both style and functionality, every inch of the home has been curated with layered finishes and a sophisticated yet comfortable aesthetic that instantly feels like home. The heart of the home is the custom kitchen, where refined cabinetry, premium appliances and designer lighting create an atmosphere that is both elegant and welcoming. This space effortlessly connects to the dining room and family room. A main floor office is tucked away to the side of this sprawling floor plan. A stylish main floor powder room, mud room and laundry room finish off the main floor. The second level has been thoughtfully redesigned to create a true retreat for family living. The primary suite features a luxurious ensuite with custom cabinetry and spa-inspired details that create a calm and relaxing atmosphere. Secondary bedrooms are generously sized with large windows and ample storage, while the bathroom has been completely reimagined. The fully finished lower-level space provides expansive recreation areas, a games area and home gym. The exterior has been equally transformed into a private backyard retreat. The property offers exceptional outdoor space including a new inground saltwater pool and hot tub, creating the ultimate setting for summer entertaining and everyday enjoyment. Surrounded by mature landscaping and generous green space, the backyard feels both private and resort inspired. Perfectly positioned in one of Oakville's most desirable and established neighbourhoods, this location offers an exceptional lifestyle defined by walkability, convenience and top-tier schools. A rare opportunity to own a completely turnkey custom renovation where every detail has already been thoughtfully considered - simply move in and enjoy.
Bedrooms
4
Bathrooms
4
Square Feet
3000-3500 sqft
Property Type
Detached
Register for free to view complete property details and access exclusive sold data
Free account • No credit card required
| Name | Size (m) | Size (ft) | Features |
|---|---|---|---|
| Foyer(Main) | 4.75 x 2.79 | 15.6 x 9.2 | - |
| Foyer(Main) | 4.75 x 2.79 | 15.6 x 9.2 | - |
| Foyer(Main) | 4.75 x 2.79 | 15.6 x 9.2 | - |
| Foyer(Main) | 4.75 x 2.79 | 15.6 x 9.2 | - |
| Foyer(Main) | 4.75 x 2.79 | 15.6 x 9.2 | - |
| Foyer(Main) | 4.75 x 2.79 | 15.6 x 9.2 | - |
| Foyer(Main) | 4.75 x 2.79 | 15.6 x 9.2 | - |
| Kitchen(Main) | 8.89 x 4.06 | 29.2 x 13.3 | - |
| Kitchen(Main) | 8.89 x 4.06 | 29.2 x 13.3 | - |
| Kitchen(Main) | 8.89 x 4.06 | 29.2 x 13.3 | - |
| Kitchen(Main) | 8.89 x 4.06 | 29.2 x 13.3 | - |
| Kitchen(Main) | 8.89 x 4.06 | 29.2 x 13.3 | - |
| Kitchen(Main) | 8.89 x 4.06 | 29.2 x 13.3 | - |
| Kitchen(Main) | 8.89 x 4.06 | 29.2 x 13.3 | - |
| Living Room(Main) | 4.04 x 3.66 | 13.3 x 12.0 | - |
| Living Room(Main) | 4.04 x 3.66 | 13.3 x 12.0 | - |
| Living Room(Main) | 4.04 x 3.66 | 13.3 x 12.0 | - |
| Living Room(Main) | 4.04 x 3.66 | 13.3 x 12.0 | - |
| Living Room(Main) | 4.04 x 3.66 | 13.3 x 12.0 | - |
| Living Room(Main) | 4.04 x 3.66 | 13.3 x 12.0 | - |
| Living Room(Main) | 4.04 x 3.66 | 13.3 x 12.0 | - |
| Dining Room(Main) | 4.44 x 4.04 | 14.6 x 13.3 | - |
| Dining Room(Main) | 4.44 x 4.04 | 14.6 x 13.3 | - |
| Dining Room(Main) | 4.44 x 4.04 | 14.6 x 13.3 | - |
| Dining Room(Main) | 4.44 x 4.04 | 14.6 x 13.3 | - |
| Dining Room(Main) | 4.44 x 4.04 | 14.6 x 13.3 | - |
| Dining Room(Main) | 4.44 x 4.04 | 14.6 x 13.3 | - |
| Dining Room(Main) | 4.44 x 4.04 | 14.6 x 13.3 | - |
| Family Room(Main) | 5.77 x 4.67 | 18.9 x 15.3 | - |
| Family Room(Main) | 5.77 x 4.67 | 18.9 x 15.3 | - |
| Family Room(Main) | 5.77 x 4.67 | 18.9 x 15.3 | - |
| Family Room(Main) | 5.77 x 4.67 | 18.9 x 15.3 | - |
| Family Room(Main) | 5.77 x 4.67 | 18.9 x 15.3 | - |
| Family Room(Main) | 5.77 x 4.67 | 18.9 x 15.3 | - |
| Family Room(Main) | 5.77 x 4.67 | 18.9 x 15.3 | - |
| Office(Main) | 4.01 x 3.38 | 13.2 x 11.1 | - |
| Office(Main) | 4.01 x 3.38 | 13.2 x 11.1 | - |
| Office(Main) | 4.01 x 3.38 | 13.2 x 11.1 | - |
| Office(Main) | 4.01 x 3.38 | 13.2 x 11.1 | - |
| Office(Main) | 4.01 x 3.38 | 13.2 x 11.1 | - |
| Office(Main) | 4.01 x 3.38 | 13.2 x 11.1 | - |
| Office(Main) | 4.01 x 3.38 | 13.2 x 11.1 | - |
| Laundry(Main) | 2.84 x 1.98 | 9.3 x 6.5 | - |
| Laundry(Main) | 2.84 x 1.98 | 9.3 x 6.5 | - |
| Laundry(Main) | 2.84 x 1.98 | 9.3 x 6.5 | - |
| Laundry(Main) | 2.84 x 1.98 | 9.3 x 6.5 | - |
| Laundry(Main) | 2.84 x 1.98 | 9.3 x 6.5 | - |
| Laundry(Main) | 2.84 x 1.98 | 9.3 x 6.5 | - |
| Laundry(Main) | 2.84 x 1.98 | 9.3 x 6.5 | - |
| Pantry(Main) | 2.01 x 1.78 | 6.6 x 5.8 | - |
| Pantry(Main) | 2.01 x 1.78 | 6.6 x 5.8 | - |
| Pantry(Main) | 2.01 x 1.78 | 6.6 x 5.8 | - |
| Pantry(Main) | 2.01 x 1.78 | 6.6 x 5.8 | - |
| Pantry(Main) | 2.01 x 1.78 | 6.6 x 5.8 | - |
| Pantry(Main) | 2.01 x 1.78 | 6.6 x 5.8 | - |
| Pantry(Main) | 2.01 x 1.78 | 6.6 x 5.8 | - |
| Mud Room(Main) | 2.77 x 1.65 | 9.1 x 5.4 | - |
| Mud Room(Main) | 2.77 x 1.65 | 9.1 x 5.4 | - |
| Mud Room(Main) | 2.77 x 1.65 | 9.1 x 5.4 | - |
| Mud Room(Main) | 2.77 x 1.65 | 9.1 x 5.4 | - |
| Mud Room(Main) | 2.77 x 1.65 | 9.1 x 5.4 | - |
| Mud Room(Main) | 2.77 x 1.65 | 9.1 x 5.4 | - |
| Mud Room(Main) | 2.77 x 1.65 | 9.1 x 5.4 | - |
| Primary Bedroom(Second) | 4.75 x 4.67 | 15.6 x 15.3 | - |
| Primary Bedroom(Second) | 4.75 x 4.67 | 15.6 x 15.3 | - |
| Primary Bedroom(Second) | 4.75 x 4.67 | 15.6 x 15.3 | - |
| Primary Bedroom(Second) | 4.75 x 4.67 | 15.6 x 15.3 | - |
| Primary Bedroom(Second) | 4.75 x 4.67 | 15.6 x 15.3 | - |
| Primary Bedroom(Second) | 4.75 x 4.67 | 15.6 x 15.3 | - |
| Primary Bedroom(Second) | 4.75 x 4.67 | 15.6 x 15.3 | - |
| Bedroom 2(Second) | 5.11 x 3.48 | 16.8 x 11.4 | - |
| Bedroom 2(Second) | 5.11 x 3.48 | 16.8 x 11.4 | - |
| Bedroom 2(Second) | 5.11 x 3.48 | 16.8 x 11.4 | - |
| Bedroom 2(Second) | 5.11 x 3.48 | 16.8 x 11.4 | - |
| Bedroom 2(Second) | 5.11 x 3.48 | 16.8 x 11.4 | - |
| Bedroom 2(Second) | 5.11 x 3.48 | 16.8 x 11.4 | - |
| Bedroom 2(Second) | 5.11 x 3.48 | 16.8 x 11.4 | - |
| Bedroom 3(Second) | 4.22 x 3.12 | 13.8 x 10.2 | - |
| Bedroom 3(Second) | 4.22 x 3.12 | 13.8 x 10.2 | - |
| Bedroom 3(Second) | 4.22 x 3.12 | 13.8 x 10.2 | - |
| Bedroom 3(Second) | 4.22 x 3.12 | 13.8 x 10.2 | - |
| Bedroom 3(Second) | 4.22 x 3.12 | 13.8 x 10.2 | - |
| Bedroom 3(Second) | 4.22 x 3.12 | 13.8 x 10.2 | - |
| Bedroom 3(Second) | 4.22 x 3.12 | 13.8 x 10.2 | - |
| Bedroom 4(Second) | 3.71 x 3.58 | 12.2 x 11.7 | - |
| Bedroom 4(Second) | 3.71 x 3.58 | 12.2 x 11.7 | - |
| Bedroom 4(Second) | 3.71 x 3.58 | 12.2 x 11.7 | - |
| Bedroom 4(Second) | 3.71 x 3.58 | 12.2 x 11.7 | - |
| Bedroom 4(Second) | 3.71 x 3.58 | 12.2 x 11.7 | - |
| Bedroom 4(Second) | 3.71 x 3.58 | 12.2 x 11.7 | - |
| Bedroom 4(Second) | 3.71 x 3.58 | 12.2 x 11.7 | - |
| Recreation(Basement) | 5.16 x 4.9 | 16.9 x 16.1 | - |
| Recreation(Basement) | 5.16 x 4.9 | 16.9 x 16.1 | - |
| Recreation(Basement) | 5.16 x 4.9 | 16.9 x 16.1 | - |
| Recreation(Basement) | 5.16 x 4.9 | 16.9 x 16.1 | - |
| Recreation(Basement) | 5.16 x 4.9 | 16.9 x 16.1 | - |
| Recreation(Basement) | 5.16 x 4.9 | 16.9 x 16.1 | - |
| Recreation(Basement) | 5.16 x 4.9 | 16.9 x 16.1 | - |
| Exercise Room(Basement) | 8.59 x 5.28 | 28.2 x 17.3 | - |
| Exercise Room(Basement) | 8.59 x 5.28 | 28.2 x 17.3 | - |
| Exercise Room(Basement) | 8.59 x 5.28 | 28.2 x 17.3 | - |
| Exercise Room(Basement) | 8.59 x 5.28 | 28.2 x 17.3 | - |
| Exercise Room(Basement) | 8.59 x 5.28 | 28.2 x 17.3 | - |
| Exercise Room(Basement) | 8.59 x 5.28 | 28.2 x 17.3 | - |
| Exercise Room(Basement) | 8.59 x 5.28 | 28.2 x 17.3 | - |
| Game Room(Basement) | 5.28 x 3.68 | 17.3 x 12.1 | - |
| Game Room(Basement) | 5.28 x 3.68 | 17.3 x 12.1 | - |
| Game Room(Basement) | 5.28 x 3.68 | 17.3 x 12.1 | - |
| Game Room(Basement) | 5.28 x 3.68 | 17.3 x 12.1 | - |
| Game Room(Basement) | 5.28 x 3.68 | 17.3 x 12.1 | - |
| Game Room(Basement) | 5.28 x 3.68 | 17.3 x 12.1 | - |
| Game Room(Basement) | 5.28 x 3.68 | 17.3 x 12.1 | - |
| Utility Room(Basement) | 5.31 x 4.29 | 17.4 x 14.1 | - |
| Utility Room(Basement) | 5.31 x 4.29 | 17.4 x 14.1 | - |
| Utility Room(Basement) | 5.31 x 4.29 | 17.4 x 14.1 | - |
| Utility Room(Basement) | 5.31 x 4.29 | 17.4 x 14.1 | - |
| Utility Room(Basement) | 5.31 x 4.29 | 17.4 x 14.1 | - |
| Utility Room(Basement) | 5.31 x 4.29 | 17.4 x 14.1 | - |
| Utility Room(Basement) | 5.31 x 4.29 | 17.4 x 14.1 | - |
Register for free to view complete room dimensions and access exclusive sold data
Free account • No credit card required
Complete transaction history for this property
Sold: Nov 7, 2024
$2,725,000
-$255,000 (-8.6%)
Register free to see the complete unit history
Register for free to view complete transaction history and access exclusive sold data
Free account • No credit card required
Original List Price
$4,195,000
Listed on May 21, 2026
Sold Price
$4,000,000
Sold on Aug 27, 2026
-$195,000
-4.6%
Register for free to view complete price history and access exclusive sold data
Free account • No credit card required
Your Agent
Broker of Record
PREMIER MATRIX REALTY LTD. BROKERAGE
See the comparable sold, tax-matched, and currently-competing listings for 468 Copeland Court.
Register for free to view complete price estimate and access exclusive sold data
Free account • No credit card required
Contact OVAIS QASSIM
468 Copeland Court, Oakville, ON L6J 4B9 is a 4-bedroom, 4-bathroom 2-storey detached with approximately 3000-3500 square feet of living space, situated on a 69 168 foot lot. This property is currently sold (sold for $4,000,000). The home features a attached garage and a full, finished basement, built approximately 51-99 years ago.
This home is located in 1011 - MO Morrison, part of Oakville in the Halton area. Explore more homes for sale and recently sold properties in this neighbourhood.
Whether you are looking to buy, sell, or lease in 1011 - MO Morrison, our team of experienced real estate professionals can help you navigate the market and find the perfect home. Contact us today for a free consultation.
468 Copeland Court, Oakville, ON L6J 4B9 sold,4 bedroom detached 1011 - MO Morrison,Oakville homes for sale,Halton real estate,2-Storey homes, detached sold


