
$2,200,000
485 Coleen Drive, Oakville, ON L6J 6A4
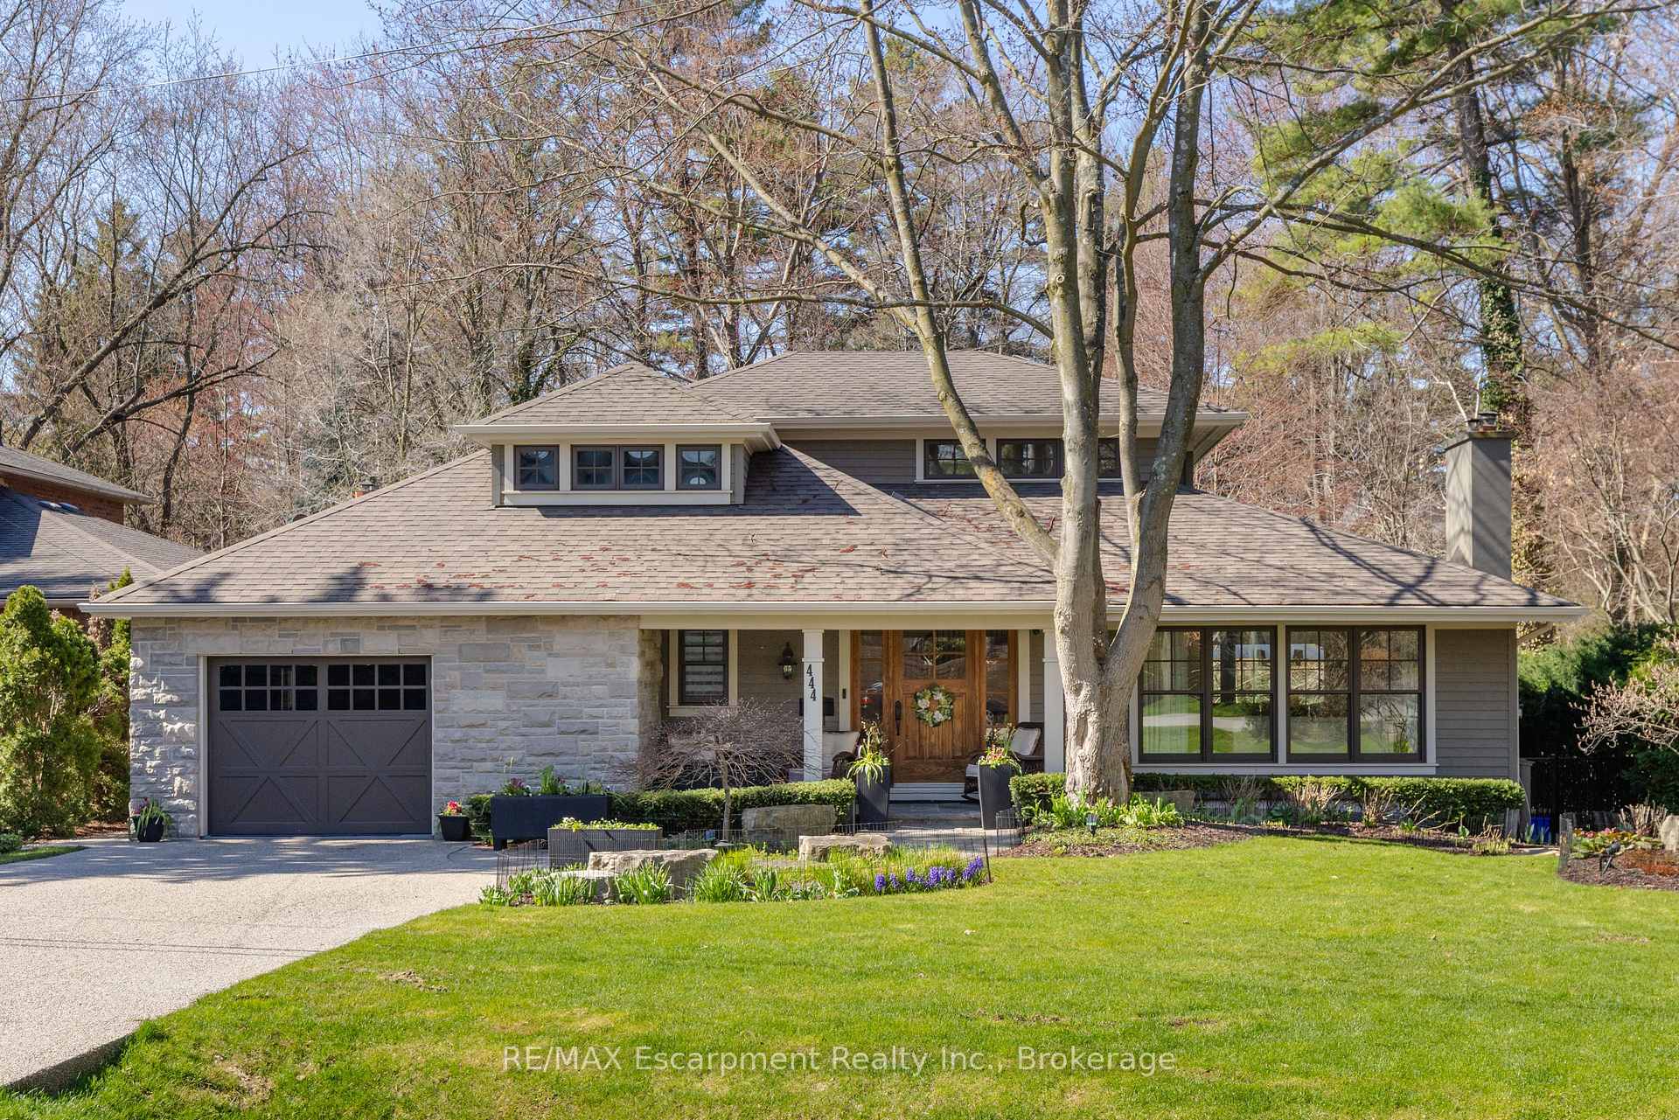
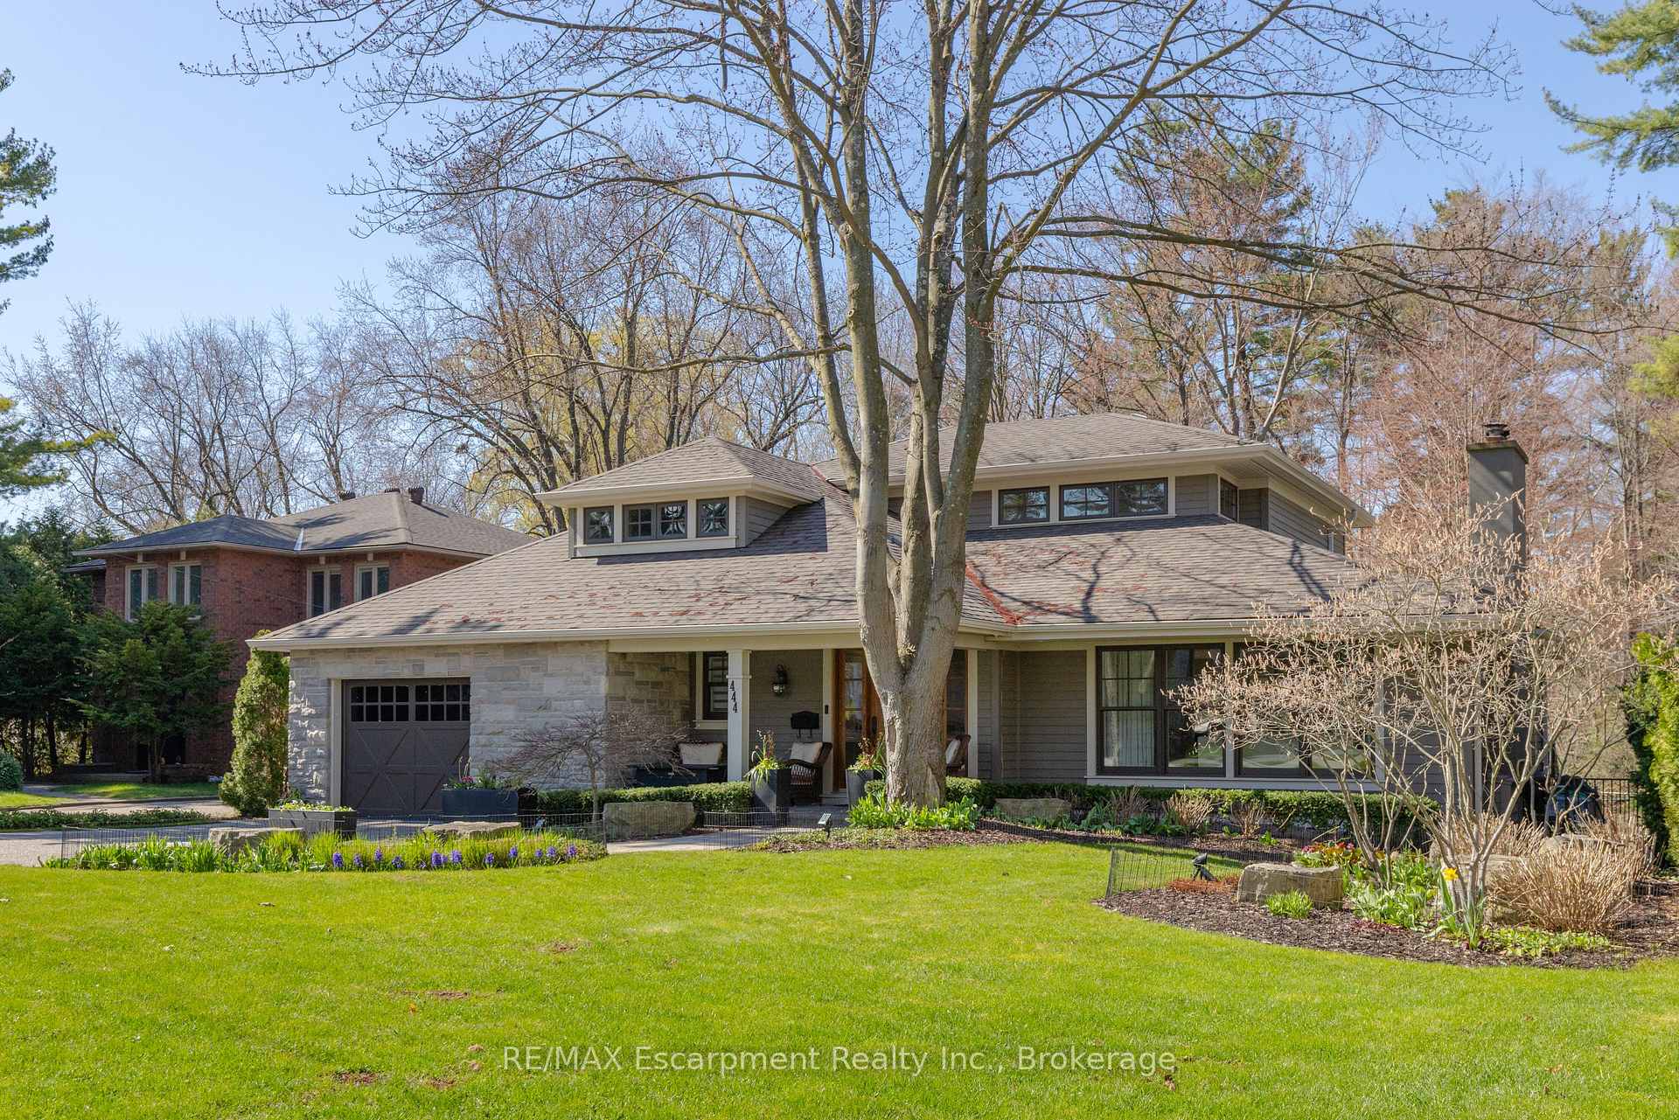
Register for free to view the complete photo gallery and property details
Showing 2 of 20 photos
Oakville, ON L6J 4L4
4 Bed · 4 Bath · Detached
MLS #W13041350
Sold on July 29, 2026
July 29, 2026
Originally listed at $3,599,000 40 days on market
Welcome to 444 Drummond Road in prime Southeast Oakville. Set on an exceptional 75 x 185 ft private, park-like lot backing onto serene green space, this beautifully renovated home (2012/2013) offers a rare blend of elegance, functionality, and resort-style living. Inside, a bright open-concept layout seamlessly connects the principal living spaces, ideal for everyday living and entertaining. The living room features a gas fireplace and garden views, while the dining area is enhanced by a skylight. The chef's kitchen is a showpiece with premium Wolf and Sub-Zero appliances, a generous pantry, and picturesque backyard views, with walk-outs from both the kitchen and dining area for effortless indoor-outdoor flow. A standout feature is the main floor principal bedroom suite-a rare and sought-after retreat with a spa-inspired ensuite (skylight), spacious walk-in closet, and cozy sitting area, offering comfort without stairs. A well-designed mudroom and laundry area provide added convenience, with extra storage, overflow fridge, and direct garage access. Upstairs offers two spacious bedrooms, one with a Juliette balcony, a beautifully finished bathroom, and an unfinished area with potential for a fourth bedroom or office. The lower level is ideal for entertaining, featuring a recreation room with gas fireplace, custom wet bar with built-ins, beer tap, freezer, and wine fridge, plus an additional bedroom, full bath, and ample storage. Step outside to your private oasis with a newly built in-ground pool and waterfall, multiple lounging and dining areas, and a tree-lined lot for exceptional privacy. A charming bridge leads to a tucked-away retreat. A truly special home offering luxury, lifestyle, and one of Southeast Oakville's most desirable settings. Please call Alex Irish for inquiries. Luxury Certified.
Bedrooms
4
Bathrooms
4
Square Feet
2500-3000 sqft
Property Type
Detached
Register for free to view complete property details and access exclusive sold data
Free account • No credit card required
| Name | Size (m) | Size (ft) | Features |
|---|---|---|---|
| Living Room(Main) | 5.87 x 4.47 | 19.3 x 14.7 | - |
| Living Room(Main) | 5.87 x 4.47 | 19.3 x 14.7 | - |
| Living Room(Main) | 5.87 x 4.47 | 19.3 x 14.7 | - |
| Living Room(Main) | 5.87 x 4.47 | 19.3 x 14.7 | - |
| Living Room(Main) | 5.87 x 4.47 | 19.3 x 14.7 | - |
| Living Room(Main) | 5.87 x 4.47 | 19.3 x 14.7 | - |
| Dining Room(Main) | 3.89 x 3.38 | 12.8 x 11.1 | - |
| Dining Room(Main) | 3.89 x 3.38 | 12.8 x 11.1 | - |
| Dining Room(Main) | 3.89 x 3.38 | 12.8 x 11.1 | - |
| Dining Room(Main) | 3.89 x 3.38 | 12.8 x 11.1 | - |
| Dining Room(Main) | 3.89 x 3.38 | 12.8 x 11.1 | - |
| Dining Room(Main) | 3.89 x 3.38 | 12.8 x 11.1 | - |
| Kitchen(Main) | 6.5 x 4.57 | 21.3 x 15.0 | - |
| Kitchen(Main) | 6.5 x 4.57 | 21.3 x 15.0 | - |
| Kitchen(Main) | 6.5 x 4.57 | 21.3 x 15.0 | - |
| Kitchen(Main) | 6.5 x 4.57 | 21.3 x 15.0 | - |
| Kitchen(Main) | 6.5 x 4.57 | 21.3 x 15.0 | - |
| Kitchen(Main) | 6.5 x 4.57 | 21.3 x 15.0 | - |
| Primary Bedroom(Main) | 4.95 x 4.5 | 16.2 x 14.8 | - |
| Primary Bedroom(Main) | 4.95 x 4.5 | 16.2 x 14.8 | - |
| Primary Bedroom(Main) | 4.95 x 4.5 | 16.2 x 14.8 | - |
| Primary Bedroom(Main) | 4.95 x 4.5 | 16.2 x 14.8 | - |
| Primary Bedroom(Main) | 4.95 x 4.5 | 16.2 x 14.8 | - |
| Primary Bedroom(Main) | 4.95 x 4.5 | 16.2 x 14.8 | - |
| Sitting(Main) | 4.5 x 3.51 | 14.8 x 11.5 | - |
| Sitting(Main) | 4.5 x 3.51 | 14.8 x 11.5 | - |
| Sitting(Main) | 4.5 x 3.51 | 14.8 x 11.5 | - |
| Sitting(Main) | 4.5 x 3.51 | 14.8 x 11.5 | - |
| Sitting(Main) | 4.5 x 3.51 | 14.8 x 11.5 | - |
| Sitting(Main) | 4.5 x 3.51 | 14.8 x 11.5 | - |
| Laundry(Main) | 3.4 x 2.87 | 11.2 x 9.4 | - |
| Laundry(Main) | 3.4 x 2.87 | 11.2 x 9.4 | - |
| Laundry(Main) | 3.4 x 2.87 | 11.2 x 9.4 | - |
| Laundry(Main) | 3.4 x 2.87 | 11.2 x 9.4 | - |
| Laundry(Main) | 3.4 x 2.87 | 11.2 x 9.4 | - |
| Laundry(Main) | 3.4 x 2.87 | 11.2 x 9.4 | - |
| Foyer(Main) | 5.38 x 2.57 | 17.7 x 8.4 | - |
| Foyer(Main) | 5.38 x 2.57 | 17.7 x 8.4 | - |
| Foyer(Main) | 5.38 x 2.57 | 17.7 x 8.4 | - |
| Foyer(Main) | 5.38 x 2.57 | 17.7 x 8.4 | - |
| Foyer(Main) | 5.38 x 2.57 | 17.7 x 8.4 | - |
| Foyer(Main) | 5.38 x 2.57 | 17.7 x 8.4 | - |
| Bedroom(Second) | 4.57 x 3.45 | 15.0 x 11.3 | - |
| Bedroom(Second) | 4.57 x 3.45 | 15.0 x 11.3 | - |
| Bedroom(Second) | 4.57 x 3.45 | 15.0 x 11.3 | - |
| Bedroom(Second) | 4.57 x 3.45 | 15.0 x 11.3 | - |
| Bedroom(Second) | 4.57 x 3.45 | 15.0 x 11.3 | - |
| Bedroom(Second) | 4.57 x 3.45 | 15.0 x 11.3 | - |
| Bedroom(Second) | 4.5 x 3.86 | 14.8 x 12.7 | - |
| Bedroom(Second) | 4.5 x 3.86 | 14.8 x 12.7 | - |
| Bedroom(Second) | 4.5 x 3.86 | 14.8 x 12.7 | - |
| Bedroom(Second) | 4.5 x 3.86 | 14.8 x 12.7 | - |
| Bedroom(Second) | 4.5 x 3.86 | 14.8 x 12.7 | - |
| Bedroom(Second) | 4.5 x 3.86 | 14.8 x 12.7 | - |
| Recreation(Lower) | 7.16 x 5.84 | 23.5 x 19.2 | - |
| Recreation(Lower) | 7.16 x 5.84 | 23.5 x 19.2 | - |
| Recreation(Lower) | 7.16 x 5.84 | 23.5 x 19.2 | - |
| Recreation(Lower) | 7.16 x 5.84 | 23.5 x 19.2 | - |
| Recreation(Lower) | 7.16 x 5.84 | 23.5 x 19.2 | - |
| Recreation(Lower) | 7.16 x 5.84 | 23.5 x 19.2 | - |
| Exercise Room(Lower) | 6.45 x 3.91 | 21.2 x 12.8 | - |
| Exercise Room(Lower) | 6.45 x 3.91 | 21.2 x 12.8 | - |
| Exercise Room(Lower) | 6.45 x 3.91 | 21.2 x 12.8 | - |
| Exercise Room(Lower) | 6.45 x 3.91 | 21.2 x 12.8 | - |
| Exercise Room(Lower) | 6.45 x 3.91 | 21.2 x 12.8 | - |
| Exercise Room(Lower) | 6.45 x 3.91 | 21.2 x 12.8 | - |
| Bedroom(Lower) | 3.48 x 2.87 | 11.4 x 9.4 | - |
| Bedroom(Lower) | 3.48 x 2.87 | 11.4 x 9.4 | - |
| Bedroom(Lower) | 3.48 x 2.87 | 11.4 x 9.4 | - |
| Bedroom(Lower) | 3.48 x 2.87 | 11.4 x 9.4 | - |
| Bedroom(Lower) | 3.48 x 2.87 | 11.4 x 9.4 | - |
| Bedroom(Lower) | 3.48 x 2.87 | 11.4 x 9.4 | - |
| Bathroom(Main) | - | - | - |
| Bathroom(Main) | - | - | - |
| Bathroom(Main) | - | - | - |
| Bathroom(Main) | - | - | - |
| Bathroom(Main) | - | - | - |
| Bathroom(Main) | - | - | - |
| Bathroom(Second) | - | - | - |
| Bathroom(Second) | - | - | - |
| Bathroom(Second) | - | - | - |
| Bathroom(Second) | - | - | - |
| Bathroom(Second) | - | - | - |
| Bathroom(Second) | - | - | - |
| Bathroom(Main) | - | - | - |
| Bathroom(Main) | - | - | - |
| Bathroom(Main) | - | - | - |
| Bathroom(Main) | - | - | - |
| Bathroom(Main) | - | - | - |
| Bathroom(Main) | - | - | - |
| Bathroom(Lower) | - | - | - |
| Bathroom(Lower) | - | - | - |
| Bathroom(Lower) | - | - | - |
| Bathroom(Lower) | - | - | - |
| Bathroom(Lower) | - | - | - |
| Bathroom(Lower) | - | - | - |
Register for free to view complete room dimensions and access exclusive sold data
Free account • No credit card required
Complete transaction history for this property
Register for free to view complete transaction history and access exclusive sold data
Free account • No credit card required
Original List Price
$3,599,000
Listed on Apr 23, 2026
Sold Price
$3,333,444
Sold on Jul 29, 2026
-$265,556
-7.4%
Register for free to view complete price history and access exclusive sold data
Free account • No credit card required
Your Agent
Broker of Record
PREMIER MATRIX REALTY LTD. BROKERAGE
See the comparable sold, tax-matched, and currently-competing listings for 444 Drummond Road.
Register for free to view complete price estimate and access exclusive sold data
Free account • No credit card required
Contact OVAIS QASSIM
444 Drummond Road, Oakville, ON L6J 4L4 is a 4-bedroom, 4-bathroom bungaloft detached with approximately 2500-3000 square feet of living space, situated on a 75 185 foot lot. This property is currently sold (sold for $3,333,444). The home features a attached garage and a finished, full basement, built approximately 51-99 years ago.
This home is located in 1011 - MO Morrison, part of Oakville in the Halton area. Explore more homes for sale and recently sold properties in this neighbourhood.
Whether you are looking to buy, sell, or lease in 1011 - MO Morrison, our team of experienced real estate professionals can help you navigate the market and find the perfect home. Contact us today for a free consultation.
444 Drummond Road, Oakville, ON L6J 4L4 sold,4 bedroom detached 1011 - MO Morrison,Oakville homes for sale,Halton real estate,Bungaloft homes, detached sold


