
$2,200,000
485 Coleen Drive, Oakville, ON L6J 6A4
Register for free to view the complete photo gallery and property details
Showing 2 of 20 photos
Oakville, ON L6J 6A2
4 Bed · 4 Bath · Detached
MLS #W13179328
Sold on August 27, 2026
August 27, 2026
Originally listed at $2,740,000 8 days on market
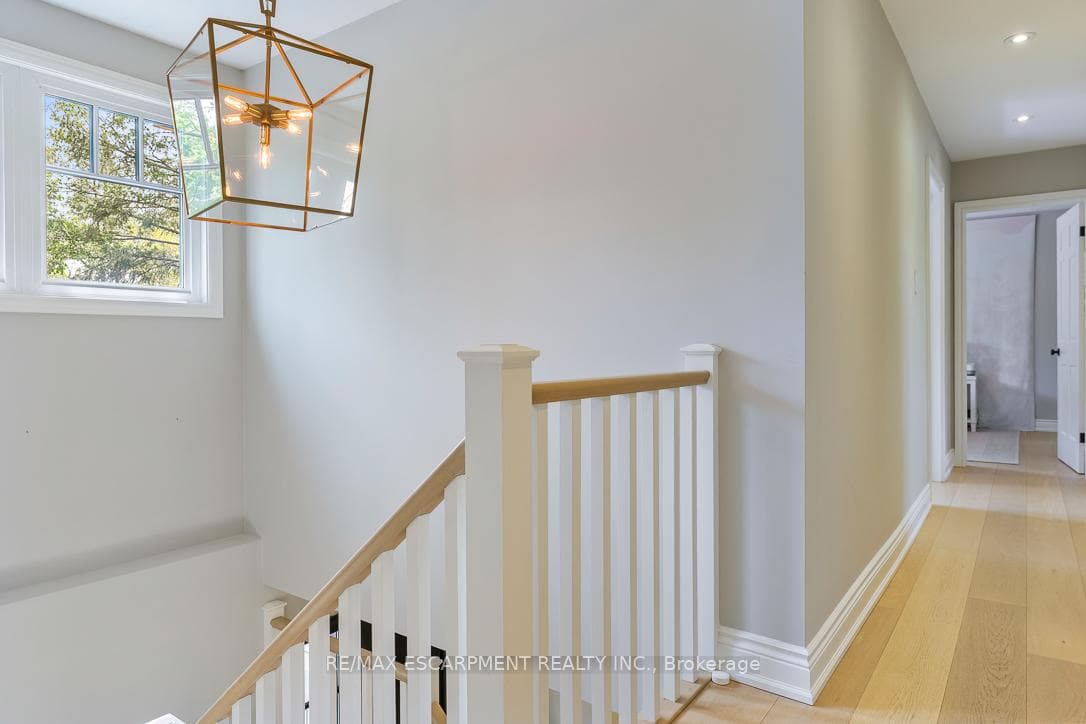
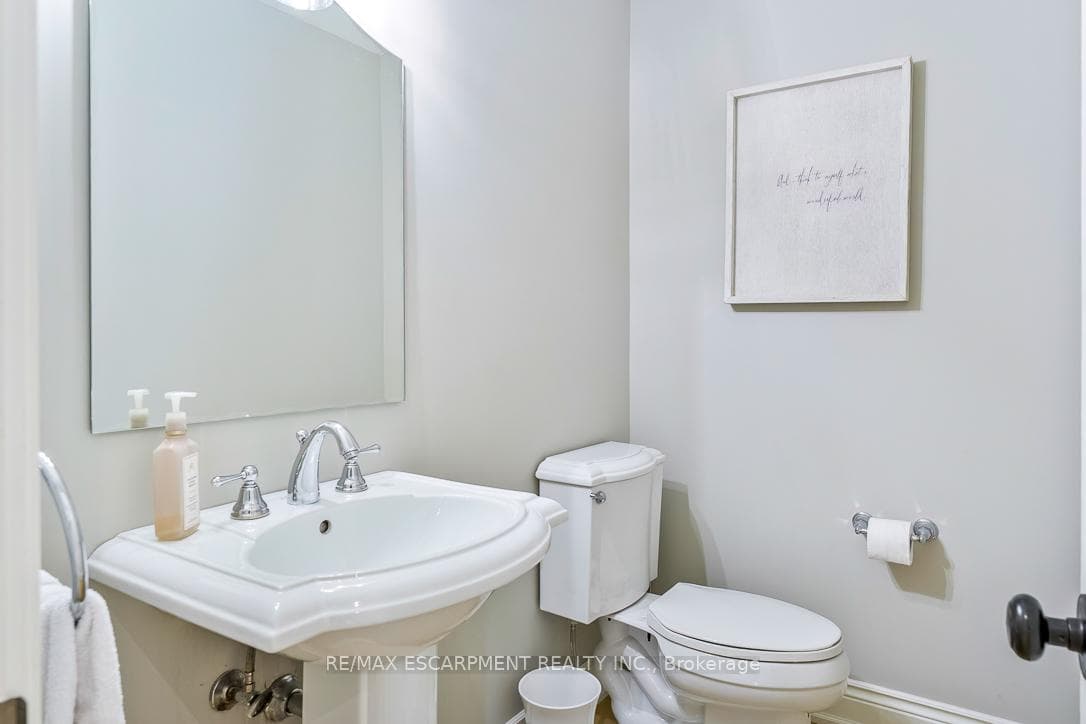
Nestled in the prestigious Morrison neighbourhood of Oakville, 511 Chamberlain Lane offers an exceptional blend of luxury, privacy, and family living on one of the area's most exclusive streets. Tucked away at the end of a dead-end lane with only six homes, this beautifully updated two-storey residence backs onto public greenspace, creating private setting surrounded by mature trees. Offering 3,443 sq ft of total living space, this 4-bedroom, 4-bath home has been thoughtfully renovated with bright interiors and elegant finishes throughout. Wide plank white oak flooring, refinished stairs, custom California Closets, and modern light tones create a warm yet sophisticated atmosphere. The chef-inspired kitchen features Cambria countertops and premium appliances including a Wolf cooktop, KitchenAid oven, and newer Bosch fridge and dishwasher, all opening into inviting living spaces filled with natural light. The dining room overlooks the backyard oasis and features custom built-ins and a fireplace. Upstairs offers four generously sized bedrooms and an updated 5-piece main bathroom. The spacious primary retreat includes a custom walk-in closet and luxurious ensuite with heated floors, double vanity, built-in cabinetry, and oversized rain shower. The fully finished basement features a gym area, fireplace, laundry, cold storage, and an additional 3-piece bath. Outside, the renovated backyard is designed for relaxation and entertaining, featuring a saltwater pool, over 1,300 sq ft of stone hardscaping, Trex decking, mature landscaping, fencing, and exceptional privacy. Additional highlights include EV charging in the garage, Google Nest exterior cameras, custom mudroom with built-ins and dog wash station, sprinkler system, and parking for up to six vehicles. Located within walking distance to top-rated schools including EJ James, New Central, Oakville Trafalgar, Linbrook, and St. Mildred's, this is a rare opportunity to own a turnkey family home in Morrison. Luxury approved.
Bedrooms
4
Bathrooms
4
Square Feet
2000-2500 sqft
Property Type
Detached
Register for free to view complete property details and access exclusive sold data
Free account • No credit card required
Original List Price
$2,740,000
Listed on May 25, 2026
Sold Price
$2,595,000
Sold on Aug 27, 2026
-$145,000
-5.3%
Register for free to view complete price history and access exclusive sold data
Free account • No credit card required
Your Agent
Broker of Record
PREMIER MATRIX REALTY LTD. BROKERAGE
See the comparable sold, tax-matched, and currently-competing listings for 511 Chamberlain Lane.
Register for free to view complete price estimate and access exclusive sold data
Free account • No credit card required
Contact OVAIS QASSIM
511 Chamberlain Lane, Oakville, ON L6J 6A2 is a 4-bedroom, 4-bathroom 2-storey detached with approximately 2000-2500 square feet of living space, situated on a 90 104 foot lot. This property is currently sold (sold for $2,595,000). The home features a attached garage and a finished basement, built approximately 31-50 years ago.
This home is located in 1011 - MO Morrison, part of Oakville in the Halton area. Explore more homes for sale and recently sold properties in this neighbourhood.
Whether you are looking to buy, sell, or lease in 1011 - MO Morrison, our team of experienced real estate professionals can help you navigate the market and find the perfect home. Contact us today for a free consultation.
511 Chamberlain Lane, Oakville, ON L6J 6A2 sold,4 bedroom detached 1011 - MO Morrison,Oakville homes for sale,Halton real estate,2-Storey homes, detached sold


