
$18,500,000
35 Brentwood Road, Oakville, ON L6J 4B7

Register for free to view the complete photo gallery and property details
Showing 2 of 20 photos
Oakville, ON L6J 4B9
5 Bed · 4 Bath · Detached
MLS #W9282234
Sold on November 7, 2024
November 7, 2024
Originally listed at $2,980,000 37 days on market
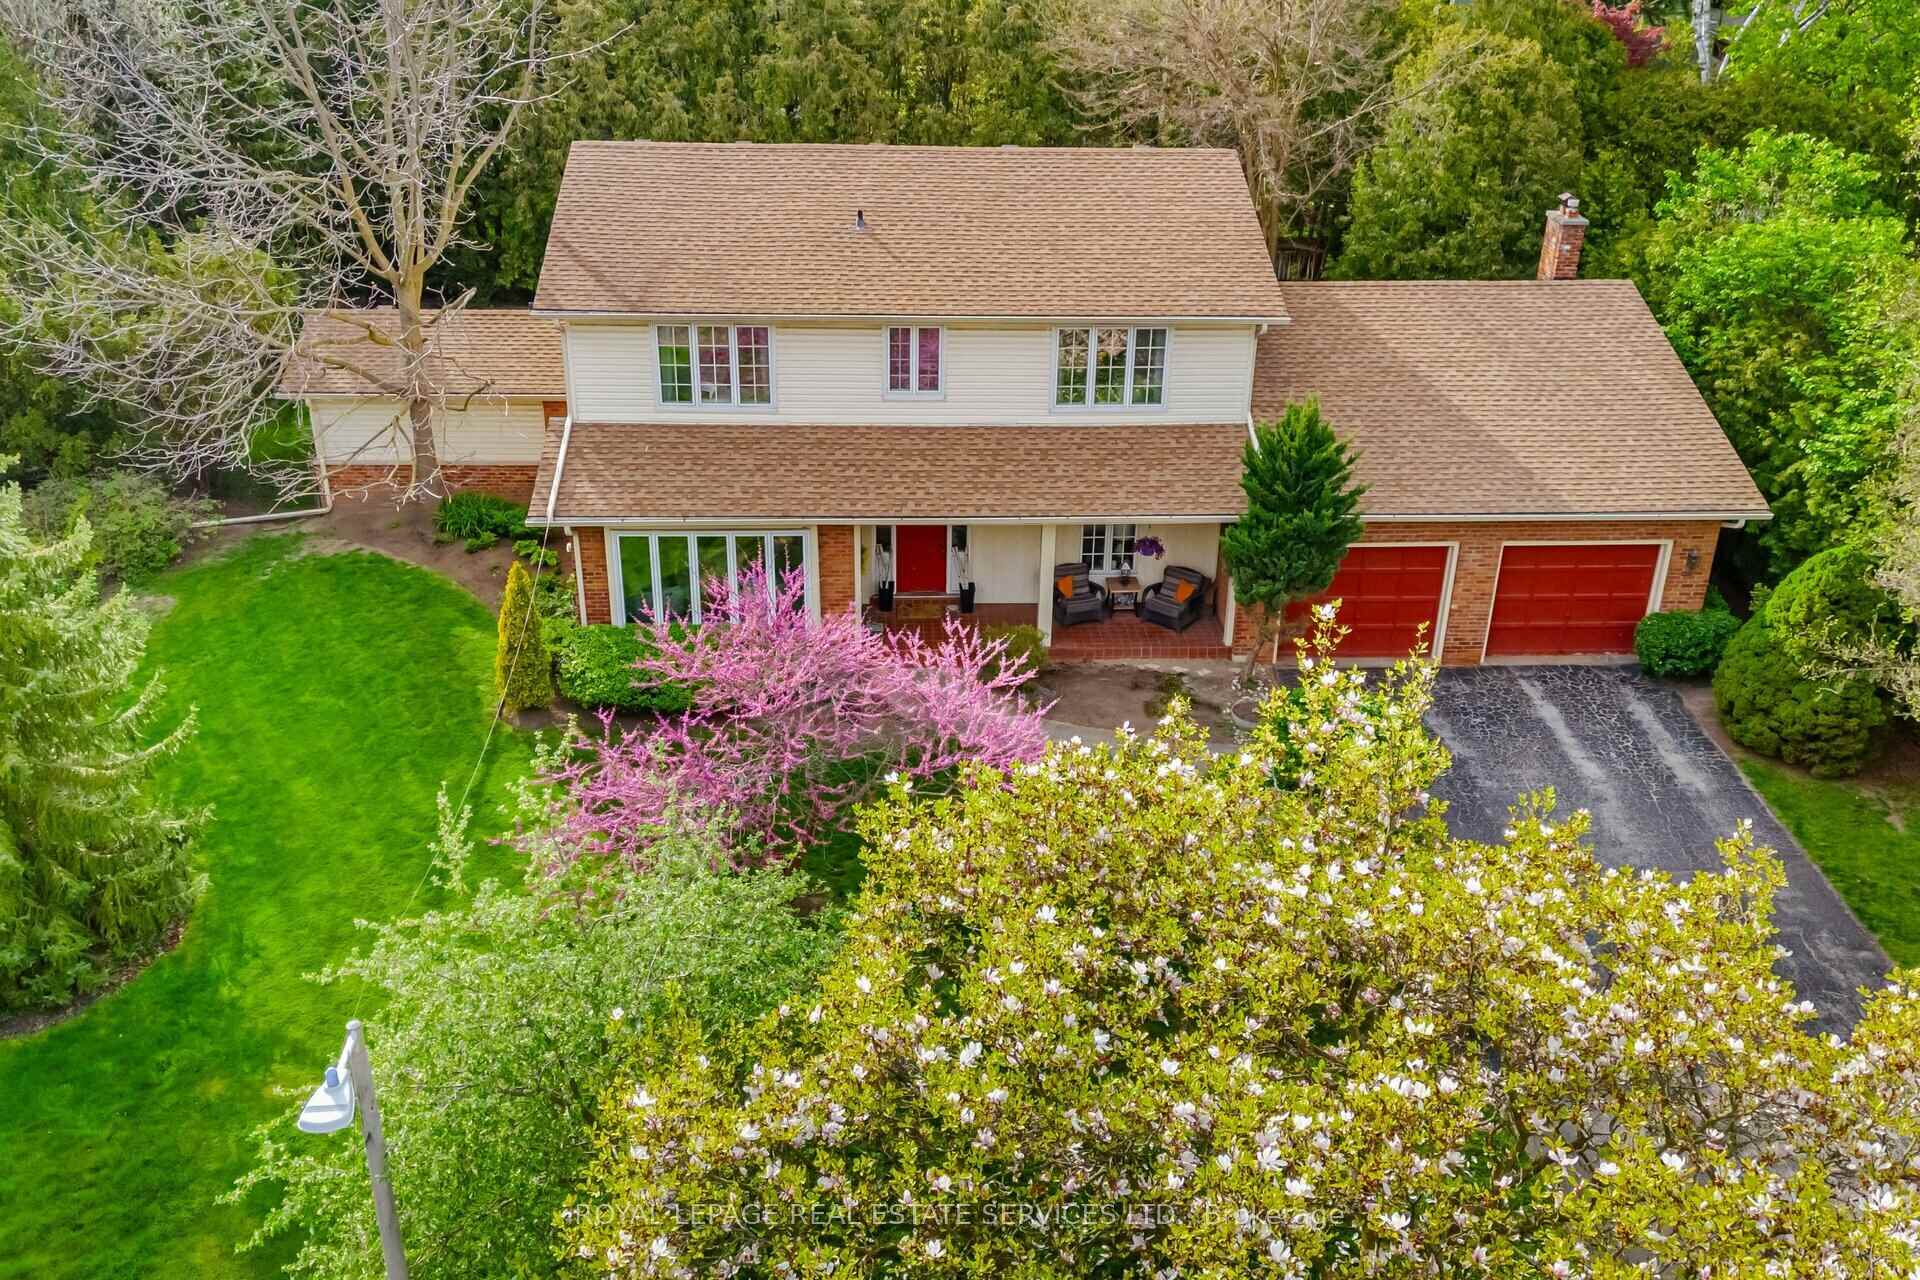
Amazing private court location in the heart of Morrison Area (Chartwell and Linbrook) with mature trees and gardens, highly sought-after coveted neighborhood. Short walk to St. Mildred's and Linbrook Schools. 3rd Bedroom with juliet balcony, family room with wood burning fireplace and large sliding doors to the backyard garden. Formal dining room with french windows, living room with huge window and double french doors, elegant kitchen with built-in appliances, centre island with 4 coil-electric cooktops, custom cabinetry and breakfast area overlooking the garden. 5 bedrooms and 4 washrooms. Main floor library and very private bedroom with ensuite bedroom and french door to the backyard. Spacious full basement with rough-in, double car garage with huge driveway enough for 6 cars, total 8 car parking. Well landscaped front and backyard primary feels like a 5 star retreat! The Go Train Station is within walking distance. Brand new carpet for living room and bedroom on main floor.
Bedrooms
5
Bathrooms
4
Property Type
Detached
Register for free to view complete property details and access exclusive sold data
Free account • No credit card required
| Name | Size (m) | Size (ft) | Features |
|---|---|---|---|
| Living Room(Ground) | 6.72 x 4.05 | 22.0 x 13.3 | - |
| Dining Room(Ground) | 4.04 x 3.64 | 13.3 x 11.9 | - |
| Kitchen(Ground) | 5.13 x 3.97 | 16.8 x 13.0 | - |
| Primary Bedroom(Second) | 4.69 x 4.78 | 15.4 x 15.7 | - |
| Bedroom 2(Second) | 3.75 x 3.6 | 12.3 x 11.8 | - |
| Bedroom 3(Second) | 4.23 x 3.03 | 13.9 x 9.9 | - |
| Bedroom 4(Second) | 5.23 x 3.5 | 17.2 x 11.5 | - |
| Family Room(Ground) | 5.77 x 4.66 | 18.9 x 15.3 | - |
| Library(Ground) | 4.03 x 3.68 | 13.2 x 12.1 | - |
| Bedroom 5(Ground) | 4.09 x 3.48 | 13.4 x 11.4 | - |
Register for free to view complete room dimensions and access exclusive sold data
Free account • No credit card required
Complete transaction history for this property
Sold: Aug 27, 2026
$4,000,000
-$195,000 (-4.6%)
Register free to see the complete unit history
Register for free to view complete transaction history and access exclusive sold data
Free account • No credit card required
Original List Price
$2,980,000
Listed on Aug 27, 2024
Sold Price
$2,725,000
Sold on Nov 7, 2024
-$255,000
-8.6%
Register for free to view complete price history and access exclusive sold data
Free account • No credit card required
Your Agent
Broker of Record
PREMIER MATRIX REALTY LTD. BROKERAGE
See the comparable sold, tax-matched, and currently-competing listings for 468 Copeland Court.
Register for free to view complete price estimate and access exclusive sold data
Free account • No credit card required
Contact OVAIS QASSIM
468 Copeland Court, Oakville, ON L6J 4B9 is a 5-bedroom, 4-bathroom 2-storey detached, situated on a 68 136 foot lot. This property is currently sold (sold for $2,725,000). The home features a attached garage and a full basement.
This home is located in 1011 - MO Morrison, part of Oakville in the Halton area. Explore more homes for sale and recently sold properties in this neighbourhood.
Whether you are looking to buy, sell, or lease in 1011 - MO Morrison, our team of experienced real estate professionals can help you navigate the market and find the perfect home. Contact us today for a free consultation.
468 Copeland Court, Oakville, ON L6J 4B9 sold,5 bedroom detached 1011 - MO Morrison,Oakville homes for sale,Halton real estate,2-Storey homes, detached sold


