
$18,500,000
35 Brentwood Road, Oakville, ON L6J 4B7

Oakville, ON L6J 2V8
2 Bed · 2 Bath · Detached
MLS #W12986568
Listed Price
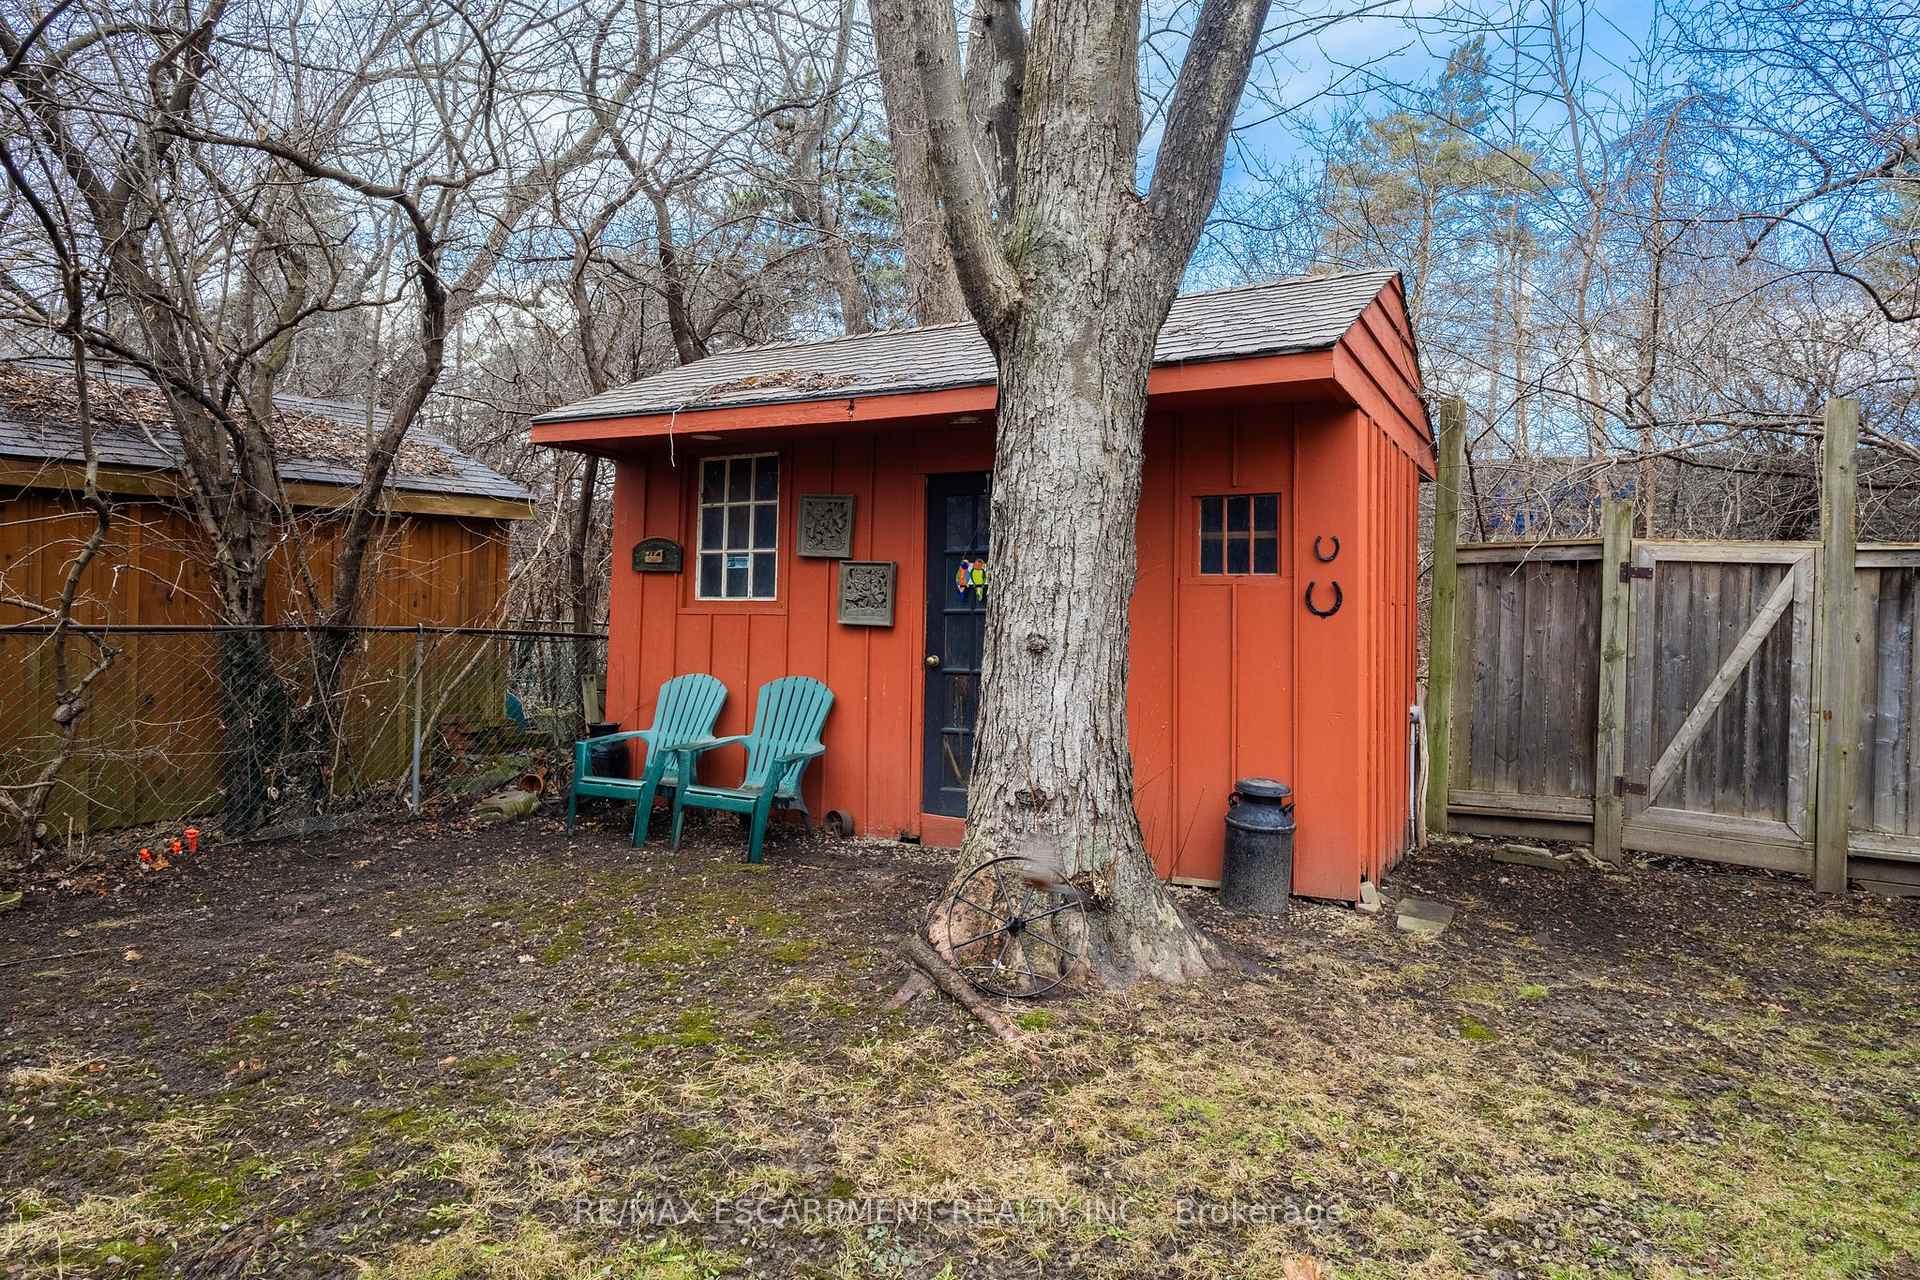
Build your dream home! Nestled on a premium 60 x 136 ft lot in South-east Oakville's prestigious Morrison neighbourhood, this charming 2 bedroom all brick bungalow (formerly 3 bedroom) is a property that rarely comes to market. Zoned RL2-0, the generous frontage and depth offer an outstanding build envelope - ideal for a custom home or a significant addition and renovation. Thoughtfully maintained throughout, the home offers a warm and functional layout with 2 bedrooms, 2 bathrooms, and a beautifully finished basement complete with a custom fireplace, bar, and games area, along with a dedicated office space. Step outside to the covered back deck where an outdoor fireplace sets the tone for relaxed evenings surrounded by nature - the kind of setting that makes it easy to forget you're minutes from everything. The landscaping and mature trees have been carefully tended over many years, with a lush treed rear boundary that adds real privacy and seclusion to the property. Situated on a quiet, tree-lined street surrounded by impressive custom builds, the location offers the very best of South-east Oakville living. Top-ranked schools including St. Mildred's Lightbourn and Linbrook are within walking distance, while the Oakville GO Station, the waterfront, downtown Oakville's shops and restaurants, and convenient highway access are all just minutes away. Whether your vision is a brand new custom home or a thoughtful renovation and addition, this is the property that makes it possible - on one of South-east Oakville's most sought-after streets.
Bedrooms
2
Bathrooms
2
Square Feet
1500-2000 sqft
Property Type
Detached
| Name | Size (m) | Size (ft) | Features |
|---|---|---|---|
| Living Room(Main) | 5.88 x 3.26 | 19.3 x 10.7 | - |
| Living Room(Main) | 5.88 x 3.26 | 19.3 x 10.7 | - |
| Living Room(Main) | 5.88 x 3.26 | 19.3 x 10.7 | - |
| Living Room(Main) | 5.88 x 3.26 | 19.3 x 10.7 | - |
| Dining Room(Main) | 5.67 x 3.26 | 18.6 x 10.7 | - |
| Dining Room(Main) | 5.67 x 3.26 | 18.6 x 10.7 | - |
| Dining Room(Main) | 5.67 x 3.26 | 18.6 x 10.7 | - |
| Dining Room(Main) | 5.67 x 3.26 | 18.6 x 10.7 | - |
| Kitchen(Main) | 3.72 x 4.23 | 12.2 x 13.9 | - |
| Kitchen(Main) | 3.72 x 4.23 | 12.2 x 13.9 | - |
| Kitchen(Main) | 3.72 x 4.23 | 12.2 x 13.9 | - |
| Kitchen(Main) | 3.72 x 4.23 | 12.2 x 13.9 | - |
| Primary Bedroom(Main) | 3.05 x 4.13 | 10.0 x 13.5 | - |
| Primary Bedroom(Main) | 3.05 x 4.13 | 10.0 x 13.5 | - |
| Primary Bedroom(Main) | 3.05 x 4.13 | 10.0 x 13.5 | - |
| Primary Bedroom(Main) | 3.05 x 4.13 | 10.0 x 13.5 | - |
| Bedroom(Main) | 2.82 x 3.07 | 9.3 x 10.1 | - |
| Bedroom(Main) | 2.82 x 3.07 | 9.3 x 10.1 | - |
| Bedroom(Main) | 2.82 x 3.07 | 9.3 x 10.1 | - |
| Bedroom(Main) | 2.82 x 3.07 | 9.3 x 10.1 | - |
| Bathroom(Main) | 1.74 x 3.07 | 5.7 x 10.1 | - |
| Bathroom(Main) | 1.74 x 3.07 | 5.7 x 10.1 | - |
| Bathroom(Main) | 1.74 x 3.07 | 5.7 x 10.1 | - |
| Bathroom(Main) | 1.74 x 3.07 | 5.7 x 10.1 | - |
| Recreation(Lower) | 5.87 x 4.24 | 19.3 x 13.9 | - |
| Recreation(Lower) | 5.87 x 4.24 | 19.3 x 13.9 | - |
| Recreation(Lower) | 5.87 x 4.24 | 19.3 x 13.9 | - |
| Recreation(Lower) | 5.87 x 4.24 | 19.3 x 13.9 | - |
| Recreation(Lower) | 5.78 x 3.25 | 19.0 x 10.7 | - |
| Recreation(Lower) | 5.78 x 3.25 | 19.0 x 10.7 | - |
| Recreation(Lower) | 5.78 x 3.25 | 19.0 x 10.7 | - |
| Recreation(Lower) | 5.78 x 3.25 | 19.0 x 10.7 | - |
| Other(Lower) | 3.71 x 3.25 | 12.2 x 10.7 | - |
| Other(Lower) | 3.71 x 3.25 | 12.2 x 10.7 | - |
| Other(Lower) | 3.71 x 3.25 | 12.2 x 10.7 | - |
| Other(Lower) | 3.71 x 3.25 | 12.2 x 10.7 | - |
| Other(Lower) | 2.04 x 3.24 | 6.7 x 10.6 | - |
| Other(Lower) | 2.04 x 3.24 | 6.7 x 10.6 | - |
| Other(Lower) | 2.04 x 3.24 | 6.7 x 10.6 | - |
| Other(Lower) | 2.04 x 3.24 | 6.7 x 10.6 | - |
| Bathroom(Lower) | 3.13 x 3.07 | 10.3 x 10.1 | - |
| Bathroom(Lower) | 3.13 x 3.07 | 10.3 x 10.1 | - |
| Bathroom(Lower) | 3.13 x 3.07 | 10.3 x 10.1 | - |
| Bathroom(Lower) | 3.13 x 3.07 | 10.3 x 10.1 | - |
| Utility Room(Lower) | 2.52 x 2.92 | 8.3 x 9.6 | - |
| Utility Room(Lower) | 2.52 x 2.92 | 8.3 x 9.6 | - |
| Utility Room(Lower) | 2.52 x 2.92 | 8.3 x 9.6 | - |
| Utility Room(Lower) | 2.52 x 2.92 | 8.3 x 9.6 | - |
Your Agent
Broker of Record
PREMIER MATRIX REALTY LTD. BROKERAGE
See the comparable sold, tax-matched, and currently-competing listings for 1051 Melvin Avenue.
Register for free to view complete price estimate and access exclusive sold data
Free account • No credit card required
Contact OVAIS QASSIM
1051 Melvin Avenue, Oakville, ON L6J 2V8 is a 2-bedroom, 2-bathroom bungalow detached with approximately 1500-2000 square feet of living space, situated on a 60 136 foot lot. This property is currently for sale at $1,599,000. The home features a none garage and a full, finished basement, built approximately 51-99 years ago.
This home is located in 1011 - MO Morrison, part of Oakville in the Halton area. Explore more homes for sale and recently sold properties in this neighbourhood.
Whether you are looking to buy, sell, or lease in 1011 - MO Morrison, our team of experienced real estate professionals can help you navigate the market and find the perfect home. Contact us today for a free consultation.
1051 Melvin Avenue, Oakville, ON L6J 2V8 for sale,2 bedroom detached 1011 - MO Morrison,Oakville homes for sale,Halton real estate,Bungalow homes, detached for sale


