
$2,725,000
460 Palmerston Boulevard, Toronto C01, ON M6G 2P1
Toronto C01, ON M6G 3H1
5 Bed · 5 Bath · Detached
MLS #C12211735
Listed Price
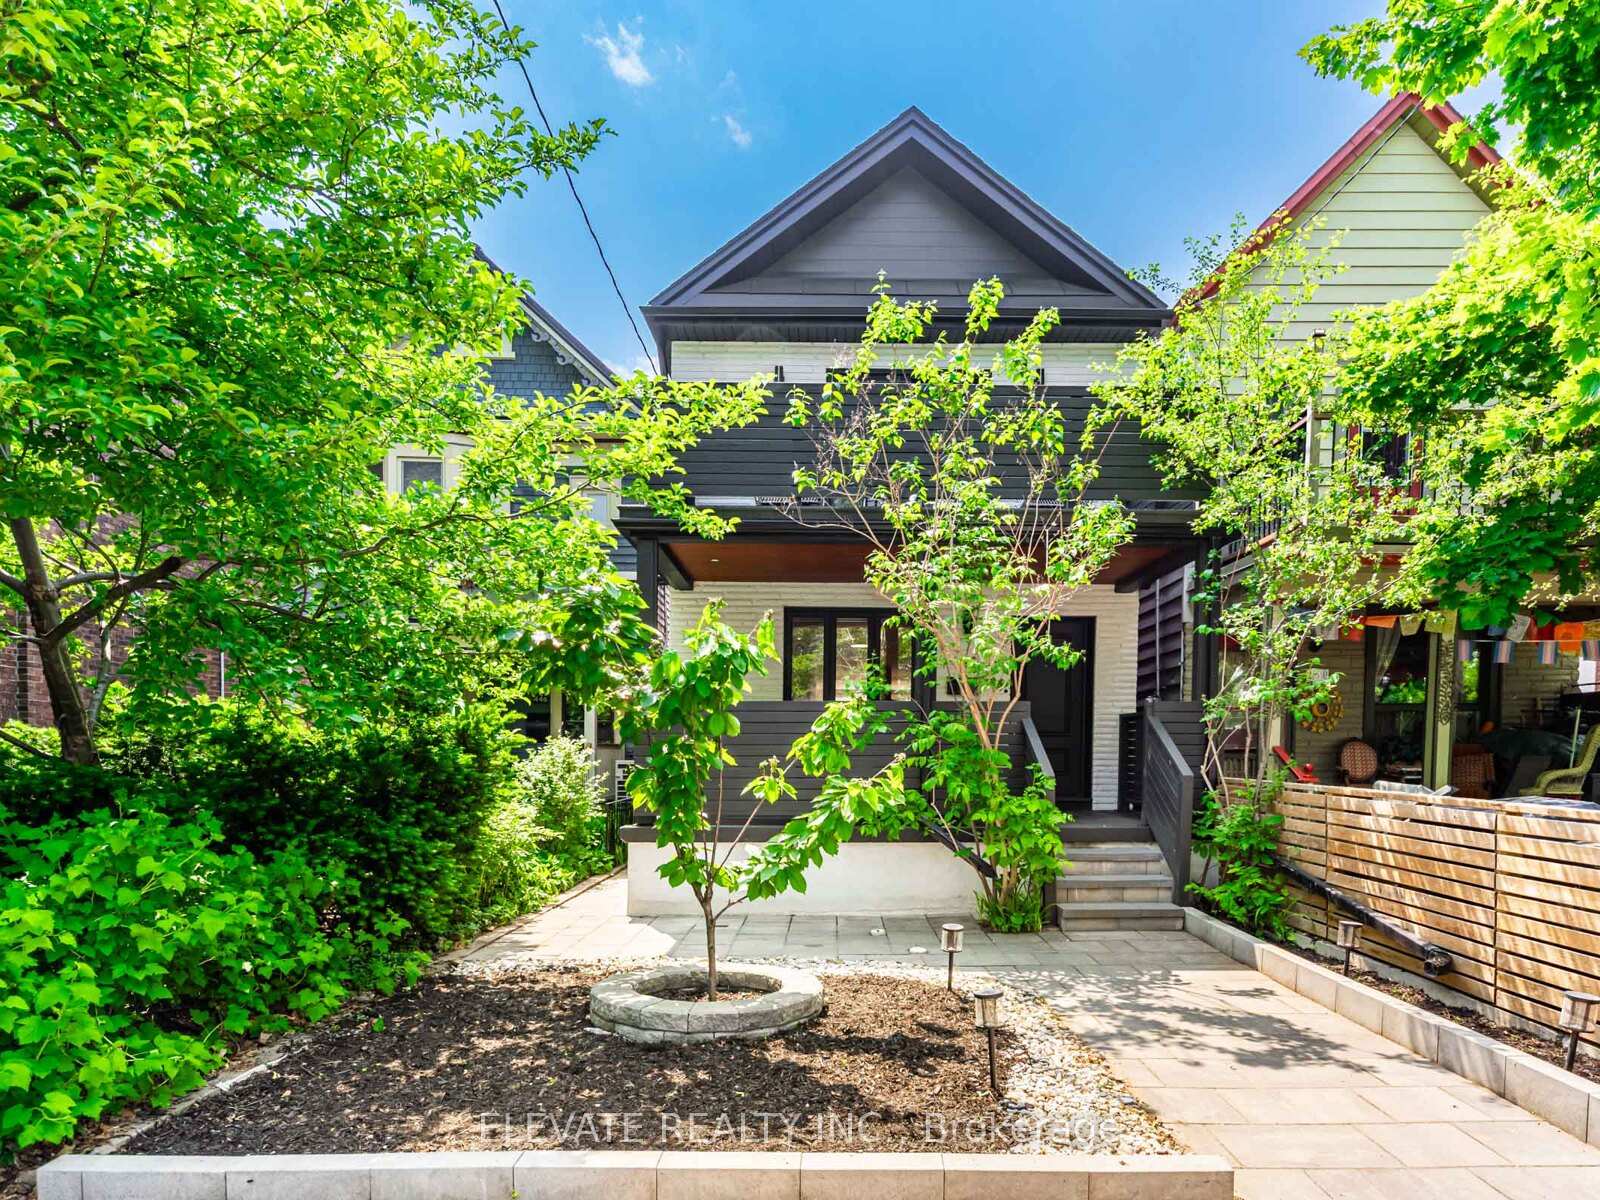
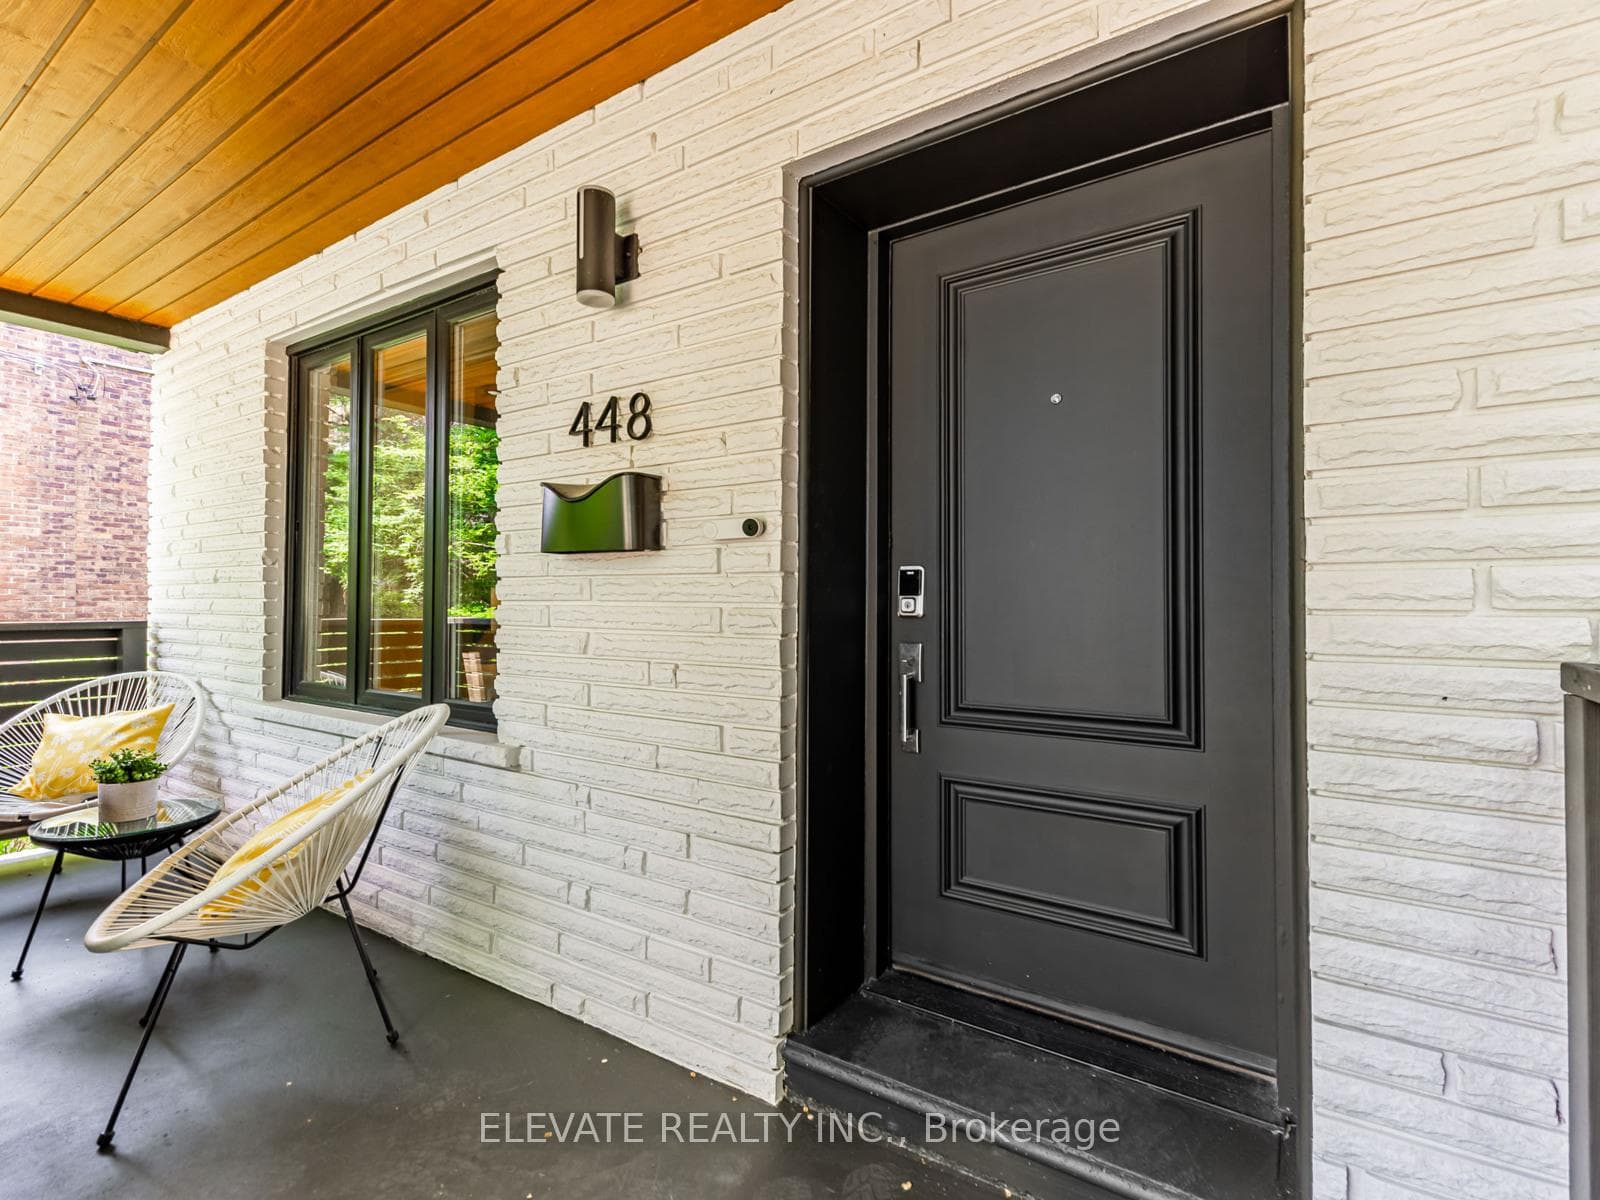
A rare opportunity in highly coveted Bickford Park, 448 Montrose is a fully detached 4 generously sized bedrooms, 4 bath home and includes a legal 1+den and 1 bath basement apartment with separate entry and climate control that will hit all your check boxes. The location speaks for itself -- with a 95 walk score, 91 transit score, and 99 bike score. Steps from the highly coveted Montrose Jr. PS, and Harbord Collegiate make day to day school parenting easier to manage. It's a 5-minute walk to Korean town, Christie Subway, Christie Pits, and Bickford Park (if you got dogs, they're going to make friends fast). Originally taken back to the studs and redesigned by TACT Design in 2012, the home was expanded in 2023 with a striking 3-storey addition (1/3 of the house is practically new). Built for comfort and energy efficiency, it features spray foam insulation throughout, sound insulation between all floors, and independent HVAC systems for (1) the main house, (2) the basement suite, and (3) the new addition. The open-concept main floor is ideal for entertaining, featuring a chef's kitchen (anchored with an induction cooktop island) that connects seamlessly with living, dining, family, and outdoor spaces. The new addition includes a sunken basement bedroom, main-floor bonus room (currently breakfast), mudroom, an enlarged second-floor bedroom, and a top-floor primary retreat with personalized touches such as heated bathroom floors and motorized blinds. Mechanically sound with 3 A/Cs, 2 furnaces, 1 air handler, tankless water heater for comfort, and complete waterproofing (2 sump pumps, backflow valve) for peace of mind. Thoughtful landscaping in the front and rear, this residence requires low outdoor maintenance and comes equipped with an outdoor gas line and a large 2-car garage. A thoughtfully rebuilt home in a vibrant, walkable, and park-filled neighborhood. The house is best appreciated in person, and a lifetime of memories for you and your family await.
Bedrooms
5
Bathrooms
5
Square Feet
2000-2500 sqft
Property Type
Detached
| Name | Size (m) | Size (ft) | Features |
|---|---|---|---|
| Living Room(Main) | 3.81 x 4.65 | 12.5 x 15.3 | - |
| Living Room(Main) | 3.81 x 4.65 | 12.5 x 15.3 | - |
| Living Room(Main) | 3.81 x 4.65 | 12.5 x 15.3 | - |
| Dining Room(Main) | 3.81 x 3.66 | 12.5 x 12.0 | - |
| Dining Room(Main) | 3.81 x 3.66 | 12.5 x 12.0 | - |
| Dining Room(Main) | 3.81 x 3.66 | 12.5 x 12.0 | - |
| Kitchen(Main) | 4.9 x 3.35 | 16.1 x 11.0 | - |
| Kitchen(Main) | 4.9 x 3.35 | 16.1 x 11.0 | - |
| Kitchen(Main) | 4.9 x 3.35 | 16.1 x 11.0 | - |
| Breakfast(Main) | 3.56 x 3.45 | 11.7 x 11.3 | - |
| Breakfast(Main) | 3.56 x 3.45 | 11.7 x 11.3 | - |
| Breakfast(Main) | 3.56 x 3.45 | 11.7 x 11.3 | - |
| Mud Room(Main) | 2.67 x 1.42 | 8.8 x 4.7 | - |
| Mud Room(Main) | 2.67 x 1.42 | 8.8 x 4.7 | - |
| Mud Room(Main) | 2.67 x 1.42 | 8.8 x 4.7 | - |
| Bedroom 2(Second) | 4.27 x 4.95 | 14.0 x 16.2 | - |
| Bedroom 2(Second) | 4.27 x 4.95 | 14.0 x 16.2 | - |
| Bedroom 2(Second) | 4.27 x 4.95 | 14.0 x 16.2 | - |
| Bedroom 3(Second) | 2.82 x 2.9 | 9.3 x 9.5 | - |
| Bedroom 3(Second) | 2.82 x 2.9 | 9.3 x 9.5 | - |
| Bedroom 3(Second) | 2.82 x 2.9 | 9.3 x 9.5 | - |
| Bedroom 4(Second) | 3.3 x 4.45 | 10.8 x 14.6 | - |
| Bedroom 4(Second) | 3.3 x 4.45 | 10.8 x 14.6 | - |
| Bedroom 4(Second) | 3.3 x 4.45 | 10.8 x 14.6 | - |
| Primary Bedroom(Third) | 4.8 x 4.95 | 15.7 x 16.2 | - |
| Primary Bedroom(Third) | 4.8 x 4.95 | 15.7 x 16.2 | - |
| Primary Bedroom(Third) | 4.8 x 4.95 | 15.7 x 16.2 | - |
| Kitchen(Basement) | 5.18 x 3.76 | 17.0 x 12.3 | - |
| Kitchen(Basement) | 5.18 x 3.76 | 17.0 x 12.3 | - |
| Kitchen(Basement) | 5.18 x 3.76 | 17.0 x 12.3 | - |
| Living Room(Basement) | 5.18 x 3.76 | 17.0 x 12.3 | - |
| Living Room(Basement) | 5.18 x 3.76 | 17.0 x 12.3 | - |
| Living Room(Basement) | 5.18 x 3.76 | 17.0 x 12.3 | - |
| Den(Basement) | 2.74 x 2.84 | 9.0 x 9.3 | - |
| Den(Basement) | 2.74 x 2.84 | 9.0 x 9.3 | - |
| Den(Basement) | 2.74 x 2.84 | 9.0 x 9.3 | - |
| Bedroom(Basement) | 2.9 x 3.35 | 9.5 x 11.0 | - |
| Bedroom(Basement) | 2.9 x 3.35 | 9.5 x 11.0 | - |
| Bedroom(Basement) | 2.9 x 3.35 | 9.5 x 11.0 | - |
Your Agent
Broker of Record
PREMIER MATRIX REALTY LTD. BROKERAGE
See the comparable sold, tax-matched, and currently-competing listings for 448 Montrose Avenue.
Register for free to view complete price estimate and access exclusive sold data
Free account • No credit card required
Contact OVAIS QASSIM
448 Montrose Avenue, Toronto C01, ON M6G 3H1 is a 5-bedroom, 5-bathroom 2 1/2 storey detached with approximately 2000-2500 square feet of living space, situated on a 20 120 foot lot. This property is currently for sale at $2,998,800. The home features a other garage and a separate entrance, apartment basement, built approximately 51-99 years ago.
This home is located in Palmerston-Little Italy, part of Toronto C01 in the Toronto area. Explore more homes for sale and recently sold properties in this neighbourhood.
Whether you are looking to buy, sell, or lease in Palmerston-Little Italy, our team of experienced real estate professionals can help you navigate the market and find the perfect home. Contact us today for a free consultation.
448 Montrose Avenue, Toronto C01, ON M6G 3H1 for sale,5 bedroom detached Palmerston-Little Italy,Toronto C01 homes for sale,Toronto real estate,2 1/2 Storey homes, detached for sale


