
$2,561,205
124 Delaware Avenue, Toronto C01, ON M6H 2T1

Toronto, ON M6G 3R2
7 Bed · 5 Bath · Detached
MLS #C13604612
Listed Price
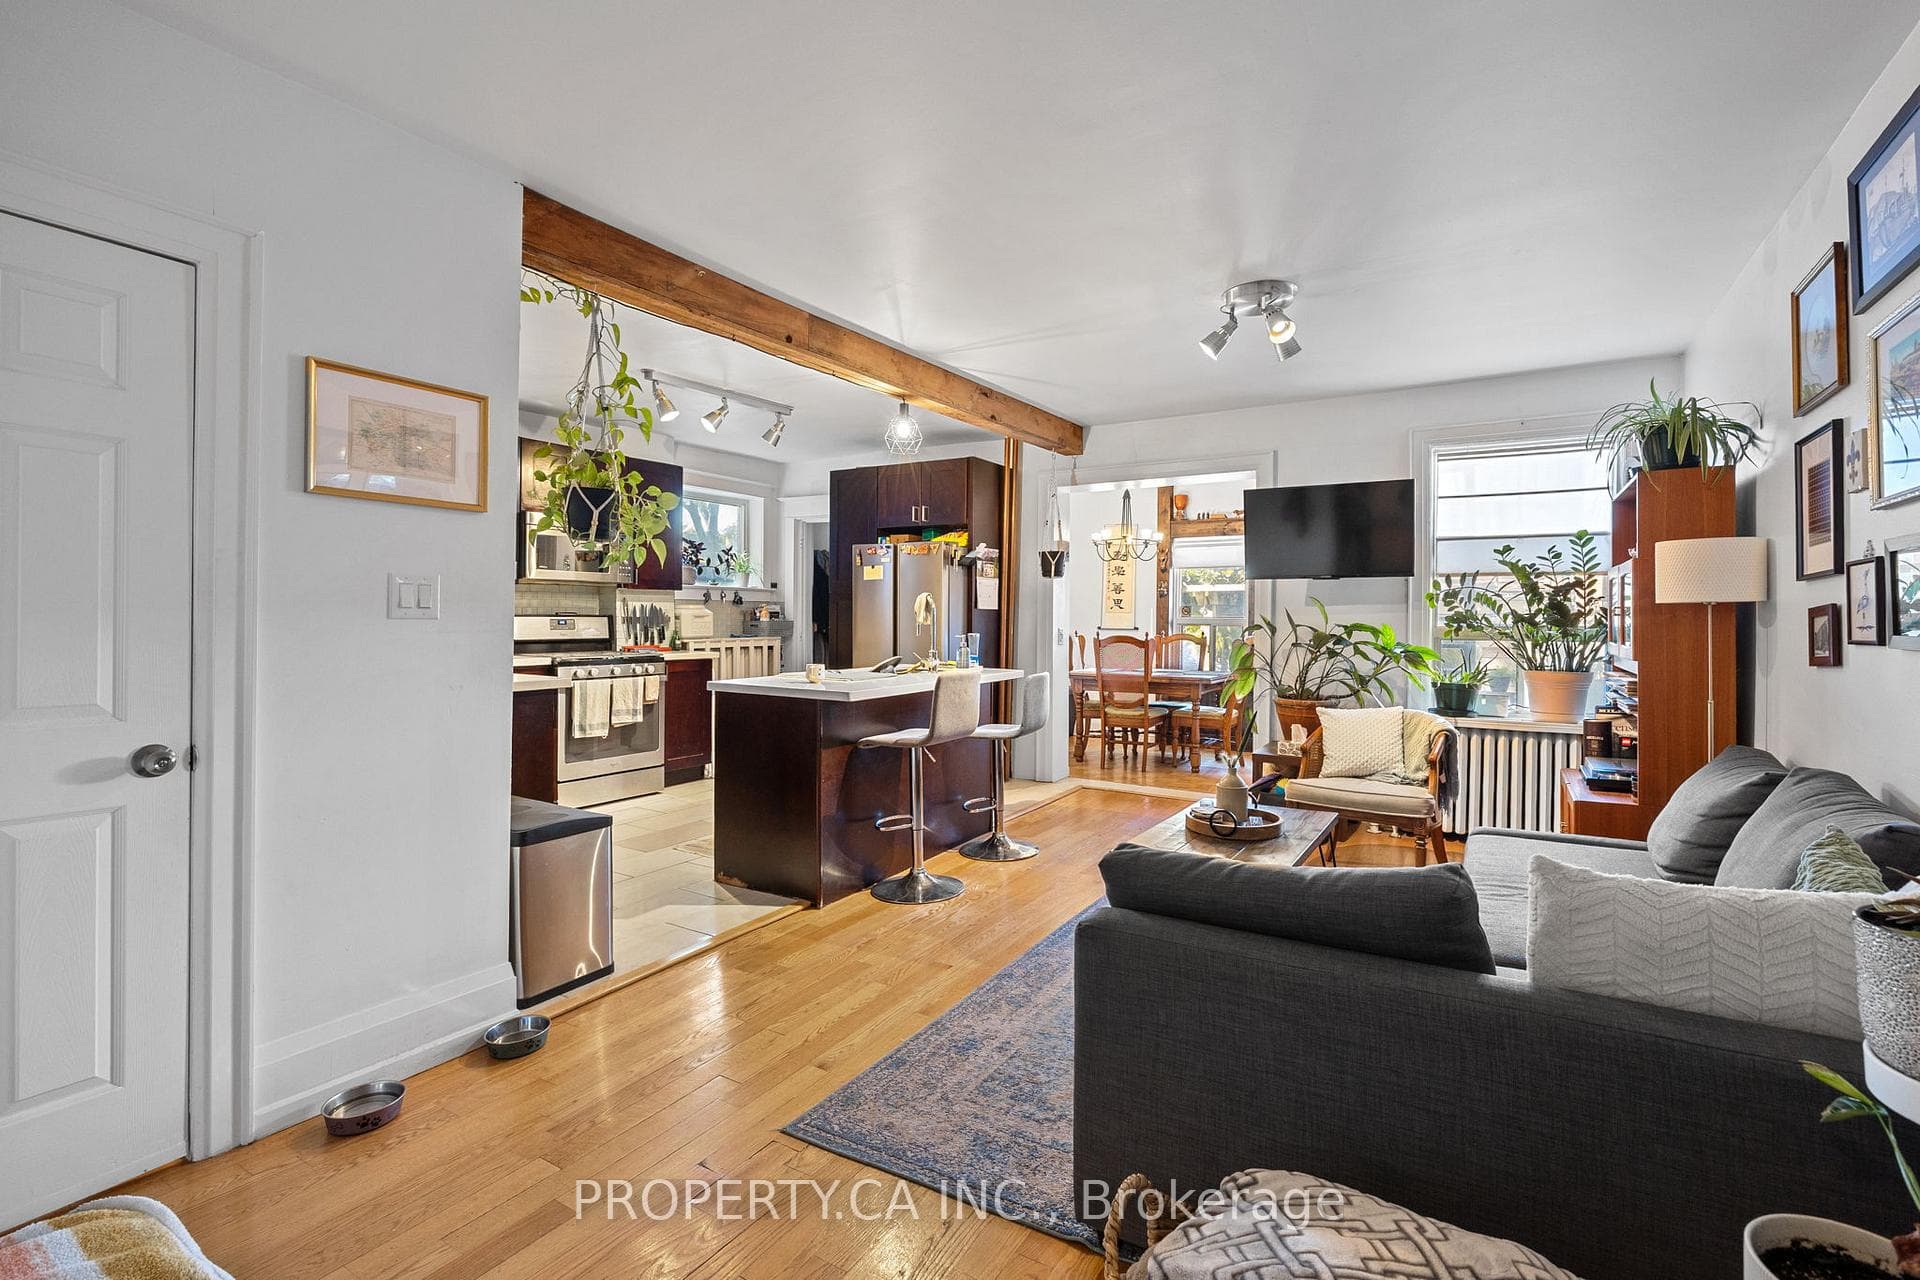
A well-maintained detached fourplex in the heart of one of Toronto's most sought-after neighbourhoods, Palmerston Little Italy. This versatile property offers four self-contained units ideal for investors, co-ownership partners, or multi-generational living. The spacious main-floor 3-bed, 2-bath suite features ensuite laundry and direct access to a beautifully finished backyard with built-in seating and decking. The second level offers two bright 1-bedroom suites, each with private balconies, while the expansive lower level hosts a 2-bedroom suite spanning the full footprint of the home. All tenants month-to-month. The detached 2-car garage and laneway potential offer even more opportunity for future value. Perfectly situated steps to Harbord, Ossington, College, and Bloor - enjoy proximity to Little Italy, U of T, TTC, and all the amenities of downtown living. A rare opportunity to generate income, share ownership, or live together while maintaining independence.
Bedrooms
7
Bathrooms
5
Square Feet
2000-2500 sqft
Property Type
Detached
| Name | Size (m) | Size (ft) | Features |
|---|---|---|---|
| Kitchen(Second) | 3.07 x 2.21 | 10.1 x 7.3 | - |
| Dining Room(Main) | 3.23 x 2.16 | 10.6 x 7.1 | - |
| Living Room(Second) | 3.78 x 3.05 | 12.4 x 10.0 | - |
| Primary Bedroom(Main) | 3.81 x 2.84 | 12.5 x 9.3 | - |
| Kitchen(Main) | 4.04 x 2.82 | 13.3 x 9.3 | - |
| Kitchen(Second) | 3.81 x 2.77 | 12.5 x 9.1 | - |
| Dining Room(Second) | 4.09 x 2.34 | 13.4 x 7.7 | - |
| Living Room(Second) | 4.04 x 3.61 | 13.3 x 11.8 | - |
| Living Room(Main) | 7.26 x 3.12 | 23.8 x 10.2 | - |
| Bedroom 3(Main) | 4.24 x 3 | 13.9 x 9.8 | - |
| Bedroom 2(Main) | 3.84 x 2.79 | 12.6 x 9.2 | - |
| Bedroom(Second) | 3.84 x 2.84 | 12.6 x 9.3 | - |
| Kitchen(Second) | 3.07 x 2.21 | 10.1 x 7.3 | - |
| Dining Room(Main) | 3.23 x 2.16 | 10.6 x 7.1 | - |
| Living Room(Second) | 3.78 x 3.05 | 12.4 x 10.0 | - |
| Primary Bedroom(Main) | 3.81 x 2.84 | 12.5 x 9.3 | - |
| Kitchen(Main) | 4.04 x 2.82 | 13.3 x 9.3 | - |
| Kitchen(Second) | 3.81 x 2.77 | 12.5 x 9.1 | - |
| Dining Room(Second) | 4.09 x 2.34 | 13.4 x 7.7 | - |
| Living Room(Second) | 4.04 x 3.61 | 13.3 x 11.8 | - |
| Living Room(Main) | 7.26 x 3.12 | 23.8 x 10.2 | - |
| Bedroom 3(Main) | 4.24 x 3 | 13.9 x 9.8 | - |
| Bedroom 2(Main) | 3.84 x 2.79 | 12.6 x 9.2 | - |
| Bedroom(Second) | 3.84 x 2.84 | 12.6 x 9.3 | - |
| Kitchen(Second) | 3.07 x 2.21 | 10.1 x 7.3 | - |
| Dining Room(Main) | 3.23 x 2.16 | 10.6 x 7.1 | - |
| Living Room(Second) | 3.78 x 3.05 | 12.4 x 10.0 | - |
| Primary Bedroom(Main) | 3.81 x 2.84 | 12.5 x 9.3 | - |
| Kitchen(Main) | 4.04 x 2.82 | 13.3 x 9.3 | - |
| Kitchen(Second) | 3.81 x 2.77 | 12.5 x 9.1 | - |
| Dining Room(Second) | 4.09 x 2.34 | 13.4 x 7.7 | - |
| Living Room(Second) | 4.04 x 3.61 | 13.3 x 11.8 | - |
| Living Room(Main) | 7.26 x 3.12 | 23.8 x 10.2 | - |
| Bedroom 3(Main) | 4.24 x 3 | 13.9 x 9.8 | - |
| Bedroom 2(Main) | 3.84 x 2.79 | 12.6 x 9.2 | - |
| Bedroom(Second) | 3.84 x 2.84 | 12.6 x 9.3 | - |
| Kitchen(Second) | 3.07 x 2.21 | 10.1 x 7.3 | - |
| Dining Room(Main) | 3.23 x 2.16 | 10.6 x 7.1 | - |
| Living Room(Second) | 3.78 x 3.05 | 12.4 x 10.0 | - |
| Primary Bedroom(Main) | 3.81 x 2.84 | 12.5 x 9.3 | - |
| Kitchen(Main) | 4.04 x 2.82 | 13.3 x 9.3 | - |
| Kitchen(Second) | 3.81 x 2.77 | 12.5 x 9.1 | - |
| Dining Room(Second) | 4.09 x 2.34 | 13.4 x 7.7 | - |
| Living Room(Second) | 4.04 x 3.61 | 13.3 x 11.8 | - |
| Living Room(Main) | 7.26 x 3.12 | 23.8 x 10.2 | - |
| Bedroom 3(Main) | 4.24 x 3 | 13.9 x 9.8 | - |
| Bedroom 2(Main) | 3.84 x 2.79 | 12.6 x 9.2 | - |
| Bedroom(Second) | 3.84 x 2.84 | 12.6 x 9.3 | - |
Complete transaction history for this property
Register for free to view complete transaction history and access exclusive sold data
Free account • No credit card required
Your Agent
Broker of Record
PREMIER MATRIX REALTY LTD. BROKERAGE
See the comparable sold, tax-matched, and currently-competing listings for 396 Roxton Road.
Register for free to view complete price estimate and access exclusive sold data
Free account • No credit card required
Contact OVAIS QASSIM
396 Roxton Road, Toronto, ON M6G 3R2 is a 7-bedroom, 5-bathroom 2-storey detached with approximately 2000-2500 square feet of living space, situated on a 25 125 foot lot. This property is currently for sale at $2,049,000. The home features a detached garage and a finished, separate entrance basement.
This home is located in Palmerston-Little Italy, part of Toronto C01 in the Toronto area. Explore more homes for sale and recently sold properties in this neighbourhood.
Whether you are looking to buy, sell, or lease in Palmerston-Little Italy, our team of experienced real estate professionals can help you navigate the market and find the perfect home. Contact us today for a free consultation.
396 Roxton Road, Toronto, ON M6G 3R2 for sale,7 bedroom detached Palmerston-Little Italy,Toronto C01 homes for sale,Toronto real estate,2-Storey homes, detached for sale


