
$2,725,000
460 Palmerston Boulevard, Toronto C01, ON M6G 2P1
Register for free to view the complete photo gallery and property details
Showing 2 of 20 photos
Toronto C01, ON M6G 3G1
5 Bed · 4 Bath · Detached
MLS #C13174378
Sold on June 28, 2026
June 28, 2026
Originally listed at $2,490,000 6 days on market
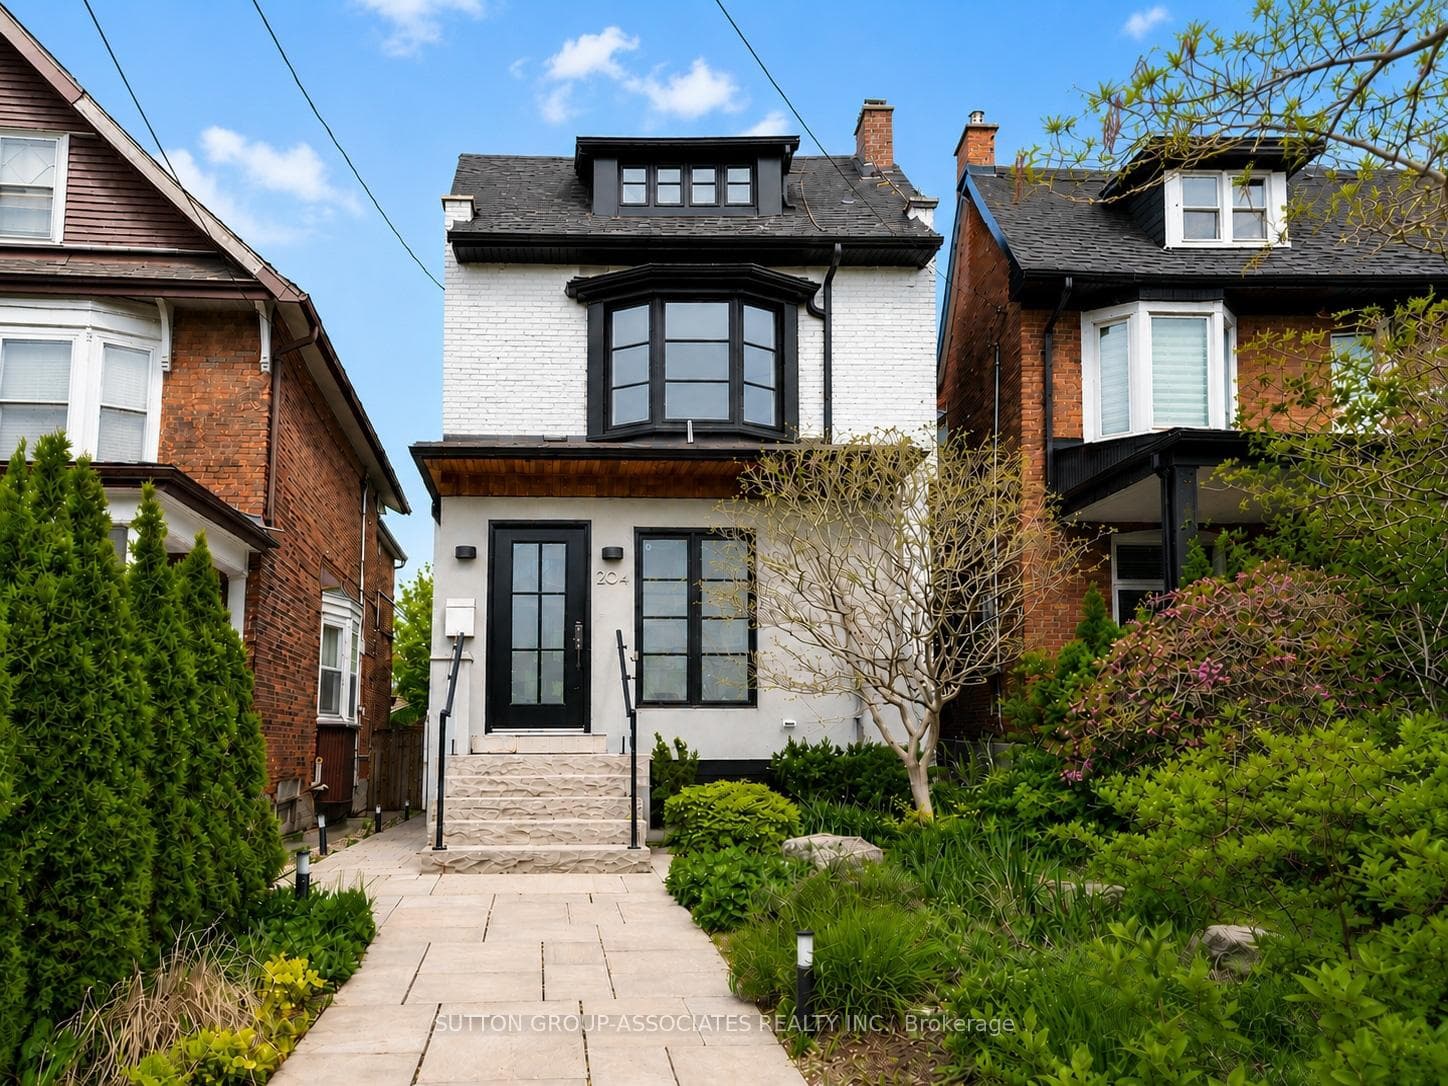
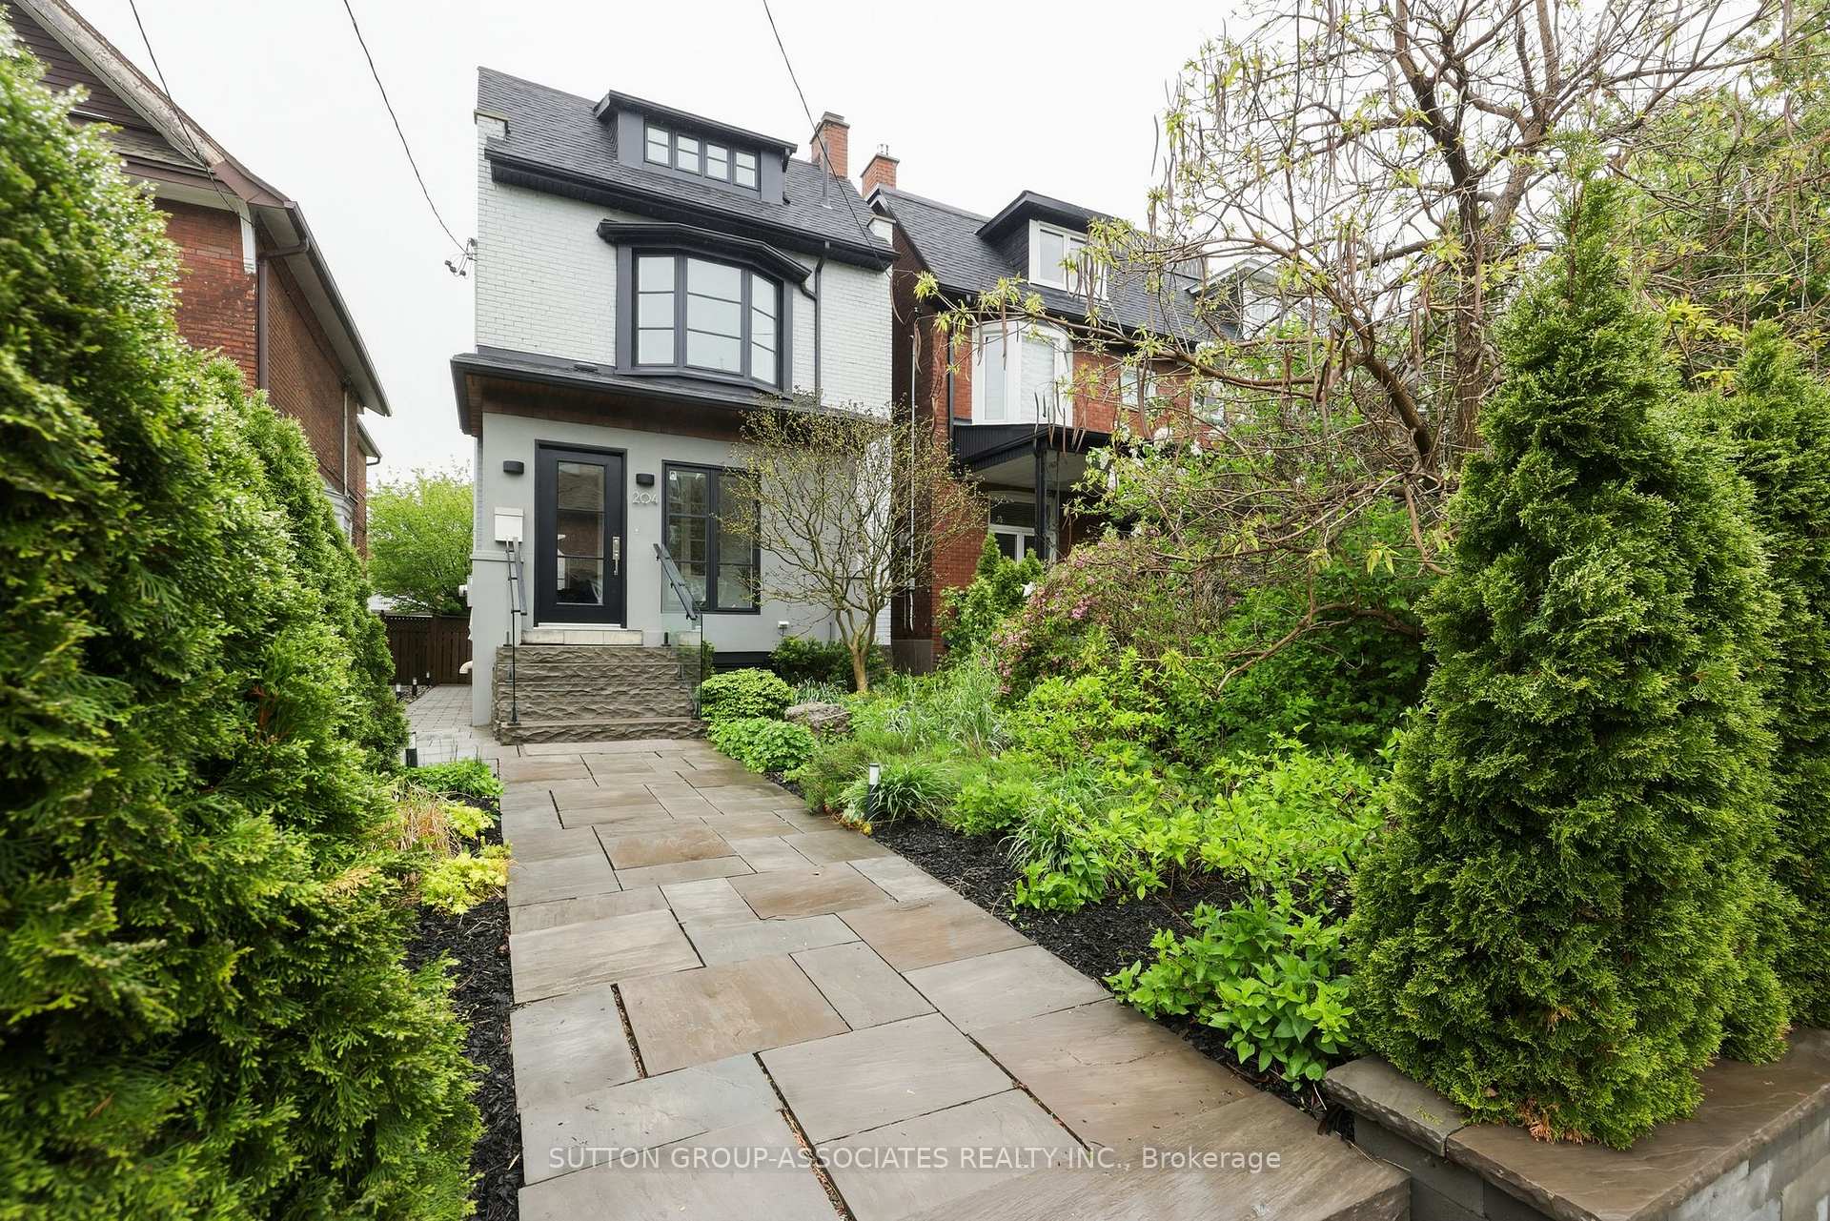
Dream detached family home. Fabulous high-end reno on coveted Little Italy Street. Impressive Alison Milne designed spaces. 5 bedroom, 3 storey home. Fine craftsmanship. Superbly executed layout with seamless flow throughout. Custom island kitchen. Incredible storage and function. Upscale millwork. Quartz counters and marble backsplash. High-end stainless steel appliances. Primary suite: custom built-ins, gas fireplace and luxurious 5 piece ensuite bath. Mudroom with heated floors. Main floor powder room. Rare, large 2 car garage. Laneway suite potential. Dug out basement with up to 8' ceiling height, radiant floor heating and separate entrance. Exceptional recreation room with Bespoke banquette and phenomenal storage. Prime Little Italy location....Gourmand's grocers & shops. Walk to UofT, desirable public and private schools, hospital row and financial district.
Bedrooms
5
Bathrooms
4
Square Feet
2000-2500 sqft
Property Type
Detached
Register for free to view complete property details and access exclusive sold data
Free account • No credit card required
| Name | Size (m) | Size (ft) | Features |
|---|---|---|---|
| Living Room(Main) | 5.49 x 3.35 | 18.0 x 11.0 | - |
| Living Room(Main) | 5.49 x 3.35 | 18.0 x 11.0 | - |
| Living Room(Main) | 5.49 x 3.35 | 18.0 x 11.0 | - |
| Dining Room(Main) | 5.33 x 4.5 | 17.5 x 14.8 | - |
| Dining Room(Main) | 5.33 x 4.5 | 17.5 x 14.8 | - |
| Dining Room(Main) | 5.33 x 4.5 | 17.5 x 14.8 | - |
| Kitchen(Main) | 4.32 x 3.51 | 14.2 x 11.5 | - |
| Kitchen(Main) | 4.32 x 3.51 | 14.2 x 11.5 | - |
| Kitchen(Main) | 4.32 x 3.51 | 14.2 x 11.5 | - |
| Primary Bedroom(Second) | 5.49 x 3.4 | 18.0 x 11.2 | - |
| Primary Bedroom(Second) | 5.49 x 3.4 | 18.0 x 11.2 | - |
| Primary Bedroom(Second) | 5.49 x 3.4 | 18.0 x 11.2 | - |
| Bedroom(Second) | 3.45 x 3.3 | 11.3 x 10.8 | - |
| Bedroom(Second) | 3.45 x 3.3 | 11.3 x 10.8 | - |
| Bedroom(Second) | 3.45 x 3.3 | 11.3 x 10.8 | - |
| Bedroom(Second) | 3.66 x 2.44 | 12.0 x 8.0 | - |
| Bedroom(Second) | 3.66 x 2.44 | 12.0 x 8.0 | - |
| Bedroom(Second) | 3.66 x 2.44 | 12.0 x 8.0 | - |
| Bathroom(Second) | 2.59 x 2.21 | 8.5 x 7.3 | - |
| Bathroom(Second) | 2.59 x 2.21 | 8.5 x 7.3 | - |
| Bathroom(Second) | 2.59 x 2.21 | 8.5 x 7.3 | - |
| Bedroom(Third) | 5.31 x 3.66 | 17.4 x 12.0 | - |
| Bedroom(Third) | 5.31 x 3.66 | 17.4 x 12.0 | - |
| Bedroom(Third) | 5.31 x 3.66 | 17.4 x 12.0 | - |
| Bedroom(Third) | 3.45 x 3.35 | 11.3 x 11.0 | - |
| Bedroom(Third) | 3.45 x 3.35 | 11.3 x 11.0 | - |
| Bedroom(Third) | 3.45 x 3.35 | 11.3 x 11.0 | - |
| Recreation(Lower) | 6.17 x 4.27 | 20.2 x 14.0 | - |
| Recreation(Lower) | 6.17 x 4.27 | 20.2 x 14.0 | - |
| Recreation(Lower) | 6.17 x 4.27 | 20.2 x 14.0 | - |
| Exercise Room(Lower) | 4.37 x 3.23 | 14.3 x 10.6 | - |
| Exercise Room(Lower) | 4.37 x 3.23 | 14.3 x 10.6 | - |
| Exercise Room(Lower) | 4.37 x 3.23 | 14.3 x 10.6 | - |
Register for free to view complete room dimensions and access exclusive sold data
Free account • No credit card required
Original List Price
$2,490,000
Listed on May 25, 2026
Sold Price
$2,905,000
Sold on Jun 28, 2026
+$415,000
16.7%
Register for free to view complete price history and access exclusive sold data
Free account • No credit card required
Your Agent
Broker of Record
PREMIER MATRIX REALTY LTD. BROKERAGE
See the comparable sold, tax-matched, and currently-competing listings for 204 Beatrice Street.
Register for free to view complete price estimate and access exclusive sold data
Free account • No credit card required
Contact OVAIS QASSIM
204 Beatrice Street, Toronto C01, ON M6G 3G1 is a 5-bedroom, 4-bathroom 3-storey detached with approximately 2000-2500 square feet of living space, situated on a 23 125 foot lot. This property is currently sold (sold for $2,905,000). The home features a detached garage and a finished with walk-out, separate entrance basement.
This home is located in Palmerston-Little Italy, part of Toronto C01 in the Toronto area. Explore more homes for sale and recently sold properties in this neighbourhood.
Whether you are looking to buy, sell, or lease in Palmerston-Little Italy, our team of experienced real estate professionals can help you navigate the market and find the perfect home. Contact us today for a free consultation.
204 Beatrice Street, Toronto C01, ON M6G 3G1 sold,5 bedroom detached Palmerston-Little Italy,Toronto C01 homes for sale,Toronto real estate,3-Storey homes, detached sold


