
$2,905,000
204 Beatrice Street, Toronto C01, ON M6G 3G1

Register for free to view the complete photo gallery and property details
Showing 2 of 20 photos
Toronto C01, ON M6G 2P1
5 Bed · 6 Bath · Detached
MLS #C13061578
Sold on July 29, 2026
July 29, 2026
Originally listed at $2,899,000 3 days on market
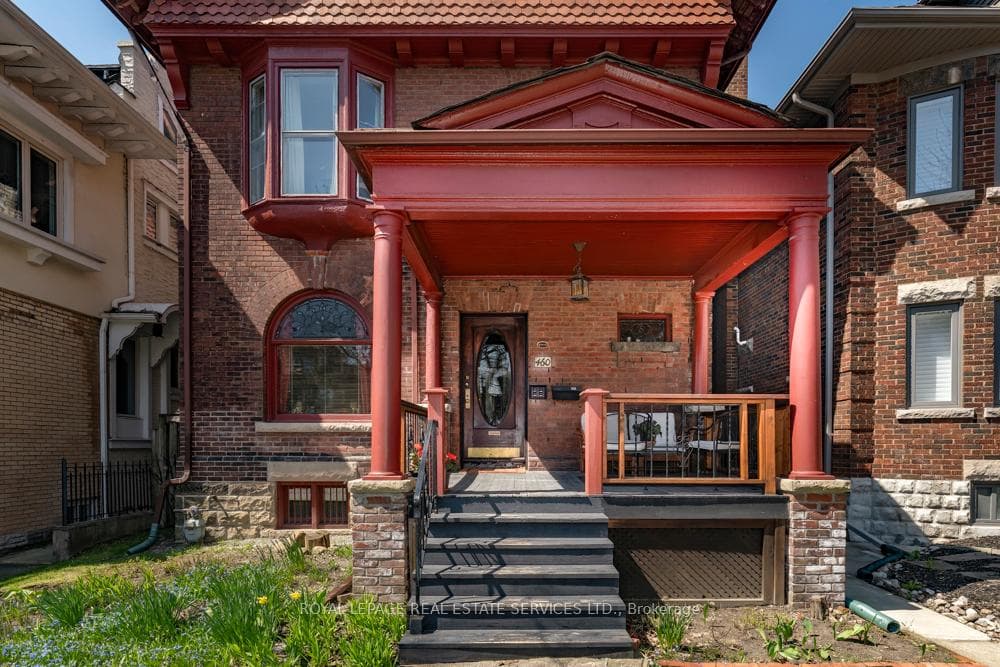
On one of Toronto's most iconic boulevards, lined with street lamps from a bygone era, sits this Classic Edwardian Grand Dame c1906, located across the street from the historical original George Weston estate, this is a very special offering for the the first time in 56 years, build design attributed to prominent Toronto architect George Martell Miller. Large home of approx. 3342 sq ft above grade, partially finished basement with 7' ceiling height and w/o to back yard, many significant architectural features remain, grand foyer with original staircase & magnificent stained glass, coved ceilings, multiple fireplaces, cornice brackets, soaring chimneys, lovely front pillared verandah with pediment roof. Double garage off lane access with possibility for laneway house (see attached report), walk to the new Mirvish Village, Little Italy, U of T and TTC. The entire house is currently owner occupied and will be vacant on possession. This a rare opportunity to restore to original grandeur and/or renovate to suit.
Bedrooms
5
Bathrooms
6
Square Feet
3000-3500 sqft
Property Type
Detached
Register for free to view complete property details and access exclusive sold data
Free account • No credit card required
| Name | Size (m) | Size (ft) | Features |
|---|---|---|---|
| Foyer(Ground) | 2.44 x 3.45 | 8.0 x 11.3 | - |
| Foyer(Ground) | 2.44 x 3.45 | 8.0 x 11.3 | - |
| Foyer(Ground) | 2.44 x 3.45 | 8.0 x 11.3 | - |
| Living Room(Ground) | 4.39 x 3.45 | 14.4 x 11.3 | - |
| Living Room(Ground) | 4.39 x 3.45 | 14.4 x 11.3 | - |
| Living Room(Ground) | 4.39 x 3.45 | 14.4 x 11.3 | - |
| Dining Room(Ground) | 5.03 x 4.27 | 16.5 x 14.0 | - |
| Dining Room(Ground) | 5.03 x 4.27 | 16.5 x 14.0 | - |
| Dining Room(Ground) | 5.03 x 4.27 | 16.5 x 14.0 | - |
| Kitchen(Ground) | 2.03 x 4.65 | 6.7 x 15.3 | - |
| Kitchen(Ground) | 2.03 x 4.65 | 6.7 x 15.3 | - |
| Kitchen(Ground) | 2.03 x 4.65 | 6.7 x 15.3 | - |
| Bedroom(Ground) | 3.81 x 3.15 | 12.5 x 10.3 | - |
| Bedroom(Ground) | 3.81 x 3.15 | 12.5 x 10.3 | - |
| Bedroom(Ground) | 3.81 x 3.15 | 12.5 x 10.3 | - |
| Breakfast(Ground) | 3.35 x 4.47 | 11.0 x 14.7 | - |
| Breakfast(Ground) | 3.35 x 4.47 | 11.0 x 14.7 | - |
| Breakfast(Ground) | 3.35 x 4.47 | 11.0 x 14.7 | - |
| Office(Ground) | 3.28 x 2.49 | 10.8 x 8.2 | - |
| Office(Ground) | 3.28 x 2.49 | 10.8 x 8.2 | - |
| Office(Ground) | 3.28 x 2.49 | 10.8 x 8.2 | - |
| Bedroom(Second) | 4.65 x 3.45 | 15.3 x 11.3 | - |
| Bedroom(Second) | 4.65 x 3.45 | 15.3 x 11.3 | - |
| Bedroom(Second) | 4.65 x 3.45 | 15.3 x 11.3 | - |
| Sitting(Second) | 3.71 x 3.45 | 12.2 x 11.3 | - |
| Sitting(Second) | 3.71 x 3.45 | 12.2 x 11.3 | - |
| Sitting(Second) | 3.71 x 3.45 | 12.2 x 11.3 | - |
| Bedroom 2(Second) | 4.04 x 3.96 | 13.3 x 13.0 | - |
| Bedroom 2(Second) | 4.04 x 3.96 | 13.3 x 13.0 | - |
| Bedroom 2(Second) | 4.04 x 3.96 | 13.3 x 13.0 | - |
| Kitchen(Second) | 2.18 x 7.37 | 7.2 x 24.2 | - |
| Kitchen(Second) | 2.18 x 7.37 | 7.2 x 24.2 | - |
| Kitchen(Second) | 2.18 x 7.37 | 7.2 x 24.2 | - |
| Den(Basement) | 3.81 x 2.82 | 12.5 x 9.3 | - |
| Den(Basement) | 3.81 x 2.82 | 12.5 x 9.3 | - |
| Den(Basement) | 3.81 x 2.82 | 12.5 x 9.3 | - |
| Living Room(Third) | 5.18 x 4.95 | 17.0 x 16.2 | - |
| Living Room(Third) | 5.18 x 4.95 | 17.0 x 16.2 | - |
| Living Room(Third) | 5.18 x 4.95 | 17.0 x 16.2 | - |
| Kitchen(Third) | 3.96 x 2.79 | 13.0 x 9.2 | - |
| Kitchen(Third) | 3.96 x 2.79 | 13.0 x 9.2 | - |
| Kitchen(Third) | 3.96 x 2.79 | 13.0 x 9.2 | - |
| Bedroom(Third) | 3.58 x 4.86 | 11.7 x 15.9 | - |
| Bedroom(Third) | 3.58 x 4.86 | 11.7 x 15.9 | - |
| Bedroom(Third) | 3.58 x 4.86 | 11.7 x 15.9 | - |
| Office(Basement) | 6.53 x 3.35 | 21.4 x 11.0 | - |
| Office(Basement) | 6.53 x 3.35 | 21.4 x 11.0 | - |
| Office(Basement) | 6.53 x 3.35 | 21.4 x 11.0 | - |
| Bedroom(Basement) | 4.75 x 3.84 | 15.6 x 12.6 | - |
| Bedroom(Basement) | 4.75 x 3.84 | 15.6 x 12.6 | - |
| Bedroom(Basement) | 4.75 x 3.84 | 15.6 x 12.6 | - |
Register for free to view complete room dimensions and access exclusive sold data
Free account • No credit card required
Original List Price
$2,899,000
Listed on Apr 29, 2026
Sold Price
$2,725,000
Sold on Jul 29, 2026
-$174,000
-6.0%
Register for free to view complete price history and access exclusive sold data
Free account • No credit card required
Your Agent
Broker of Record
PREMIER MATRIX REALTY LTD. BROKERAGE
See the comparable sold, tax-matched, and currently-competing listings for 460 Palmerston Boulevard.
Register for free to view complete price estimate and access exclusive sold data
Free account • No credit card required
Contact OVAIS QASSIM
460 Palmerston Boulevard, Toronto C01, ON M6G 2P1 is a 5-bedroom, 6-bathroom 2 1/2 storey detached with approximately 3000-3500 square feet of living space, situated on a 33 127 foot lot. This property is currently sold (sold for $2,725,000). The home features a detached garage and a separate entrance, walk-out basement, built approximately 100+ years ago.
This home is located in Palmerston-Little Italy, part of Toronto C01 in the Toronto area. Explore more homes for sale and recently sold properties in this neighbourhood.
Whether you are looking to buy, sell, or lease in Palmerston-Little Italy, our team of experienced real estate professionals can help you navigate the market and find the perfect home. Contact us today for a free consultation.
460 Palmerston Boulevard, Toronto C01, ON M6G 2P1 sold,5 bedroom detached Palmerston-Little Italy,Toronto C01 homes for sale,Toronto real estate,2 1/2 Storey homes, detached sold


