
$500,000
647 Piccadilly Street, London East, ON N5Y 3H1
Register for free to view the complete photo gallery and property details
Showing 2 of 20 photos
London East, ON N5W 3W9
2 Bed · 1 Bath · Detached
MLS #X13429896
Sold on July 28, 2026
July 28, 2026
Originally listed at $420,000 14 days on market
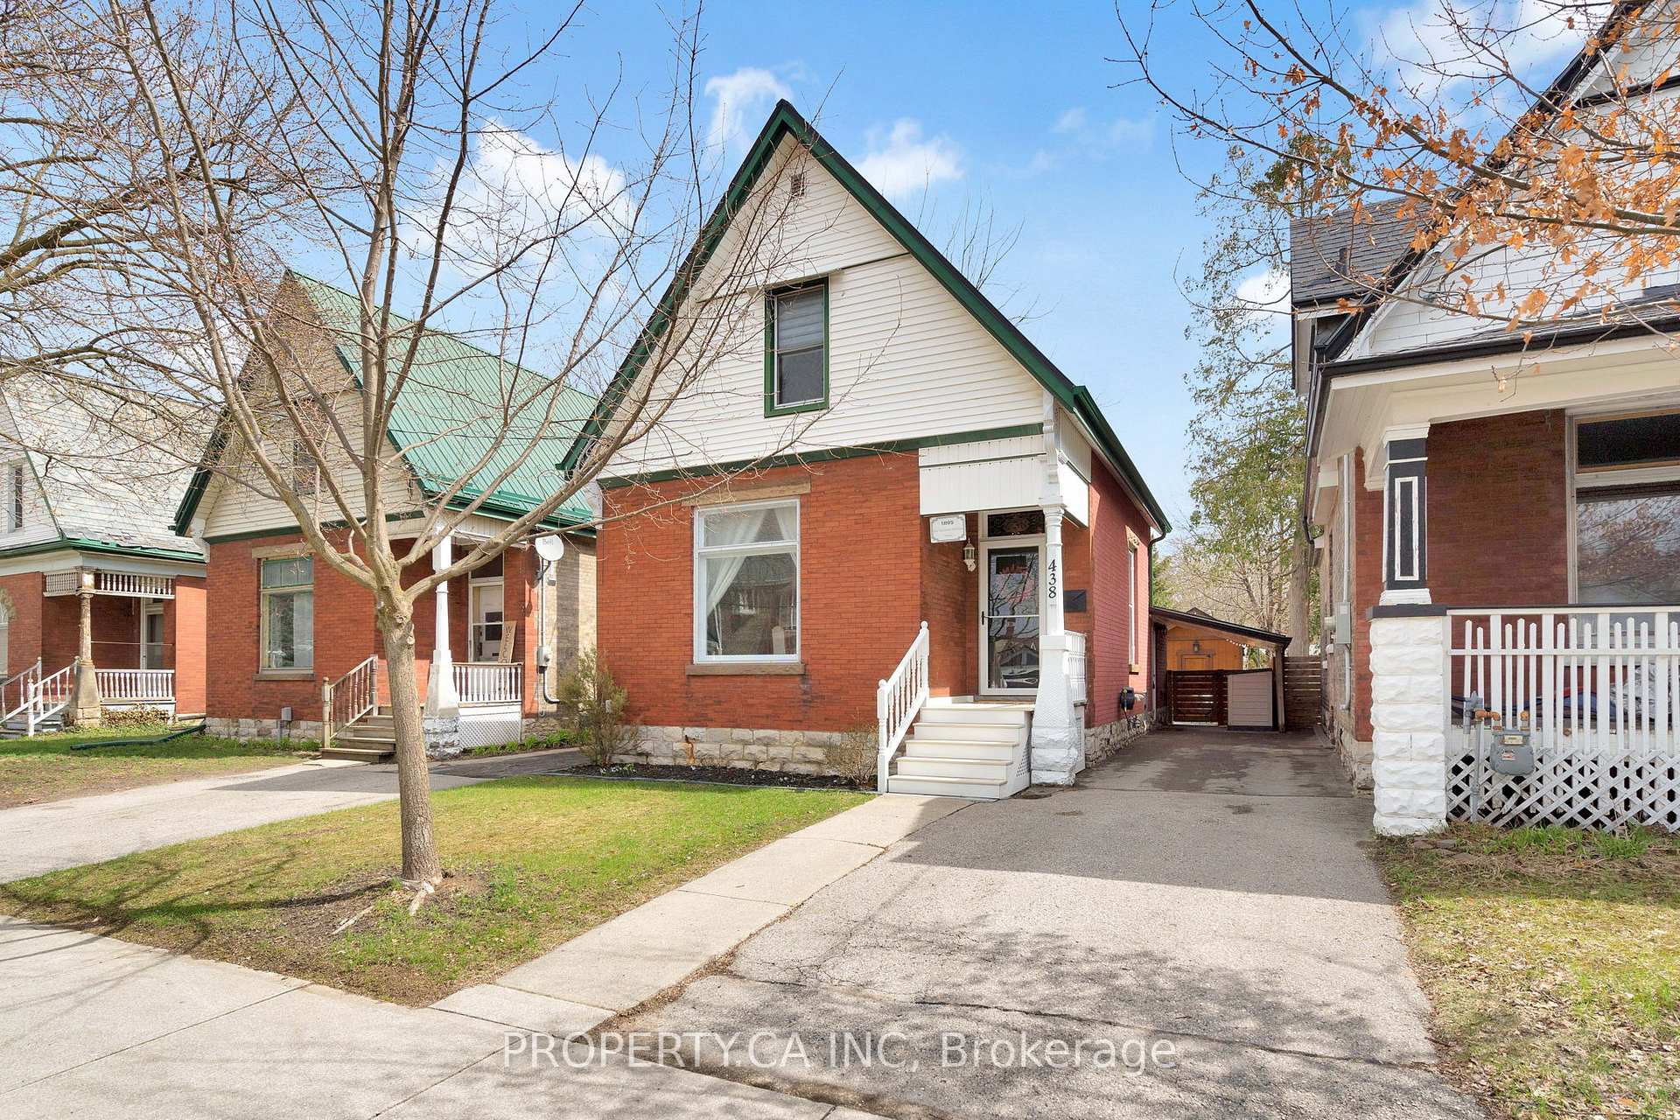
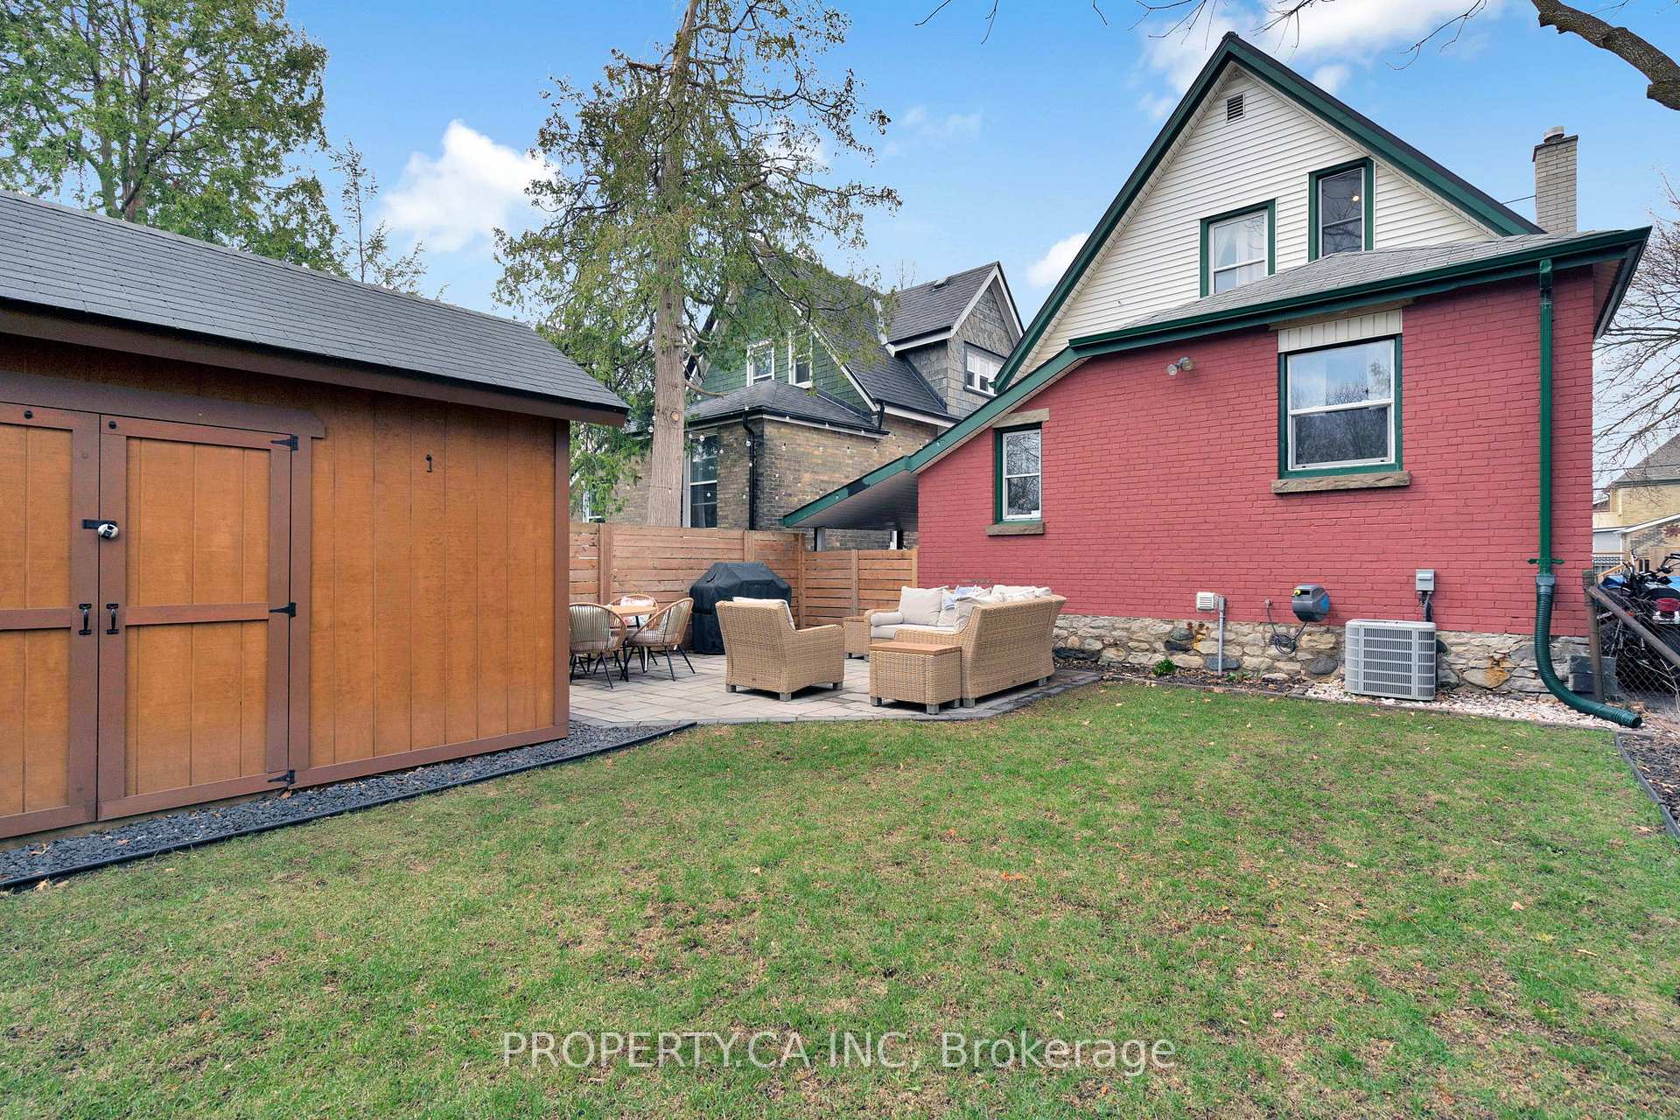
Welcome to 438 Ontario Street in London's Old East Village, a vibrant and growing neighbourhood known for its local shops, markets, community events, and convenient access to downtown. Located within walking distance of 100 Kellogg Lane, you'll enjoy easy access to attractions including the London Children's Museum, Hard Rock Hotel, restaurants, entertainment, and more. This well-maintained red brick home combines original character with thoughtful modern updates. Offering 2 bedrooms and 1 bathroom, it's an excellent option for first-time buyers, downsizers, or investors seeking a move-in-ready property in an established neighbourhood.The main floor has been refreshed in 2025 with new paint, updated lighting, and a bright, functional layout. The kitchen features a new stove and microwave (2025), while additional pantry and bedroom storage enhance everyday practicality. Major updates include a furnace and air conditioner (2015), replacement of the lead water service line (2021), and a roof estimated to be 10-12 years old.Outside, the backyard has been completely redesigned in 2025 with new landscaping, patio space, fencing, and garden beds, creating a private outdoor retreat. A newly constructed shed with 60-amp service offers flexibility for a workshop, hobby space, studio, or additional storage. The front exterior has also been updated with refreshed landscaping, new porch decking (2025), and a new screen door, while updated window coverings (2024) complete the home.If you're looking for a property that offers character, modern updates, and a convenient location, 438 Ontario Street is well worth a look.
Bedrooms
2
Bathrooms
1
Square Feet
1100-1500 sqft
Property Type
Detached
Register for free to view complete property details and access exclusive sold data
Free account • No credit card required
| Name | Size (m) | Size (ft) | Features |
|---|---|---|---|
| Living Room(Main) | 4.64 x 3.61 | 15.2 x 11.8 | - |
| Living Room(Main) | 4.64 x 3.61 | 15.2 x 11.8 | - |
| Living Room(Main) | 4.64 x 3.61 | 15.2 x 11.8 | - |
| Living Room(Main) | 4.64 x 3.61 | 15.2 x 11.8 | - |
| Living Room(Main) | 4.64 x 3.61 | 15.2 x 11.8 | - |
| Living Room(Main) | 4.64 x 3.61 | 15.2 x 11.8 | - |
| Dining Room(Main) | 3.22 x 4.5 | 10.6 x 14.8 | - |
| Dining Room(Main) | 3.22 x 4.5 | 10.6 x 14.8 | - |
| Dining Room(Main) | 3.22 x 4.5 | 10.6 x 14.8 | - |
| Dining Room(Main) | 3.22 x 4.5 | 10.6 x 14.8 | - |
| Dining Room(Main) | 3.22 x 4.5 | 10.6 x 14.8 | - |
| Dining Room(Main) | 3.22 x 4.5 | 10.6 x 14.8 | - |
| Kitchen(Main) | 2.77 x 3.77 | 9.1 x 12.4 | - |
| Kitchen(Main) | 2.77 x 3.77 | 9.1 x 12.4 | - |
| Kitchen(Main) | 2.77 x 3.77 | 9.1 x 12.4 | - |
| Kitchen(Main) | 2.77 x 3.77 | 9.1 x 12.4 | - |
| Kitchen(Main) | 2.77 x 3.77 | 9.1 x 12.4 | - |
| Kitchen(Main) | 2.77 x 3.77 | 9.1 x 12.4 | - |
| Bathroom(Main) | 2.69 x 2.46 | 8.8 x 8.1 | - |
| Bathroom(Main) | 2.69 x 2.46 | 8.8 x 8.1 | - |
| Bathroom(Main) | 2.69 x 2.46 | 8.8 x 8.1 | - |
| Bathroom(Main) | 2.69 x 2.46 | 8.8 x 8.1 | - |
| Bathroom(Main) | 2.69 x 2.46 | 8.8 x 8.1 | - |
| Bathroom(Main) | 2.69 x 2.46 | 8.8 x 8.1 | - |
| Laundry(Main) | 1.56 x 2.25 | 5.1 x 7.4 | - |
| Laundry(Main) | 1.56 x 2.25 | 5.1 x 7.4 | - |
| Laundry(Main) | 1.56 x 2.25 | 5.1 x 7.4 | - |
| Laundry(Main) | 1.56 x 2.25 | 5.1 x 7.4 | - |
| Laundry(Main) | 1.56 x 2.25 | 5.1 x 7.4 | - |
| Laundry(Main) | 1.56 x 2.25 | 5.1 x 7.4 | - |
| Other(Main) | 0.88 x 1.47 | 2.9 x 4.8 | - |
| Other(Main) | 0.88 x 1.47 | 2.9 x 4.8 | - |
| Other(Main) | 0.88 x 1.47 | 2.9 x 4.8 | - |
| Other(Main) | 0.88 x 1.47 | 2.9 x 4.8 | - |
| Other(Main) | 0.88 x 1.47 | 2.9 x 4.8 | - |
| Other(Main) | 0.88 x 1.47 | 2.9 x 4.8 | - |
| Primary Bedroom(Second) | 3.36 x 3.5 | 11.0 x 11.5 | - |
| Primary Bedroom(Second) | 3.36 x 3.5 | 11.0 x 11.5 | - |
| Primary Bedroom(Second) | 3.36 x 3.5 | 11.0 x 11.5 | - |
| Primary Bedroom(Second) | 3.36 x 3.5 | 11.0 x 11.5 | - |
| Primary Bedroom(Second) | 3.36 x 3.5 | 11.0 x 11.5 | - |
| Primary Bedroom(Second) | 3.36 x 3.5 | 11.0 x 11.5 | - |
| Bedroom 2(Second) | 3.5 x 2.5 | 11.5 x 8.2 | - |
| Bedroom 2(Second) | 3.5 x 2.5 | 11.5 x 8.2 | - |
| Bedroom 2(Second) | 3.5 x 2.5 | 11.5 x 8.2 | - |
| Bedroom 2(Second) | 3.5 x 2.5 | 11.5 x 8.2 | - |
| Bedroom 2(Second) | 3.5 x 2.5 | 11.5 x 8.2 | - |
| Bedroom 2(Second) | 3.5 x 2.5 | 11.5 x 8.2 | - |
| Other(Basement) | 6.12 x 6.41 | 20.1 x 21.0 | - |
| Other(Basement) | 6.12 x 6.41 | 20.1 x 21.0 | - |
| Other(Basement) | 6.12 x 6.41 | 20.1 x 21.0 | - |
| Other(Basement) | 6.12 x 6.41 | 20.1 x 21.0 | - |
| Other(Basement) | 6.12 x 6.41 | 20.1 x 21.0 | - |
| Other(Basement) | 6.12 x 6.41 | 20.1 x 21.0 | - |
Register for free to view complete room dimensions and access exclusive sold data
Free account • No credit card required
Complete transaction history for this property
Register free to see the complete unit history
Register for free to view complete transaction history and access exclusive sold data
Free account • No credit card required
Original List Price
$420,000
Listed on Jun 10, 2026
Sold Price
$410,000
Sold on Jul 28, 2026
-$10,000
-2.4%
Register for free to view complete price history and access exclusive sold data
Free account • No credit card required
Your Agent
Broker of Record
PREMIER MATRIX REALTY LTD. BROKERAGE
See the comparable sold, tax-matched, and currently-competing listings for 438 Ontario Street.
Register for free to view complete price estimate and access exclusive sold data
Free account • No credit card required
Contact OVAIS QASSIM
438 Ontario Street, London East, ON N5W 3W9 is a 2-bedroom, 1-bathroom 1 1/2 storey detached with approximately 1100-1500 square feet of living space, situated on a 30 88 foot lot. This property is currently sold (sold for $410,000). The home features a carport garage and a unfinished basement.
This home is located in East G, part of London East in the Middlesex area. Explore more homes for sale and recently sold properties in this neighbourhood.
Whether you are looking to buy, sell, or lease in East G, our team of experienced real estate professionals can help you navigate the market and find the perfect home. Contact us today for a free consultation.
438 Ontario Street, London East, ON N5W 3W9 sold,2 bedroom detached East G,London East homes for sale,Middlesex real estate,1 1/2 Storey homes, detached sold


