
$2,200,000
485 Coleen Drive, Oakville, ON L6J 6A4

Oakville, ON L6J 4N1
4 Bed · 6 Bath · Detached
MLS #W13445698
Listed Price
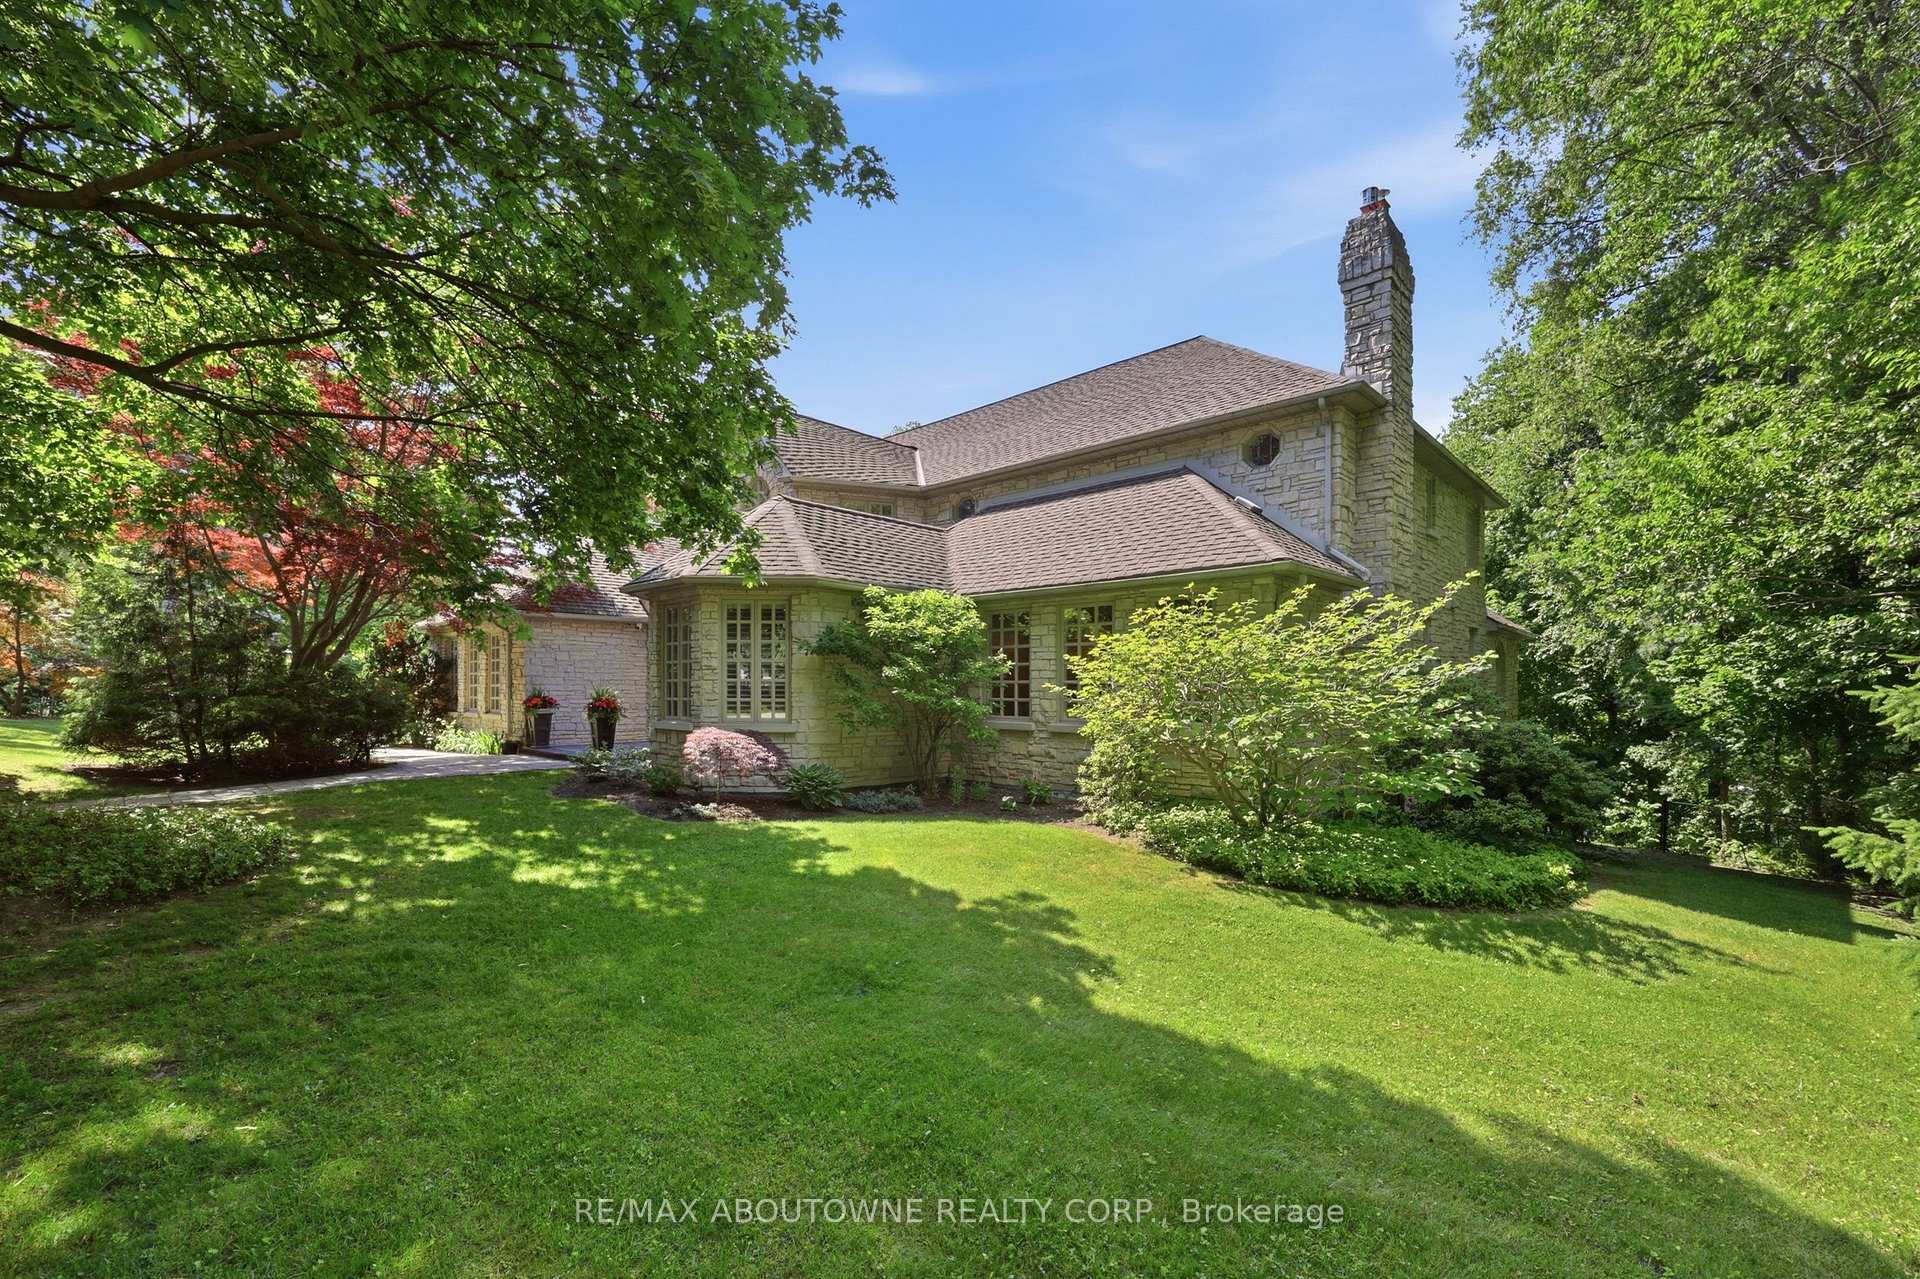
Positioned on a rare 0.8-acre ravine lot in one of Southeast Oakville's most coveted neighbourhoods, this exceptional residence makes an immediate impression with its stately curb appeal and beautifully landscaped grounds. Framed by mature trees and offering exceptional privacy, the home presents a refined presence that blends seamlessly with its lush, natural surroundings. Inside, 7,000 sq. ft. of elegantly finished living space unfolds. A grand foyer sets the tone, complemented by rich hardwood flooring and soaring ceilings throughout. The home offers four spacious bedrooms, each with its own private ensuite, along with premium appliances and a custom wine cellar. A separate side entrance adds flexibility, providing a private access point with direct entry to the lower level. Designed for both elegant entertaining and relaxed everyday living, the backyard is a private resort-style retreat. A saltwater inground pool, expansive stone patio, and uninterrupted ravine views create a setting that feels more Muskoka than city. Ideally located within walking distance of Oakville's top-ranked schools and minutes from premier amenities, this home offers a rare combination of estate-scale land, striking curb appeal, and unmatched privacy in a prime urban location. Well maintained with extensive upgrades, it reflects true pride of ownership throughout.
Bedrooms
4
Bathrooms
6
Square Feet
3500-5000 sqft
Property Type
Detached
| Name | Size (m) | Size (ft) | Features |
|---|---|---|---|
| Living Room(Main) | 8.31 x 5.77 | 27.3 x 18.9 | - |
| Living Room(Main) | 8.31 x 5.77 | 27.3 x 18.9 | - |
| Living Room(Main) | 8.31 x 5.77 | 27.3 x 18.9 | - |
| Living Room(Main) | 8.31 x 5.77 | 27.3 x 18.9 | - |
| Living Room(Main) | 8.31 x 5.77 | 27.3 x 18.9 | - |
| Living Room(Main) | 8.31 x 5.77 | 27.3 x 18.9 | - |
| Living Room(Main) | 8.31 x 5.77 | 27.3 x 18.9 | - |
| Living Room(Main) | 8.31 x 5.77 | 27.3 x 18.9 | - |
| Dining Room(Main) | 5.64 x 4.7 | 18.5 x 15.4 | - |
| Dining Room(Main) | 5.64 x 4.7 | 18.5 x 15.4 | - |
| Dining Room(Main) | 5.64 x 4.7 | 18.5 x 15.4 | - |
| Dining Room(Main) | 5.64 x 4.7 | 18.5 x 15.4 | - |
| Dining Room(Main) | 5.64 x 4.7 | 18.5 x 15.4 | - |
| Dining Room(Main) | 5.64 x 4.7 | 18.5 x 15.4 | - |
| Dining Room(Main) | 5.64 x 4.7 | 18.5 x 15.4 | - |
| Dining Room(Main) | 5.64 x 4.7 | 18.5 x 15.4 | - |
| Kitchen(Main) | 7.75 x 4.6 | 25.4 x 15.1 | - |
| Kitchen(Main) | 7.75 x 4.6 | 25.4 x 15.1 | - |
| Kitchen(Main) | 7.75 x 4.6 | 25.4 x 15.1 | - |
| Kitchen(Main) | 7.75 x 4.6 | 25.4 x 15.1 | - |
| Kitchen(Main) | 7.75 x 4.6 | 25.4 x 15.1 | - |
| Kitchen(Main) | 7.75 x 4.6 | 25.4 x 15.1 | - |
| Kitchen(Main) | 7.75 x 4.6 | 25.4 x 15.1 | - |
| Kitchen(Main) | 7.75 x 4.6 | 25.4 x 15.1 | - |
| Family Room(Main) | 7.32 x 4.6 | 24.0 x 15.1 | - |
| Family Room(Main) | 7.32 x 4.6 | 24.0 x 15.1 | - |
| Family Room(Main) | 7.32 x 4.6 | 24.0 x 15.1 | - |
| Family Room(Main) | 7.32 x 4.6 | 24.0 x 15.1 | - |
| Family Room(Main) | 7.32 x 4.6 | 24.0 x 15.1 | - |
| Family Room(Main) | 7.32 x 4.6 | 24.0 x 15.1 | - |
| Family Room(Main) | 7.32 x 4.6 | 24.0 x 15.1 | - |
| Family Room(Main) | 7.32 x 4.6 | 24.0 x 15.1 | - |
| Sunroom(Main) | 4.8 x 3.94 | 15.7 x 12.9 | - |
| Sunroom(Main) | 4.8 x 3.94 | 15.7 x 12.9 | - |
| Sunroom(Main) | 4.8 x 3.94 | 15.7 x 12.9 | - |
| Sunroom(Main) | 4.8 x 3.94 | 15.7 x 12.9 | - |
| Sunroom(Main) | 4.8 x 3.94 | 15.7 x 12.9 | - |
| Sunroom(Main) | 4.8 x 3.94 | 15.7 x 12.9 | - |
| Sunroom(Main) | 4.8 x 3.94 | 15.7 x 12.9 | - |
| Sunroom(Main) | 4.8 x 3.94 | 15.7 x 12.9 | - |
| Den(Main) | 3.61 x 3.23 | 11.8 x 10.6 | - |
| Den(Main) | 3.61 x 3.23 | 11.8 x 10.6 | - |
| Den(Main) | 3.61 x 3.23 | 11.8 x 10.6 | - |
| Den(Main) | 3.61 x 3.23 | 11.8 x 10.6 | - |
| Den(Main) | 3.61 x 3.23 | 11.8 x 10.6 | - |
| Den(Main) | 3.61 x 3.23 | 11.8 x 10.6 | - |
| Den(Main) | 3.61 x 3.23 | 11.8 x 10.6 | - |
| Den(Main) | 3.61 x 3.23 | 11.8 x 10.6 | - |
| Primary Bedroom(Second) | 6.15 x 4.65 | 20.2 x 15.3 | - |
| Primary Bedroom(Second) | 6.15 x 4.65 | 20.2 x 15.3 | - |
| Primary Bedroom(Second) | 6.15 x 4.65 | 20.2 x 15.3 | - |
| Primary Bedroom(Second) | 6.15 x 4.65 | 20.2 x 15.3 | - |
| Primary Bedroom(Second) | 6.15 x 4.65 | 20.2 x 15.3 | - |
| Primary Bedroom(Second) | 6.15 x 4.65 | 20.2 x 15.3 | - |
| Primary Bedroom(Second) | 6.15 x 4.65 | 20.2 x 15.3 | - |
| Primary Bedroom(Second) | 6.15 x 4.65 | 20.2 x 15.3 | - |
| Bedroom 2(Second) | 4.17 x 3.48 | 13.7 x 11.4 | - |
| Bedroom 2(Second) | 4.17 x 3.48 | 13.7 x 11.4 | - |
| Bedroom 2(Second) | 4.17 x 3.48 | 13.7 x 11.4 | - |
| Bedroom 2(Second) | 4.17 x 3.48 | 13.7 x 11.4 | - |
| Bedroom 2(Second) | 4.17 x 3.48 | 13.7 x 11.4 | - |
| Bedroom 2(Second) | 4.17 x 3.48 | 13.7 x 11.4 | - |
| Bedroom 2(Second) | 4.17 x 3.48 | 13.7 x 11.4 | - |
| Bedroom 2(Second) | 4.17 x 3.48 | 13.7 x 11.4 | - |
| Bedroom 3(Second) | 3.94 x 3.81 | 12.9 x 12.5 | - |
| Bedroom 3(Second) | 3.94 x 3.81 | 12.9 x 12.5 | - |
| Bedroom 3(Second) | 3.94 x 3.81 | 12.9 x 12.5 | - |
| Bedroom 3(Second) | 3.94 x 3.81 | 12.9 x 12.5 | - |
| Bedroom 3(Second) | 3.94 x 3.81 | 12.9 x 12.5 | - |
| Bedroom 3(Second) | 3.94 x 3.81 | 12.9 x 12.5 | - |
| Bedroom 3(Second) | 3.94 x 3.81 | 12.9 x 12.5 | - |
| Bedroom 3(Second) | 3.94 x 3.81 | 12.9 x 12.5 | - |
| Bedroom 4(Second) | 5.61 x 3.38 | 18.4 x 11.1 | - |
| Bedroom 4(Second) | 5.61 x 3.38 | 18.4 x 11.1 | - |
| Bedroom 4(Second) | 5.61 x 3.38 | 18.4 x 11.1 | - |
| Bedroom 4(Second) | 5.61 x 3.38 | 18.4 x 11.1 | - |
| Bedroom 4(Second) | 5.61 x 3.38 | 18.4 x 11.1 | - |
| Bedroom 4(Second) | 5.61 x 3.38 | 18.4 x 11.1 | - |
| Bedroom 4(Second) | 5.61 x 3.38 | 18.4 x 11.1 | - |
| Bedroom 4(Second) | 5.61 x 3.38 | 18.4 x 11.1 | - |
| Recreation(Lower) | 8.23 x 11.61 | 27.0 x 38.1 | - |
| Recreation(Lower) | 8.23 x 11.61 | 27.0 x 38.1 | - |
| Recreation(Lower) | 8.23 x 11.61 | 27.0 x 38.1 | - |
| Recreation(Lower) | 8.23 x 11.61 | 27.0 x 38.1 | - |
| Recreation(Lower) | 8.23 x 11.61 | 27.0 x 38.1 | - |
| Recreation(Lower) | 8.23 x 11.61 | 27.0 x 38.1 | - |
| Recreation(Lower) | 8.23 x 11.61 | 27.0 x 38.1 | - |
| Recreation(Lower) | 8.23 x 11.61 | 27.0 x 38.1 | - |
Your Agent
Broker of Record
PREMIER MATRIX REALTY LTD. BROKERAGE
See the comparable sold, tax-matched, and currently-competing listings for 437 Cairncroft Road.
Register for free to view complete price estimate and access exclusive sold data
Free account • No credit card required
Contact OVAIS QASSIM
437 Cairncroft Road, Oakville, ON L6J 4N1 is a 4-bedroom, 6-bathroom 2-storey detached with approximately 3500-5000 square feet of living space, situated on a 165 169 foot lot. This property is currently for sale at $4,450,000. The home features a attached garage and a full basement, built approximately 31-50 years ago.
This home is located in 1011 - MO Morrison, part of Oakville in the Halton area. Explore more homes for sale and recently sold properties in this neighbourhood.
Whether you are looking to buy, sell, or lease in 1011 - MO Morrison, our team of experienced real estate professionals can help you navigate the market and find the perfect home. Contact us today for a free consultation.
437 Cairncroft Road, Oakville, ON L6J 4N1 for sale,4 bedroom detached 1011 - MO Morrison,Oakville homes for sale,Halton real estate,2-Storey homes, detached for sale


