
$1,210,000
158 Oakcrest Avenue, Toronto, ON M4C 1C1
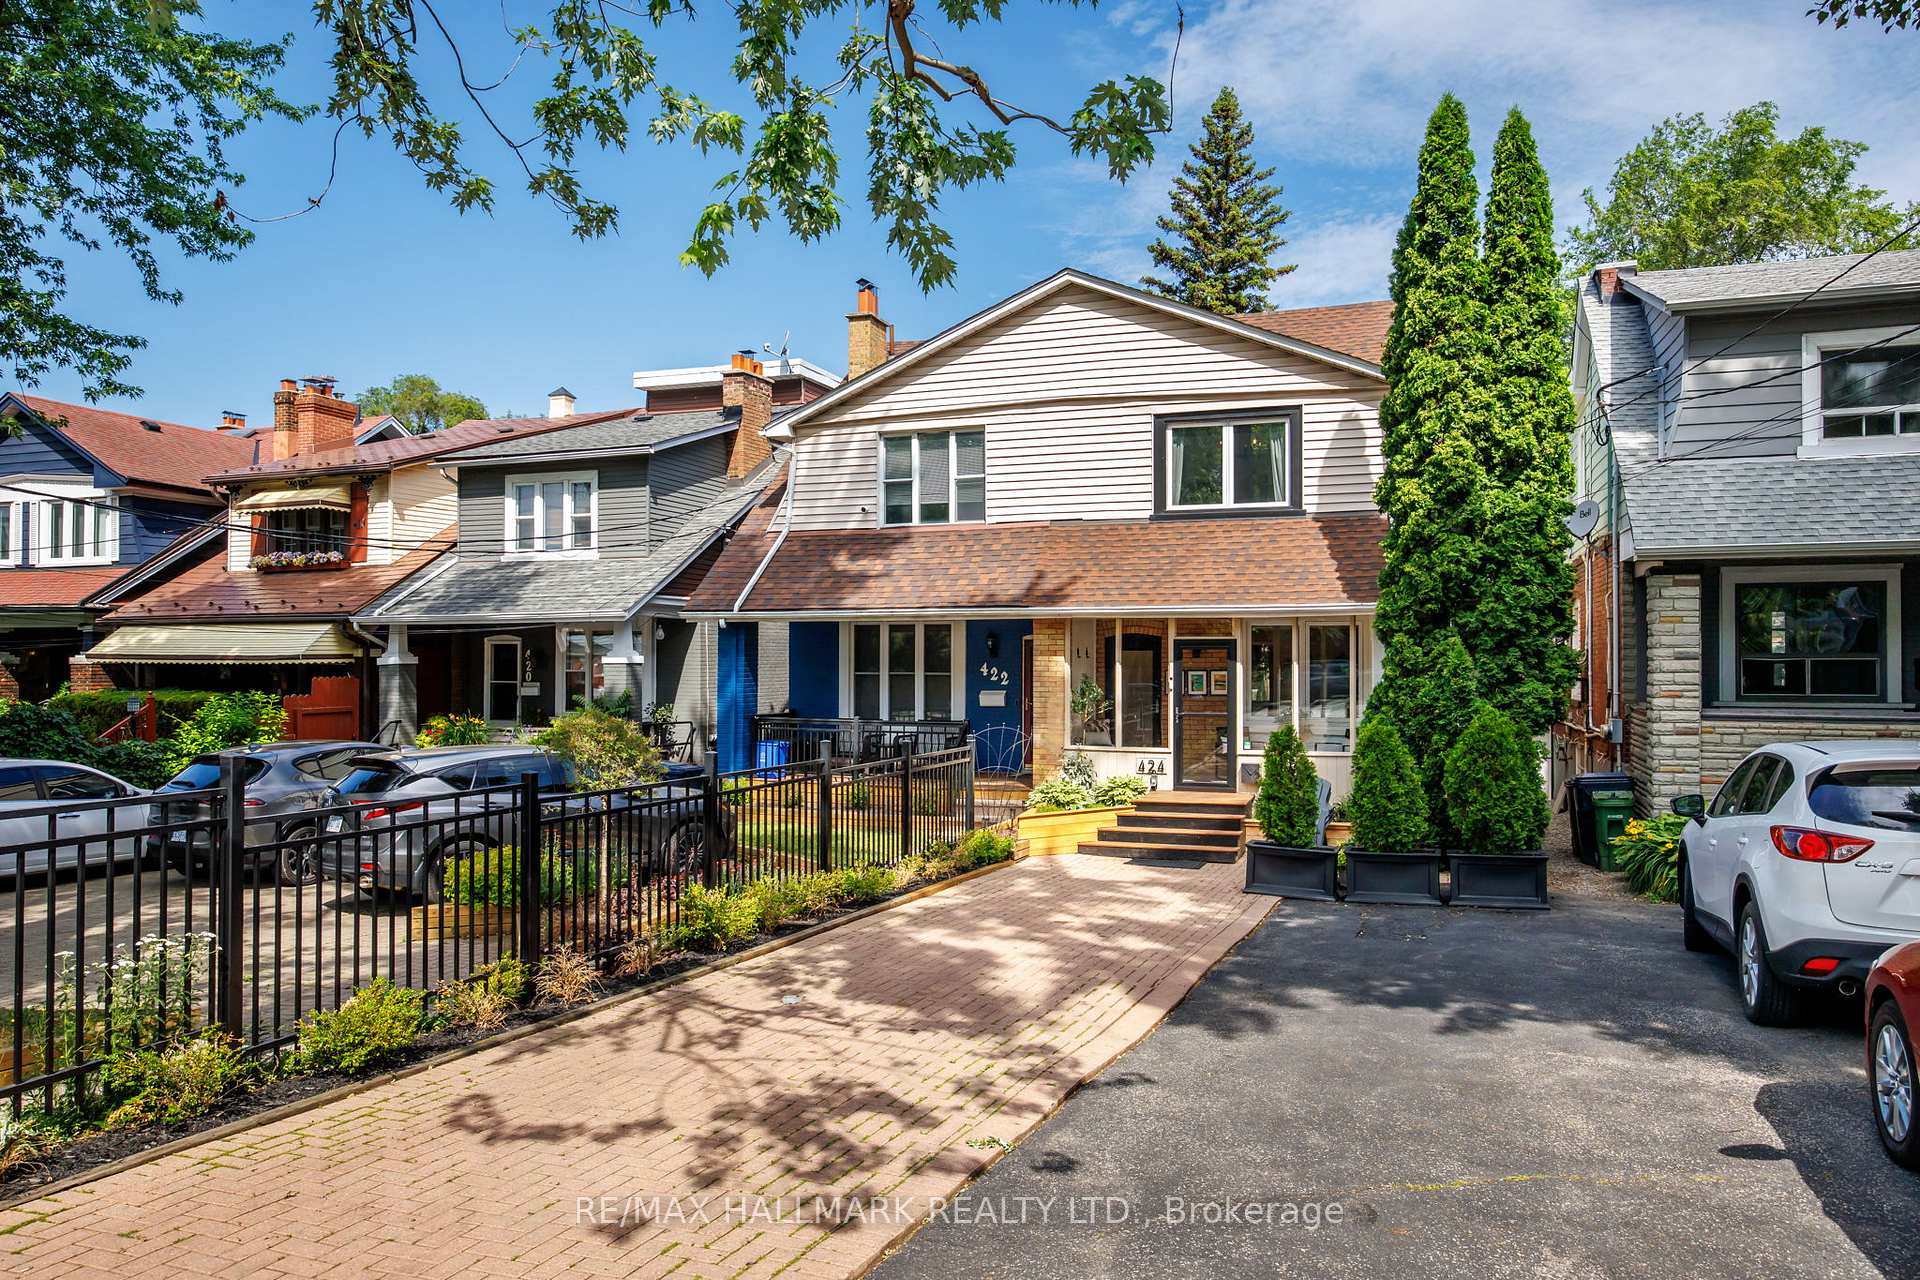

Register for free to view the complete photo gallery and property details
Showing 2 of 20 photos
Toronto, ON M4L 1T9
4 Bed · 3 Bath · Semi-Detached
MLS #E13531968
Sold on August 17, 2026
August 17, 2026
Originally listed at $1,049,000 9 days on market
Welcome to this thoughtfully updated 3+1 bedroom home designed for comfortable everyday living. The open-concept main floor offers a bright and functional living space, complemented by new hardwood flooring throughout. The updated kitchen connects seamlessly to the living and dining areas, ideal for everyday living and entertaining. The finished lower level features a separate entrance, second kitchen, additional bedroom, 3-piece bathroom, and flexible recreation/living space, making it ideal for extended family or multi-generational living. Three updated bathrooms include a 4-piece, 3-piece, and convenient main floor 2-piece. Enjoy the enclosed front porch, a private fenced backyard with a spacious deck and patio, and the convenience of parking for up to six vehicles. Ideally situated in Toronto's sought-after Upper Beaches neighbourhood, just steps to Norway Junior Public School, parks, transit, and everyday amenities.
Bedrooms
4
Bathrooms
3
Square Feet
1100-1500 sqft
Property Type
Semi-Detached
Register for free to view complete property details and access exclusive sold data
Free account • No credit card required
| Name | Size (m) | Size (ft) | Features |
|---|---|---|---|
| Living Room(Main) | 4.3 x 4.68 | 14.1 x 15.4 | - |
| Living Room(Main) | 4.3 x 4.68 | 14.1 x 15.4 | - |
| Living Room(Main) | 4.3 x 4.68 | 14.1 x 15.4 | - |
| Living Room(Main) | 4.3 x 4.68 | 14.1 x 15.4 | - |
| Living Room(Main) | 4.3 x 4.68 | 14.1 x 15.4 | - |
| Living Room(Main) | 4.3 x 4.68 | 14.1 x 15.4 | - |
| Living Room(Main) | 4.3 x 4.68 | 14.1 x 15.4 | - |
| Living Room(Main) | 4.3 x 4.68 | 14.1 x 15.4 | - |
| Living Room(Main) | 4.3 x 4.68 | 14.1 x 15.4 | - |
| Living Room(Main) | 4.3 x 4.68 | 14.1 x 15.4 | - |
| Dining Room(Main) | 2.94 x 3.85 | 9.6 x 12.6 | - |
| Dining Room(Main) | 2.94 x 3.85 | 9.6 x 12.6 | - |
| Dining Room(Main) | 2.94 x 3.85 | 9.6 x 12.6 | - |
| Dining Room(Main) | 2.94 x 3.85 | 9.6 x 12.6 | - |
| Dining Room(Main) | 2.94 x 3.85 | 9.6 x 12.6 | - |
| Dining Room(Main) | 2.94 x 3.85 | 9.6 x 12.6 | - |
| Dining Room(Main) | 2.94 x 3.85 | 9.6 x 12.6 | - |
| Dining Room(Main) | 2.94 x 3.85 | 9.6 x 12.6 | - |
| Dining Room(Main) | 2.94 x 3.85 | 9.6 x 12.6 | - |
| Dining Room(Main) | 2.94 x 3.85 | 9.6 x 12.6 | - |
| Kitchen(Main) | 3.12 x 3.7 | 10.2 x 12.1 | - |
| Kitchen(Main) | 3.12 x 3.7 | 10.2 x 12.1 | - |
| Kitchen(Main) | 3.12 x 3.7 | 10.2 x 12.1 | - |
| Kitchen(Main) | 3.12 x 3.7 | 10.2 x 12.1 | - |
| Kitchen(Main) | 3.12 x 3.7 | 10.2 x 12.1 | - |
| Kitchen(Main) | 3.12 x 3.7 | 10.2 x 12.1 | - |
| Kitchen(Main) | 3.12 x 3.7 | 10.2 x 12.1 | - |
| Kitchen(Main) | 3.12 x 3.7 | 10.2 x 12.1 | - |
| Kitchen(Main) | 3.12 x 3.7 | 10.2 x 12.1 | - |
| Kitchen(Main) | 3.12 x 3.7 | 10.2 x 12.1 | - |
| Sunroom(Main) | 2.21 x 4.68 | 7.3 x 15.4 | - |
| Sunroom(Main) | 2.21 x 4.68 | 7.3 x 15.4 | - |
| Sunroom(Main) | 2.21 x 4.68 | 7.3 x 15.4 | - |
| Sunroom(Main) | 2.21 x 4.68 | 7.3 x 15.4 | - |
| Sunroom(Main) | 2.21 x 4.68 | 7.3 x 15.4 | - |
| Sunroom(Main) | 2.21 x 4.68 | 7.3 x 15.4 | - |
| Sunroom(Main) | 2.21 x 4.68 | 7.3 x 15.4 | - |
| Sunroom(Main) | 2.21 x 4.68 | 7.3 x 15.4 | - |
| Sunroom(Main) | 2.21 x 4.68 | 7.3 x 15.4 | - |
| Sunroom(Main) | 2.21 x 4.68 | 7.3 x 15.4 | - |
| Primary Bedroom(Second) | 3.62 x 4.68 | 11.9 x 15.4 | - |
| Primary Bedroom(Second) | 3.62 x 4.68 | 11.9 x 15.4 | - |
| Primary Bedroom(Second) | 3.62 x 4.68 | 11.9 x 15.4 | - |
| Primary Bedroom(Second) | 3.62 x 4.68 | 11.9 x 15.4 | - |
| Primary Bedroom(Second) | 3.62 x 4.68 | 11.9 x 15.4 | - |
| Primary Bedroom(Second) | 3.62 x 4.68 | 11.9 x 15.4 | - |
| Primary Bedroom(Second) | 3.62 x 4.68 | 11.9 x 15.4 | - |
| Primary Bedroom(Second) | 3.62 x 4.68 | 11.9 x 15.4 | - |
| Primary Bedroom(Second) | 3.62 x 4.68 | 11.9 x 15.4 | - |
| Primary Bedroom(Second) | 3.62 x 4.68 | 11.9 x 15.4 | - |
| Bedroom 2(Second) | 3.43 x 2.85 | 11.3 x 9.4 | - |
| Bedroom 2(Second) | 3.43 x 2.85 | 11.3 x 9.4 | - |
| Bedroom 2(Second) | 3.43 x 2.85 | 11.3 x 9.4 | - |
| Bedroom 2(Second) | 3.43 x 2.85 | 11.3 x 9.4 | - |
| Bedroom 2(Second) | 3.43 x 2.85 | 11.3 x 9.4 | - |
| Bedroom 2(Second) | 3.43 x 2.85 | 11.3 x 9.4 | - |
| Bedroom 2(Second) | 3.43 x 2.85 | 11.3 x 9.4 | - |
| Bedroom 2(Second) | 3.43 x 2.85 | 11.3 x 9.4 | - |
| Bedroom 2(Second) | 3.43 x 2.85 | 11.3 x 9.4 | - |
| Bedroom 2(Second) | 3.43 x 2.85 | 11.3 x 9.4 | - |
| Bedroom 3(Second) | 2.61 x 2.85 | 8.6 x 9.4 | - |
| Bedroom 3(Second) | 2.61 x 2.85 | 8.6 x 9.4 | - |
| Bedroom 3(Second) | 2.61 x 2.85 | 8.6 x 9.4 | - |
| Bedroom 3(Second) | 2.61 x 2.85 | 8.6 x 9.4 | - |
| Bedroom 3(Second) | 2.61 x 2.85 | 8.6 x 9.4 | - |
| Bedroom 3(Second) | 2.61 x 2.85 | 8.6 x 9.4 | - |
| Bedroom 3(Second) | 2.61 x 2.85 | 8.6 x 9.4 | - |
| Bedroom 3(Second) | 2.61 x 2.85 | 8.6 x 9.4 | - |
| Bedroom 3(Second) | 2.61 x 2.85 | 8.6 x 9.4 | - |
| Bedroom 3(Second) | 2.61 x 2.85 | 8.6 x 9.4 | - |
| Recreation(Basement) | 6.72 x 3.8 | 22.0 x 12.5 | - |
| Recreation(Basement) | 6.72 x 3.8 | 22.0 x 12.5 | - |
| Recreation(Basement) | 6.72 x 3.8 | 22.0 x 12.5 | - |
| Recreation(Basement) | 6.72 x 3.8 | 22.0 x 12.5 | - |
| Recreation(Basement) | 6.72 x 3.8 | 22.0 x 12.5 | - |
| Recreation(Basement) | 6.72 x 3.8 | 22.0 x 12.5 | - |
| Recreation(Basement) | 6.72 x 3.8 | 22.0 x 12.5 | - |
| Recreation(Basement) | 6.72 x 3.8 | 22.0 x 12.5 | - |
| Recreation(Basement) | 6.72 x 3.8 | 22.0 x 12.5 | - |
| Recreation(Basement) | 6.72 x 3.8 | 22.0 x 12.5 | - |
| Bedroom(Basement) | 3.51 x 4.68 | 11.5 x 15.4 | - |
| Bedroom(Basement) | 3.51 x 4.68 | 11.5 x 15.4 | - |
| Bedroom(Basement) | 3.51 x 4.68 | 11.5 x 15.4 | - |
| Bedroom(Basement) | 3.51 x 4.68 | 11.5 x 15.4 | - |
| Bedroom(Basement) | 3.51 x 4.68 | 11.5 x 15.4 | - |
| Bedroom(Basement) | 3.51 x 4.68 | 11.5 x 15.4 | - |
| Bedroom(Basement) | 3.51 x 4.68 | 11.5 x 15.4 | - |
| Bedroom(Basement) | 3.51 x 4.68 | 11.5 x 15.4 | - |
| Bedroom(Basement) | 3.51 x 4.68 | 11.5 x 15.4 | - |
| Bedroom(Basement) | 3.51 x 4.68 | 11.5 x 15.4 | - |
Register for free to view complete room dimensions and access exclusive sold data
Free account • No credit card required
Original List Price
$1,049,000
Listed on Jul 6, 2026
Sold Price
$1,200,000
Sold on Aug 17, 2026
+$151,000
14.4%
Register for free to view complete price history and access exclusive sold data
Free account • No credit card required
Your Agent
Broker of Record
PREMIER MATRIX REALTY LTD. BROKERAGE
See the comparable sold, tax-matched, and currently-competing listings for 424 Kingston Road.
Register for free to view complete price estimate and access exclusive sold data
Free account • No credit card required
Contact OVAIS QASSIM
424 Kingston Road, Toronto, ON M4L 1T9 is a 4-bedroom, 3-bathroom 2-storey semi-detached with approximately 1100-1500 square feet of living space, situated on a 22 120 foot lot. This property is currently sold (sold for $1,200,000). The home features a none garage and a finished, separate entrance basement, built approximately 100+ years ago.
This home is located in East End-Danforth, part of Toronto E02 in the Toronto area. Explore more homes for sale and recently sold properties in this neighbourhood.
Whether you are looking to buy, sell, or lease in East End-Danforth, our team of experienced real estate professionals can help you navigate the market and find the perfect home. Contact us today for a free consultation.
424 Kingston Road, Toronto, ON M4L 1T9 sold,4 bedroom semi-detached East End-Danforth,Toronto E02 homes for sale,Toronto real estate,2-Storey homes, semi-detached sold


