
$1,210,000
158 Oakcrest Avenue, Toronto, ON M4C 1C1
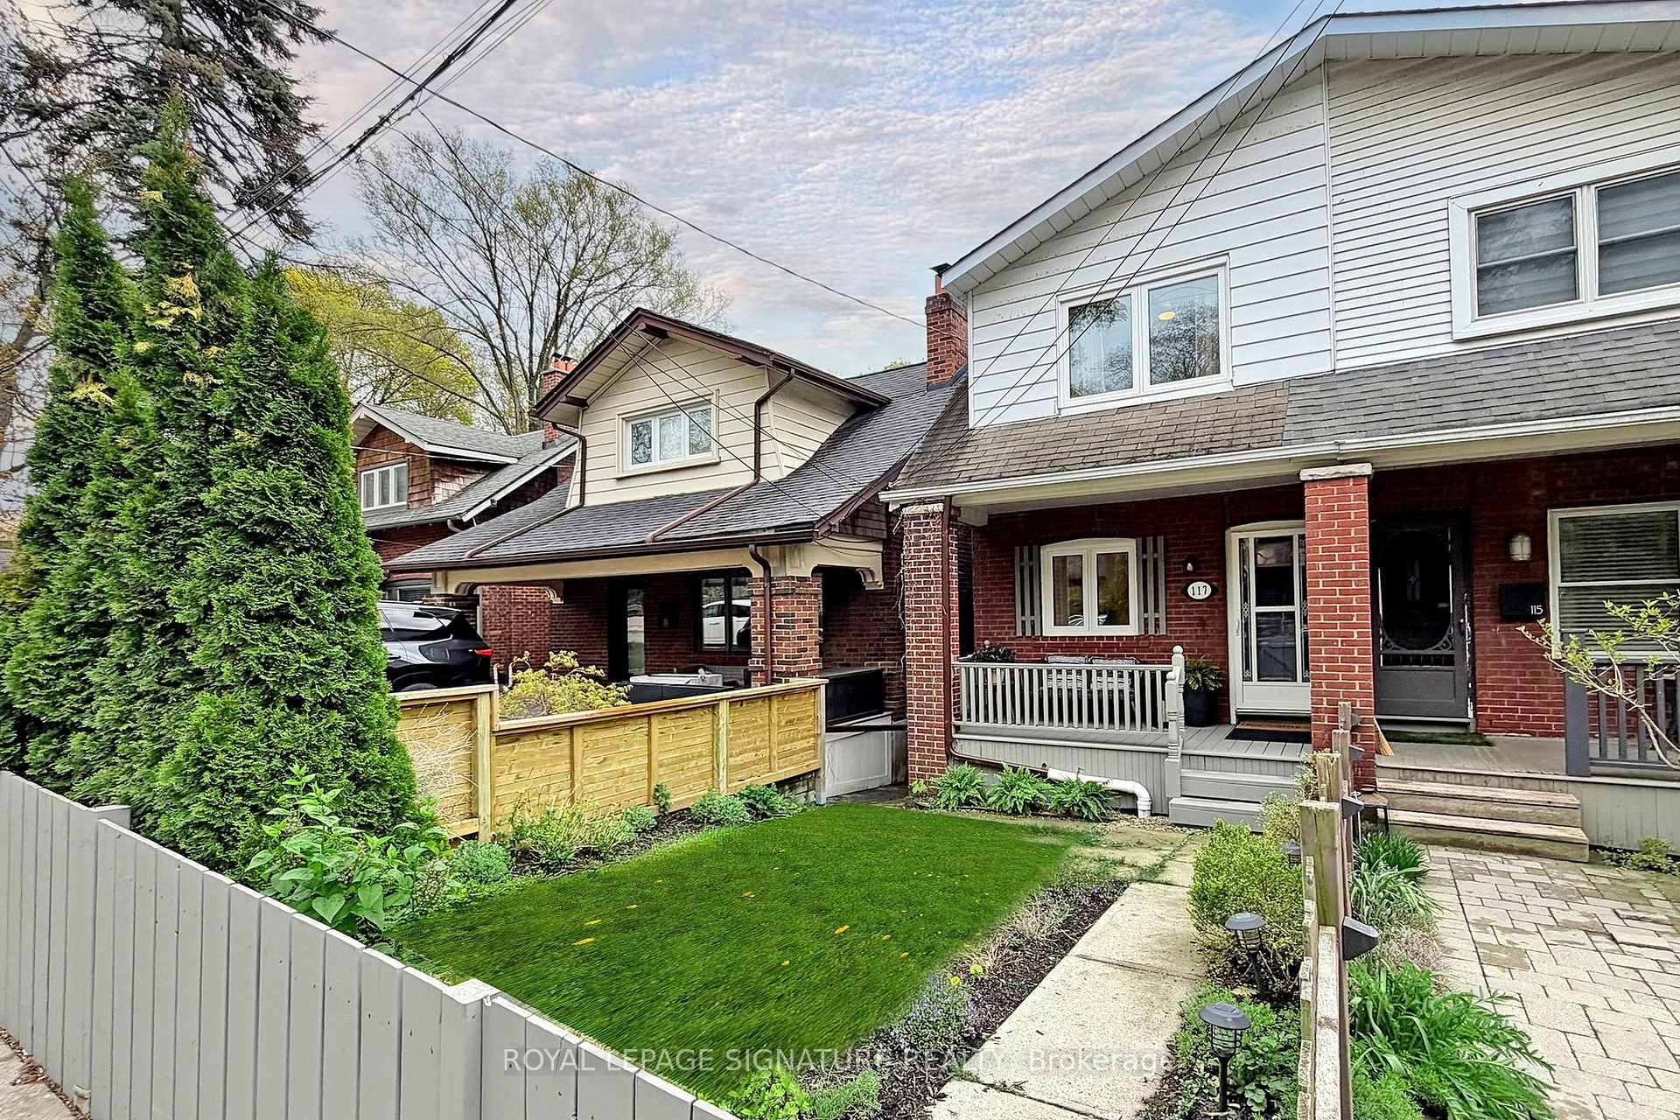
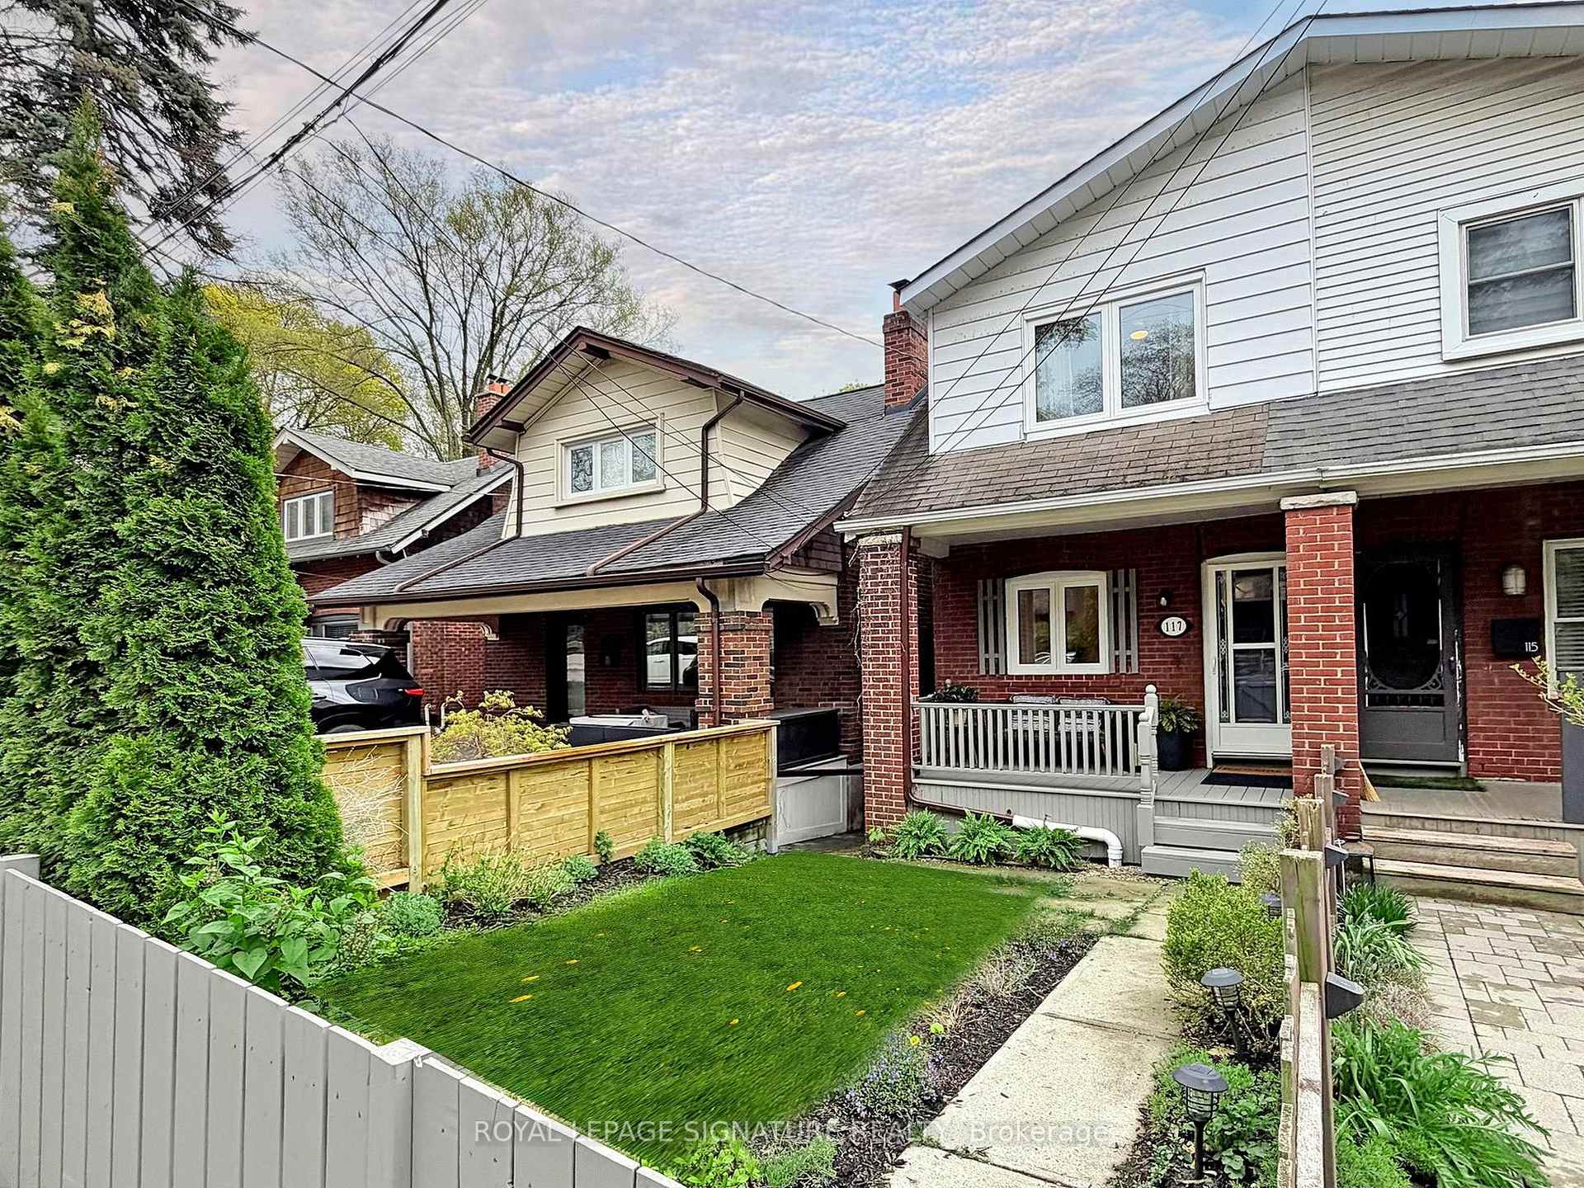
Register for free to view the complete photo gallery and property details
Showing 2 of 20 photos
Toronto, ON M4E 1X3
4 Bed · 2 Bath · Semi-Detached
MLS #E13143644
Sold on July 26, 2026
July 26, 2026
Originally listed at $1,149,000 16 days on market
Renovated with Permits and over 1400 square feet of usable finished space! 3-bedroom, 2-bathroom home in the heart of the Upper Beach, one of Toronto's most sought-after neighbourhoods! This move-in ready sun-soaked gem features an open-concept main floor with a large dining room and living room combined, custom-designed kitchen, large breakfast bar, stainless steel appliances, and hardwood floors and tile throughout. Updated bathrooms and thoughtful modern finishes make this home the complete package. Walk out from the kitchen to a spacious private deck and backyard, perfect for entertaining and family living.The finished basement offers a rec room, laundry area, additional bathroom, and walkout to the yard and your parking, equipped with an EV Charger! Basement is perfect to convert to a nanny suite with separate entrance! Steps to Queen Street East shops, cafes, parks, transit, and the beach! Too many updates to count so please see attachment!
Bedrooms
4
Bathrooms
2
Square Feet
700-1100 sqft
Property Type
Semi-Detached
Register for free to view complete property details and access exclusive sold data
Free account • No credit card required
| Name | Size (m) | Size (ft) | Features |
|---|---|---|---|
| Living Room(Main) | 3.73 x 2.57 | 12.2 x 8.4 | - |
| Living Room(Main) | 3.73 x 2.57 | 12.2 x 8.4 | - |
| Living Room(Main) | 3.73 x 2.57 | 12.2 x 8.4 | - |
| Living Room(Main) | 3.73 x 2.57 | 12.2 x 8.4 | - |
| Living Room(Main) | 3.73 x 2.57 | 12.2 x 8.4 | - |
| Living Room(Main) | 3.73 x 2.57 | 12.2 x 8.4 | - |
| Living Room(Main) | 3.73 x 2.57 | 12.2 x 8.4 | - |
| Living Room(Main) | 3.73 x 2.57 | 12.2 x 8.4 | - |
| Living Room(Main) | 3.73 x 2.57 | 12.2 x 8.4 | - |
| Living Room(Main) | 3.73 x 2.57 | 12.2 x 8.4 | - |
| Living Room(Main) | 3.73 x 2.57 | 12.2 x 8.4 | - |
| Living Room(Main) | 3.73 x 2.57 | 12.2 x 8.4 | - |
| Dining Room(Main) | 3.35 x 2.87 | 11.0 x 9.4 | - |
| Dining Room(Main) | 3.35 x 2.87 | 11.0 x 9.4 | - |
| Dining Room(Main) | 3.35 x 2.87 | 11.0 x 9.4 | - |
| Dining Room(Main) | 3.35 x 2.87 | 11.0 x 9.4 | - |
| Dining Room(Main) | 3.35 x 2.87 | 11.0 x 9.4 | - |
| Dining Room(Main) | 3.35 x 2.87 | 11.0 x 9.4 | - |
| Dining Room(Main) | 3.35 x 2.87 | 11.0 x 9.4 | - |
| Dining Room(Main) | 3.35 x 2.87 | 11.0 x 9.4 | - |
| Dining Room(Main) | 3.35 x 2.87 | 11.0 x 9.4 | - |
| Dining Room(Main) | 3.35 x 2.87 | 11.0 x 9.4 | - |
| Dining Room(Main) | 3.35 x 2.87 | 11.0 x 9.4 | - |
| Dining Room(Main) | 3.35 x 2.87 | 11.0 x 9.4 | - |
| Kitchen(Main) | 3.76 x 3.27 | 12.3 x 10.7 | - |
| Kitchen(Main) | 3.76 x 3.27 | 12.3 x 10.7 | - |
| Kitchen(Main) | 3.76 x 3.27 | 12.3 x 10.7 | - |
| Kitchen(Main) | 3.76 x 3.27 | 12.3 x 10.7 | - |
| Kitchen(Main) | 3.76 x 3.27 | 12.3 x 10.7 | - |
| Kitchen(Main) | 3.76 x 3.27 | 12.3 x 10.7 | - |
| Kitchen(Main) | 3.76 x 3.27 | 12.3 x 10.7 | - |
| Kitchen(Main) | 3.76 x 3.27 | 12.3 x 10.7 | - |
| Kitchen(Main) | 3.76 x 3.27 | 12.3 x 10.7 | - |
| Kitchen(Main) | 3.76 x 3.27 | 12.3 x 10.7 | - |
| Kitchen(Main) | 3.76 x 3.27 | 12.3 x 10.7 | - |
| Kitchen(Main) | 3.76 x 3.27 | 12.3 x 10.7 | - |
| Primary Bedroom(Second) | 4.04 x 3.07 | 13.3 x 10.1 | - |
| Primary Bedroom(Second) | 4.04 x 3.07 | 13.3 x 10.1 | - |
| Primary Bedroom(Second) | 4.04 x 3.07 | 13.3 x 10.1 | - |
| Primary Bedroom(Second) | 4.04 x 3.07 | 13.3 x 10.1 | - |
| Primary Bedroom(Second) | 4.04 x 3.07 | 13.3 x 10.1 | - |
| Primary Bedroom(Second) | 4.04 x 3.07 | 13.3 x 10.1 | - |
| Primary Bedroom(Second) | 4.04 x 3.07 | 13.3 x 10.1 | - |
| Primary Bedroom(Second) | 4.04 x 3.07 | 13.3 x 10.1 | - |
| Primary Bedroom(Second) | 4.04 x 3.07 | 13.3 x 10.1 | - |
| Primary Bedroom(Second) | 4.04 x 3.07 | 13.3 x 10.1 | - |
| Primary Bedroom(Second) | 4.04 x 3.07 | 13.3 x 10.1 | - |
| Primary Bedroom(Second) | 4.04 x 3.07 | 13.3 x 10.1 | - |
| Bedroom 2(Second) | 3.66 x 2.49 | 12.0 x 8.2 | - |
| Bedroom 2(Second) | 3.66 x 2.49 | 12.0 x 8.2 | - |
| Bedroom 2(Second) | 3.66 x 2.49 | 12.0 x 8.2 | - |
| Bedroom 2(Second) | 3.66 x 2.49 | 12.0 x 8.2 | - |
| Bedroom 2(Second) | 3.66 x 2.49 | 12.0 x 8.2 | - |
| Bedroom 2(Second) | 3.66 x 2.49 | 12.0 x 8.2 | - |
| Bedroom 2(Second) | 3.66 x 2.49 | 12.0 x 8.2 | - |
| Bedroom 2(Second) | 3.66 x 2.49 | 12.0 x 8.2 | - |
| Bedroom 2(Second) | 3.66 x 2.49 | 12.0 x 8.2 | - |
| Bedroom 2(Second) | 3.66 x 2.49 | 12.0 x 8.2 | - |
| Bedroom 2(Second) | 3.66 x 2.49 | 12.0 x 8.2 | - |
| Bedroom 2(Second) | 3.66 x 2.49 | 12.0 x 8.2 | - |
| Bedroom 3(Second) | 3.35 x 2.95 | 11.0 x 9.7 | - |
| Bedroom 3(Second) | 3.35 x 2.95 | 11.0 x 9.7 | - |
| Bedroom 3(Second) | 3.35 x 2.95 | 11.0 x 9.7 | - |
| Bedroom 3(Second) | 3.35 x 2.95 | 11.0 x 9.7 | - |
| Bedroom 3(Second) | 3.35 x 2.95 | 11.0 x 9.7 | - |
| Bedroom 3(Second) | 3.35 x 2.95 | 11.0 x 9.7 | - |
| Bedroom 3(Second) | 3.35 x 2.95 | 11.0 x 9.7 | - |
| Bedroom 3(Second) | 3.35 x 2.95 | 11.0 x 9.7 | - |
| Bedroom 3(Second) | 3.35 x 2.95 | 11.0 x 9.7 | - |
| Bedroom 3(Second) | 3.35 x 2.95 | 11.0 x 9.7 | - |
| Bedroom 3(Second) | 3.35 x 2.95 | 11.0 x 9.7 | - |
| Bedroom 3(Second) | 3.35 x 2.95 | 11.0 x 9.7 | - |
| Bathroom(Second) | 2.54 x 1.68 | 8.3 x 5.5 | - |
| Bathroom(Second) | 2.54 x 1.68 | 8.3 x 5.5 | - |
| Bathroom(Second) | 2.54 x 1.68 | 8.3 x 5.5 | - |
| Bathroom(Second) | 2.54 x 1.68 | 8.3 x 5.5 | - |
| Bathroom(Second) | 2.54 x 1.68 | 8.3 x 5.5 | - |
| Bathroom(Second) | 2.54 x 1.68 | 8.3 x 5.5 | - |
| Bathroom(Second) | 2.54 x 1.68 | 8.3 x 5.5 | - |
| Bathroom(Second) | 2.54 x 1.68 | 8.3 x 5.5 | - |
| Bathroom(Second) | 2.54 x 1.68 | 8.3 x 5.5 | - |
| Bathroom(Second) | 2.54 x 1.68 | 8.3 x 5.5 | - |
| Bathroom(Second) | 2.54 x 1.68 | 8.3 x 5.5 | - |
| Bathroom(Second) | 2.54 x 1.68 | 8.3 x 5.5 | - |
| Sitting(Basement) | 5.03 x 3.45 | 16.5 x 11.3 | - |
| Sitting(Basement) | 5.03 x 3.45 | 16.5 x 11.3 | - |
| Sitting(Basement) | 5.03 x 3.45 | 16.5 x 11.3 | - |
| Sitting(Basement) | 5.03 x 3.45 | 16.5 x 11.3 | - |
| Sitting(Basement) | 5.03 x 3.45 | 16.5 x 11.3 | - |
| Sitting(Basement) | 5.03 x 3.45 | 16.5 x 11.3 | - |
| Sitting(Basement) | 5.03 x 3.45 | 16.5 x 11.3 | - |
| Sitting(Basement) | 5.03 x 3.45 | 16.5 x 11.3 | - |
| Sitting(Basement) | 5.03 x 3.45 | 16.5 x 11.3 | - |
| Sitting(Basement) | 5.03 x 3.45 | 16.5 x 11.3 | - |
| Sitting(Basement) | 5.03 x 3.45 | 16.5 x 11.3 | - |
| Sitting(Basement) | 5.03 x 3.45 | 16.5 x 11.3 | - |
| Laundry(Basement) | 5.13 x 2.9 | 16.8 x 9.5 | - |
| Laundry(Basement) | 5.13 x 2.9 | 16.8 x 9.5 | - |
| Laundry(Basement) | 5.13 x 2.9 | 16.8 x 9.5 | - |
| Laundry(Basement) | 5.13 x 2.9 | 16.8 x 9.5 | - |
| Laundry(Basement) | 5.13 x 2.9 | 16.8 x 9.5 | - |
| Laundry(Basement) | 5.13 x 2.9 | 16.8 x 9.5 | - |
| Laundry(Basement) | 5.13 x 2.9 | 16.8 x 9.5 | - |
| Laundry(Basement) | 5.13 x 2.9 | 16.8 x 9.5 | - |
| Laundry(Basement) | 5.13 x 2.9 | 16.8 x 9.5 | - |
| Laundry(Basement) | 5.13 x 2.9 | 16.8 x 9.5 | - |
| Laundry(Basement) | 5.13 x 2.9 | 16.8 x 9.5 | - |
| Laundry(Basement) | 5.13 x 2.9 | 16.8 x 9.5 | - |
| Bathroom(Basement) | 2.72 x 0.94 | 8.9 x 3.1 | - |
| Bathroom(Basement) | 2.72 x 0.94 | 8.9 x 3.1 | - |
| Bathroom(Basement) | 2.72 x 0.94 | 8.9 x 3.1 | - |
| Bathroom(Basement) | 2.72 x 0.94 | 8.9 x 3.1 | - |
| Bathroom(Basement) | 2.72 x 0.94 | 8.9 x 3.1 | - |
| Bathroom(Basement) | 2.72 x 0.94 | 8.9 x 3.1 | - |
| Bathroom(Basement) | 2.72 x 0.94 | 8.9 x 3.1 | - |
| Bathroom(Basement) | 2.72 x 0.94 | 8.9 x 3.1 | - |
| Bathroom(Basement) | 2.72 x 0.94 | 8.9 x 3.1 | - |
| Bathroom(Basement) | 2.72 x 0.94 | 8.9 x 3.1 | - |
| Bathroom(Basement) | 2.72 x 0.94 | 8.9 x 3.1 | - |
| Bathroom(Basement) | 2.72 x 0.94 | 8.9 x 3.1 | - |
| Furnace Room(Basement) | 2.57 x 1.22 | 8.4 x 4.0 | - |
| Furnace Room(Basement) | 2.57 x 1.22 | 8.4 x 4.0 | - |
| Furnace Room(Basement) | 2.57 x 1.22 | 8.4 x 4.0 | - |
| Furnace Room(Basement) | 2.57 x 1.22 | 8.4 x 4.0 | - |
| Furnace Room(Basement) | 2.57 x 1.22 | 8.4 x 4.0 | - |
| Furnace Room(Basement) | 2.57 x 1.22 | 8.4 x 4.0 | - |
| Furnace Room(Basement) | 2.57 x 1.22 | 8.4 x 4.0 | - |
| Furnace Room(Basement) | 2.57 x 1.22 | 8.4 x 4.0 | - |
| Furnace Room(Basement) | 2.57 x 1.22 | 8.4 x 4.0 | - |
| Furnace Room(Basement) | 2.57 x 1.22 | 8.4 x 4.0 | - |
| Furnace Room(Basement) | 2.57 x 1.22 | 8.4 x 4.0 | - |
| Furnace Room(Basement) | 2.57 x 1.22 | 8.4 x 4.0 | - |
Register for free to view complete room dimensions and access exclusive sold data
Free account • No credit card required
Original List Price
$1,149,000
Listed on May 18, 2026
Sold Price
$1,334,000
Sold on Jul 26, 2026
+$185,000
16.1%
Register for free to view complete price history and access exclusive sold data
Free account • No credit card required
Your Agent
Broker of Record
PREMIER MATRIX REALTY LTD. BROKERAGE
See the comparable sold, tax-matched, and currently-competing listings for 117 Burgess Avenue.
Register for free to view complete price estimate and access exclusive sold data
Free account • No credit card required
Contact OVAIS QASSIM
117 Burgess Avenue, Toronto, ON M4E 1X3 is a 4-bedroom, 2-bathroom 2-storey semi-detached with approximately 700-1100 square feet of living space, situated on a 16 130 foot lot. This property is currently sold (sold for $1,334,000). The home features a none garage and a finished with walk-out, full, separate entrance basement.
This home is located in East End-Danforth, part of Toronto E02 in the Toronto area. Explore more homes for sale and recently sold properties in this neighbourhood.
Whether you are looking to buy, sell, or lease in East End-Danforth, our team of experienced real estate professionals can help you navigate the market and find the perfect home. Contact us today for a free consultation.
117 Burgess Avenue, Toronto, ON M4E 1X3 sold,4 bedroom semi-detached East End-Danforth,Toronto E02 homes for sale,Toronto real estate,2-Storey homes, semi-detached sold


