
$1,210,000
158 Oakcrest Avenue, Toronto, ON M4C 1C1

Register for free to view the complete photo gallery and property details
Showing 2 of 20 photos
Toronto E02, ON M4E 3H1
4 Bed · 2 Bath · Semi-Detached
MLS #E13161646
Sold on September 2, 2026
September 2, 2026
Originally listed at $1,049,000 18 days on market
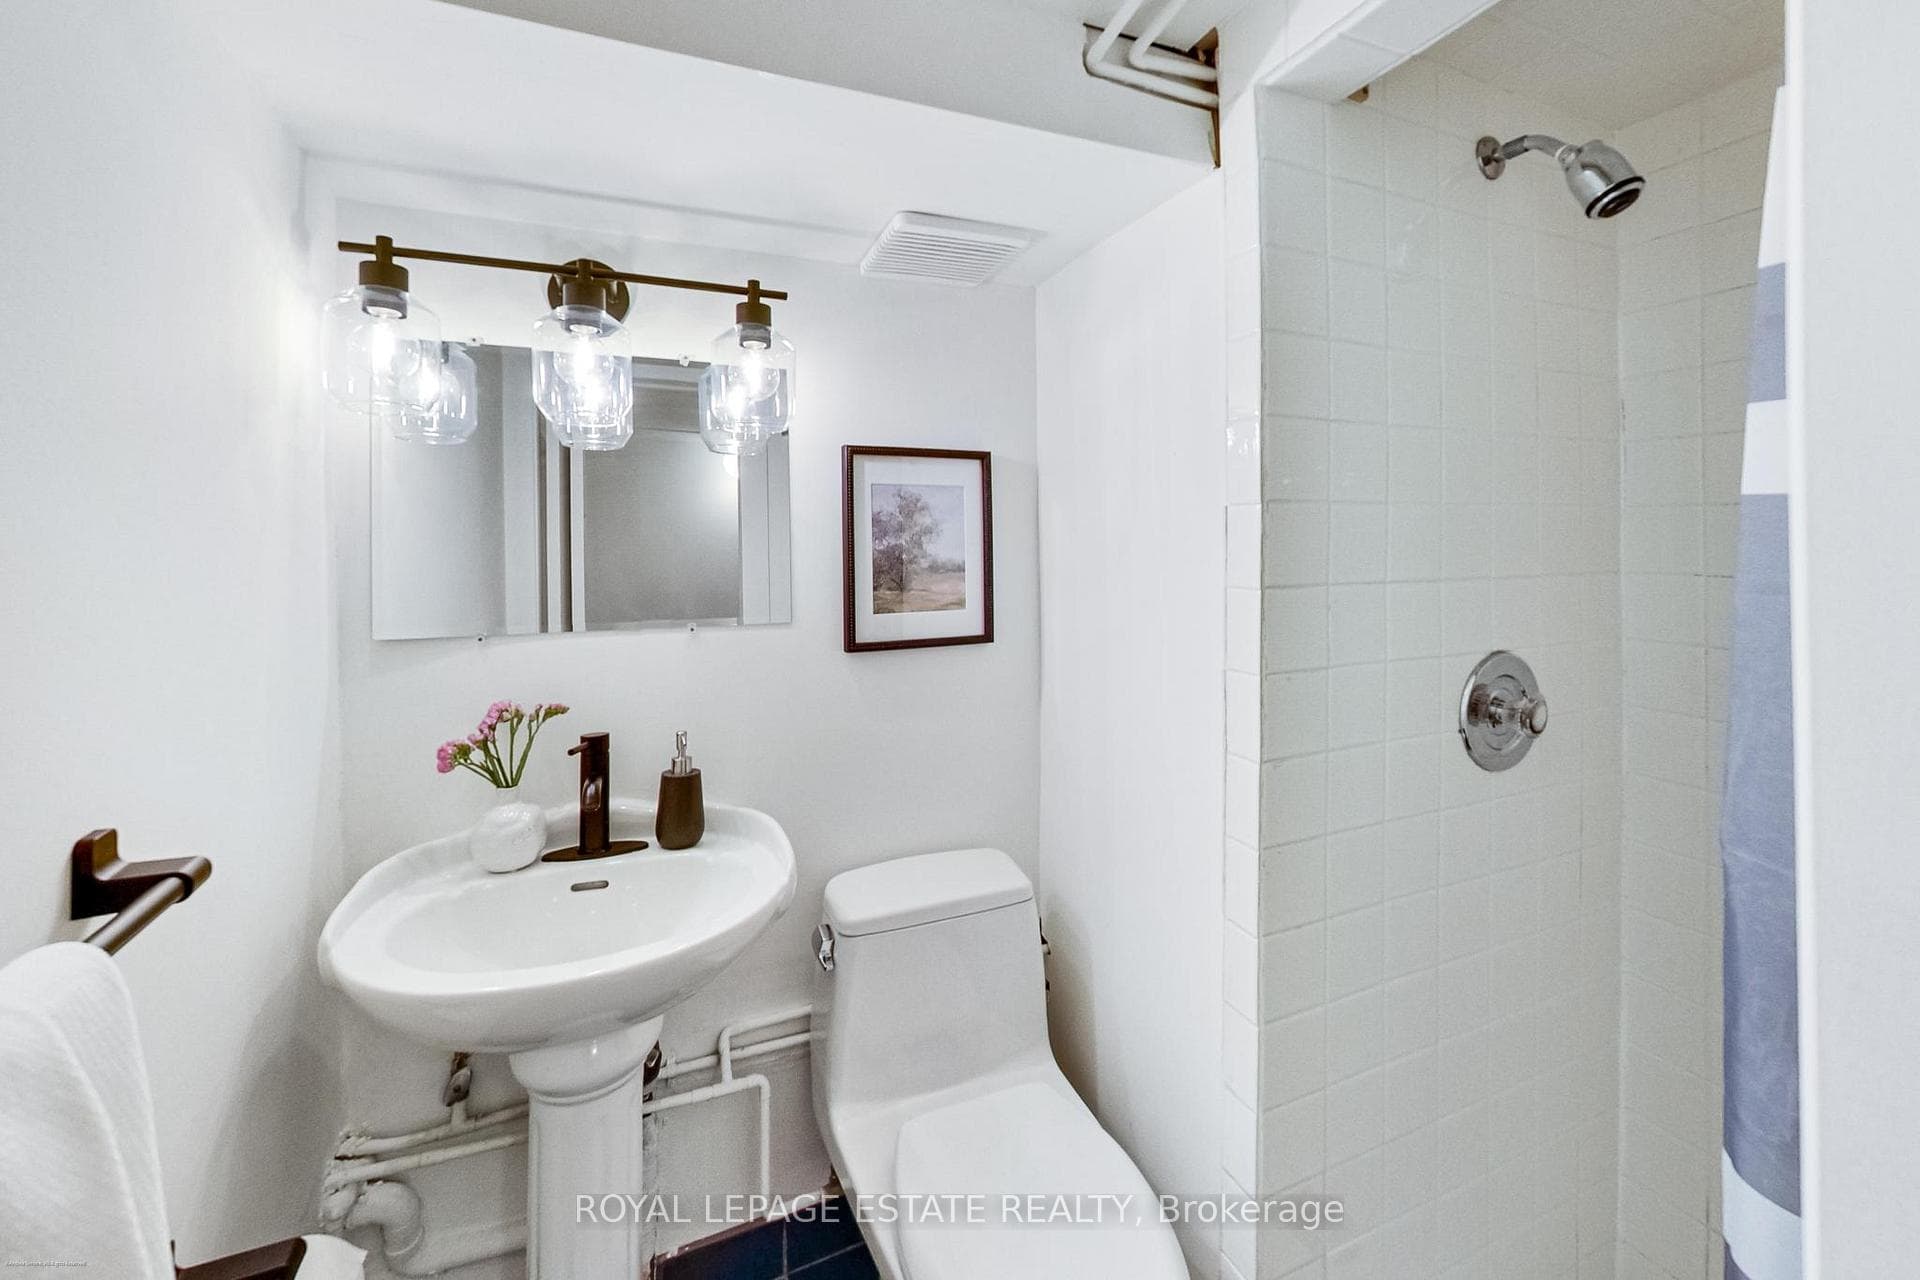
Charming Upper Beach bungalow that feels like a true cottage in the city. Set back from the street and surrounded by professionally landscaped gardens, this light-filled home features large windows and multiple skylights throughout. The spacious living and dining areas offer a cozy wood-burning fireplace (currently not in use), while the bright kitchen provides room for a dining table and easy access to a private backyard patio. Renovated bathroom with skylight enhances the airy feel. An enclosed porch adds versatile living space, and the finished basement offers a recreation area, laundry, 3-piece bath, separate entrance, and two more bedrooms. Bonus Workshop/Garage. Located in a highly walkable, transit-friendly neighbourhood just steps to the GO Train, Main Subway station, and streetcars. Easy walk to Kingston Rd, the Danforth, local shops, restaurants, the YMCA, and the Beaches. Close to top-rated schools (Adam Beck JPS, Glen Ames SPS, Malvern CI), parks, and community amenities.
Bedrooms
4
Bathrooms
2
Square Feet
700-1100 sqft
Property Type
Semi-Detached
Register for free to view complete property details and access exclusive sold data
Free account • No credit card required
| Name | Size (m) | Size (ft) | Features |
|---|---|---|---|
| Foyer(Main) | 5.2 x 1.7 | 17.1 x 5.6 | - |
| Foyer(Main) | 5.2 x 1.7 | 17.1 x 5.6 | - |
| Foyer(Main) | 5.2 x 1.7 | 17.1 x 5.6 | - |
| Office(Main) | 2.1 x 1.7 | 6.9 x 5.6 | - |
| Office(Main) | 2.1 x 1.7 | 6.9 x 5.6 | - |
| Office(Main) | 2.1 x 1.7 | 6.9 x 5.6 | - |
| Living Room(Main) | 4.2 x 3.1 | 13.8 x 10.2 | - |
| Living Room(Main) | 4.2 x 3.1 | 13.8 x 10.2 | - |
| Living Room(Main) | 4.2 x 3.1 | 13.8 x 10.2 | - |
| Dining Room(Main) | 3.6 x 3.6 | 11.8 x 11.8 | - |
| Dining Room(Main) | 3.6 x 3.6 | 11.8 x 11.8 | - |
| Dining Room(Main) | 3.6 x 3.6 | 11.8 x 11.8 | - |
| Kitchen(Main) | 3.7 x 2.8 | 12.1 x 9.2 | - |
| Kitchen(Main) | 3.7 x 2.8 | 12.1 x 9.2 | - |
| Kitchen(Main) | 3.7 x 2.8 | 12.1 x 9.2 | - |
| Primary Bedroom(Main) | 3.2 x 3 | 10.5 x 9.8 | - |
| Primary Bedroom(Main) | 3.2 x 3 | 10.5 x 9.8 | - |
| Primary Bedroom(Main) | 3.2 x 3 | 10.5 x 9.8 | - |
| Bedroom 2(Main) | 3.6 x 2.7 | 11.8 x 8.9 | - |
| Bedroom 2(Main) | 3.6 x 2.7 | 11.8 x 8.9 | - |
| Bedroom 2(Main) | 3.6 x 2.7 | 11.8 x 8.9 | - |
| Recreation(Basement) | 4 x 3.9 | 13.1 x 12.8 | - |
| Recreation(Basement) | 4 x 3.9 | 13.1 x 12.8 | - |
| Recreation(Basement) | 4 x 3.9 | 13.1 x 12.8 | - |
| Bedroom 3(Basement) | 3.7 x 2.5 | 12.1 x 8.2 | - |
| Bedroom 3(Basement) | 3.7 x 2.5 | 12.1 x 8.2 | - |
| Bedroom 3(Basement) | 3.7 x 2.5 | 12.1 x 8.2 | - |
| Bedroom 4(Basement) | 4.1 x 29 | 13.5 x 95.1 | - |
| Bedroom 4(Basement) | 4.1 x 29 | 13.5 x 95.1 | - |
| Bedroom 4(Basement) | 4.1 x 29 | 13.5 x 95.1 | - |
Register for free to view complete room dimensions and access exclusive sold data
Free account • No credit card required
Complete transaction history for this property
Sold: May 4, 2025
$1,051,500
+$172,500 (19.6%)
Register free to see the complete unit history
Register for free to view complete transaction history and access exclusive sold data
Free account • No credit card required
Original List Price
$1,049,000
Listed on May 21, 2026
Sold Price
$995,000
Sold on Sep 2, 2026
-$54,000
-5.1%
Register for free to view complete price history and access exclusive sold data
Free account • No credit card required
Your Agent
Broker of Record
PREMIER MATRIX REALTY LTD. BROKERAGE
See the comparable sold, tax-matched, and currently-competing listings for 116 Hannaford Street.
Register for free to view complete price estimate and access exclusive sold data
Free account • No credit card required
Contact OVAIS QASSIM
116 Hannaford Street, Toronto E02, ON M4E 3H1 is a 4-bedroom, 2-bathroom bungalow semi-detached with approximately 700-1100 square feet of living space, situated on a 28 140 foot lot. This property is currently sold (sold for $995,000). The home features a detached garage and a finished, separate entrance basement.
This home is located in East End-Danforth, part of Toronto E02 in the Toronto area. Explore more homes for sale and recently sold properties in this neighbourhood.
Whether you are looking to buy, sell, or lease in East End-Danforth, our team of experienced real estate professionals can help you navigate the market and find the perfect home. Contact us today for a free consultation.
116 Hannaford Street, Toronto E02, ON M4E 3H1 sold,4 bedroom semi-detached East End-Danforth,Toronto E02 homes for sale,Toronto real estate,Bungalow homes, semi-detached sold


