
$1,210,000
158 Oakcrest Avenue, Toronto, ON M4C 1C1
Register for free to view the complete photo gallery and property details
Showing 2 of 20 photos
Toronto E02, ON M4E 3C7
4 Bed · 3 Bath · Semi-Detached
MLS #E13175106
Sold on July 28, 2026
July 28, 2026
Originally listed at $1,099,000 7 days on market
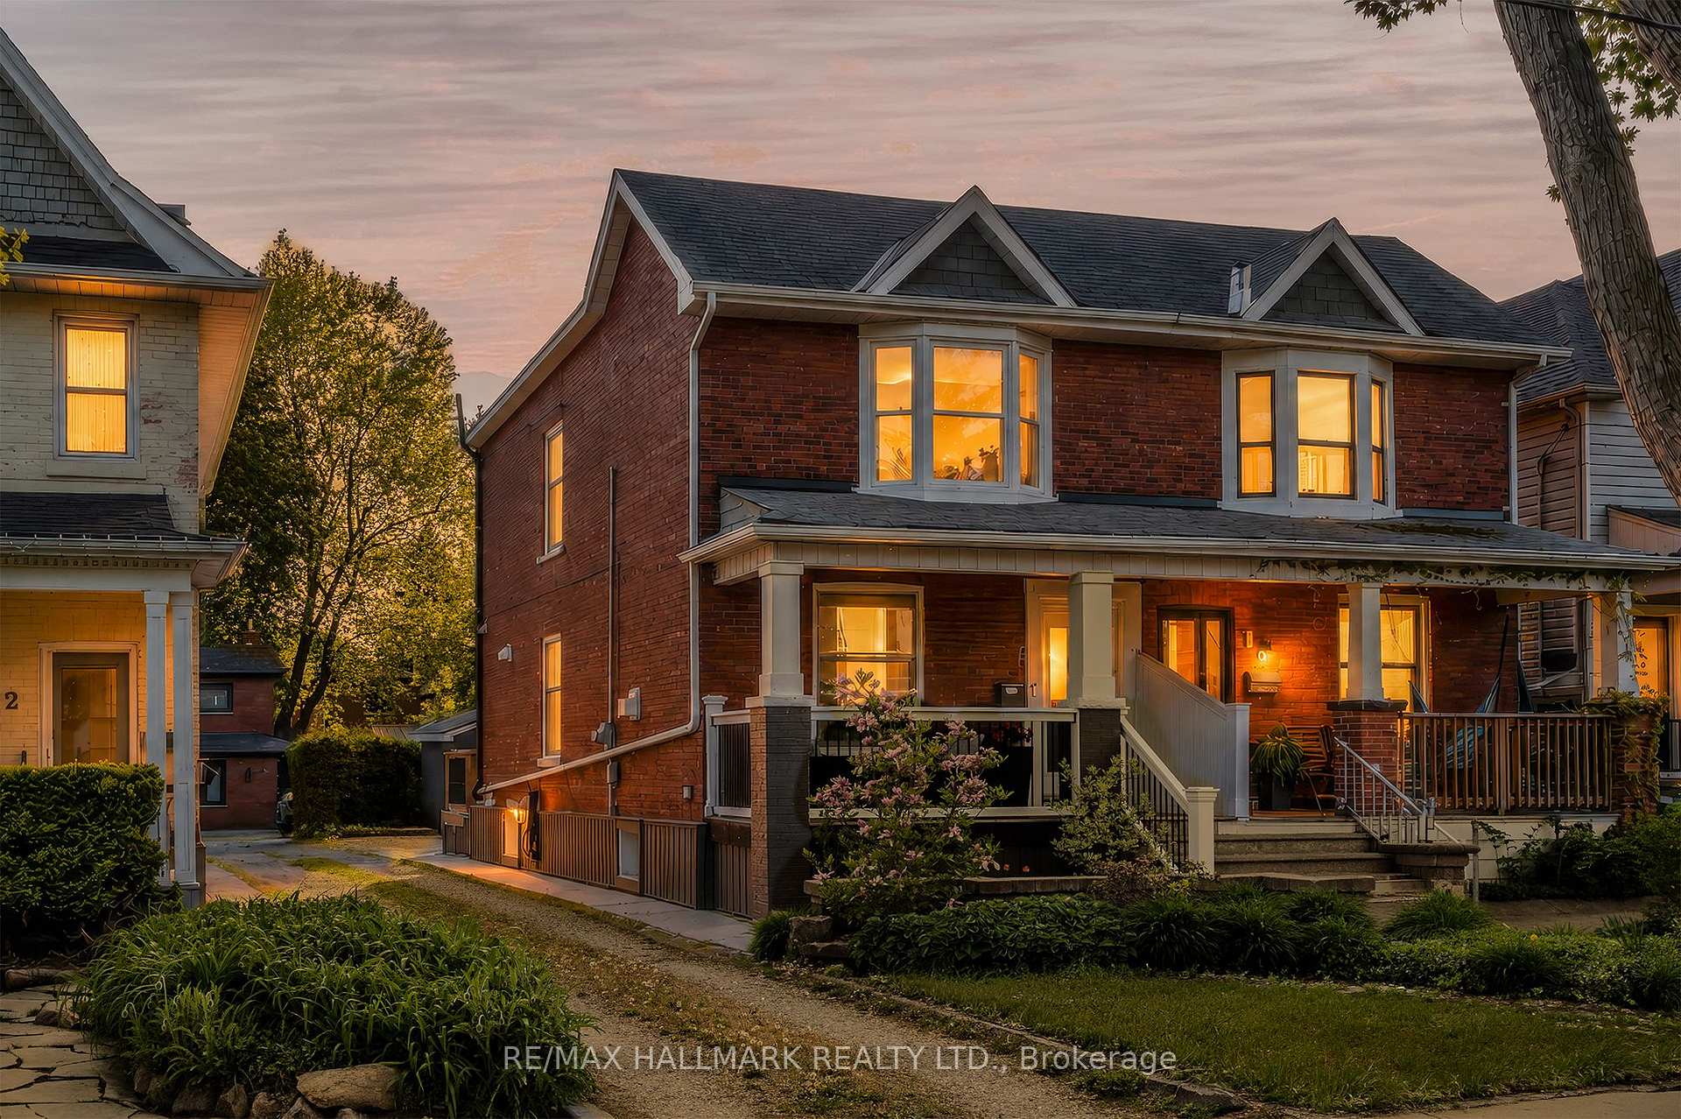
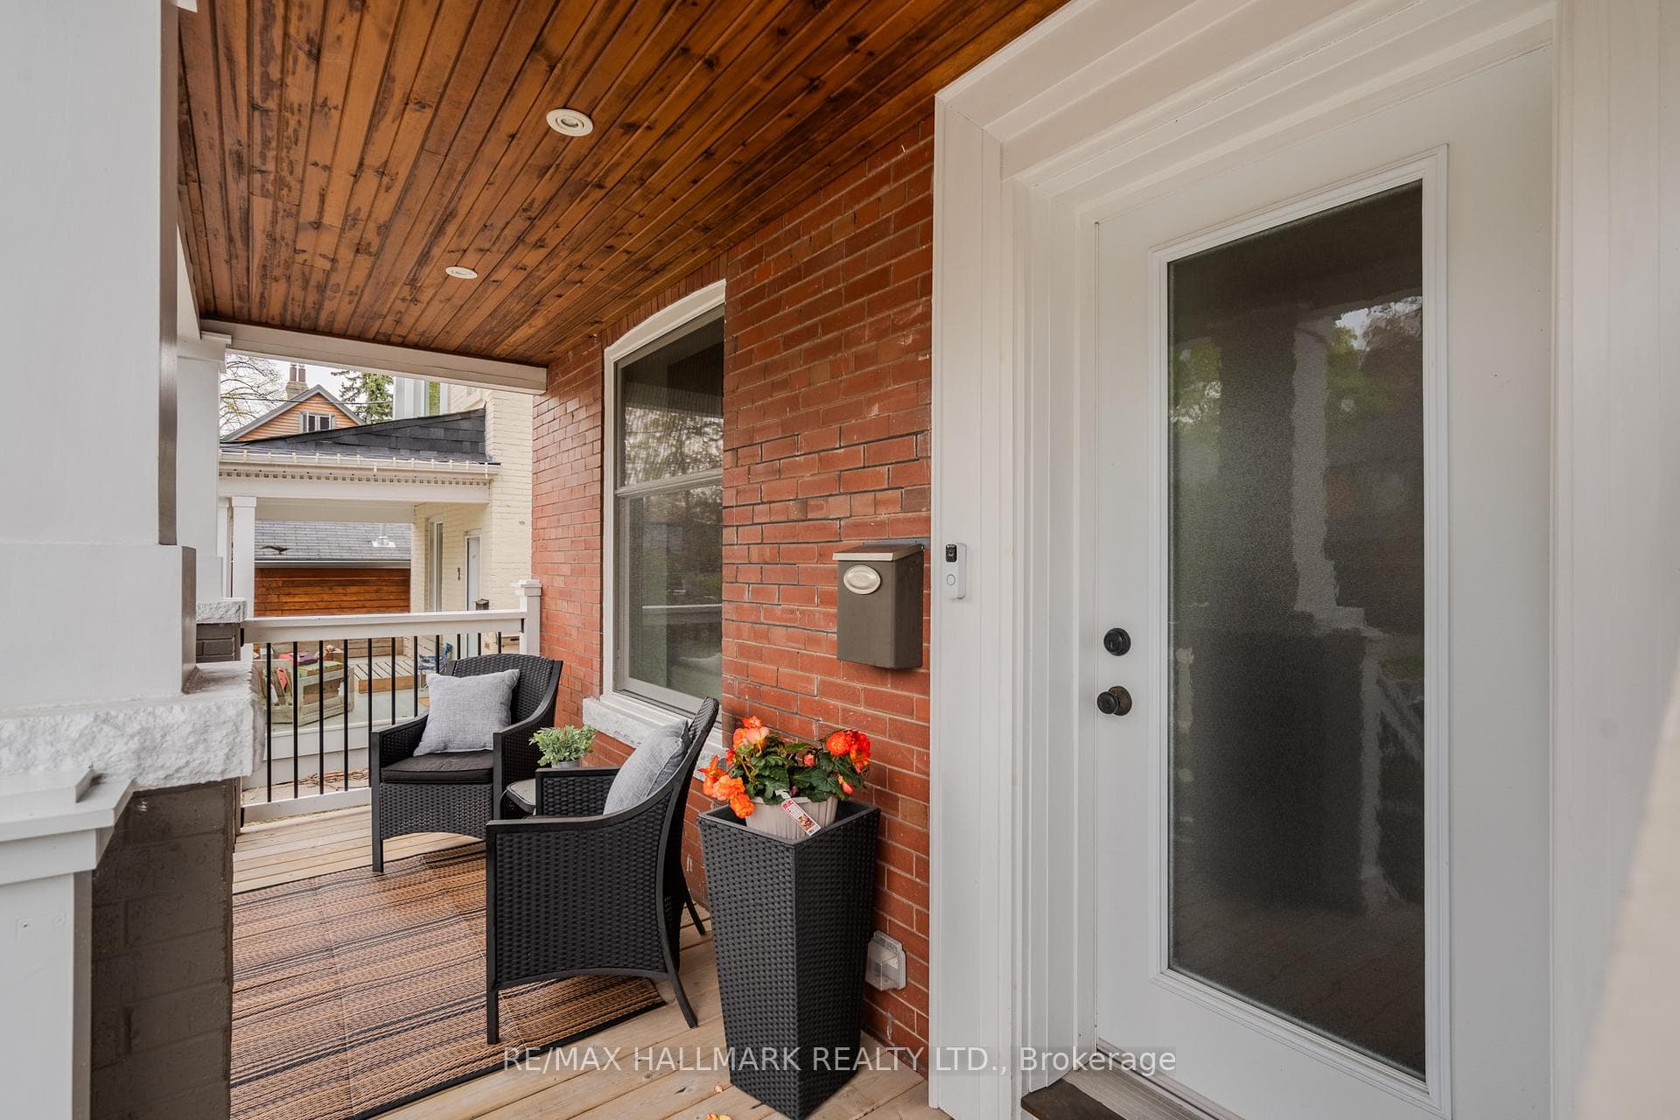
4 Wayland Ave has been shaped by careful hands, and now it's ready for yours. From the century-old red brick facade to the gut renovation, from the new windows to the custom kitchen and warm, rich wood, you'll know this is the home for the life you've been building toward. When you walk through the door, you'll recognize everything you've been looking for. The location, the size, the quality of the renovation, and then the details that complete it: the main floor powder room, the front hall closet, the custom built-ins, and a basement with the ceiling height that gives you three full floors of living space. This iconic Upper Beaches home is looking for its next steward.
Bedrooms
4
Bathrooms
3
Square Feet
1100-1500 sqft
Property Type
Semi-Detached
Register for free to view complete property details and access exclusive sold data
Free account • No credit card required
| Name | Size (m) | Size (ft) | Features |
|---|---|---|---|
| Living Room(Main) | 4.52 x 4.01 | 14.8 x 13.2 | - |
| Living Room(Main) | 4.52 x 4.01 | 14.8 x 13.2 | - |
| Living Room(Main) | 4.52 x 4.01 | 14.8 x 13.2 | - |
| Dining Room(Main) | 3.3 x 2.82 | 10.8 x 9.3 | - |
| Dining Room(Main) | 3.3 x 2.82 | 10.8 x 9.3 | - |
| Dining Room(Main) | 3.3 x 2.82 | 10.8 x 9.3 | - |
| Kitchen(Main) | 4.47 x 3.56 | 14.7 x 11.7 | - |
| Kitchen(Main) | 4.47 x 3.56 | 14.7 x 11.7 | - |
| Kitchen(Main) | 4.47 x 3.56 | 14.7 x 11.7 | - |
| Den(Main) | 2.26 x 3.07 | 7.4 x 10.1 | - |
| Den(Main) | 2.26 x 3.07 | 7.4 x 10.1 | - |
| Den(Main) | 2.26 x 3.07 | 7.4 x 10.1 | - |
| Primary Bedroom(Second) | 3.91 x 3.73 | 12.8 x 12.2 | - |
| Primary Bedroom(Second) | 3.91 x 3.73 | 12.8 x 12.2 | - |
| Primary Bedroom(Second) | 3.91 x 3.73 | 12.8 x 12.2 | - |
| Bedroom 2(Second) | 2.64 x 3.33 | 8.7 x 10.9 | - |
| Bedroom 2(Second) | 2.64 x 3.33 | 8.7 x 10.9 | - |
| Bedroom 2(Second) | 2.64 x 3.33 | 8.7 x 10.9 | - |
| Bedroom 3(Second) | 2.62 x 3.53 | 8.6 x 11.6 | - |
| Bedroom 3(Second) | 2.62 x 3.53 | 8.6 x 11.6 | - |
| Bedroom 3(Second) | 2.62 x 3.53 | 8.6 x 11.6 | - |
| Recreation(Basement) | 3.96 x 4.06 | 13.0 x 13.3 | - |
| Recreation(Basement) | 3.96 x 4.06 | 13.0 x 13.3 | - |
| Recreation(Basement) | 3.96 x 4.06 | 13.0 x 13.3 | - |
| Bedroom 4(Basement) | 2.11 x 3.89 | 6.9 x 12.8 | - |
| Bedroom 4(Basement) | 2.11 x 3.89 | 6.9 x 12.8 | - |
| Bedroom 4(Basement) | 2.11 x 3.89 | 6.9 x 12.8 | - |
| Utility Room(Basement) | 0.74 x 0.64 | 2.4 x 2.1 | - |
| Utility Room(Basement) | 0.74 x 0.64 | 2.4 x 2.1 | - |
| Utility Room(Basement) | 0.74 x 0.64 | 2.4 x 2.1 | - |
Register for free to view complete room dimensions and access exclusive sold data
Free account • No credit card required
Original List Price
$1,099,000
Listed on May 25, 2026
Sold Price
$1,440,000
Sold on Jul 28, 2026
+$341,000
31.0%
Register for free to view complete price history and access exclusive sold data
Free account • No credit card required
Your Agent
Broker of Record
PREMIER MATRIX REALTY LTD. BROKERAGE
See the comparable sold, tax-matched, and currently-competing listings for 4 Wayland Avenue.
Register for free to view complete price estimate and access exclusive sold data
Free account • No credit card required
Contact OVAIS QASSIM
4 Wayland Avenue, Toronto E02, ON M4E 3C7 is a 4-bedroom, 3-bathroom 2-storey semi-detached with approximately 1100-1500 square feet of living space, situated on a 20 100 foot lot. This property is currently sold (sold for $1,440,000). The home features a none garage and a finished basement, built approximately 100+ years ago.
This home is located in East End-Danforth, part of Toronto E02 in the Toronto area. Explore more homes for sale and recently sold properties in this neighbourhood.
Whether you are looking to buy, sell, or lease in East End-Danforth, our team of experienced real estate professionals can help you navigate the market and find the perfect home. Contact us today for a free consultation.
4 Wayland Avenue, Toronto E02, ON M4E 3C7 sold,4 bedroom semi-detached East End-Danforth,Toronto E02 homes for sale,Toronto real estate,2-Storey homes, semi-detached sold


