
$2,150,000
84 Mosley Street, Aurora, ON L4G 1H1
Aurora, ON L4G 1A9
4 Bed · 3 Bath · Detached
MLS #N13155990
Listed Price
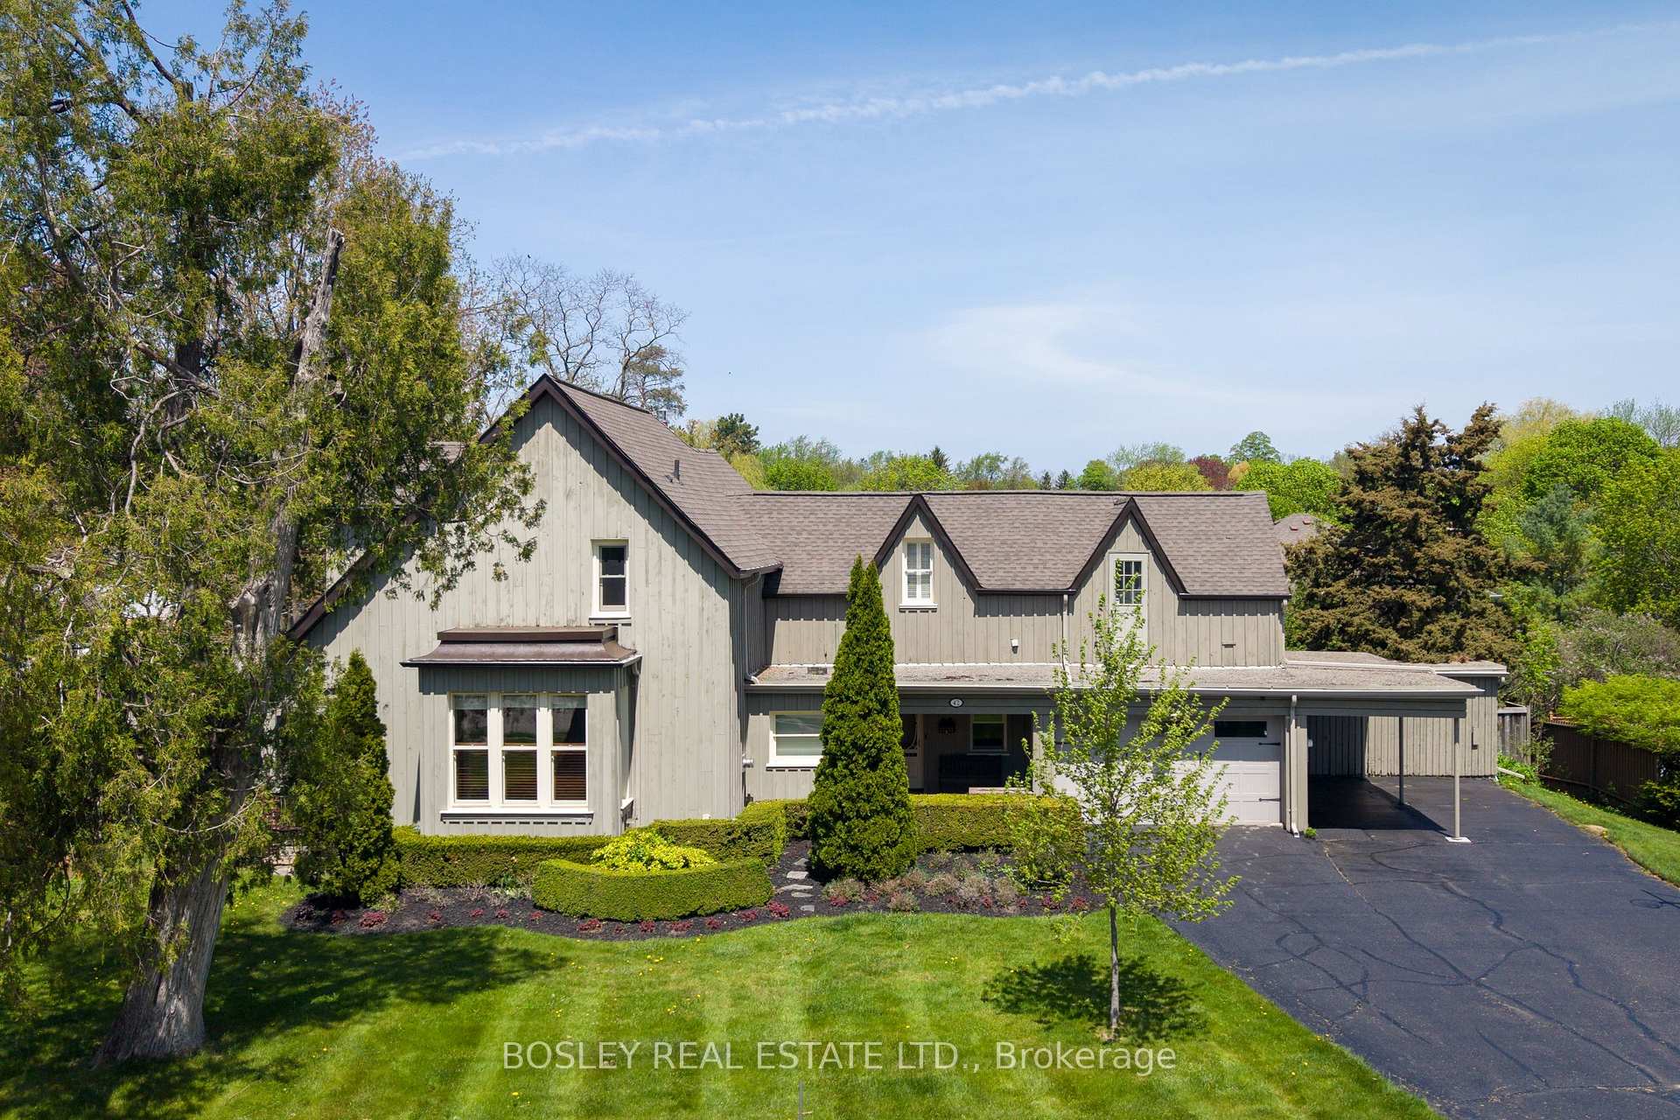
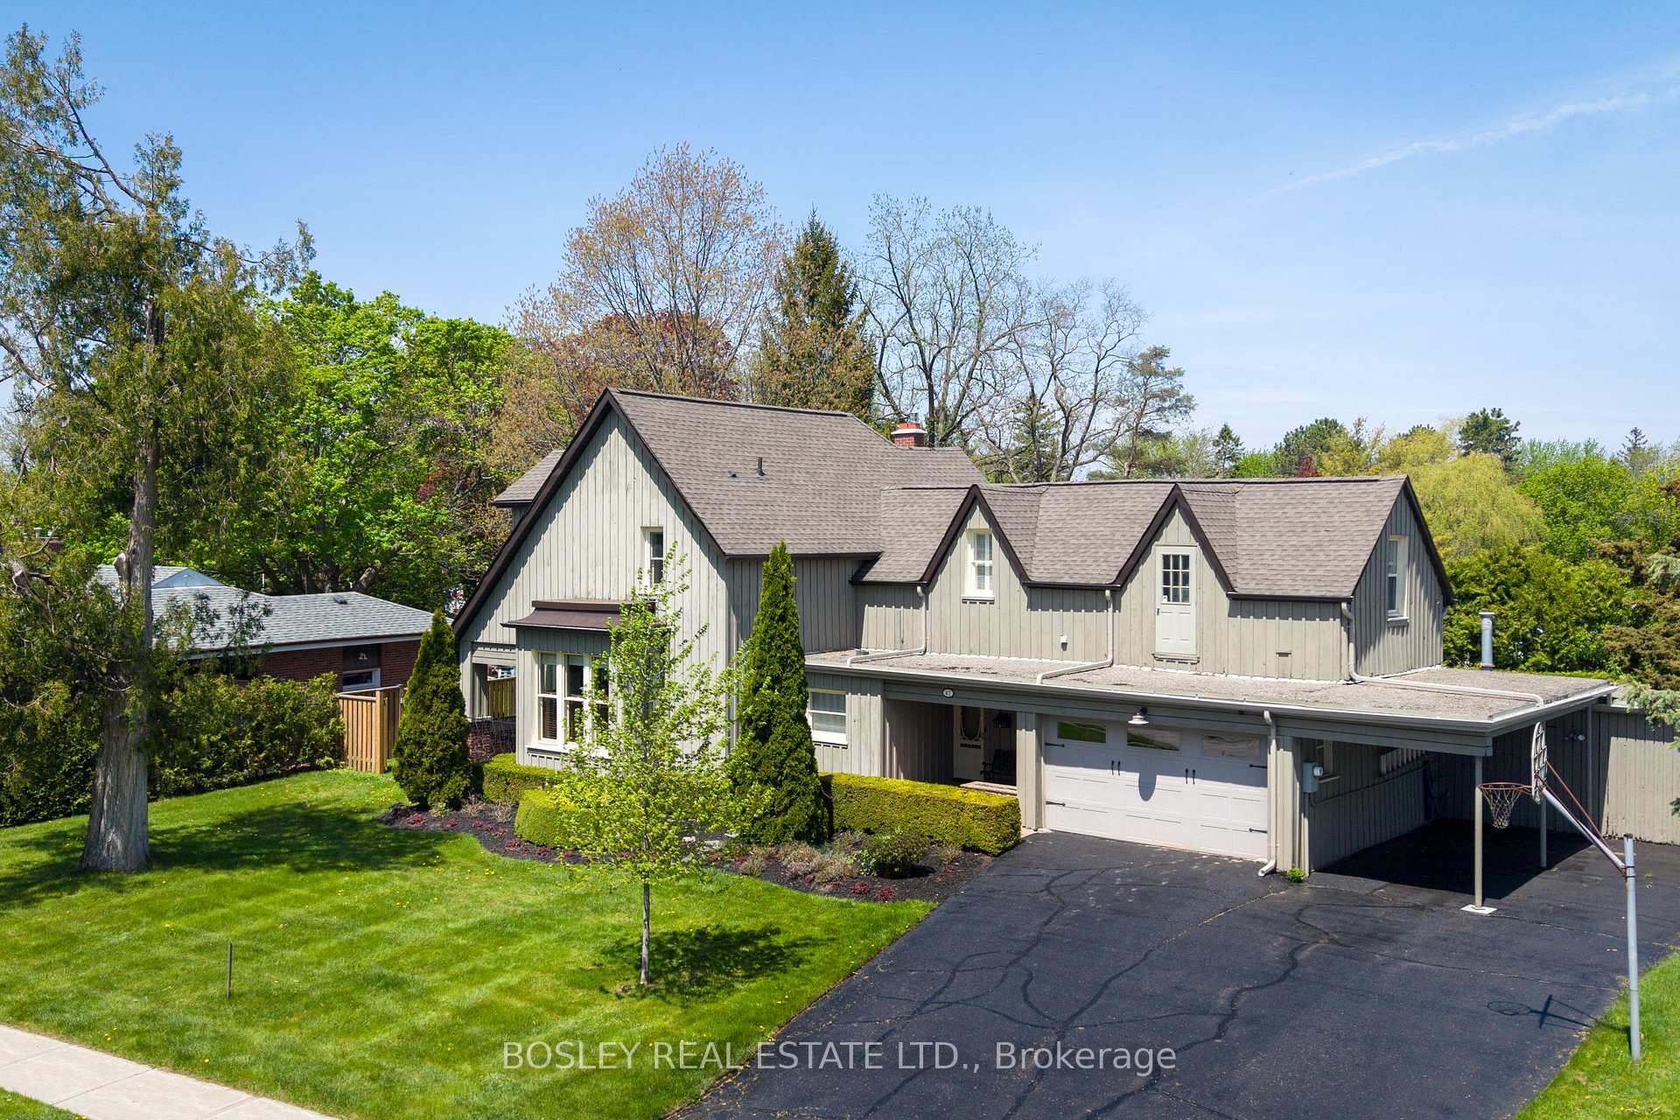
Known locally as The Cousins Farmhouse - a heritage property currently listed, not formally designated under the Ontario Heritage Act- set on a double-wide 100 ft lot. Approximately 3,000 sf of architectural integrity: original pine flooring, a farm-style kitchen, high ceilings, intricate wood mouldings, and a coffered family room. Recent improvements include new soffit, fascia, eavestrough, and downspouts, and a new boiler. The in-ground pool is currently being refinished - acid wash and paint over the gunite - with a new skimmer and robot in 2025, the pool will be ready for the season ahead. Over $40,000 spent on these capital upgrades. The main floor offers grand principal rooms served by a central bath. Upstairs, four bedrooms across two wings - a principal suite with renovated ensuite and two generous secondary bedrooms off the central hall, plus a separated wing above the kitchen and garage with a fourth bedroom, three-piece bath, and laundry. That wing reads as a private primary retreat, nanny suite, home office, or multi-generational quarters. The grounds are beautifully manicured, maintained by a local garden centre. Mature trees canopy a private yard for a quiet balance of sun and shade, with a hedged perimeter, a side yard for pets or play, and a hot tub sits next to a large deck perfect for entertaining. A double-car garage, additional carport, and ample parking. Sought after "Town Park" location, Shopping, dining, banks, and convenience retail all at your doorstep; GO Train access supports the commute for those needing easy access to the city.
Bedrooms
4
Bathrooms
3
Square Feet
2500-3000 sqft
Property Type
Detached
| Name | Size (m) | Size (ft) | Features |
|---|---|---|---|
| Kitchen(Main) | 4.62 x 5.71 | 15.2 x 18.7 | - |
| Kitchen(Main) | 4.62 x 5.71 | 15.2 x 18.7 | - |
| Kitchen(Main) | 4.62 x 5.71 | 15.2 x 18.7 | - |
| Kitchen(Main) | 4.62 x 5.71 | 15.2 x 18.7 | - |
| Kitchen(Main) | 4.62 x 5.71 | 15.2 x 18.7 | - |
| Kitchen(Main) | 4.62 x 5.71 | 15.2 x 18.7 | - |
| Kitchen(Main) | 4.62 x 5.71 | 15.2 x 18.7 | - |
| Kitchen(Main) | 4.62 x 5.71 | 15.2 x 18.7 | - |
| Kitchen(Main) | 4.62 x 5.71 | 15.2 x 18.7 | - |
| Kitchen(Main) | 4.62 x 5.71 | 15.2 x 18.7 | - |
| Living Room(Main) | 5.09 x 5.7 | 16.7 x 18.7 | - |
| Living Room(Main) | 5.09 x 5.7 | 16.7 x 18.7 | - |
| Living Room(Main) | 5.09 x 5.7 | 16.7 x 18.7 | - |
| Living Room(Main) | 5.09 x 5.7 | 16.7 x 18.7 | - |
| Living Room(Main) | 5.09 x 5.7 | 16.7 x 18.7 | - |
| Living Room(Main) | 5.09 x 5.7 | 16.7 x 18.7 | - |
| Living Room(Main) | 5.09 x 5.7 | 16.7 x 18.7 | - |
| Living Room(Main) | 5.09 x 5.7 | 16.7 x 18.7 | - |
| Living Room(Main) | 5.09 x 5.7 | 16.7 x 18.7 | - |
| Living Room(Main) | 5.09 x 5.7 | 16.7 x 18.7 | - |
| Dining Room(Main) | 4.03 x 4.76 | 13.2 x 15.6 | - |
| Dining Room(Main) | 4.03 x 4.76 | 13.2 x 15.6 | - |
| Dining Room(Main) | 4.03 x 4.76 | 13.2 x 15.6 | - |
| Dining Room(Main) | 4.03 x 4.76 | 13.2 x 15.6 | - |
| Dining Room(Main) | 4.03 x 4.76 | 13.2 x 15.6 | - |
| Dining Room(Main) | 4.03 x 4.76 | 13.2 x 15.6 | - |
| Dining Room(Main) | 4.03 x 4.76 | 13.2 x 15.6 | - |
| Dining Room(Main) | 4.03 x 4.76 | 13.2 x 15.6 | - |
| Dining Room(Main) | 4.03 x 4.76 | 13.2 x 15.6 | - |
| Dining Room(Main) | 4.03 x 4.76 | 13.2 x 15.6 | - |
| Family Room(Main) | 4.03 x 3.84 | 13.2 x 12.6 | - |
| Family Room(Main) | 4.03 x 3.84 | 13.2 x 12.6 | - |
| Family Room(Main) | 4.03 x 3.84 | 13.2 x 12.6 | - |
| Family Room(Main) | 4.03 x 3.84 | 13.2 x 12.6 | - |
| Family Room(Main) | 4.03 x 3.84 | 13.2 x 12.6 | - |
| Family Room(Main) | 4.03 x 3.84 | 13.2 x 12.6 | - |
| Family Room(Main) | 4.03 x 3.84 | 13.2 x 12.6 | - |
| Family Room(Main) | 4.03 x 3.84 | 13.2 x 12.6 | - |
| Family Room(Main) | 4.03 x 3.84 | 13.2 x 12.6 | - |
| Family Room(Main) | 4.03 x 3.84 | 13.2 x 12.6 | - |
| Primary Bedroom(Second) | 4.31 x 3.94 | 14.1 x 12.9 | - |
| Primary Bedroom(Second) | 4.31 x 3.94 | 14.1 x 12.9 | - |
| Primary Bedroom(Second) | 4.31 x 3.94 | 14.1 x 12.9 | - |
| Primary Bedroom(Second) | 4.31 x 3.94 | 14.1 x 12.9 | - |
| Primary Bedroom(Second) | 4.31 x 3.94 | 14.1 x 12.9 | - |
| Primary Bedroom(Second) | 4.31 x 3.94 | 14.1 x 12.9 | - |
| Primary Bedroom(Second) | 4.31 x 3.94 | 14.1 x 12.9 | - |
| Primary Bedroom(Second) | 4.31 x 3.94 | 14.1 x 12.9 | - |
| Primary Bedroom(Second) | 4.31 x 3.94 | 14.1 x 12.9 | - |
| Primary Bedroom(Second) | 4.31 x 3.94 | 14.1 x 12.9 | - |
| Bedroom 2(Second) | 4.02 x 3.4 | 13.2 x 11.2 | - |
| Bedroom 2(Second) | 4.02 x 3.4 | 13.2 x 11.2 | - |
| Bedroom 2(Second) | 4.02 x 3.4 | 13.2 x 11.2 | - |
| Bedroom 2(Second) | 4.02 x 3.4 | 13.2 x 11.2 | - |
| Bedroom 2(Second) | 4.02 x 3.4 | 13.2 x 11.2 | - |
| Bedroom 2(Second) | 4.02 x 3.4 | 13.2 x 11.2 | - |
| Bedroom 2(Second) | 4.02 x 3.4 | 13.2 x 11.2 | - |
| Bedroom 2(Second) | 4.02 x 3.4 | 13.2 x 11.2 | - |
| Bedroom 2(Second) | 4.02 x 3.4 | 13.2 x 11.2 | - |
| Bedroom 2(Second) | 4.02 x 3.4 | 13.2 x 11.2 | - |
| Bedroom 3(Second) | 4.02 x 2.98 | 13.2 x 9.8 | - |
| Bedroom 3(Second) | 4.02 x 2.98 | 13.2 x 9.8 | - |
| Bedroom 3(Second) | 4.02 x 2.98 | 13.2 x 9.8 | - |
| Bedroom 3(Second) | 4.02 x 2.98 | 13.2 x 9.8 | - |
| Bedroom 3(Second) | 4.02 x 2.98 | 13.2 x 9.8 | - |
| Bedroom 3(Second) | 4.02 x 2.98 | 13.2 x 9.8 | - |
| Bedroom 3(Second) | 4.02 x 2.98 | 13.2 x 9.8 | - |
| Bedroom 3(Second) | 4.02 x 2.98 | 13.2 x 9.8 | - |
| Bedroom 3(Second) | 4.02 x 2.98 | 13.2 x 9.8 | - |
| Bedroom 3(Second) | 4.02 x 2.98 | 13.2 x 9.8 | - |
| Bedroom 4(Second) | 3.94 x 4.36 | 12.9 x 14.3 | - |
| Bedroom 4(Second) | 3.94 x 4.36 | 12.9 x 14.3 | - |
| Bedroom 4(Second) | 3.94 x 4.36 | 12.9 x 14.3 | - |
| Bedroom 4(Second) | 3.94 x 4.36 | 12.9 x 14.3 | - |
| Bedroom 4(Second) | 3.94 x 4.36 | 12.9 x 14.3 | - |
| Bedroom 4(Second) | 3.94 x 4.36 | 12.9 x 14.3 | - |
| Bedroom 4(Second) | 3.94 x 4.36 | 12.9 x 14.3 | - |
| Bedroom 4(Second) | 3.94 x 4.36 | 12.9 x 14.3 | - |
| Bedroom 4(Second) | 3.94 x 4.36 | 12.9 x 14.3 | - |
| Bedroom 4(Second) | 3.94 x 4.36 | 12.9 x 14.3 | - |
Complete transaction history for this property
Register free to see the complete unit history
Register for free to view complete transaction history and access exclusive sold data
Free account • No credit card required
Your Agent
Broker of Record
PREMIER MATRIX REALTY LTD. BROKERAGE
See the comparable sold, tax-matched, and currently-competing listings for 42 Royal Road.
Register for free to view complete price estimate and access exclusive sold data
Free account • No credit card required
Contact OVAIS QASSIM
42 Royal Road, Aurora, ON L4G 1A9 is a 4-bedroom, 3-bathroom 2-storey detached with approximately 2500-3000 square feet of living space, situated on a 110 114 foot lot. This property is currently for sale at $1,499,000. The home features a attached garage and a unfinished basement, built approximately 100+ years ago.
This home is located in Aurora Village, part of Aurora in the York area. Explore more homes for sale and recently sold properties in this neighbourhood.
Whether you are looking to buy, sell, or lease in Aurora Village, our team of experienced real estate professionals can help you navigate the market and find the perfect home. Contact us today for a free consultation.
42 Royal Road, Aurora, ON L4G 1A9 for sale,4 bedroom detached Aurora Village,Aurora homes for sale,York real estate,2-Storey homes, detached for sale


