
$2,150,000
84 Mosley Street, Aurora, ON L4G 1H1
Register for free to view the complete photo gallery and property details
Showing 2 of 20 photos
Aurora, ON L4G 3K2
4 Bed · 2 Bath · Detached
MLS #N13437682
Sold on August 31, 2026
August 31, 2026
Originally listed at $1,325,000 35 days on market
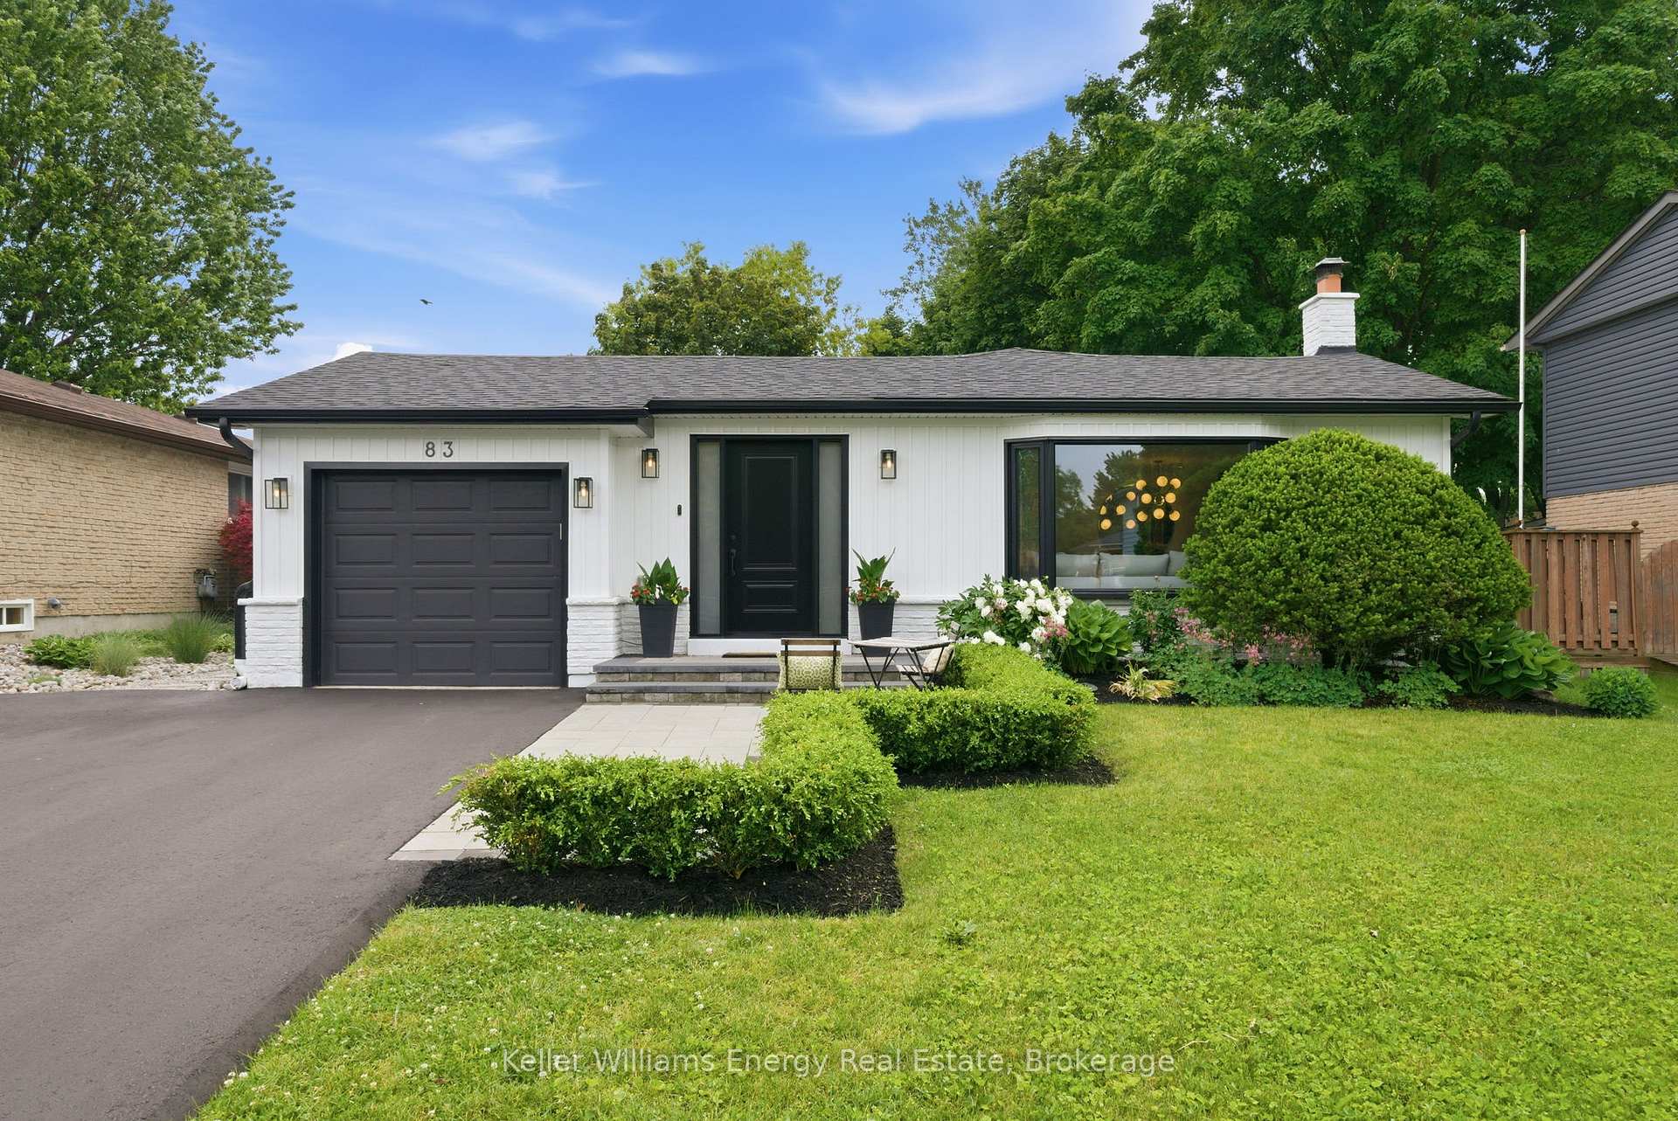
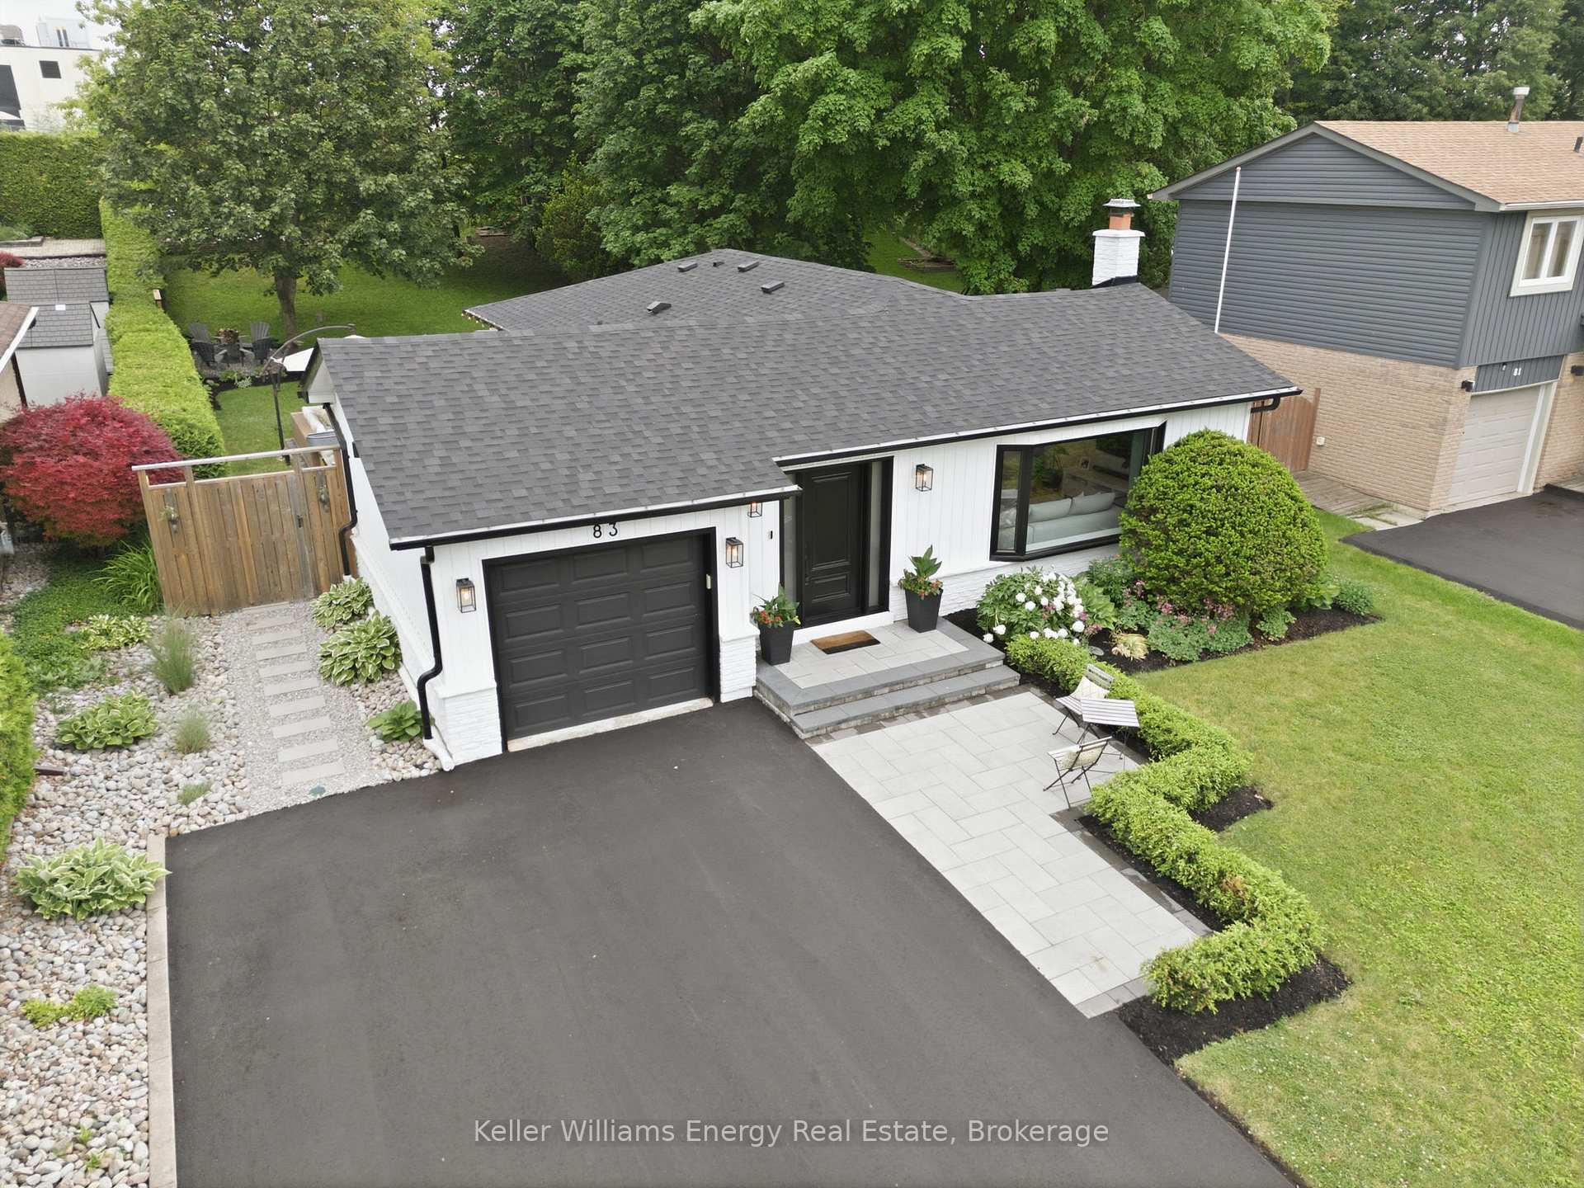
Bright and beautifully renovated bungalow situated on an exceptional 175 foot lot in Aurora Village - an established and prestigious neighbourhood known for its timeless charm and mature tree lined streets. Modern curb appeal meets timeless comfort in a home that feels welcoming from the moment you arrive. Renovated down to the studs in 2020, this home has been thoughtfully designed thru-out. The open concept main floor is filled with natural light and features engineered hardwood flooring, pot lights and boasts a custom chef's kitchen, showcasing quartz countertops, custom cabinetry and a generous centre island - perfect for casual family meals or entertaining guests. Step outside through the separate entrance to your private backyard oasis, surrounded by mature trees that provide exceptional privacy and natural beauty. The expansive patio creates the perfect setting for summer entertaining, outdoor dining or relaxing evenings at home. The main level offers 3 well appointed bedrooms, including two with walk-outs to the backyard. A stylish 4pc bathroom with toasty heated floors and a curbless shower, complete the main level. The finished lower level significantly expands the living area with a large rec space featuring a cozy gas fireplace, dedicated gym area, 4pc bathroom and a spacious 4th bedroom with abundant closet space - ideal for guests or extended family. Located just steps from Aurora's vibrant downtown core, you'll enjoy easy access to the Farmers' Market, year round community events, parks, top rated schools, transit, the GO Station and shopping. Combining extensive modern upgrades, family friendly living and an unbeatable location, this move-in-ready home offers a rare opportunity in the heart of Aurora Village.
Bedrooms
4
Bathrooms
2
Square Feet
1100-1500 sqft
Property Type
Detached
Register for free to view complete property details and access exclusive sold data
Free account • No credit card required
| Name | Size (m) | Size (ft) | Features |
|---|---|---|---|
| Living Room(Main) | 5.28 x 3.37 | 17.3 x 11.1 | - |
| Living Room(Main) | 5.28 x 3.37 | 17.3 x 11.1 | - |
| Living Room(Main) | 5.28 x 3.37 | 17.3 x 11.1 | - |
| Living Room(Main) | 5.28 x 3.37 | 17.3 x 11.1 | - |
| Living Room(Main) | 5.28 x 3.37 | 17.3 x 11.1 | - |
| Living Room(Main) | 5.28 x 3.37 | 17.3 x 11.1 | - |
| Living Room(Main) | 5.28 x 3.37 | 17.3 x 11.1 | - |
| Living Room(Main) | 5.28 x 3.37 | 17.3 x 11.1 | - |
| Living Room(Main) | 5.28 x 3.37 | 17.3 x 11.1 | - |
| Living Room(Main) | 5.28 x 3.37 | 17.3 x 11.1 | - |
| Living Room(Main) | 5.28 x 3.37 | 17.3 x 11.1 | - |
| Living Room(Main) | 5.28 x 3.37 | 17.3 x 11.1 | - |
| Living Room(Main) | 5.28 x 3.37 | 17.3 x 11.1 | - |
| Kitchen(Main) | 4.67 x 4.14 | 15.3 x 13.6 | - |
| Kitchen(Main) | 4.67 x 4.14 | 15.3 x 13.6 | - |
| Kitchen(Main) | 4.67 x 4.14 | 15.3 x 13.6 | - |
| Kitchen(Main) | 4.67 x 4.14 | 15.3 x 13.6 | - |
| Kitchen(Main) | 4.67 x 4.14 | 15.3 x 13.6 | - |
| Kitchen(Main) | 4.67 x 4.14 | 15.3 x 13.6 | - |
| Kitchen(Main) | 4.67 x 4.14 | 15.3 x 13.6 | - |
| Kitchen(Main) | 4.67 x 4.14 | 15.3 x 13.6 | - |
| Kitchen(Main) | 4.67 x 4.14 | 15.3 x 13.6 | - |
| Kitchen(Main) | 4.67 x 4.14 | 15.3 x 13.6 | - |
| Kitchen(Main) | 4.67 x 4.14 | 15.3 x 13.6 | - |
| Kitchen(Main) | 4.67 x 4.14 | 15.3 x 13.6 | - |
| Kitchen(Main) | 4.67 x 4.14 | 15.3 x 13.6 | - |
| Dining Room(Main) | 3.65 x 2.82 | 12.0 x 9.3 | - |
| Dining Room(Main) | 3.65 x 2.82 | 12.0 x 9.3 | - |
| Dining Room(Main) | 3.65 x 2.82 | 12.0 x 9.3 | - |
| Dining Room(Main) | 3.65 x 2.82 | 12.0 x 9.3 | - |
| Dining Room(Main) | 3.65 x 2.82 | 12.0 x 9.3 | - |
| Dining Room(Main) | 3.65 x 2.82 | 12.0 x 9.3 | - |
| Dining Room(Main) | 3.65 x 2.82 | 12.0 x 9.3 | - |
| Dining Room(Main) | 3.65 x 2.82 | 12.0 x 9.3 | - |
| Dining Room(Main) | 3.65 x 2.82 | 12.0 x 9.3 | - |
| Dining Room(Main) | 3.65 x 2.82 | 12.0 x 9.3 | - |
| Dining Room(Main) | 3.65 x 2.82 | 12.0 x 9.3 | - |
| Dining Room(Main) | 3.65 x 2.82 | 12.0 x 9.3 | - |
| Dining Room(Main) | 3.65 x 2.82 | 12.0 x 9.3 | - |
| Primary Bedroom(Main) | 3.54 x 3.22 | 11.6 x 10.6 | - |
| Primary Bedroom(Main) | 3.54 x 3.22 | 11.6 x 10.6 | - |
| Primary Bedroom(Main) | 3.54 x 3.22 | 11.6 x 10.6 | - |
| Primary Bedroom(Main) | 3.54 x 3.22 | 11.6 x 10.6 | - |
| Primary Bedroom(Main) | 3.54 x 3.22 | 11.6 x 10.6 | - |
| Primary Bedroom(Main) | 3.54 x 3.22 | 11.6 x 10.6 | - |
| Primary Bedroom(Main) | 3.54 x 3.22 | 11.6 x 10.6 | - |
| Primary Bedroom(Main) | 3.54 x 3.22 | 11.6 x 10.6 | - |
| Primary Bedroom(Main) | 3.54 x 3.22 | 11.6 x 10.6 | - |
| Primary Bedroom(Main) | 3.54 x 3.22 | 11.6 x 10.6 | - |
| Primary Bedroom(Main) | 3.54 x 3.22 | 11.6 x 10.6 | - |
| Primary Bedroom(Main) | 3.54 x 3.22 | 11.6 x 10.6 | - |
| Primary Bedroom(Main) | 3.54 x 3.22 | 11.6 x 10.6 | - |
| Bedroom 2(Main) | 3.46 x 3.22 | 11.4 x 10.6 | - |
| Bedroom 2(Main) | 3.46 x 3.22 | 11.4 x 10.6 | - |
| Bedroom 2(Main) | 3.46 x 3.22 | 11.4 x 10.6 | - |
| Bedroom 2(Main) | 3.46 x 3.22 | 11.4 x 10.6 | - |
| Bedroom 2(Main) | 3.46 x 3.22 | 11.4 x 10.6 | - |
| Bedroom 2(Main) | 3.46 x 3.22 | 11.4 x 10.6 | - |
| Bedroom 2(Main) | 3.46 x 3.22 | 11.4 x 10.6 | - |
| Bedroom 2(Main) | 3.46 x 3.22 | 11.4 x 10.6 | - |
| Bedroom 2(Main) | 3.46 x 3.22 | 11.4 x 10.6 | - |
| Bedroom 2(Main) | 3.46 x 3.22 | 11.4 x 10.6 | - |
| Bedroom 2(Main) | 3.46 x 3.22 | 11.4 x 10.6 | - |
| Bedroom 2(Main) | 3.46 x 3.22 | 11.4 x 10.6 | - |
| Bedroom 2(Main) | 3.46 x 3.22 | 11.4 x 10.6 | - |
| Bedroom 3(Main) | 2.44 x 2.93 | 8.0 x 9.6 | - |
| Bedroom 3(Main) | 2.44 x 2.93 | 8.0 x 9.6 | - |
| Bedroom 3(Main) | 2.44 x 2.93 | 8.0 x 9.6 | - |
| Bedroom 3(Main) | 2.44 x 2.93 | 8.0 x 9.6 | - |
| Bedroom 3(Main) | 2.44 x 2.93 | 8.0 x 9.6 | - |
| Bedroom 3(Main) | 2.44 x 2.93 | 8.0 x 9.6 | - |
| Bedroom 3(Main) | 2.44 x 2.93 | 8.0 x 9.6 | - |
| Bedroom 3(Main) | 2.44 x 2.93 | 8.0 x 9.6 | - |
| Bedroom 3(Main) | 2.44 x 2.93 | 8.0 x 9.6 | - |
| Bedroom 3(Main) | 2.44 x 2.93 | 8.0 x 9.6 | - |
| Bedroom 3(Main) | 2.44 x 2.93 | 8.0 x 9.6 | - |
| Bedroom 3(Main) | 2.44 x 2.93 | 8.0 x 9.6 | - |
| Bedroom 3(Main) | 2.44 x 2.93 | 8.0 x 9.6 | - |
| Bathroom(Main) | 2.52 x 2.58 | 8.3 x 8.5 | - |
| Bathroom(Main) | 2.52 x 2.58 | 8.3 x 8.5 | - |
| Bathroom(Main) | 2.52 x 2.58 | 8.3 x 8.5 | - |
| Bathroom(Main) | 2.52 x 2.58 | 8.3 x 8.5 | - |
| Bathroom(Main) | 2.52 x 2.58 | 8.3 x 8.5 | - |
| Bathroom(Main) | 2.52 x 2.58 | 8.3 x 8.5 | - |
| Bathroom(Main) | 2.52 x 2.58 | 8.3 x 8.5 | - |
| Bathroom(Main) | 2.52 x 2.58 | 8.3 x 8.5 | - |
| Bathroom(Main) | 2.52 x 2.58 | 8.3 x 8.5 | - |
| Bathroom(Main) | 2.52 x 2.58 | 8.3 x 8.5 | - |
| Bathroom(Main) | 2.52 x 2.58 | 8.3 x 8.5 | - |
| Bathroom(Main) | 2.52 x 2.58 | 8.3 x 8.5 | - |
| Bathroom(Main) | 2.52 x 2.58 | 8.3 x 8.5 | - |
| Recreation(Basement) | 8.23 x 10.95 | 27.0 x 35.9 | - |
| Recreation(Basement) | 8.23 x 10.95 | 27.0 x 35.9 | - |
| Recreation(Basement) | 8.23 x 10.95 | 27.0 x 35.9 | - |
| Recreation(Basement) | 8.23 x 10.95 | 27.0 x 35.9 | - |
| Recreation(Basement) | 8.23 x 10.95 | 27.0 x 35.9 | - |
| Recreation(Basement) | 8.23 x 10.95 | 27.0 x 35.9 | - |
| Recreation(Basement) | 8.23 x 10.95 | 27.0 x 35.9 | - |
| Recreation(Basement) | 8.23 x 10.95 | 27.0 x 35.9 | - |
| Recreation(Basement) | 8.23 x 10.95 | 27.0 x 35.9 | - |
| Recreation(Basement) | 8.23 x 10.95 | 27.0 x 35.9 | - |
| Recreation(Basement) | 8.23 x 10.95 | 27.0 x 35.9 | - |
| Recreation(Basement) | 8.23 x 10.95 | 27.0 x 35.9 | - |
| Recreation(Basement) | 8.23 x 10.95 | 27.0 x 35.9 | - |
| Bedroom 4(Basement) | 4.93 x 3.22 | 16.2 x 10.6 | - |
| Bedroom 4(Basement) | 4.93 x 3.22 | 16.2 x 10.6 | - |
| Bedroom 4(Basement) | 4.93 x 3.22 | 16.2 x 10.6 | - |
| Bedroom 4(Basement) | 4.93 x 3.22 | 16.2 x 10.6 | - |
| Bedroom 4(Basement) | 4.93 x 3.22 | 16.2 x 10.6 | - |
| Bedroom 4(Basement) | 4.93 x 3.22 | 16.2 x 10.6 | - |
| Bedroom 4(Basement) | 4.93 x 3.22 | 16.2 x 10.6 | - |
| Bedroom 4(Basement) | 4.93 x 3.22 | 16.2 x 10.6 | - |
| Bedroom 4(Basement) | 4.93 x 3.22 | 16.2 x 10.6 | - |
| Bedroom 4(Basement) | 4.93 x 3.22 | 16.2 x 10.6 | - |
| Bedroom 4(Basement) | 4.93 x 3.22 | 16.2 x 10.6 | - |
| Bedroom 4(Basement) | 4.93 x 3.22 | 16.2 x 10.6 | - |
| Bedroom 4(Basement) | 4.93 x 3.22 | 16.2 x 10.6 | - |
| Bathroom(Basement) | 2.74 x 2.3 | 9.0 x 7.5 | - |
| Bathroom(Basement) | 2.74 x 2.3 | 9.0 x 7.5 | - |
| Bathroom(Basement) | 2.74 x 2.3 | 9.0 x 7.5 | - |
| Bathroom(Basement) | 2.74 x 2.3 | 9.0 x 7.5 | - |
| Bathroom(Basement) | 2.74 x 2.3 | 9.0 x 7.5 | - |
| Bathroom(Basement) | 2.74 x 2.3 | 9.0 x 7.5 | - |
| Bathroom(Basement) | 2.74 x 2.3 | 9.0 x 7.5 | - |
| Bathroom(Basement) | 2.74 x 2.3 | 9.0 x 7.5 | - |
| Bathroom(Basement) | 2.74 x 2.3 | 9.0 x 7.5 | - |
| Bathroom(Basement) | 2.74 x 2.3 | 9.0 x 7.5 | - |
| Bathroom(Basement) | 2.74 x 2.3 | 9.0 x 7.5 | - |
| Bathroom(Basement) | 2.74 x 2.3 | 9.0 x 7.5 | - |
| Bathroom(Basement) | 2.74 x 2.3 | 9.0 x 7.5 | - |
Register for free to view complete room dimensions and access exclusive sold data
Free account • No credit card required
Original List Price
$1,325,000
Listed on Jun 11, 2026
Sold Price
$1,307,000
Sold on Aug 31, 2026
-$18,000
-1.4%
Register for free to view complete price history and access exclusive sold data
Free account • No credit card required
Your Agent
Broker of Record
PREMIER MATRIX REALTY LTD. BROKERAGE
See the comparable sold, tax-matched, and currently-competing listings for 83 Walton Drive.
Register for free to view complete price estimate and access exclusive sold data
Free account • No credit card required
Contact OVAIS QASSIM
83 Walton Drive, Aurora, ON L4G 3K2 is a 4-bedroom, 2-bathroom bungalow detached with approximately 1100-1500 square feet of living space, situated on a 55 175 foot lot. This property is currently sold (sold for $1,307,000). The home features a attached garage and a finished basement.
This home is located in Aurora Village, part of Aurora in the York area. Explore more homes for sale and recently sold properties in this neighbourhood.
Whether you are looking to buy, sell, or lease in Aurora Village, our team of experienced real estate professionals can help you navigate the market and find the perfect home. Contact us today for a free consultation.
83 Walton Drive, Aurora, ON L4G 3K2 sold,4 bedroom detached Aurora Village,Aurora homes for sale,York real estate,Bungalow homes, detached sold


