
$2,150,000
84 Mosley Street, Aurora, ON L4G 1H1
Aurora, ON L4G 1A9
4 Bed · 3 Bath · Detached
MLS #N12883776
Listed Price
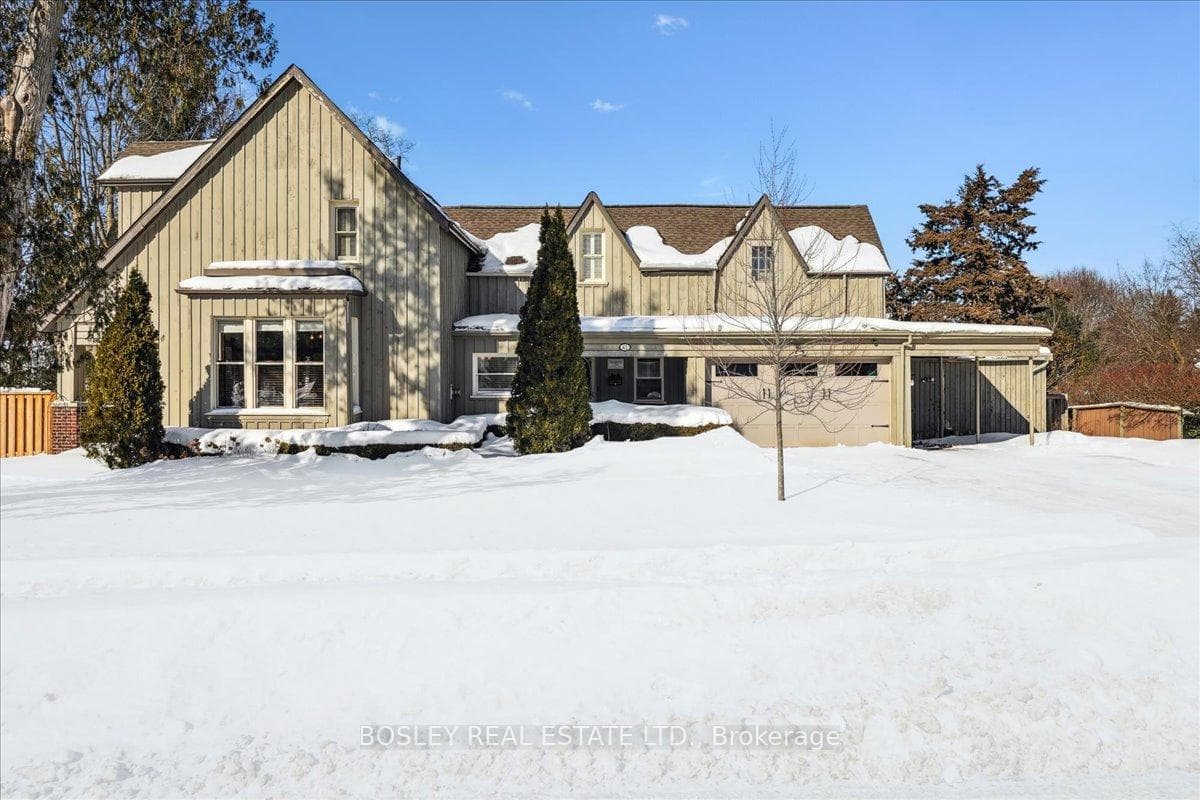
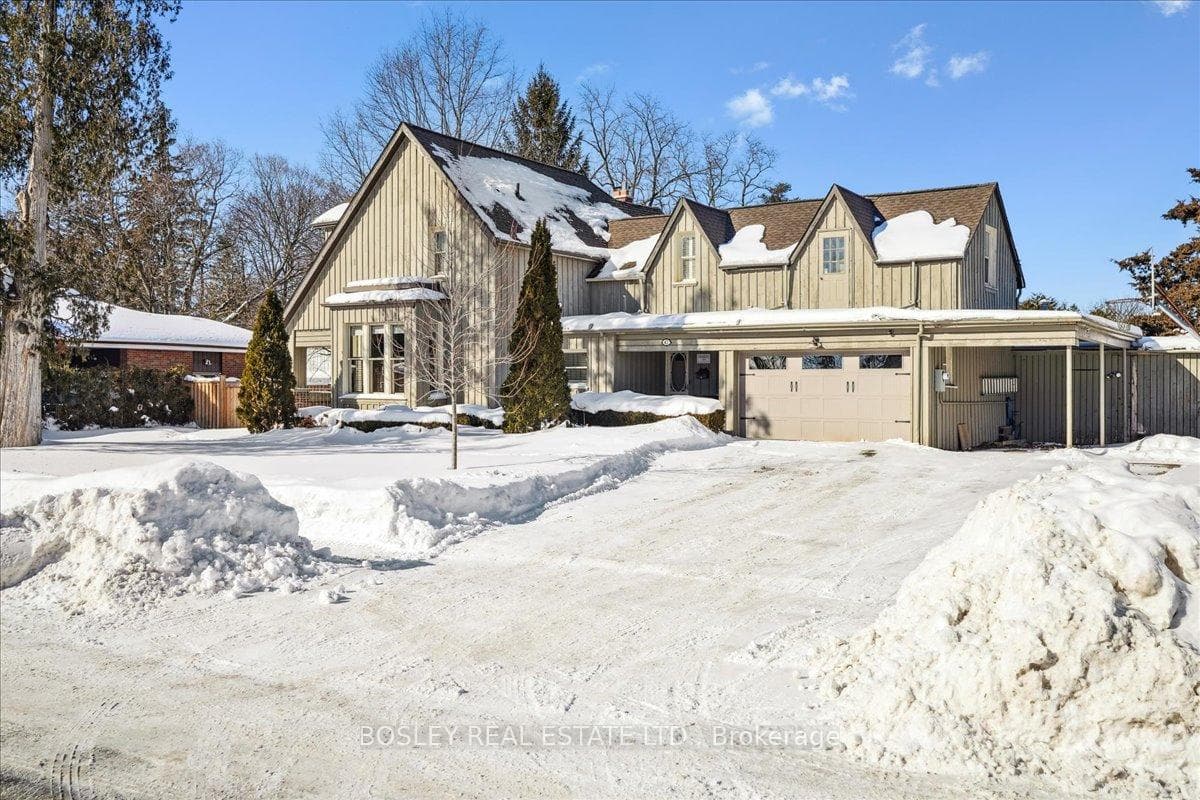
Provenance meets modern versatility! Historically known as the original "Cousins Farm House," this residence is situated on a rare, double wide 100 ft lot, offering presence and privacy. Spanning approximately 3,000 square feet, this 4 bdrm 3 bath home preserves its architectural integrity with original pine flooring in the farm style kitchen, high ceilings, intricate wood mouldings, expansive living and dining areas and a family room with coffered ceilings. The first of 3 bathrooms is centrally located, serving the main floor rooms with ease. The main floor boasts grand principal rooms, the second level features 4 bedrooms. The principal suite includes a renovated ensuite, while two generous secondary bedrooms are served by a central hall. A standout feature is the use of the second floor over the kitchen and garage; separated by a large hallway ideal for a home office or library this wing includes a 4th bedroom, full 3 piece bath, and laundry. This configuration offers exceptional privacy, making it perfect for a secluded primary retreat, nanny suite, or multi generational living. The exterior has meticulously manicured landscaping maintained by a local favourite garden centre. The backyard features an in-ground pool framed by mature trees and hedging, a side yard for pets or play, and a sauna accessed via the back path. Mature trees canopy the yard for a perfect balance of sun and shade, so those days in the pool with family and friends are idyllic. Practical needs are met with a double car garage, additional carport, and ample parking. The location offers a perfect balance of quiet residential life and urban convenience. Easy access to the GO Train makes for a seamless commute. Only steps away are premier parks, local boutique shops and terrific dining. Extensive green space & community amendments are just a short stroll from your front door. An opportunity to own a piece of local history in a prime, walkable location.
Bedrooms
4
Bathrooms
3
Square Feet
2500-3000 sqft
Property Type
Detached
| Name | Size (m) | Size (ft) | Features |
|---|---|---|---|
| Kitchen(Main) | 4.62 x 5.71 | 15.2 x 18.7 | - |
| Kitchen(Main) | 4.62 x 5.71 | 15.2 x 18.7 | - |
| Living Room(Main) | 5.09 x 5.7 | 16.7 x 18.7 | - |
| Living Room(Main) | 5.09 x 5.7 | 16.7 x 18.7 | - |
| Dining Room(Main) | 4.03 x 4.76 | 13.2 x 15.6 | - |
| Dining Room(Main) | 4.03 x 4.76 | 13.2 x 15.6 | - |
| Family Room(Main) | 4.03 x 3.84 | 13.2 x 12.6 | - |
| Family Room(Main) | 4.03 x 3.84 | 13.2 x 12.6 | - |
| Primary Bedroom(Second) | 4.31 x 3.94 | 14.1 x 12.9 | - |
| Primary Bedroom(Second) | 4.31 x 3.94 | 14.1 x 12.9 | - |
| Bedroom 2(Second) | 4.02 x 3.4 | 13.2 x 11.2 | - |
| Bedroom 2(Second) | 4.02 x 3.4 | 13.2 x 11.2 | - |
| Bedroom 3(Second) | 4.02 x 2.98 | 13.2 x 9.8 | - |
| Bedroom 3(Second) | 4.02 x 2.98 | 13.2 x 9.8 | - |
| Bedroom 4(Second) | 3.94 x 4.36 | 12.9 x 14.3 | - |
| Bedroom 4(Second) | 3.94 x 4.36 | 12.9 x 14.3 | - |
Complete transaction history for this property
Register free to see the complete unit history
Register for free to view complete transaction history and access exclusive sold data
Free account • No credit card required
Your Agent
Broker of Record
PREMIER MATRIX REALTY LTD. BROKERAGE
See the comparable sold, tax-matched, and currently-competing listings for 42 Royal Road.
Register for free to view complete price estimate and access exclusive sold data
Free account • No credit card required
Contact OVAIS QASSIM
42 Royal Road, Aurora, ON L4G 1A9 is a 4-bedroom, 3-bathroom 2-storey detached with approximately 2500-3000 square feet of living space, situated on a 110 114 foot lot. This property is currently for sale at $1,499,000. The home features a attached garage and a unfinished basement, built approximately 100+ years ago.
This home is located in Aurora Village, part of Aurora in the York area. Explore more homes for sale and recently sold properties in this neighbourhood.
Whether you are looking to buy, sell, or lease in Aurora Village, our team of experienced real estate professionals can help you navigate the market and find the perfect home. Contact us today for a free consultation.
42 Royal Road, Aurora, ON L4G 1A9 for sale,4 bedroom detached Aurora Village,Aurora homes for sale,York real estate,2-Storey homes, detached for sale


