
$1,307,000
83 Walton Drive, Aurora, ON L4G 3K2
Register for free to view the complete photo gallery and property details
Showing 2 of 20 photos
Aurora, ON L4G 1H1
4 Bed · 5 Bath · Detached
MLS #N13463928
Sold on October 14, 2026
October 14, 2026
Originally listed at $2,488,000 50 days on market
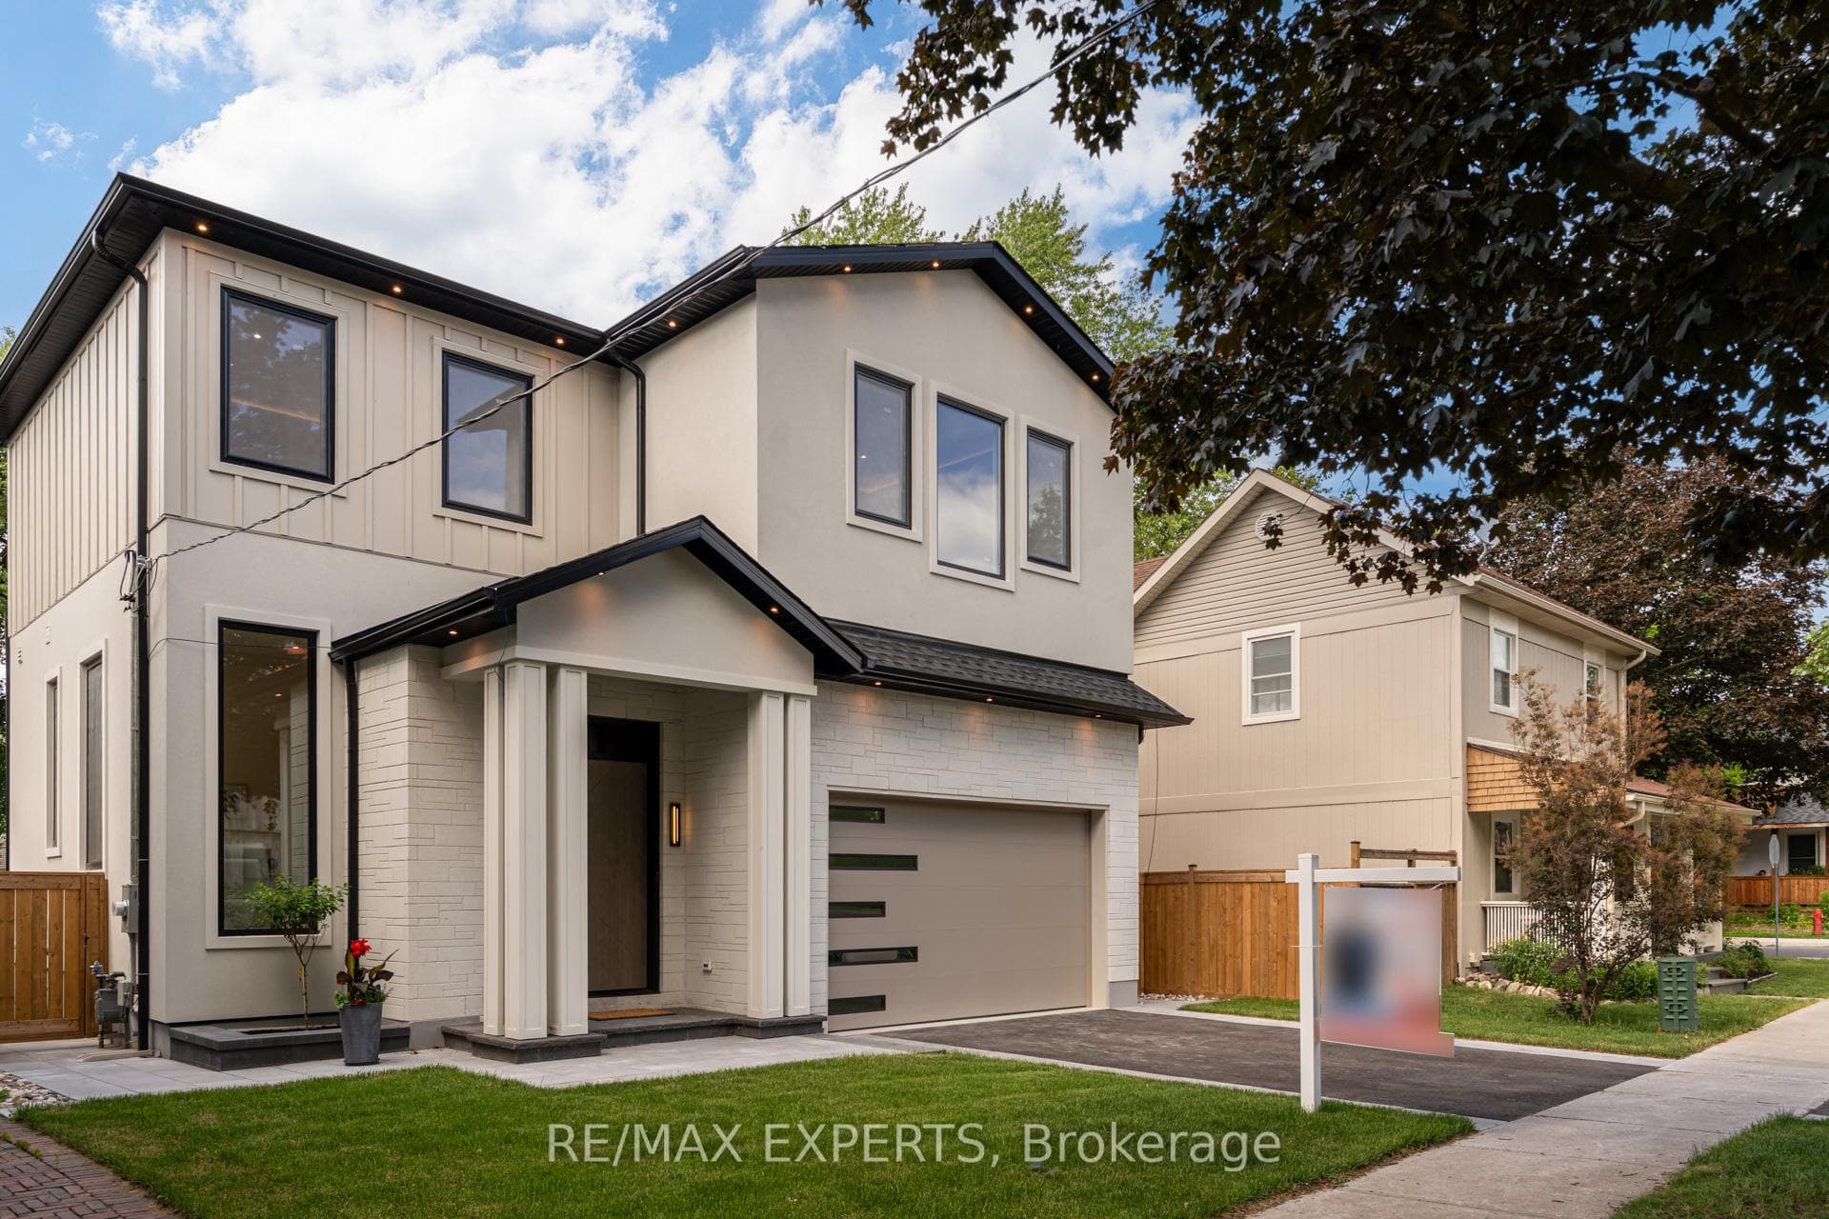
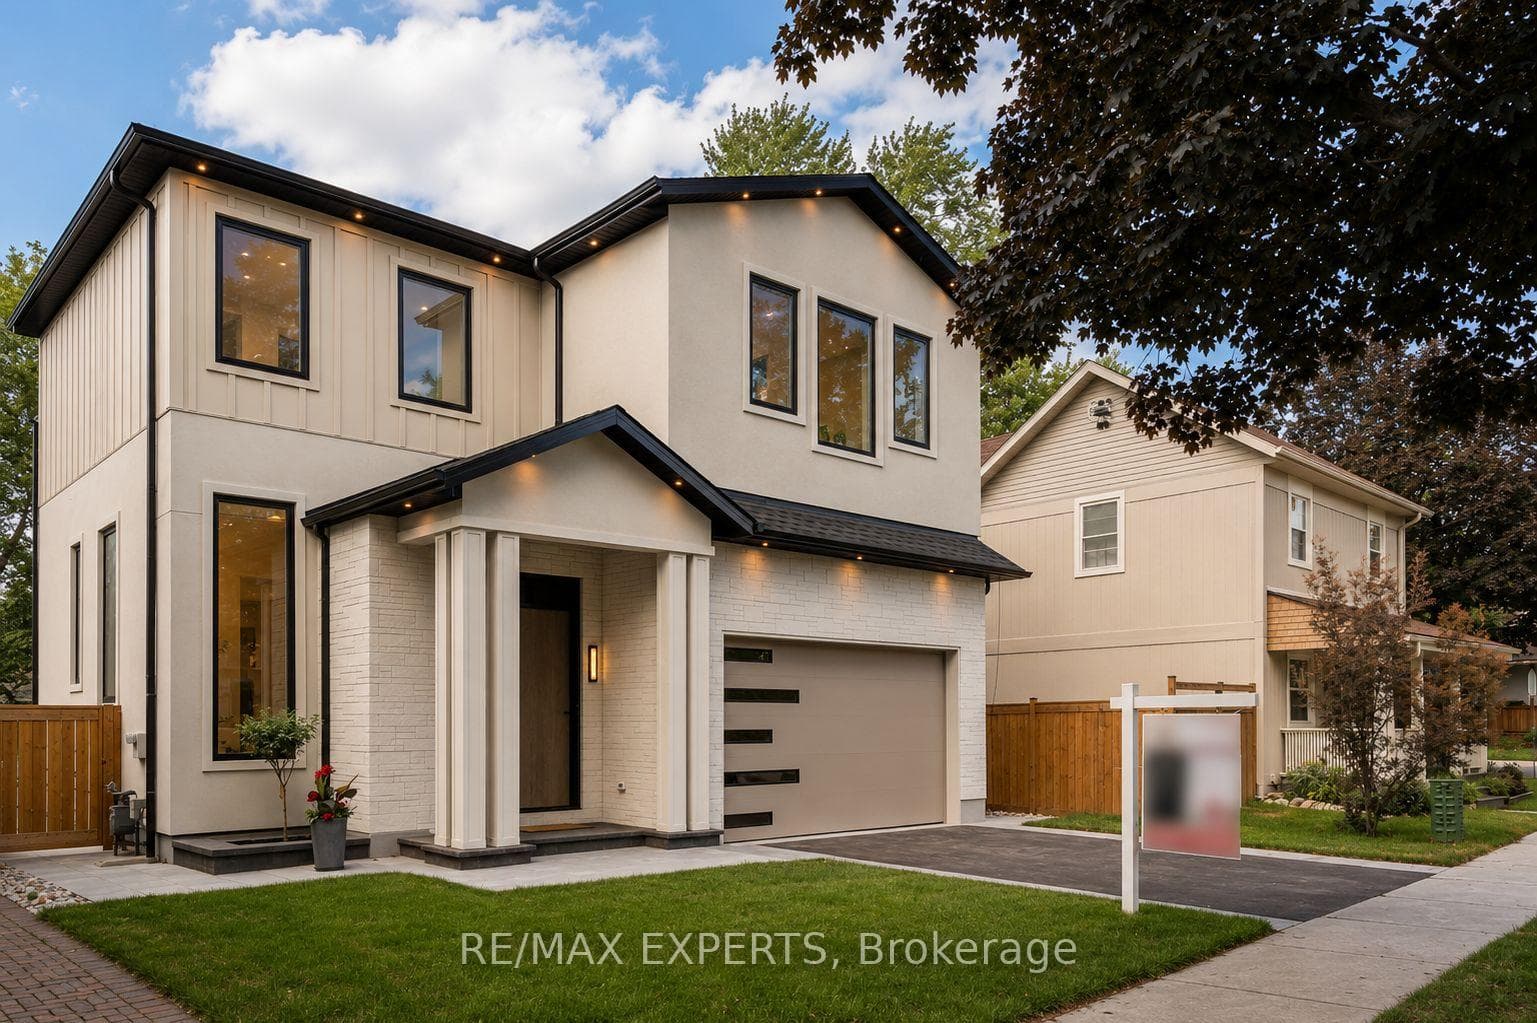
Exceptional custom-built home offering over 3,900 sq. ft. of luxurious living space on a premium 45 x 125 ft lot in one of Aurora's most sought-after neighbourhoods. Designed by a European architect, this residence features soaring 11.5 ft ceilings, 10 ft coffered ceilingsin all bedrooms, a designer kitchen with JennAir appliances, custom cabinetry, European triple-pane windows and doors, and heated floors in all bathrooms and the basement. The elegant primary suite includes a Juliet balcony, electric fireplace, and spa-inspired ensuite.Professionally landscaped with extensive interlock, a large entertaining deck, and a private backyard. Located directly across from Town Park and within walking distance to the GOStation, top-rated schools, restaurants, and amenities. Separate entrance basement with heated floors and rough-ins for a kitchen and bathroom offers excellent in-law suite or rental potential.
Bedrooms
4
Bathrooms
5
Square Feet
3500-5000 sqft
Property Type
Detached
Register for free to view complete property details and access exclusive sold data
Free account • No credit card required
| Name | Size (m) | Size (ft) | Features |
|---|---|---|---|
| Kitchen(Main) | 3.52 x 5.48 | 11.5 x 18.0 | - |
| Kitchen(Main) | 3.52 x 5.48 | 11.5 x 18.0 | - |
| Kitchen(Main) | 3.52 x 5.48 | 11.5 x 18.0 | - |
| Kitchen(Main) | 3.52 x 5.48 | 11.5 x 18.0 | - |
| Kitchen(Main) | 3.52 x 5.48 | 11.5 x 18.0 | - |
| Kitchen(Main) | 3.52 x 5.48 | 11.5 x 18.0 | - |
| Kitchen(Main) | 3.52 x 5.48 | 11.5 x 18.0 | - |
| Kitchen(Main) | 3.52 x 5.48 | 11.5 x 18.0 | - |
| Kitchen(Main) | 3.52 x 5.48 | 11.5 x 18.0 | - |
| Kitchen(Main) | 3.52 x 5.48 | 11.5 x 18.0 | - |
| Kitchen(Main) | 3.52 x 5.48 | 11.5 x 18.0 | - |
| Dining Room(Main) | 3.65 x 3.65 | 12.0 x 12.0 | - |
| Dining Room(Main) | 3.65 x 3.65 | 12.0 x 12.0 | - |
| Dining Room(Main) | 3.65 x 3.65 | 12.0 x 12.0 | - |
| Dining Room(Main) | 3.65 x 3.65 | 12.0 x 12.0 | - |
| Dining Room(Main) | 3.65 x 3.65 | 12.0 x 12.0 | - |
| Dining Room(Main) | 3.65 x 3.65 | 12.0 x 12.0 | - |
| Dining Room(Main) | 3.65 x 3.65 | 12.0 x 12.0 | - |
| Dining Room(Main) | 3.65 x 3.65 | 12.0 x 12.0 | - |
| Dining Room(Main) | 3.65 x 3.65 | 12.0 x 12.0 | - |
| Dining Room(Main) | 3.65 x 3.65 | 12.0 x 12.0 | - |
| Dining Room(Main) | 3.65 x 3.65 | 12.0 x 12.0 | - |
| Dining Room(Main) | 3.95 x 4.56 | 13.0 x 15.0 | - |
| Dining Room(Main) | 3.95 x 4.56 | 13.0 x 15.0 | - |
| Dining Room(Main) | 3.95 x 4.56 | 13.0 x 15.0 | - |
| Dining Room(Main) | 3.95 x 4.56 | 13.0 x 15.0 | - |
| Dining Room(Main) | 3.95 x 4.56 | 13.0 x 15.0 | - |
| Dining Room(Main) | 3.95 x 4.56 | 13.0 x 15.0 | - |
| Dining Room(Main) | 3.95 x 4.56 | 13.0 x 15.0 | - |
| Dining Room(Main) | 3.95 x 4.56 | 13.0 x 15.0 | - |
| Dining Room(Main) | 3.95 x 4.56 | 13.0 x 15.0 | - |
| Dining Room(Main) | 3.95 x 4.56 | 13.0 x 15.0 | - |
| Dining Room(Main) | 3.95 x 4.56 | 13.0 x 15.0 | - |
| Office(Main) | 3.03 x 3.03 | 9.9 x 9.9 | - |
| Office(Main) | 3.03 x 3.03 | 9.9 x 9.9 | - |
| Office(Main) | 3.03 x 3.03 | 9.9 x 9.9 | - |
| Office(Main) | 3.03 x 3.03 | 9.9 x 9.9 | - |
| Office(Main) | 3.03 x 3.03 | 9.9 x 9.9 | - |
| Office(Main) | 3.03 x 3.03 | 9.9 x 9.9 | - |
| Office(Main) | 3.03 x 3.03 | 9.9 x 9.9 | - |
| Office(Main) | 3.03 x 3.03 | 9.9 x 9.9 | - |
| Office(Main) | 3.03 x 3.03 | 9.9 x 9.9 | - |
| Office(Main) | 3.03 x 3.03 | 9.9 x 9.9 | - |
| Office(Main) | 3.03 x 3.03 | 9.9 x 9.9 | - |
| Living Room(Main) | 5.66 x 6.2 | 18.6 x 20.3 | - |
| Living Room(Main) | 5.66 x 6.2 | 18.6 x 20.3 | - |
| Living Room(Main) | 5.66 x 6.2 | 18.6 x 20.3 | - |
| Living Room(Main) | 5.66 x 6.2 | 18.6 x 20.3 | - |
| Living Room(Main) | 5.66 x 6.2 | 18.6 x 20.3 | - |
| Living Room(Main) | 5.66 x 6.2 | 18.6 x 20.3 | - |
| Living Room(Main) | 5.66 x 6.2 | 18.6 x 20.3 | - |
| Living Room(Main) | 5.66 x 6.2 | 18.6 x 20.3 | - |
| Living Room(Main) | 5.66 x 6.2 | 18.6 x 20.3 | - |
| Living Room(Main) | 5.66 x 6.2 | 18.6 x 20.3 | - |
| Living Room(Main) | 5.66 x 6.2 | 18.6 x 20.3 | - |
| Mud Room(Main) | 2.17 x 2.13 | 7.1 x 7.0 | - |
| Mud Room(Main) | 2.17 x 2.13 | 7.1 x 7.0 | - |
| Mud Room(Main) | 2.17 x 2.13 | 7.1 x 7.0 | - |
| Mud Room(Main) | 2.17 x 2.13 | 7.1 x 7.0 | - |
| Mud Room(Main) | 2.17 x 2.13 | 7.1 x 7.0 | - |
| Mud Room(Main) | 2.17 x 2.13 | 7.1 x 7.0 | - |
| Mud Room(Main) | 2.17 x 2.13 | 7.1 x 7.0 | - |
| Mud Room(Main) | 2.17 x 2.13 | 7.1 x 7.0 | - |
| Mud Room(Main) | 2.17 x 2.13 | 7.1 x 7.0 | - |
| Mud Room(Main) | 2.17 x 2.13 | 7.1 x 7.0 | - |
| Mud Room(Main) | 2.17 x 2.13 | 7.1 x 7.0 | - |
| Pantry(Main) | 3.03 x 1.7 | 9.9 x 5.6 | - |
| Pantry(Main) | 3.03 x 1.7 | 9.9 x 5.6 | - |
| Pantry(Main) | 3.03 x 1.7 | 9.9 x 5.6 | - |
| Pantry(Main) | 3.03 x 1.7 | 9.9 x 5.6 | - |
| Pantry(Main) | 3.03 x 1.7 | 9.9 x 5.6 | - |
| Pantry(Main) | 3.03 x 1.7 | 9.9 x 5.6 | - |
| Pantry(Main) | 3.03 x 1.7 | 9.9 x 5.6 | - |
| Pantry(Main) | 3.03 x 1.7 | 9.9 x 5.6 | - |
| Pantry(Main) | 3.03 x 1.7 | 9.9 x 5.6 | - |
| Pantry(Main) | 3.03 x 1.7 | 9.9 x 5.6 | - |
| Pantry(Main) | 3.03 x 1.7 | 9.9 x 5.6 | - |
| Primary Bedroom(Second) | 5.6 x 5.17 | 18.4 x 17.0 | - |
| Primary Bedroom(Second) | 5.6 x 5.17 | 18.4 x 17.0 | - |
| Primary Bedroom(Second) | 5.6 x 5.17 | 18.4 x 17.0 | - |
| Primary Bedroom(Second) | 5.6 x 5.17 | 18.4 x 17.0 | - |
| Primary Bedroom(Second) | 5.6 x 5.17 | 18.4 x 17.0 | - |
| Primary Bedroom(Second) | 5.6 x 5.17 | 18.4 x 17.0 | - |
| Primary Bedroom(Second) | 5.6 x 5.17 | 18.4 x 17.0 | - |
| Primary Bedroom(Second) | 5.6 x 5.17 | 18.4 x 17.0 | - |
| Primary Bedroom(Second) | 5.6 x 5.17 | 18.4 x 17.0 | - |
| Primary Bedroom(Second) | 5.6 x 5.17 | 18.4 x 17.0 | - |
| Primary Bedroom(Second) | 5.6 x 5.17 | 18.4 x 17.0 | - |
| Bedroom 2(Second) | 3.65 x 4.74 | 12.0 x 15.6 | - |
| Bedroom 2(Second) | 3.65 x 4.74 | 12.0 x 15.6 | - |
| Bedroom 2(Second) | 3.65 x 4.74 | 12.0 x 15.6 | - |
| Bedroom 2(Second) | 3.65 x 4.74 | 12.0 x 15.6 | - |
| Bedroom 2(Second) | 3.65 x 4.74 | 12.0 x 15.6 | - |
| Bedroom 2(Second) | 3.65 x 4.74 | 12.0 x 15.6 | - |
| Bedroom 2(Second) | 3.65 x 4.74 | 12.0 x 15.6 | - |
| Bedroom 2(Second) | 3.65 x 4.74 | 12.0 x 15.6 | - |
| Bedroom 2(Second) | 3.65 x 4.74 | 12.0 x 15.6 | - |
| Bedroom 2(Second) | 3.65 x 4.74 | 12.0 x 15.6 | - |
| Bedroom 2(Second) | 3.65 x 4.74 | 12.0 x 15.6 | - |
| Bedroom 3(Second) | 5.05 x 4.62 | 16.6 x 15.2 | - |
| Bedroom 3(Second) | 5.05 x 4.62 | 16.6 x 15.2 | - |
| Bedroom 3(Second) | 5.05 x 4.62 | 16.6 x 15.2 | - |
| Bedroom 3(Second) | 5.05 x 4.62 | 16.6 x 15.2 | - |
| Bedroom 3(Second) | 5.05 x 4.62 | 16.6 x 15.2 | - |
| Bedroom 3(Second) | 5.05 x 4.62 | 16.6 x 15.2 | - |
| Bedroom 3(Second) | 5.05 x 4.62 | 16.6 x 15.2 | - |
| Bedroom 3(Second) | 5.05 x 4.62 | 16.6 x 15.2 | - |
| Bedroom 3(Second) | 5.05 x 4.62 | 16.6 x 15.2 | - |
| Bedroom 3(Second) | 5.05 x 4.62 | 16.6 x 15.2 | - |
| Bedroom 3(Second) | 5.05 x 4.62 | 16.6 x 15.2 | - |
| Bedroom 4(Second) | 3.65 x 4.62 | 12.0 x 15.2 | - |
| Bedroom 4(Second) | 3.65 x 4.62 | 12.0 x 15.2 | - |
| Bedroom 4(Second) | 3.65 x 4.62 | 12.0 x 15.2 | - |
| Bedroom 4(Second) | 3.65 x 4.62 | 12.0 x 15.2 | - |
| Bedroom 4(Second) | 3.65 x 4.62 | 12.0 x 15.2 | - |
| Bedroom 4(Second) | 3.65 x 4.62 | 12.0 x 15.2 | - |
| Bedroom 4(Second) | 3.65 x 4.62 | 12.0 x 15.2 | - |
| Bedroom 4(Second) | 3.65 x 4.62 | 12.0 x 15.2 | - |
| Bedroom 4(Second) | 3.65 x 4.62 | 12.0 x 15.2 | - |
| Bedroom 4(Second) | 3.65 x 4.62 | 12.0 x 15.2 | - |
| Bedroom 4(Second) | 3.65 x 4.62 | 12.0 x 15.2 | - |
| Laundry(Second) | 3.65 x 1.7 | 12.0 x 5.6 | - |
| Laundry(Second) | 3.65 x 1.7 | 12.0 x 5.6 | - |
| Laundry(Second) | 3.65 x 1.7 | 12.0 x 5.6 | - |
| Laundry(Second) | 3.65 x 1.7 | 12.0 x 5.6 | - |
| Laundry(Second) | 3.65 x 1.7 | 12.0 x 5.6 | - |
| Laundry(Second) | 3.65 x 1.7 | 12.0 x 5.6 | - |
| Laundry(Second) | 3.65 x 1.7 | 12.0 x 5.6 | - |
| Laundry(Second) | 3.65 x 1.7 | 12.0 x 5.6 | - |
| Laundry(Second) | 3.65 x 1.7 | 12.0 x 5.6 | - |
| Laundry(Second) | 3.65 x 1.7 | 12.0 x 5.6 | - |
| Laundry(Second) | 3.65 x 1.7 | 12.0 x 5.6 | - |
Register for free to view complete room dimensions and access exclusive sold data
Free account • No credit card required
Complete transaction history for this property
Register for free to view complete transaction history and access exclusive sold data
Free account • No credit card required
Original List Price
$2,488,000
Listed on Jun 17, 2026
Sold Price
$2,150,000
Sold on Oct 14, 2026
-$338,000
-13.6%
Register for free to view complete price history and access exclusive sold data
Free account • No credit card required
Your Agent
Broker of Record
PREMIER MATRIX REALTY LTD. BROKERAGE
See the comparable sold, tax-matched, and currently-competing listings for 84 Mosley Street.
Register for free to view complete price estimate and access exclusive sold data
Free account • No credit card required
Contact OVAIS QASSIM
84 Mosley Street, Aurora, ON L4G 1H1 is a 4-bedroom, 5-bathroom 2-storey detached with approximately 3500-5000 square feet of living space, situated on a 46 127 foot lot. This property is currently sold (sold for $2,150,000). The home features a built-in garage and a unfinished basement.
This home is located in Aurora Village, part of Aurora in the York area. Explore more homes for sale and recently sold properties in this neighbourhood.
Whether you are looking to buy, sell, or lease in Aurora Village, our team of experienced real estate professionals can help you navigate the market and find the perfect home. Contact us today for a free consultation.
84 Mosley Street, Aurora, ON L4G 1H1 sold,4 bedroom detached Aurora Village,Aurora homes for sale,York real estate,2-Storey homes, detached sold


