
$2,150,000
84 Mosley Street, Aurora, ON L4G 1H1
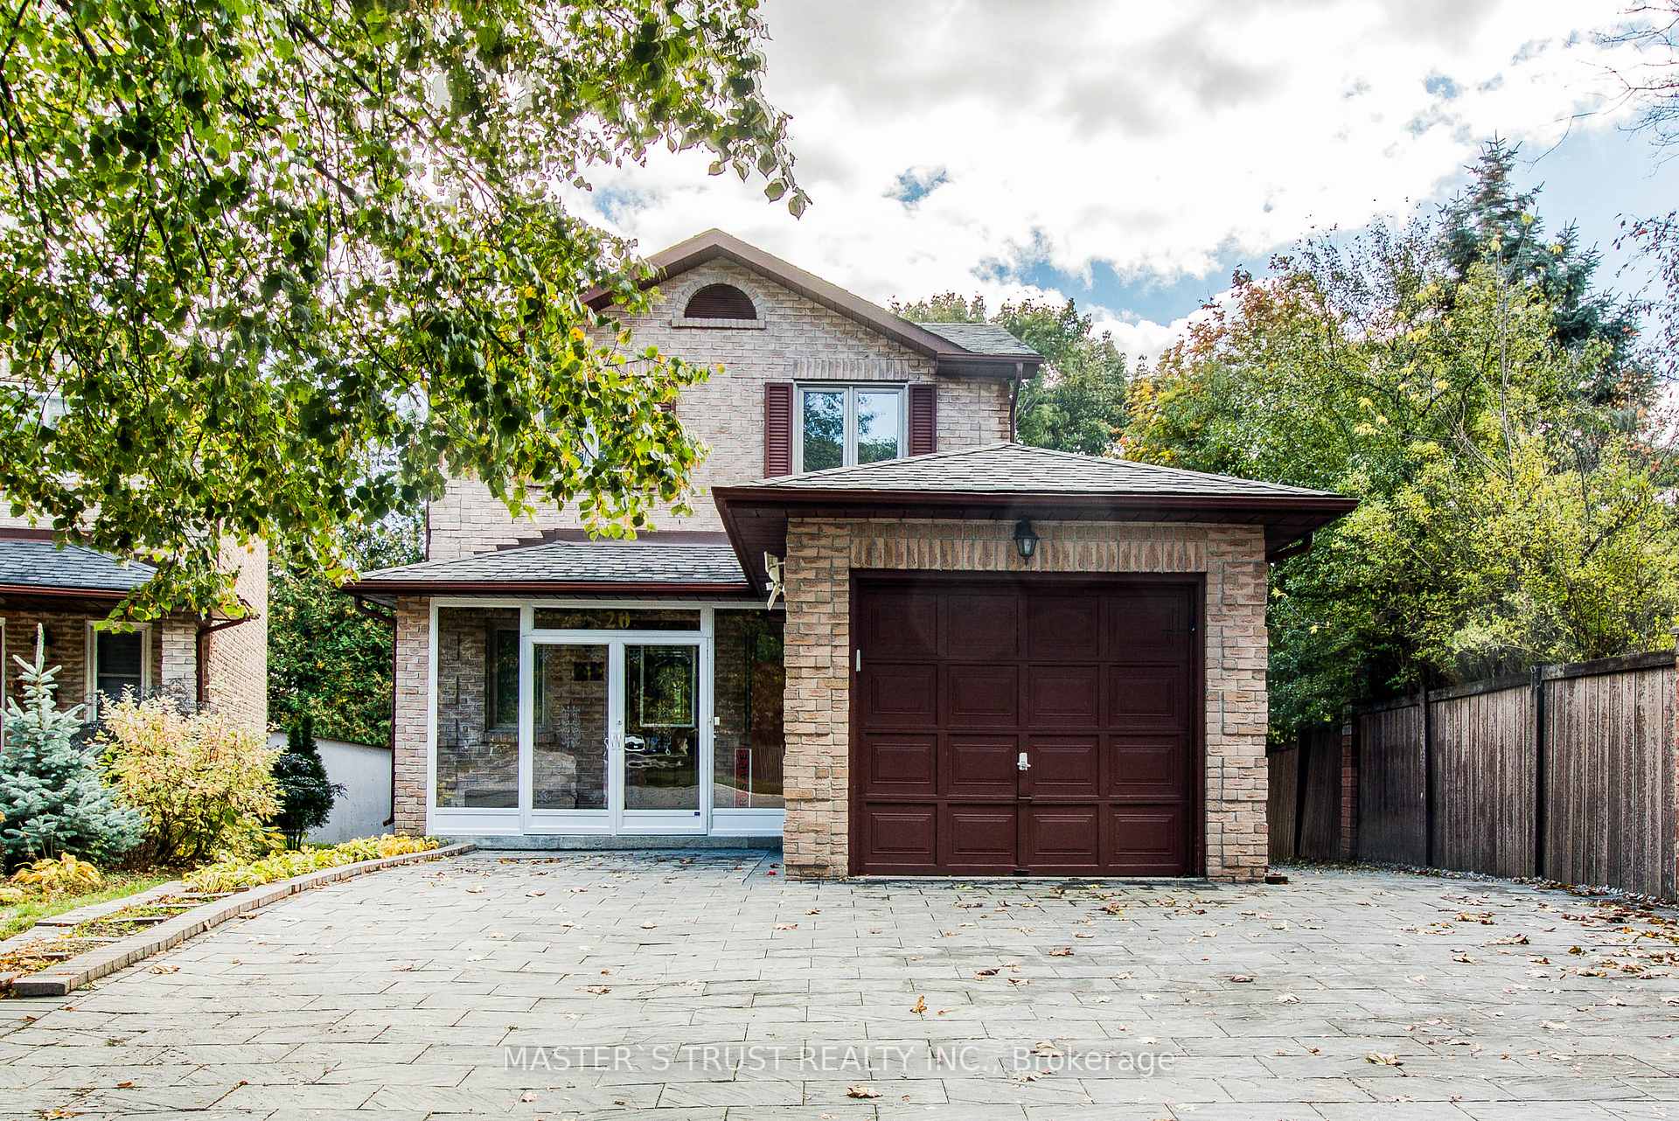
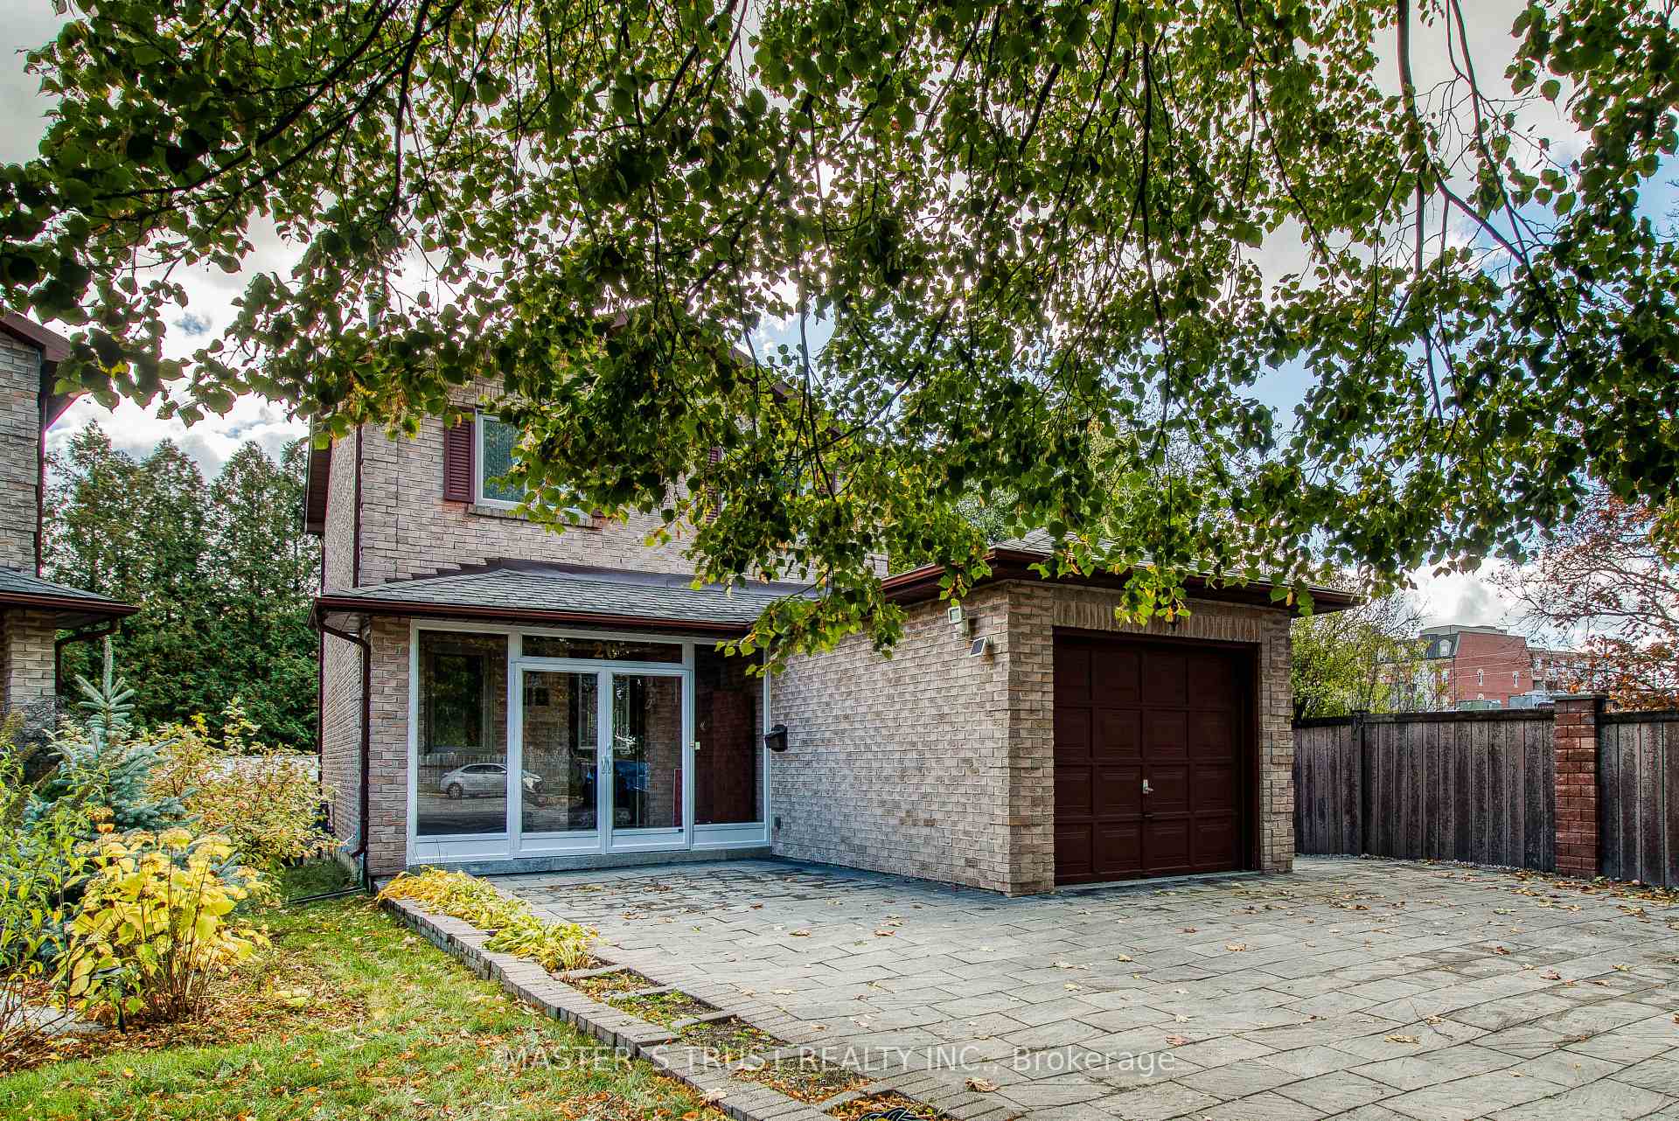
Register for free to view the complete photo gallery and property details
Showing 2 of 20 photos
Aurora, ON L4G 5W3
4 Bed · 4 Bath · Detached
MLS #N13247160
Sold on August 12, 2026
August 12, 2026
Originally listed at $798,000 23 days on market
Location!! Exquisite and Dazzling !! Awesome Detached House In High Demand Community! Nestled on a quiet street, this stunning 3-bed, 4-bath home offers a seamless move-in ready status. This spacious 3-bedroom gem sits on a desirable corner lot with no sidewalks, offering privacy, curb appeal, and extra parking! No Sidewalk, 4 Driveway Spaces (Total 5 Parking). Located At The End Of A Quite Cul-De-Sac! Newly Renovated! $$$ Upgrades! Bright & Spacious! Perfect Open Concept Layout! Finished Basement! Step outside and discover the enchanting fully fenced yard, surrounded by mature trees perfect for hosting a summer barbecue, the spacious outdoor area offers endless opportunities for enjoyment. Built-in closets in bedroom provide ample storage space, keeping your living areas organized and clutter-free. Great Location! Close To Shopping, Grocery, Park, School, Community Center, And Much More!
Bedrooms
4
Bathrooms
4
Square Feet
1100-1500 sqft
Property Type
Detached
Register for free to view complete property details and access exclusive sold data
Free account • No credit card required
| Name | Size (m) | Size (ft) | Features |
|---|---|---|---|
| Kitchen(Main) | 5.19 x 2.6 | 17.0 x 8.5 | - |
| Kitchen(Main) | 5.19 x 2.6 | 17.0 x 8.5 | - |
| Kitchen(Main) | 5.19 x 2.6 | 17.0 x 8.5 | - |
| Kitchen(Main) | 5.19 x 2.6 | 17.0 x 8.5 | - |
| Kitchen(Main) | 5.19 x 2.6 | 17.0 x 8.5 | - |
| Kitchen(Main) | 5.19 x 2.6 | 17.0 x 8.5 | - |
| Kitchen(Main) | 5.19 x 2.6 | 17.0 x 8.5 | - |
| Dining Room(Main) | 2.75 x 2.75 | 9.0 x 9.0 | - |
| Dining Room(Main) | 2.75 x 2.75 | 9.0 x 9.0 | - |
| Dining Room(Main) | 2.75 x 2.75 | 9.0 x 9.0 | - |
| Dining Room(Main) | 2.75 x 2.75 | 9.0 x 9.0 | - |
| Dining Room(Main) | 2.75 x 2.75 | 9.0 x 9.0 | - |
| Dining Room(Main) | 2.75 x 2.75 | 9.0 x 9.0 | - |
| Dining Room(Main) | 2.75 x 2.75 | 9.0 x 9.0 | - |
| Living Room(Main) | 4.18 x 3.38 | 13.7 x 11.1 | - |
| Living Room(Main) | 4.18 x 3.38 | 13.7 x 11.1 | - |
| Living Room(Main) | 4.18 x 3.38 | 13.7 x 11.1 | - |
| Living Room(Main) | 4.18 x 3.38 | 13.7 x 11.1 | - |
| Living Room(Main) | 4.18 x 3.38 | 13.7 x 11.1 | - |
| Living Room(Main) | 4.18 x 3.38 | 13.7 x 11.1 | - |
| Living Room(Main) | 4.18 x 3.38 | 13.7 x 11.1 | - |
| Primary Bedroom(Second) | 3.98 x 2.9 | 13.1 x 9.5 | - |
| Primary Bedroom(Second) | 3.98 x 2.9 | 13.1 x 9.5 | - |
| Primary Bedroom(Second) | 3.98 x 2.9 | 13.1 x 9.5 | - |
| Primary Bedroom(Second) | 3.98 x 2.9 | 13.1 x 9.5 | - |
| Primary Bedroom(Second) | 3.98 x 2.9 | 13.1 x 9.5 | - |
| Primary Bedroom(Second) | 3.98 x 2.9 | 13.1 x 9.5 | - |
| Primary Bedroom(Second) | 3.98 x 2.9 | 13.1 x 9.5 | - |
| Bedroom 2(Second) | 3.28 x 2.9 | 10.8 x 9.5 | - |
| Bedroom 2(Second) | 3.28 x 2.9 | 10.8 x 9.5 | - |
| Bedroom 2(Second) | 3.28 x 2.9 | 10.8 x 9.5 | - |
| Bedroom 2(Second) | 3.28 x 2.9 | 10.8 x 9.5 | - |
| Bedroom 2(Second) | 3.28 x 2.9 | 10.8 x 9.5 | - |
| Bedroom 2(Second) | 3.28 x 2.9 | 10.8 x 9.5 | - |
| Bedroom 2(Second) | 3.28 x 2.9 | 10.8 x 9.5 | - |
| Bedroom 3(Second) | 3.58 x 2.8 | 11.7 x 9.2 | - |
| Bedroom 3(Second) | 3.58 x 2.8 | 11.7 x 9.2 | - |
| Bedroom 3(Second) | 3.58 x 2.8 | 11.7 x 9.2 | - |
| Bedroom 3(Second) | 3.58 x 2.8 | 11.7 x 9.2 | - |
| Bedroom 3(Second) | 3.58 x 2.8 | 11.7 x 9.2 | - |
| Bedroom 3(Second) | 3.58 x 2.8 | 11.7 x 9.2 | - |
| Bedroom 3(Second) | 3.58 x 2.8 | 11.7 x 9.2 | - |
| Recreation(Basement) | 4.75 x 3.78 | 15.6 x 12.4 | - |
| Recreation(Basement) | 4.75 x 3.78 | 15.6 x 12.4 | - |
| Recreation(Basement) | 4.75 x 3.78 | 15.6 x 12.4 | - |
| Recreation(Basement) | 4.75 x 3.78 | 15.6 x 12.4 | - |
| Recreation(Basement) | 4.75 x 3.78 | 15.6 x 12.4 | - |
| Recreation(Basement) | 4.75 x 3.78 | 15.6 x 12.4 | - |
| Recreation(Basement) | 4.75 x 3.78 | 15.6 x 12.4 | - |
Register for free to view complete room dimensions and access exclusive sold data
Free account • No credit card required
Complete transaction history for this property
Register free to see the complete unit history
Register for free to view complete transaction history and access exclusive sold data
Free account • No credit card required
Original List Price
$798,000
Listed on Jun 4, 2026
Sold Price
$893,000
Sold on Aug 12, 2026
+$95,000
11.9%
Register for free to view complete price history and access exclusive sold data
Free account • No credit card required
Your Agent
Broker of Record
PREMIER MATRIX REALTY LTD. BROKERAGE
See the comparable sold, tax-matched, and currently-competing listings for 20 Valhalla Court.
Register for free to view complete price estimate and access exclusive sold data
Free account • No credit card required
Contact OVAIS QASSIM
20 Valhalla Court, Aurora, ON L4G 5W3 is a 4-bedroom, 4-bathroom 2-storey detached with approximately 1100-1500 square feet of living space, situated on a 30 120 foot lot. This property is currently sold (sold for $893,000). The home features a attached garage and a finished basement.
This home is located in Aurora Village, part of Aurora in the York area. Explore more homes for sale and recently sold properties in this neighbourhood.
Whether you are looking to buy, sell, or lease in Aurora Village, our team of experienced real estate professionals can help you navigate the market and find the perfect home. Contact us today for a free consultation.
20 Valhalla Court, Aurora, ON L4G 5W3 sold,4 bedroom detached Aurora Village,Aurora homes for sale,York real estate,2-Storey homes, detached sold


