
$832,000
237 Belgravia Avenue, Toronto, ON M6E 2M9

Toronto W04, ON M6E 4X7
3 Bed · 2 Bath · Detached
MLS #W13055570
Listed Price
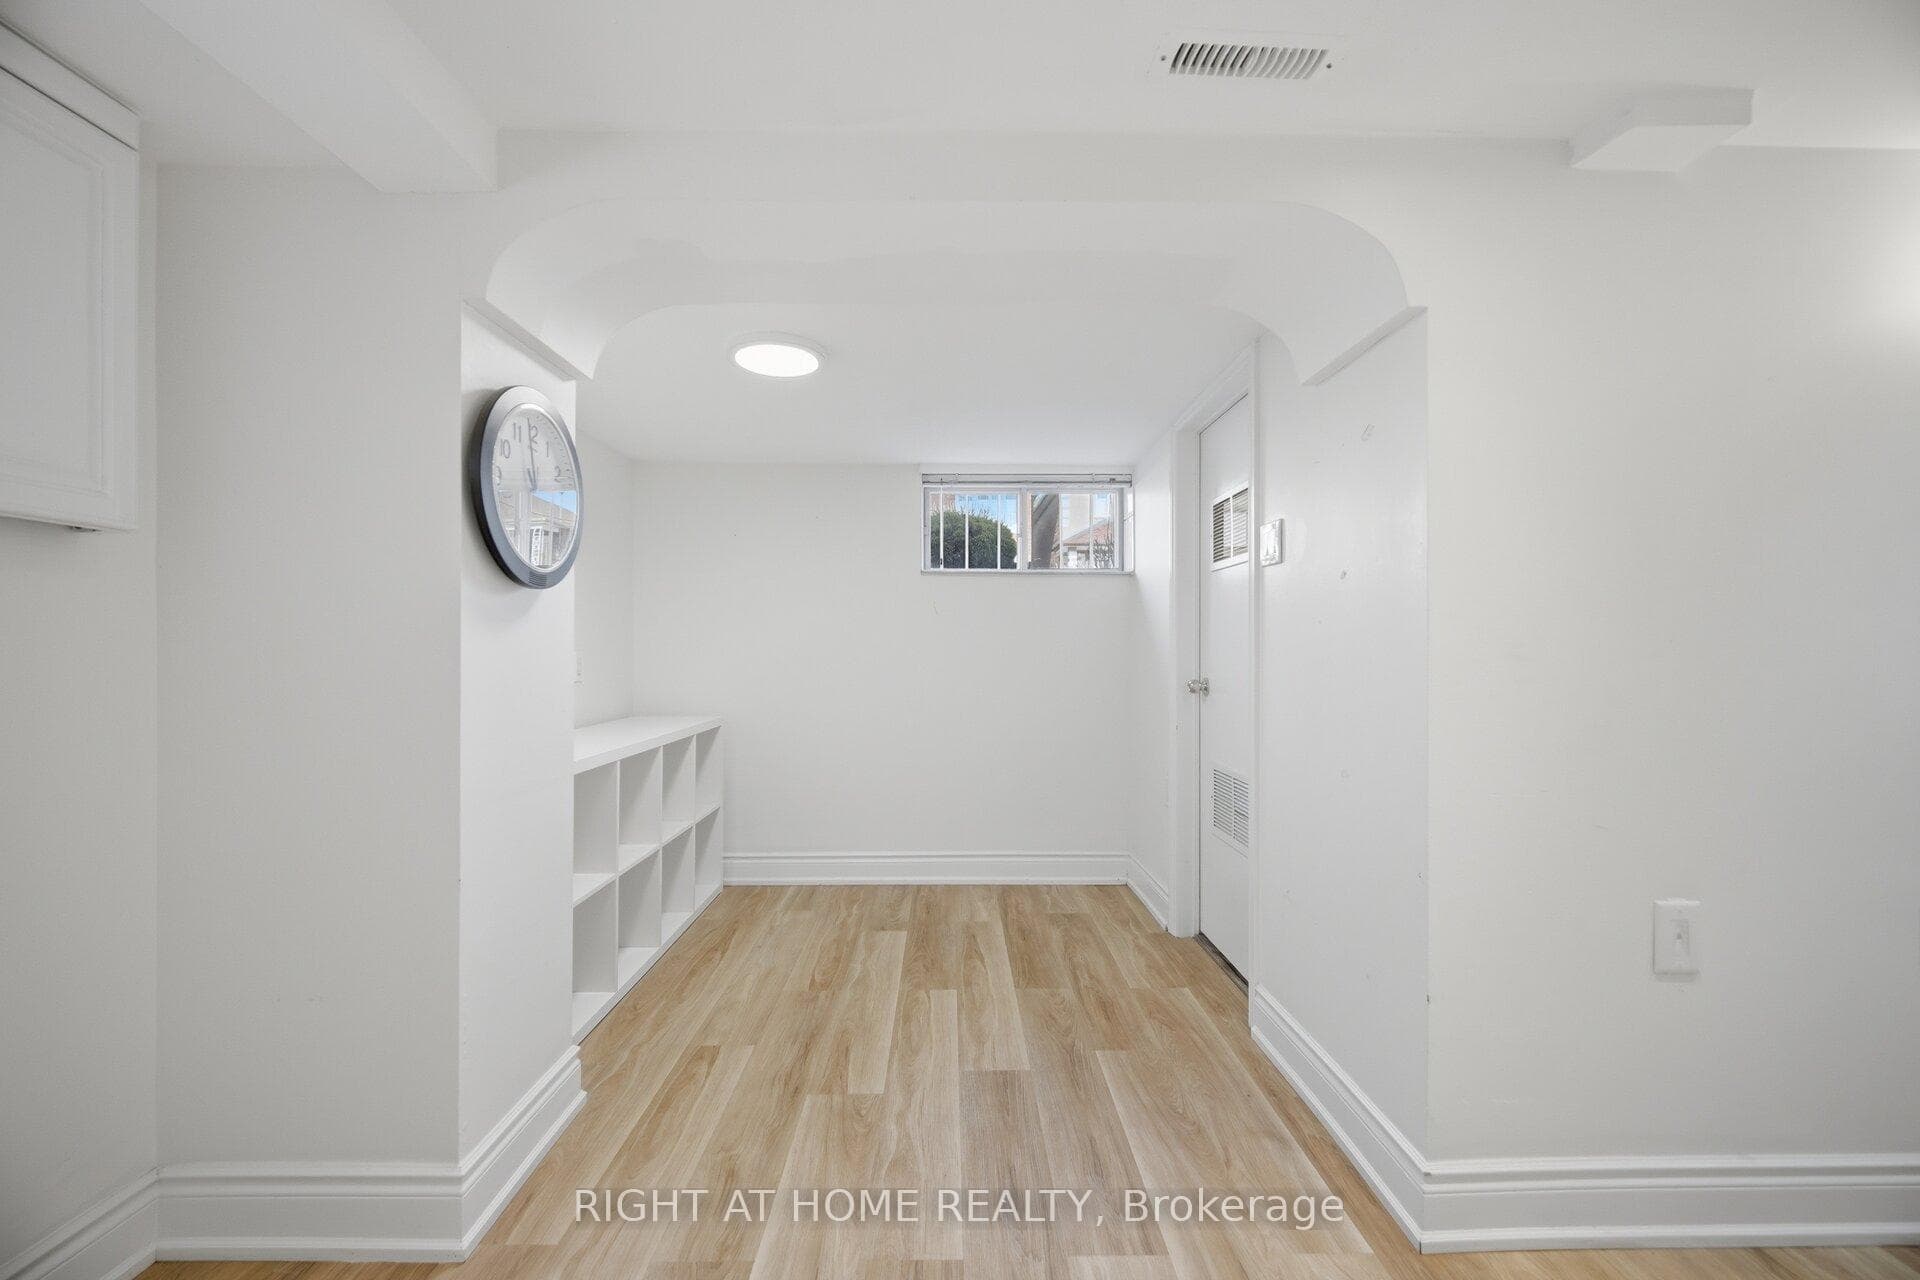
Welcome to this beautifully updated detached bungalow offering incredible flexibility for first-time buyers and investors! This bright 2+1 bedroom, carpet free with a self contained in-law suite features a functional open-concept layout and a modern kitchen with stainless steel appliances, ideal for everyday living and entertaining. The separate entrance basement includes a studio with a full kitchen and bathroom, murphy bed, providing potential for rental income, extended family or private guest accommodations. Step outside to a private, glass-enclosed patio and a spacious deck perfect for relaxing or hosting year round. The landscaped yard is designed for low maintenance with no grass to maintain. This property also features a detached 2-car garage and is ideally located within walking distance to the Caledonia Metro, parks, schools, shopping, malls, public transit, and everyday amenities. An excellent opportunity for buyers looking to offset their mortgage or investors seeking a versatile property in a growing Toronto neighborhood.
Bedrooms
3
Bathrooms
2
Square Feet
700-1100 sqft
Property Type
Detached
| Name | Size (m) | Size (ft) | Features |
|---|---|---|---|
| Living Room(Main) | 4.29 x 3.07 | 14.1 x 10.1 | - |
| Living Room(Main) | 4.29 x 3.07 | 14.1 x 10.1 | - |
| Living Room(Main) | 4.29 x 3.07 | 14.1 x 10.1 | - |
| Living Room(Main) | 4.29 x 3.07 | 14.1 x 10.1 | - |
| Living Room(Main) | 4.29 x 3.07 | 14.1 x 10.1 | - |
| Kitchen(Main) | 4.29 x 1.86 | 14.1 x 6.1 | - |
| Kitchen(Main) | 4.29 x 1.86 | 14.1 x 6.1 | - |
| Kitchen(Main) | 4.29 x 1.86 | 14.1 x 6.1 | - |
| Kitchen(Main) | 4.29 x 1.86 | 14.1 x 6.1 | - |
| Kitchen(Main) | 4.29 x 1.86 | 14.1 x 6.1 | - |
| Dining Room(Main) | 2.77 x 2.71 | 9.1 x 8.9 | - |
| Dining Room(Main) | 2.77 x 2.71 | 9.1 x 8.9 | - |
| Dining Room(Main) | 2.77 x 2.71 | 9.1 x 8.9 | - |
| Dining Room(Main) | 2.77 x 2.71 | 9.1 x 8.9 | - |
| Dining Room(Main) | 2.77 x 2.71 | 9.1 x 8.9 | - |
| Primary Bedroom(Main) | 3.93 x 2.46 | 12.9 x 8.1 | - |
| Primary Bedroom(Main) | 3.93 x 2.46 | 12.9 x 8.1 | - |
| Primary Bedroom(Main) | 3.93 x 2.46 | 12.9 x 8.1 | - |
| Primary Bedroom(Main) | 3.93 x 2.46 | 12.9 x 8.1 | - |
| Primary Bedroom(Main) | 3.93 x 2.46 | 12.9 x 8.1 | - |
| Bedroom 2(Main) | 3.68 x 2.46 | 12.1 x 8.1 | - |
| Bedroom 2(Main) | 3.68 x 2.46 | 12.1 x 8.1 | - |
| Bedroom 2(Main) | 3.68 x 2.46 | 12.1 x 8.1 | - |
| Bedroom 2(Main) | 3.68 x 2.46 | 12.1 x 8.1 | - |
| Bedroom 2(Main) | 3.68 x 2.46 | 12.1 x 8.1 | - |
| Kitchen(Basement) | 2.98 x 2.46 | 9.8 x 8.1 | - |
| Kitchen(Basement) | 2.98 x 2.46 | 9.8 x 8.1 | - |
| Kitchen(Basement) | 2.98 x 2.46 | 9.8 x 8.1 | - |
| Kitchen(Basement) | 2.98 x 2.46 | 9.8 x 8.1 | - |
| Kitchen(Basement) | 2.98 x 2.46 | 9.8 x 8.1 | - |
| Dining Room(Basement) | 5.18 x 2.46 | 17.0 x 8.1 | - |
| Dining Room(Basement) | 5.18 x 2.46 | 17.0 x 8.1 | - |
| Dining Room(Basement) | 5.18 x 2.46 | 17.0 x 8.1 | - |
| Dining Room(Basement) | 5.18 x 2.46 | 17.0 x 8.1 | - |
| Dining Room(Basement) | 5.18 x 2.46 | 17.0 x 8.1 | - |
| Family Room(Basement) | 4.29 x 4.66 | 14.1 x 15.3 | - |
| Family Room(Basement) | 4.29 x 4.66 | 14.1 x 15.3 | - |
| Family Room(Basement) | 4.29 x 4.66 | 14.1 x 15.3 | - |
| Family Room(Basement) | 4.29 x 4.66 | 14.1 x 15.3 | - |
| Family Room(Basement) | 4.29 x 4.66 | 14.1 x 15.3 | - |
Complete transaction history for this property
Register for free to view complete transaction history and access exclusive sold data
Free account • No credit card required
Your Agent
Broker of Record
PREMIER MATRIX REALTY LTD. BROKERAGE
See the comparable sold, tax-matched, and currently-competing listings for 40 Sanderstead Avenue.
Register for free to view complete price estimate and access exclusive sold data
Free account • No credit card required
Contact OVAIS QASSIM
40 Sanderstead Avenue, Toronto W04, ON M6E 4X7 is a 3-bedroom, 2-bathroom bungalow detached with approximately 700-1100 square feet of living space, situated on a 25 110 foot lot. This property is currently for sale at $828,000. The home features a detached garage and a finished, separate entrance basement, built approximately 51-99 years ago.
This home is located in Briar Hill-Belgravia, part of Toronto W04 in the Toronto area. Explore more homes for sale and recently sold properties in this neighbourhood.
Whether you are looking to buy, sell, or lease in Briar Hill-Belgravia, our team of experienced real estate professionals can help you navigate the market and find the perfect home. Contact us today for a free consultation.
40 Sanderstead Avenue, Toronto W04, ON M6E 4X7 for sale,3 bedroom detached Briar Hill-Belgravia,Toronto W04 homes for sale,Toronto real estate,Bungalow homes, detached for sale


