
$770,000
1006 Castlefield Avenue, Toronto W04, ON M6B 1E3

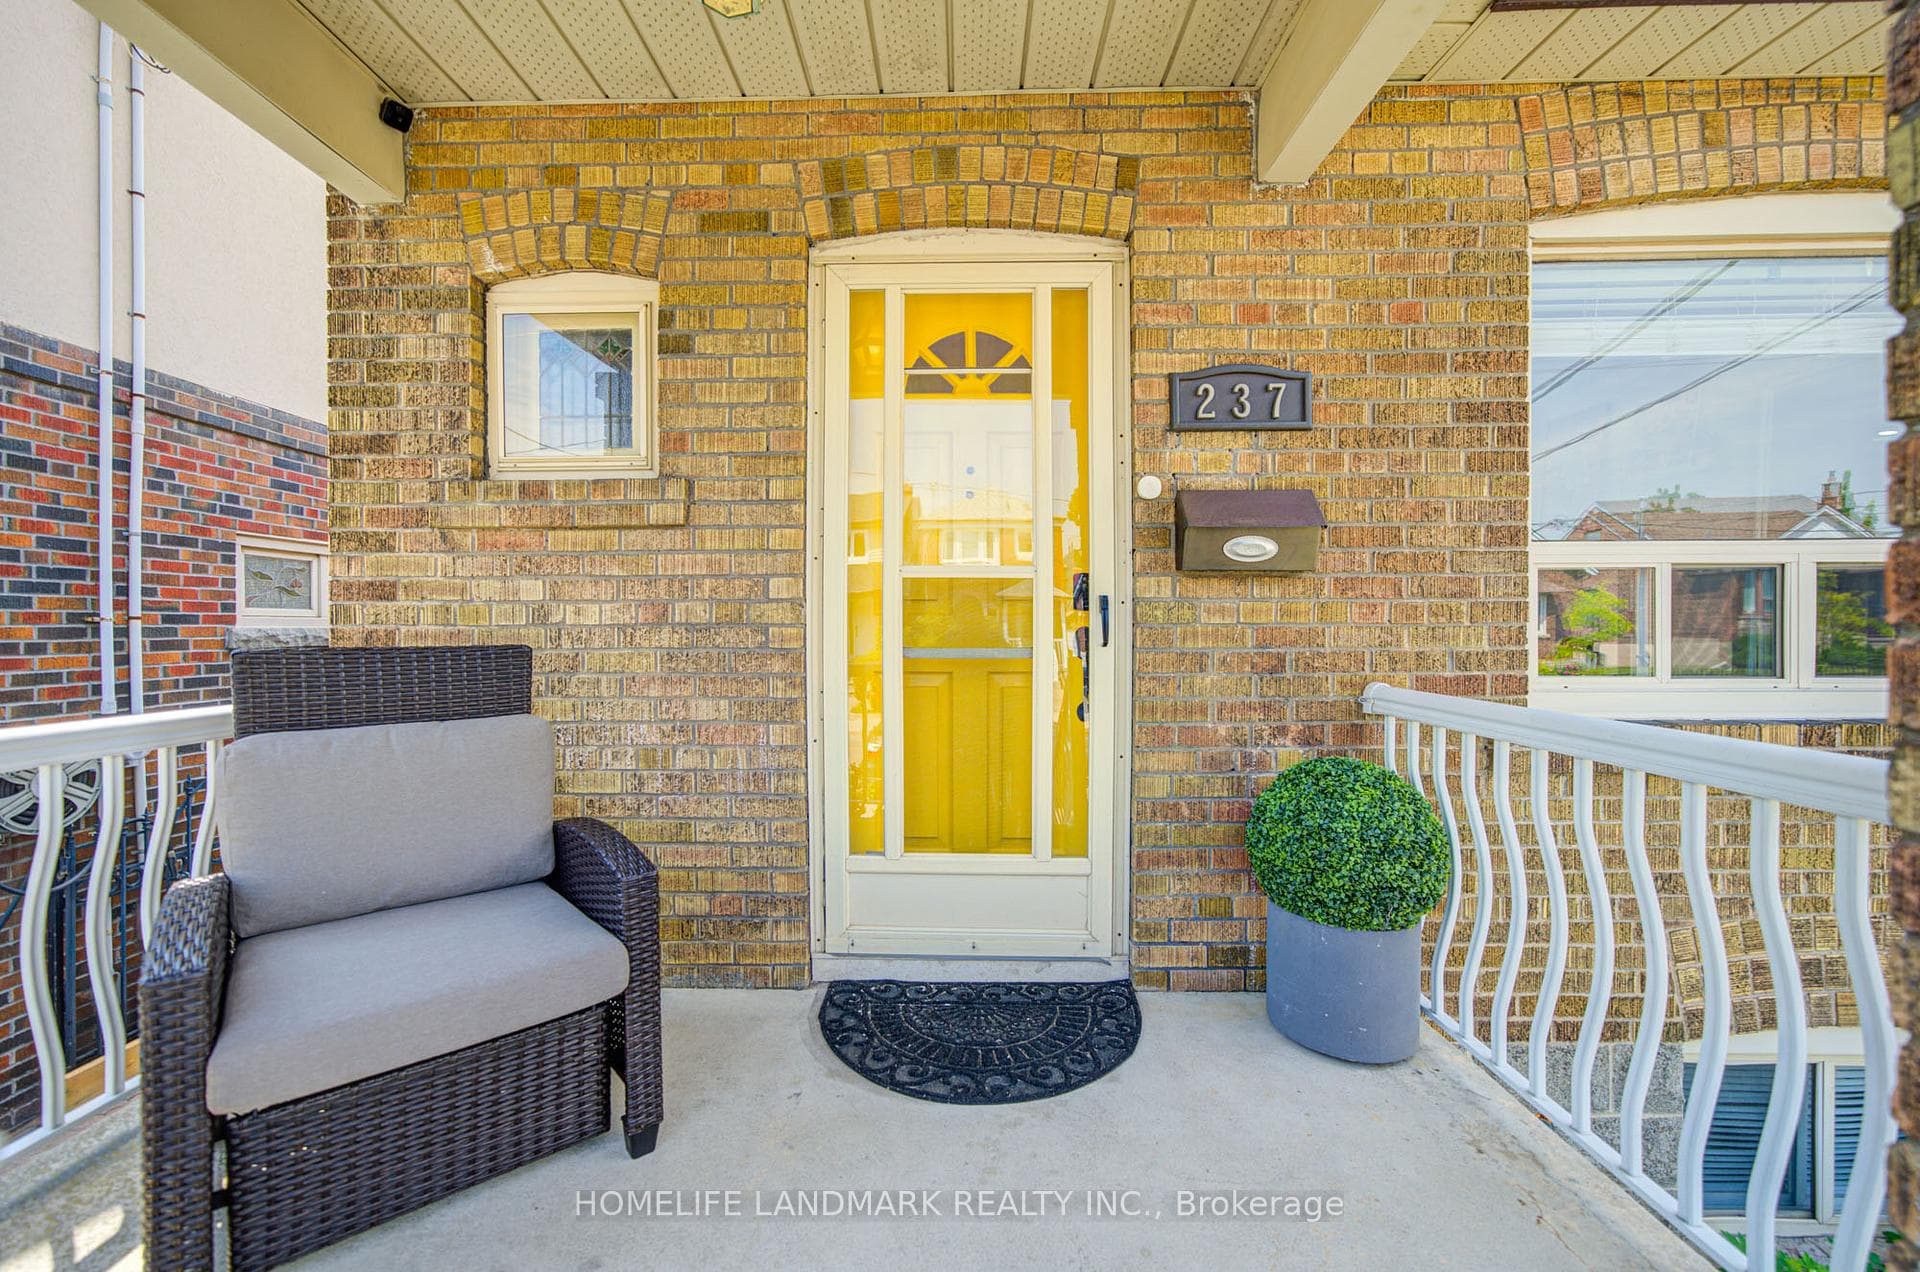
Register for free to view the complete photo gallery and property details
Showing 2 of 20 photos
Toronto, ON M6E 2M9
3 Bed · 2 Bath · Detached
MLS #W13424720
Sold on September 29, 2026
September 29, 2026
Originally listed at $848,800 12 days on market
Welcome to 237 Belgravia Avenue, a beautifully renovated bungalow showcasing quality finishes throughout. Situated in the sought-after Briar Hill-Belgravia community, this family-friendly neighbourhood offers an abundance of parks, trails, schools, playgrounds, restaurants, and cafés. Commuting is effortless with the Eglinton Crosstown LRT (Fairbank Station) just steps away, and convenient access to Allen Road, Highway 401, and Yorkdale Mall. The thoughtfully updated interior features a bright and spacious living room with a large picture window that fills the space with natural light. The open-concept dining area is enhanced by an elegant electric fireplace with a marble mantel, creating a warm and inviting atmosphere. The modern kitchen boasts granite countertops, elegant backsplash, and direct access to the backyard-perfect for bringing in groceries with ease. The main level is completed by a generous primary bedroom overlooking the backyard and a well-sized second bedroom. The finished basement, with its separate entrance, includes a bedroom, kitchen, and bathroom, offering excellent potential for an in-law suite or rental income. Updated hardwood flooring throughout the main level, smart home features (smart thermostat and switches), outdoor soffit lighting and much more. Step outside to a fully fenced backyard featuring a charming pergola, ideal for entertaining guests or enjoying your morning coffee. A detached garage and private driveway provide parking for up to two vehicles. This move-in-ready home offers the perfect blend of comfort, convenience, and investment potential in a thriving Toronto neighbourhood.
Bedrooms
3
Bathrooms
2
Square Feet
700-1100 sqft
Property Type
Detached
Register for free to view complete property details and access exclusive sold data
Free account • No credit card required
| Name | Size (m) | Size (ft) | Features |
|---|---|---|---|
| Living Room(Ground) | 4.1 x 3.1 | 13.5 x 10.2 | - |
| Living Room(Ground) | 4.1 x 3.1 | 13.5 x 10.2 | - |
| Living Room(Ground) | 4.1 x 3.1 | 13.5 x 10.2 | - |
| Living Room(Ground) | 4.1 x 3.1 | 13.5 x 10.2 | - |
| Living Room(Ground) | 4.1 x 3.1 | 13.5 x 10.2 | - |
| Living Room(Ground) | 4.1 x 3.1 | 13.5 x 10.2 | - |
| Living Room(Ground) | 4.1 x 3.1 | 13.5 x 10.2 | - |
| Living Room(Ground) | 4.1 x 3.1 | 13.5 x 10.2 | - |
| Living Room(Ground) | 4.1 x 3.1 | 13.5 x 10.2 | - |
| Dining Room(Ground) | 3.6 x 3.1 | 11.8 x 10.2 | - |
| Dining Room(Ground) | 3.6 x 3.1 | 11.8 x 10.2 | - |
| Dining Room(Ground) | 3.6 x 3.1 | 11.8 x 10.2 | - |
| Dining Room(Ground) | 3.6 x 3.1 | 11.8 x 10.2 | - |
| Dining Room(Ground) | 3.6 x 3.1 | 11.8 x 10.2 | - |
| Dining Room(Ground) | 3.6 x 3.1 | 11.8 x 10.2 | - |
| Dining Room(Ground) | 3.6 x 3.1 | 11.8 x 10.2 | - |
| Dining Room(Ground) | 3.6 x 3.1 | 11.8 x 10.2 | - |
| Dining Room(Ground) | 3.6 x 3.1 | 11.8 x 10.2 | - |
| Kitchen(Ground) | 3.5 x 2.9 | 11.5 x 9.5 | - |
| Kitchen(Ground) | 3.5 x 2.9 | 11.5 x 9.5 | - |
| Kitchen(Ground) | 3.5 x 2.9 | 11.5 x 9.5 | - |
| Kitchen(Ground) | 3.5 x 2.9 | 11.5 x 9.5 | - |
| Kitchen(Ground) | 3.5 x 2.9 | 11.5 x 9.5 | - |
| Kitchen(Ground) | 3.5 x 2.9 | 11.5 x 9.5 | - |
| Kitchen(Ground) | 3.5 x 2.9 | 11.5 x 9.5 | - |
| Kitchen(Ground) | 3.5 x 2.9 | 11.5 x 9.5 | - |
| Kitchen(Ground) | 3.5 x 2.9 | 11.5 x 9.5 | - |
| Primary Bedroom(Ground) | 3.7 x 2.6 | 12.1 x 8.5 | - |
| Primary Bedroom(Ground) | 3.7 x 2.6 | 12.1 x 8.5 | - |
| Primary Bedroom(Ground) | 3.7 x 2.6 | 12.1 x 8.5 | - |
| Primary Bedroom(Ground) | 3.7 x 2.6 | 12.1 x 8.5 | - |
| Primary Bedroom(Ground) | 3.7 x 2.6 | 12.1 x 8.5 | - |
| Primary Bedroom(Ground) | 3.7 x 2.6 | 12.1 x 8.5 | - |
| Primary Bedroom(Ground) | 3.7 x 2.6 | 12.1 x 8.5 | - |
| Primary Bedroom(Ground) | 3.7 x 2.6 | 12.1 x 8.5 | - |
| Primary Bedroom(Ground) | 3.7 x 2.6 | 12.1 x 8.5 | - |
| Bedroom 2(Ground) | 3.5 x 2.4 | 11.5 x 7.9 | - |
| Bedroom 2(Ground) | 3.5 x 2.4 | 11.5 x 7.9 | - |
| Bedroom 2(Ground) | 3.5 x 2.4 | 11.5 x 7.9 | - |
| Bedroom 2(Ground) | 3.5 x 2.4 | 11.5 x 7.9 | - |
| Bedroom 2(Ground) | 3.5 x 2.4 | 11.5 x 7.9 | - |
| Bedroom 2(Ground) | 3.5 x 2.4 | 11.5 x 7.9 | - |
| Bedroom 2(Ground) | 3.5 x 2.4 | 11.5 x 7.9 | - |
| Bedroom 2(Ground) | 3.5 x 2.4 | 11.5 x 7.9 | - |
| Bedroom 2(Ground) | 3.5 x 2.4 | 11.5 x 7.9 | - |
| Kitchen(Basement) | 5.2 x 3.3 | 17.1 x 10.8 | - |
| Kitchen(Basement) | 5.2 x 3.3 | 17.1 x 10.8 | - |
| Kitchen(Basement) | 5.2 x 3.3 | 17.1 x 10.8 | - |
| Kitchen(Basement) | 5.2 x 3.3 | 17.1 x 10.8 | - |
| Kitchen(Basement) | 5.2 x 3.3 | 17.1 x 10.8 | - |
| Kitchen(Basement) | 5.2 x 3.3 | 17.1 x 10.8 | - |
| Kitchen(Basement) | 5.2 x 3.3 | 17.1 x 10.8 | - |
| Kitchen(Basement) | 5.2 x 3.3 | 17.1 x 10.8 | - |
| Kitchen(Basement) | 5.2 x 3.3 | 17.1 x 10.8 | - |
| Recreation(Basement) | 5.2 x 3.3 | 17.1 x 10.8 | - |
| Recreation(Basement) | 5.2 x 3.3 | 17.1 x 10.8 | - |
| Recreation(Basement) | 5.2 x 3.3 | 17.1 x 10.8 | - |
| Recreation(Basement) | 5.2 x 3.3 | 17.1 x 10.8 | - |
| Recreation(Basement) | 5.2 x 3.3 | 17.1 x 10.8 | - |
| Recreation(Basement) | 5.2 x 3.3 | 17.1 x 10.8 | - |
| Recreation(Basement) | 5.2 x 3.3 | 17.1 x 10.8 | - |
| Recreation(Basement) | 5.2 x 3.3 | 17.1 x 10.8 | - |
| Recreation(Basement) | 5.2 x 3.3 | 17.1 x 10.8 | - |
| Bedroom(Basement) | 3.4 x 3 | 11.2 x 9.8 | - |
| Bedroom(Basement) | 3.4 x 3 | 11.2 x 9.8 | - |
| Bedroom(Basement) | 3.4 x 3 | 11.2 x 9.8 | - |
| Bedroom(Basement) | 3.4 x 3 | 11.2 x 9.8 | - |
| Bedroom(Basement) | 3.4 x 3 | 11.2 x 9.8 | - |
| Bedroom(Basement) | 3.4 x 3 | 11.2 x 9.8 | - |
| Bedroom(Basement) | 3.4 x 3 | 11.2 x 9.8 | - |
| Bedroom(Basement) | 3.4 x 3 | 11.2 x 9.8 | - |
| Bedroom(Basement) | 3.4 x 3 | 11.2 x 9.8 | - |
Register for free to view complete room dimensions and access exclusive sold data
Free account • No credit card required
Original List Price
$848,800
Listed on Jun 9, 2026
Sold Price
$832,000
Sold on Sep 29, 2026
-$16,800
-2.0%
Register for free to view complete price history and access exclusive sold data
Free account • No credit card required
Your Agent
Broker of Record
PREMIER MATRIX REALTY LTD. BROKERAGE
See the comparable sold, tax-matched, and currently-competing listings for 237 Belgravia Avenue.
Register for free to view complete price estimate and access exclusive sold data
Free account • No credit card required
Contact OVAIS QASSIM
237 Belgravia Avenue, Toronto, ON M6E 2M9 is a 3-bedroom, 2-bathroom bungalow detached with approximately 700-1100 square feet of living space, situated on a 25 110 foot lot. This property is currently sold (sold for $832,000). The home features a detached garage and a finished, separate entrance basement.
This home is located in Briar Hill-Belgravia, part of Toronto W04 in the Toronto area. Explore more homes for sale and recently sold properties in this neighbourhood.
Whether you are looking to buy, sell, or lease in Briar Hill-Belgravia, our team of experienced real estate professionals can help you navigate the market and find the perfect home. Contact us today for a free consultation.
237 Belgravia Avenue, Toronto, ON M6E 2M9 sold,3 bedroom detached Briar Hill-Belgravia,Toronto W04 homes for sale,Toronto real estate,Bungalow homes, detached sold


