
$832,000
237 Belgravia Avenue, Toronto, ON M6E 2M9
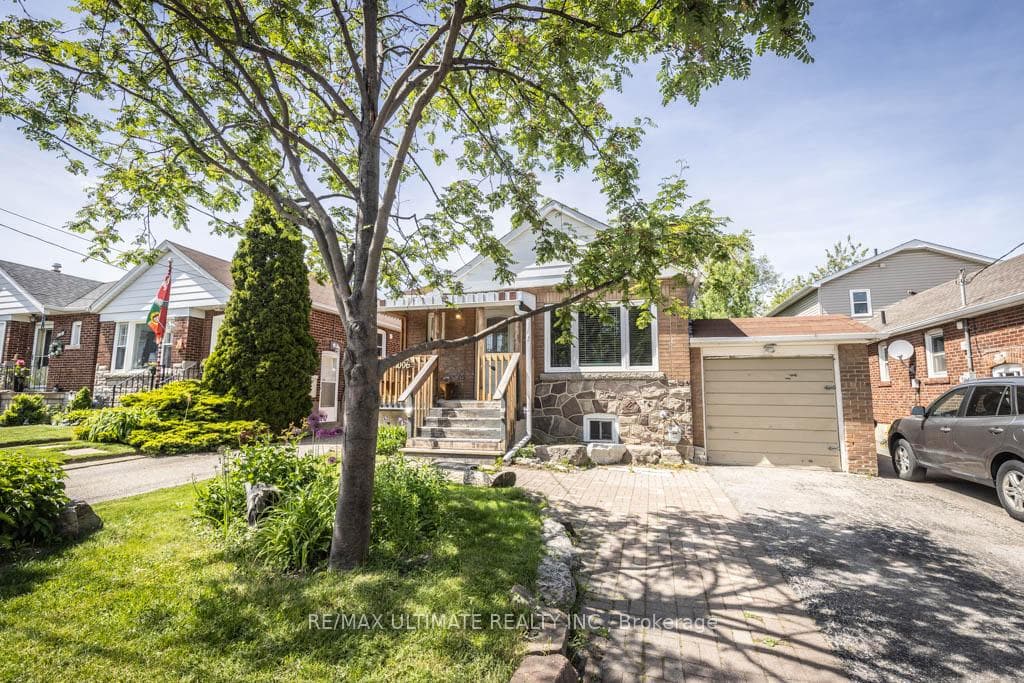
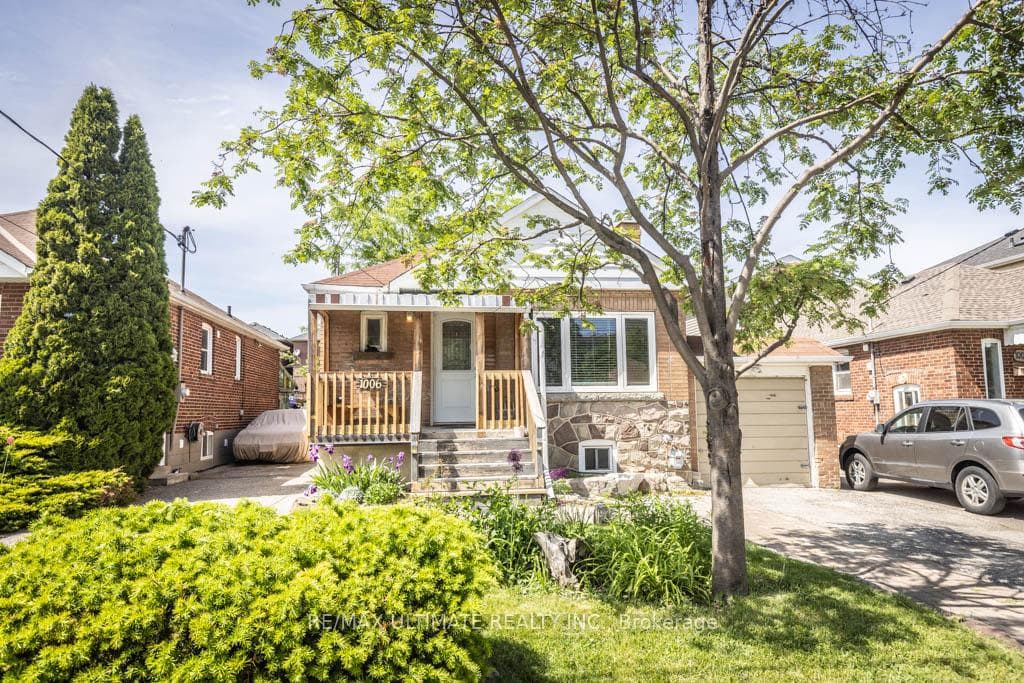
Register for free to view the complete photo gallery and property details
Showing 2 of 20 photos
Toronto W04, ON M6B 1E3
3 Bed · 2 Bath · Detached
MLS #W13242640
Sold on August 9, 2026
August 9, 2026
Originally listed at $789,000 4 days on market
Top 5 Reasons You'll Love This Opportunity: 1. Flexible 2+1 Bedroom Layout: Ideal for young families, downsizers, home office needs, or those looking to upgrade from condo living. 2. Solid Raised Bungalow with Great Bones: A well-built home with a functional layout that's ready for your personal touches and cosmetic updates. 3. Basement with Two Separate Entrances: The partially finished lower level offers excellent potential for extended family living, a recreation area, or future income possibilities. 4. Large Private Backyard & Attached Garage: Enjoy outdoor space that's becoming increasingly hard to find, plus the convenience of an attached garage and additional parking. As an added bonus, the attached garage features a rear door that leads directly to the sunroom, backyard, and basement, creating convenient flow and additional functionality. 5. Prime Midtown Location: Nestled in the sought-after Dufferin & Castlefield neighbourhood, close to parks/trails, shopping, transit routes such as Dufferin, Glencairn, and Eglinton LRT, and major commuter routes. A rare opportunity to customize a home to your taste while building equity in one of Toronto's most desirable midtown communities. Don't miss your chance to unlock its full potential!
Bedrooms
3
Bathrooms
2
Square Feet
700-1100 sqft
Property Type
Detached
Register for free to view complete property details and access exclusive sold data
Free account • No credit card required
| Name | Size (m) | Size (ft) | Features |
|---|---|---|---|
| Living Room(Main) | 4.15 x 3.25 | 13.6 x 10.7 | - |
| Living Room(Main) | 4.15 x 3.25 | 13.6 x 10.7 | - |
| Dining Room(Main) | 2.4 x 3.25 | 7.9 x 10.7 | - |
| Dining Room(Main) | 2.4 x 3.25 | 7.9 x 10.7 | - |
| Kitchen(Main) | 3 x 2.6 | 9.8 x 8.5 | - |
| Kitchen(Main) | 3 x 2.6 | 9.8 x 8.5 | - |
| Primary Bedroom(Main) | 4.3 x 3 | 14.1 x 9.8 | - |
| Primary Bedroom(Main) | 4.3 x 3 | 14.1 x 9.8 | - |
| Bedroom(Main) | 3.2 x 2.8 | 10.5 x 9.2 | - |
| Bedroom(Main) | 3.2 x 2.8 | 10.5 x 9.2 | - |
| Great Room(Basement) | 6 x 3.4 | 19.7 x 11.2 | - |
| Great Room(Basement) | 6 x 3.4 | 19.7 x 11.2 | - |
| Common Room(Basement) | 4.8 x 3.2 | 15.7 x 10.5 | - |
| Common Room(Basement) | 4.8 x 3.2 | 15.7 x 10.5 | - |
| Laundry(Basement) | 3 x 2.6 | 9.8 x 8.5 | - |
| Laundry(Basement) | 3 x 2.6 | 9.8 x 8.5 | - |
| Furnace Room(Basement) | 4.1 x 3.4 | 13.5 x 11.2 | - |
| Furnace Room(Basement) | 4.1 x 3.4 | 13.5 x 11.2 | - |
Register for free to view complete room dimensions and access exclusive sold data
Free account • No credit card required
Original List Price
$789,000
Listed on Jun 3, 2026
Sold Price
$770,000
Sold on Aug 9, 2026
-$19,000
-2.4%
Register for free to view complete price history and access exclusive sold data
Free account • No credit card required
Your Agent
Broker of Record
PREMIER MATRIX REALTY LTD. BROKERAGE
See the comparable sold, tax-matched, and currently-competing listings for 1006 Castlefield Avenue.
Register for free to view complete price estimate and access exclusive sold data
Free account • No credit card required
Contact OVAIS QASSIM
1006 Castlefield Avenue, Toronto W04, ON M6B 1E3 is a 3-bedroom, 2-bathroom bungalow-raised detached with approximately 700-1100 square feet of living space, situated on a 34 120 foot lot. This property is currently sold (sold for $770,000). The home features a attached garage and a partially finished, separate entrance, walk-up, full basement.
This home is located in Briar Hill-Belgravia, part of Toronto W04 in the Toronto area. Explore more homes for sale and recently sold properties in this neighbourhood.
Whether you are looking to buy, sell, or lease in Briar Hill-Belgravia, our team of experienced real estate professionals can help you navigate the market and find the perfect home. Contact us today for a free consultation.
1006 Castlefield Avenue, Toronto W04, ON M6B 1E3 sold,3 bedroom detached Briar Hill-Belgravia,Toronto W04 homes for sale,Toronto real estate,Bungalow-Raised homes, detached sold


