
$1,800
186 Schell Avenue, Toronto, ON M6E 2T2

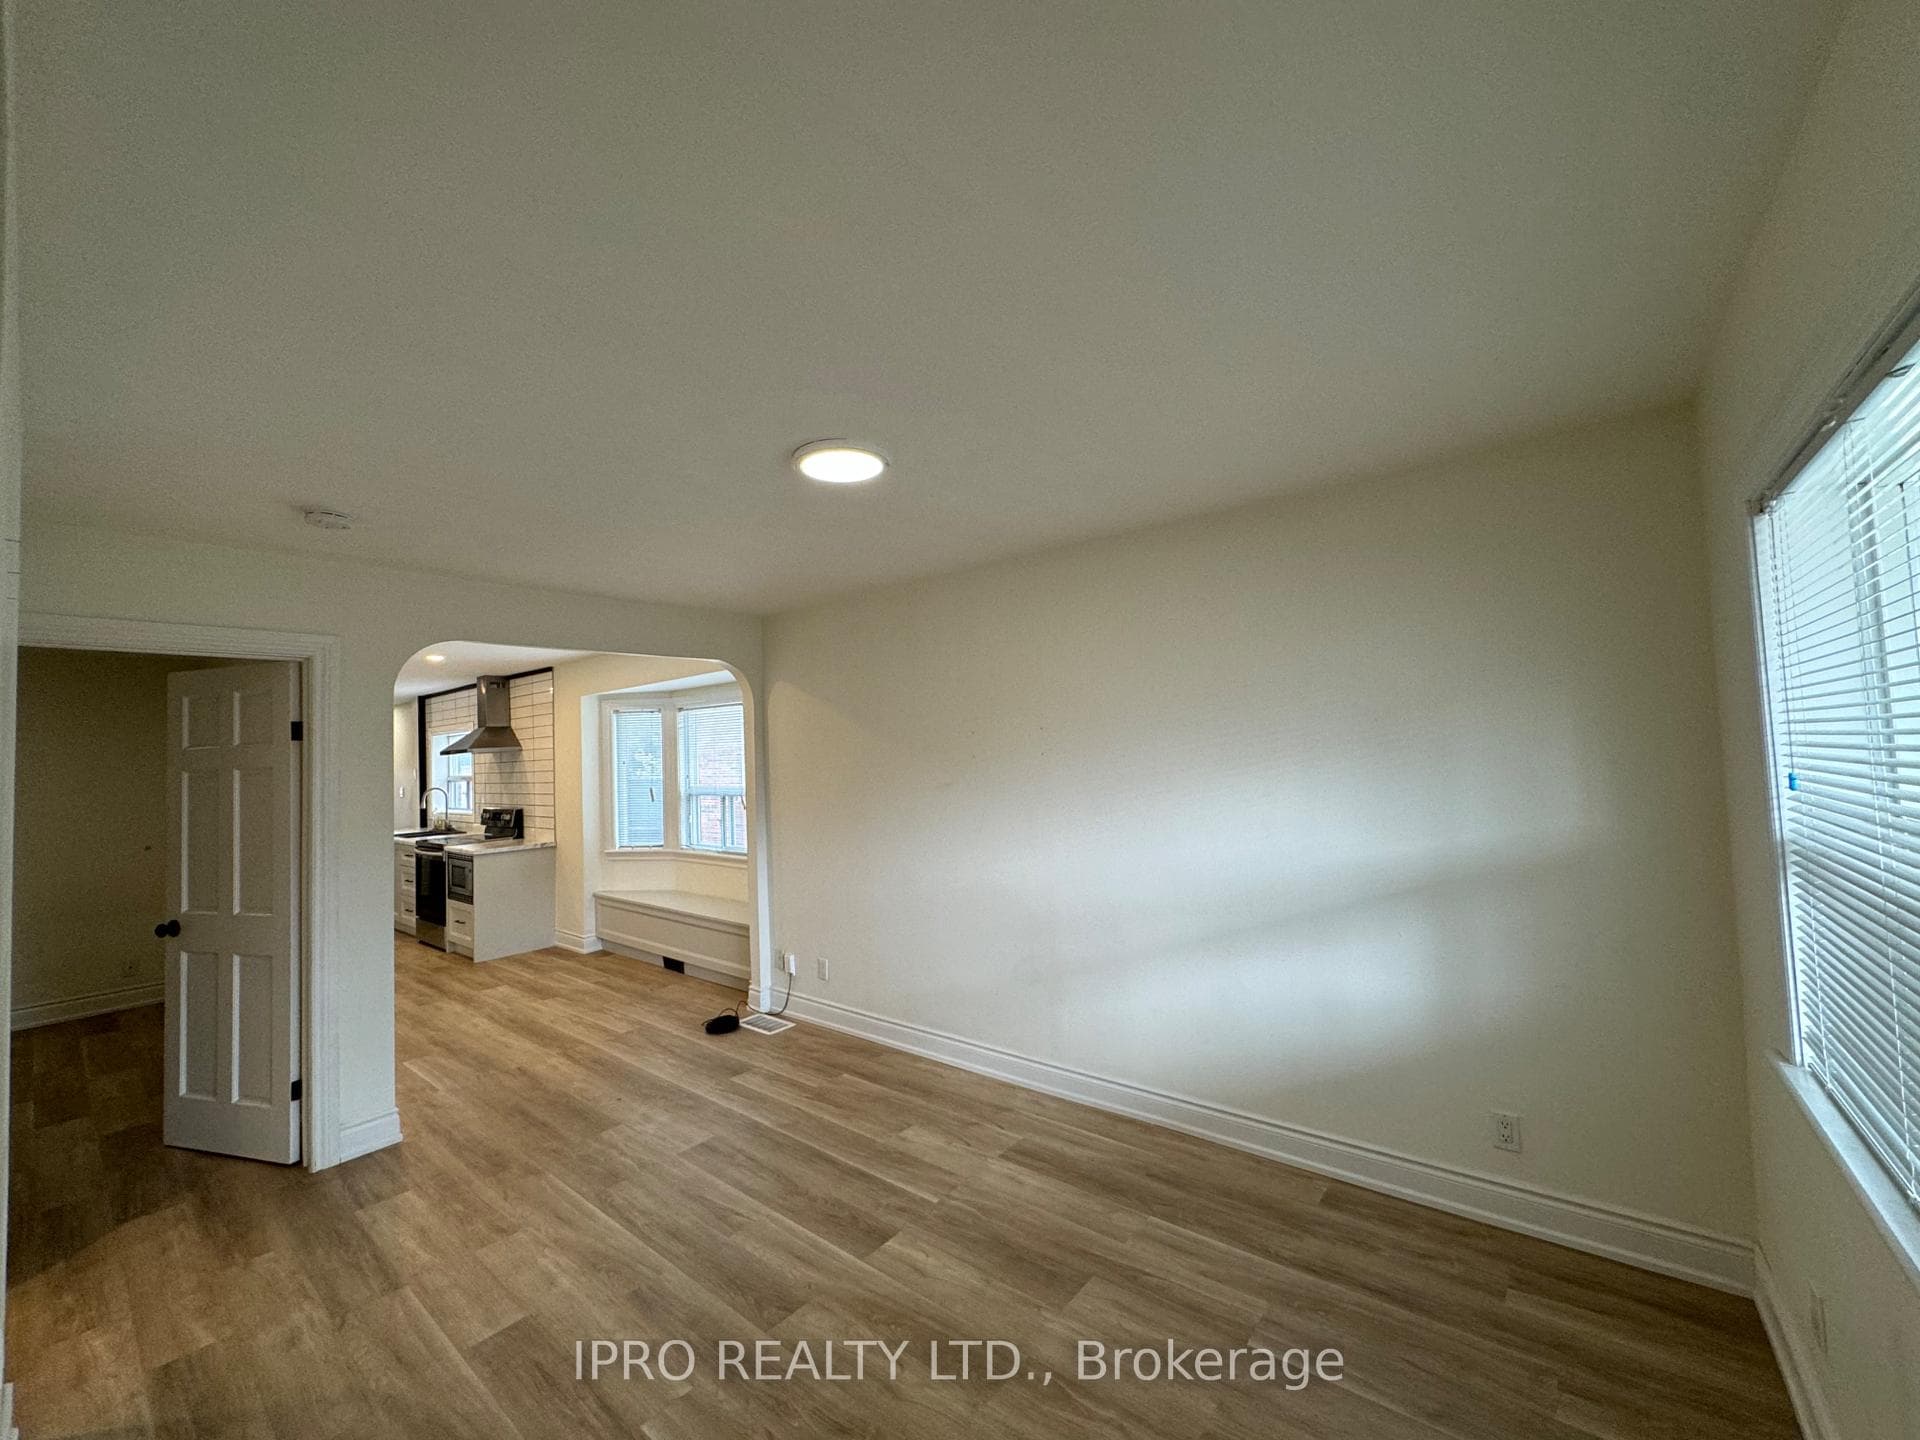
Register for free to view the complete photo gallery and property details
Showing 2 of 20 photos
Toronto W04, ON M6E 4X7
2 Bed · 1 Bath · Detached
MLS #W9259694
Leased on September 20, 2024
September 20, 2024
Originally listed at $2,500/mo 35 days on market
Beautiful 2 Bedroom, + 1 Bathroom, + 1 Parking spot on a quiet street. Enjoy the raised deck patio and enclosed porch. Separate laundry shared with current lower level tenant. Call this beautiful main level unit home. Tenant to pay 60% of utilities.
Bedrooms
2
Bathrooms
1
Square Feet
700-1100 sqft
Property Type
Detached
Register for free to view complete property details and access exclusive sold data
Free account • No credit card required
| Name | Size (m) | Size (ft) | Features |
|---|---|---|---|
| Living Room(Main) | 4.29 x 3.34 | 14.1 x 11.0 | - |
| Dining Room(Main) | 3.77 x 3.34 | 12.4 x 11.0 | - |
| Primary Bedroom(Main) | 3.84 x 2.27 | 12.6 x 7.4 | - |
| Bedroom 2(Main) | 3.82 x 2.25 | 12.5 x 7.4 | - |
| Kitchen(Main) | 3.79 x 2.27 | 12.4 x 7.4 | - |
Register for free to view complete room dimensions and access exclusive sold data
Free account • No credit card required
Complete transaction history for this property
Register for free to view complete transaction history and access exclusive sold data
Free account • No credit card required
Original List Price
$2,500
Listed on Aug 16, 2024
Sold Price
$2,500
Sold on Sep 20, 2024
Register for free to view complete price history and access exclusive sold data
Free account • No credit card required
Your Agent
Broker of Record
PREMIER MATRIX REALTY LTD. BROKERAGE
Register for free to view complete price estimate and access exclusive sold data
Free account • No credit card required
Contact OVAIS QASSIM
40 Sanderstead Avenue, Toronto W04, ON M6E 4X7 is a 2-bedroom, 1-bathroom bungalow detached with approximately 700-1100 square feet of living space, situated on a 25 110 foot lot. This property is currently leased (leased for $2,500). The home features a detached garage and a partial basement, separate entrance basement.
This home is located in Briar Hill-Belgravia, part of Toronto W04 in the Toronto area. Explore more homes for sale and recently sold properties in this neighbourhood.
Whether you are looking to buy, sell, or lease in Briar Hill-Belgravia, our team of experienced real estate professionals can help you navigate the market and find the perfect home. Contact us today for a free consultation.
40 Sanderstead Avenue, Toronto W04, ON M6E 4X7 leased,2 bedroom detached Briar Hill-Belgravia,Toronto W04 homes for sale,Toronto real estate,Bungalow homes, detached leased


