
$1,198,000
4bed·4bath·1500-2000sf
Frontage 49.25ft·Lot 39.21 x 114.06 Feet·Garage Attached
2-Storey·Bsmt: Finished·$5,880 tax
Aurora, ON L4G 6M2
5 Bed · 5 Bath · Detached
MLS #N12044471
Listed Price
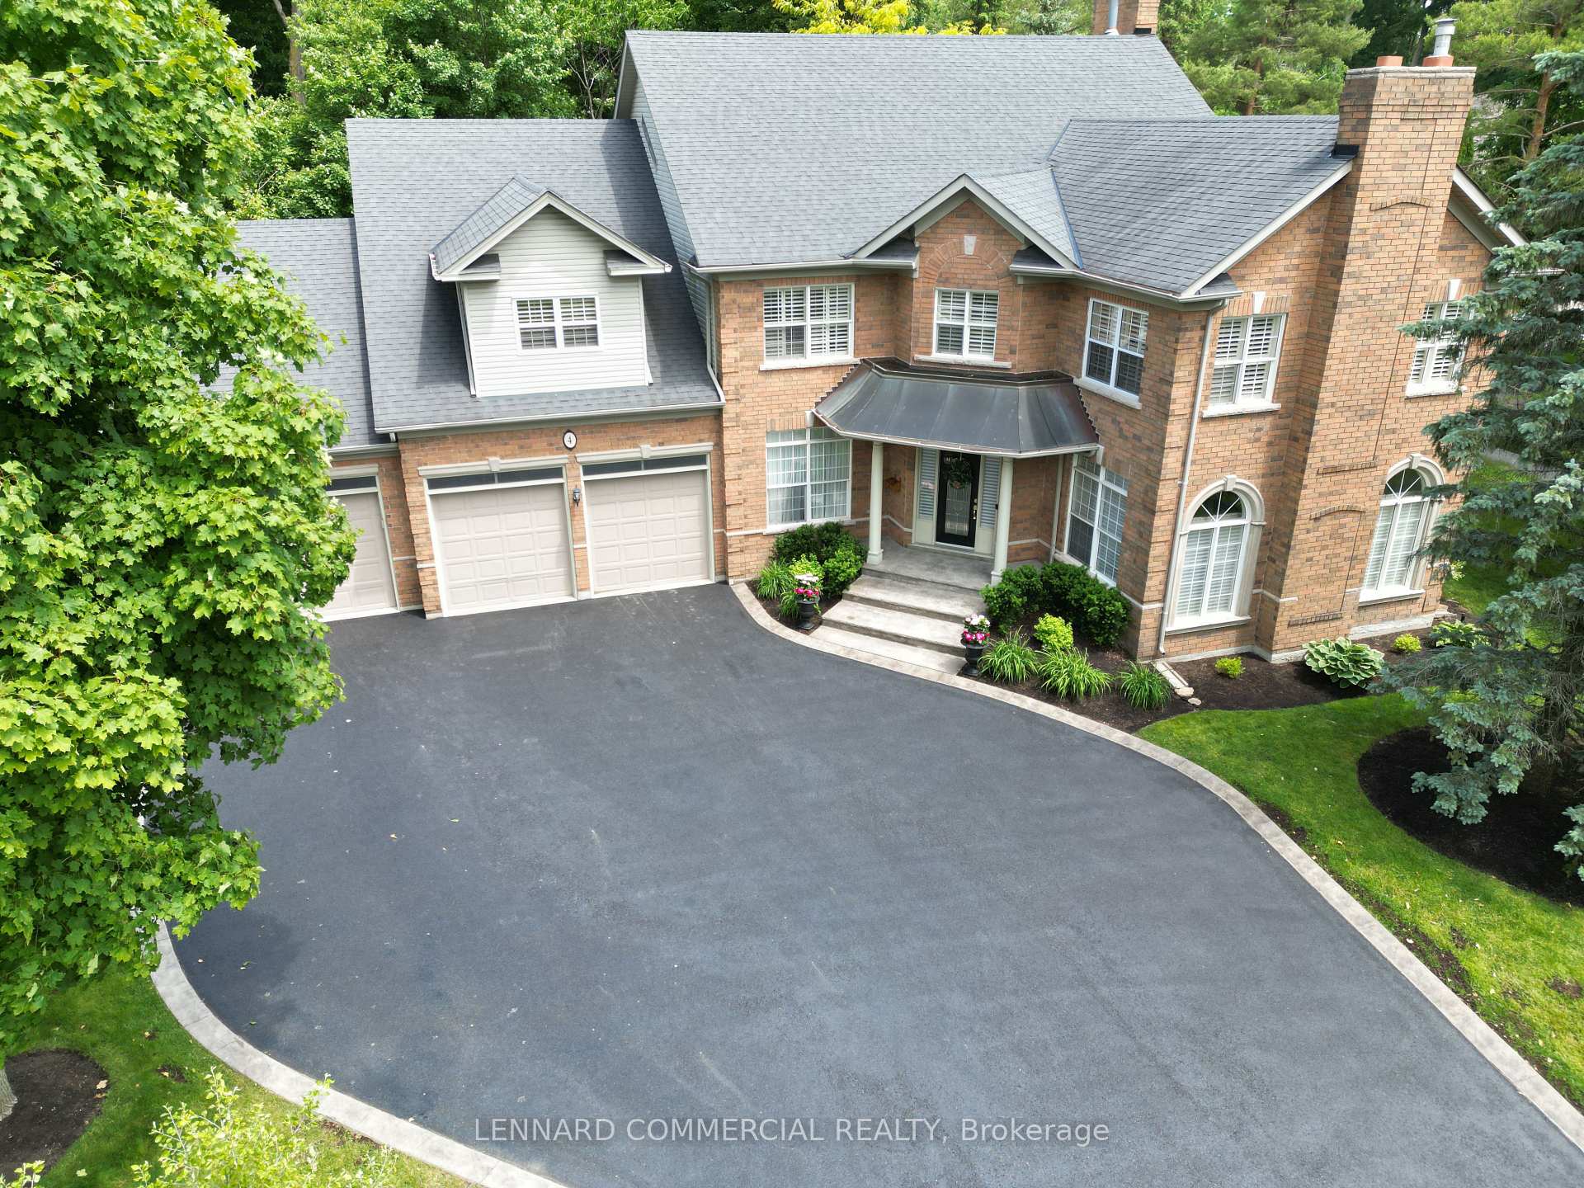
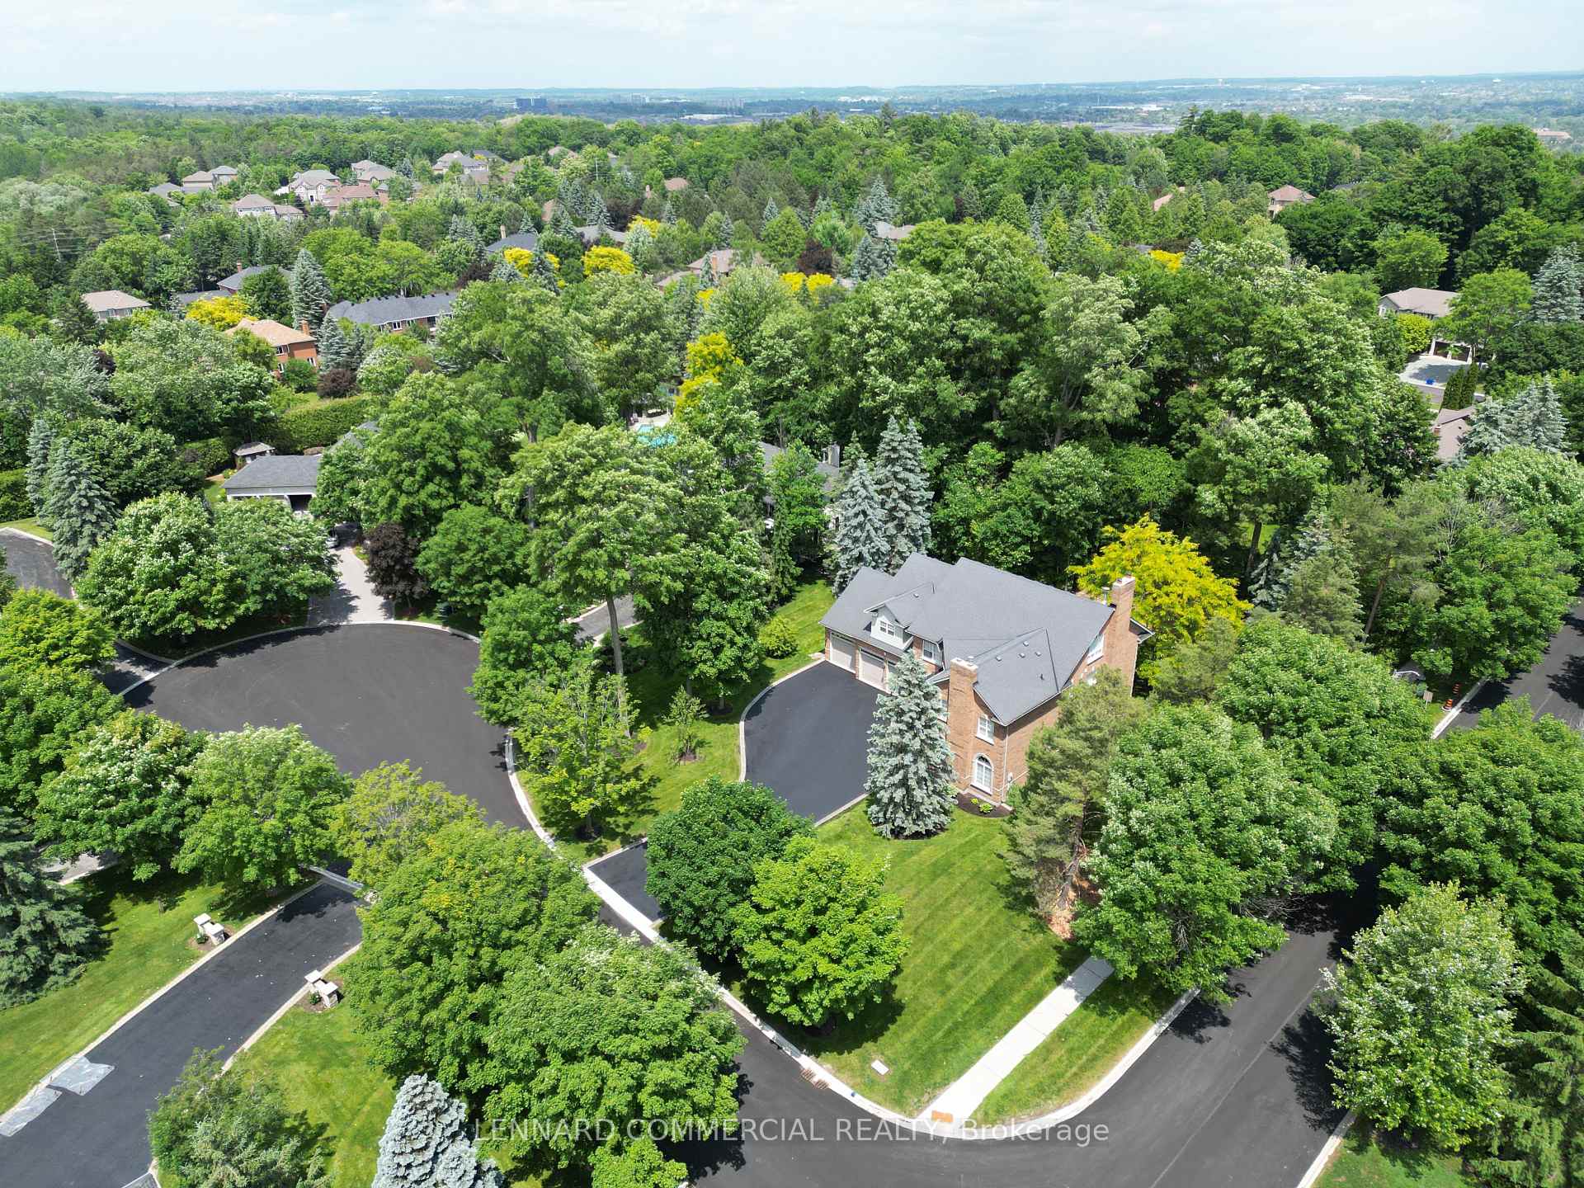
Beautiful Custom Built 5,000 SF+, 4 Car Garage - Detached Home, On Approximately 0.6 Acres. Located In Aurora's Finest Area And Most Sought-After Street - Quiet, Safe, Low Traffic, On A Court. Ideal For A Family. Friendly Neighbours. Beautiful Curb Appeal. School Buses Available On Street For AllPublic And Separate Schools. Walking Distance from St. Andrew's And St. Anne's College. 5 Bedroom,4.5 Bath w/ Finished Loft. Wood Flooring Throughout. 9' Ceilings. 3 Fireplaces. In Ground Sprinkler System. New Security System. Numerous Parks And Walking Trails In Close Proximity. C/A, Sec Syst. 3 Gr Dr Op. W/D, All Other Elf's, California Shutters In All Bdrms & F/R, Prog.Thermo. B/I Appliances, Easement.
Bedrooms
5
Bathrooms
5
Square Feet
5000 + sqft
Property Type
Detached
| Name | Size (m) | Size (ft) | Features |
|---|---|---|---|
| Living Room(Ground) | 5.79 x 3.95 | 19.0 x 13.0 | - |
| Living Room(Ground) | 5.79 x 3.95 | 19.0 x 13.0 | - |
| Living Room(Ground) | 5.79 x 3.95 | 19.0 x 13.0 | - |
| Living Room(Ground) | 5.79 x 3.95 | 19.0 x 13.0 | - |
| Living Room(Ground) | 5.79 x 3.95 | 19.0 x 13.0 | - |
| Living Room(Ground) | 5.79 x 3.95 | 19.0 x 13.0 | - |
| Living Room(Ground) | 5.79 x 3.95 | 19.0 x 13.0 | - |
| Dining Room(Ground) | 5.03 x 3.69 | 16.5 x 12.1 | - |
| Dining Room(Ground) | 5.03 x 3.69 | 16.5 x 12.1 | - |
| Dining Room(Ground) | 5.03 x 3.69 | 16.5 x 12.1 | - |
| Dining Room(Ground) | 5.03 x 3.69 | 16.5 x 12.1 | - |
| Dining Room(Ground) | 5.03 x 3.69 | 16.5 x 12.1 | - |
| Dining Room(Ground) | 5.03 x 3.69 | 16.5 x 12.1 | - |
| Dining Room(Ground) | 5.03 x 3.69 | 16.5 x 12.1 | - |
| Kitchen(Ground) | 4.76 x 6.95 | 15.6 x 22.8 | - |
| Kitchen(Ground) | 4.76 x 6.95 | 15.6 x 22.8 | - |
| Kitchen(Ground) | 4.76 x 6.95 | 15.6 x 22.8 | - |
| Kitchen(Ground) | 4.76 x 6.95 | 15.6 x 22.8 | - |
| Kitchen(Ground) | 4.76 x 6.95 | 15.6 x 22.8 | - |
| Kitchen(Ground) | 4.76 x 6.95 | 15.6 x 22.8 | - |
| Kitchen(Ground) | 4.76 x 6.95 | 15.6 x 22.8 | - |
| Family Room(Ground) | 6.43 x 4.57 | 21.1 x 15.0 | - |
| Family Room(Ground) | 6.43 x 4.57 | 21.1 x 15.0 | - |
| Family Room(Ground) | 6.43 x 4.57 | 21.1 x 15.0 | - |
| Family Room(Ground) | 6.43 x 4.57 | 21.1 x 15.0 | - |
| Family Room(Ground) | 6.43 x 4.57 | 21.1 x 15.0 | - |
| Family Room(Ground) | 6.43 x 4.57 | 21.1 x 15.0 | - |
| Family Room(Ground) | 6.43 x 4.57 | 21.1 x 15.0 | - |
| Den(Ground) | 3.99 x 4.3 | 13.1 x 14.1 | - |
| Den(Ground) | 3.99 x 4.3 | 13.1 x 14.1 | - |
| Den(Ground) | 3.99 x 4.3 | 13.1 x 14.1 | - |
| Den(Ground) | 3.99 x 4.3 | 13.1 x 14.1 | - |
| Den(Ground) | 3.99 x 4.3 | 13.1 x 14.1 | - |
| Den(Ground) | 3.99 x 4.3 | 13.1 x 14.1 | - |
| Den(Ground) | 3.99 x 4.3 | 13.1 x 14.1 | - |
| Primary Bedroom(Second) | 7.04 x 4.99 | 23.1 x 16.4 | - |
| Primary Bedroom(Second) | 7.04 x 4.99 | 23.1 x 16.4 | - |
| Primary Bedroom(Second) | 7.04 x 4.99 | 23.1 x 16.4 | - |
| Primary Bedroom(Second) | 7.04 x 4.99 | 23.1 x 16.4 | - |
| Primary Bedroom(Second) | 7.04 x 4.99 | 23.1 x 16.4 | - |
| Primary Bedroom(Second) | 7.04 x 4.99 | 23.1 x 16.4 | - |
| Primary Bedroom(Second) | 7.04 x 4.99 | 23.1 x 16.4 | - |
| Bedroom 2(Second) | 5.06 x 3.39 | 16.6 x 11.1 | - |
| Bedroom 2(Second) | 5.06 x 3.39 | 16.6 x 11.1 | - |
| Bedroom 2(Second) | 5.06 x 3.39 | 16.6 x 11.1 | - |
| Bedroom 2(Second) | 5.06 x 3.39 | 16.6 x 11.1 | - |
| Bedroom 2(Second) | 5.06 x 3.39 | 16.6 x 11.1 | - |
| Bedroom 2(Second) | 5.06 x 3.39 | 16.6 x 11.1 | - |
| Bedroom 2(Second) | 5.06 x 3.39 | 16.6 x 11.1 | - |
| Bedroom 3(Second) | 3.69 x 4.29 | 12.1 x 14.1 | - |
| Bedroom 3(Second) | 3.69 x 4.29 | 12.1 x 14.1 | - |
| Bedroom 3(Second) | 3.69 x 4.29 | 12.1 x 14.1 | - |
| Bedroom 3(Second) | 3.69 x 4.29 | 12.1 x 14.1 | - |
| Bedroom 3(Second) | 3.69 x 4.29 | 12.1 x 14.1 | - |
| Bedroom 3(Second) | 3.69 x 4.29 | 12.1 x 14.1 | - |
| Bedroom 3(Second) | 3.69 x 4.29 | 12.1 x 14.1 | - |
| Bedroom 4(Second) | 5.7 x 6.89 | 18.7 x 22.6 | - |
| Bedroom 4(Second) | 5.7 x 6.89 | 18.7 x 22.6 | - |
| Bedroom 4(Second) | 5.7 x 6.89 | 18.7 x 22.6 | - |
| Bedroom 4(Second) | 5.7 x 6.89 | 18.7 x 22.6 | - |
| Bedroom 4(Second) | 5.7 x 6.89 | 18.7 x 22.6 | - |
| Bedroom 4(Second) | 5.7 x 6.89 | 18.7 x 22.6 | - |
| Bedroom 4(Second) | 5.7 x 6.89 | 18.7 x 22.6 | - |
| Loft(Third) | 11.58 x 4.72 | 38.0 x 15.5 | - |
| Loft(Third) | 11.58 x 4.72 | 38.0 x 15.5 | - |
| Loft(Third) | 11.58 x 4.72 | 38.0 x 15.5 | - |
| Loft(Third) | 11.58 x 4.72 | 38.0 x 15.5 | - |
| Loft(Third) | 11.58 x 4.72 | 38.0 x 15.5 | - |
| Loft(Third) | 11.58 x 4.72 | 38.0 x 15.5 | - |
| Loft(Third) | 11.58 x 4.72 | 38.0 x 15.5 | - |
Complete transaction history for this property
Sold: Oct 27, 2026
$2,360,000
-$289,000 (-10.9%)
Register free to see the complete unit history
Register for free to view complete transaction history and access exclusive sold data
Free account • No credit card required
Your Agent
Broker of Record
PREMIER MATRIX REALTY LTD. BROKERAGE
See the comparable sold, tax-matched, and currently-competing listings for 4 Lenarthur Court.
Register for free to view complete price estimate and access exclusive sold data
Free account • No credit card required
Contact OVAIS QASSIM
4 Lenarthur Court, Aurora, ON L4G 6M2 is a 5-bedroom, 5-bathroom 2 1/2 storey detached with approximately 5000 + square feet of living space, situated on a 111 174 foot lot. This property is currently for sale at $2,680,000. The home features a attached garage and a unfinished basement, built approximately 16-30 years ago.
This home is located in Hills of St Andrew, part of Aurora in the York area. Explore more homes for sale and recently sold properties in this neighbourhood.
Whether you are looking to buy, sell, or lease in Hills of St Andrew, our team of experienced real estate professionals can help you navigate the market and find the perfect home. Contact us today for a free consultation.
4 Lenarthur Court, Aurora, ON L4G 6M2 for sale,5 bedroom detached Hills of St Andrew,Aurora homes for sale,York real estate,2 1/2 Storey homes, detached for sale


