
$975,000
2728 Kennedy Road, Toronto E05, ON M1T 3H9
Toronto, ON M1W 1C2
5 Bed · 3 Bath · Detached
MLS #E12956546
Listed Price
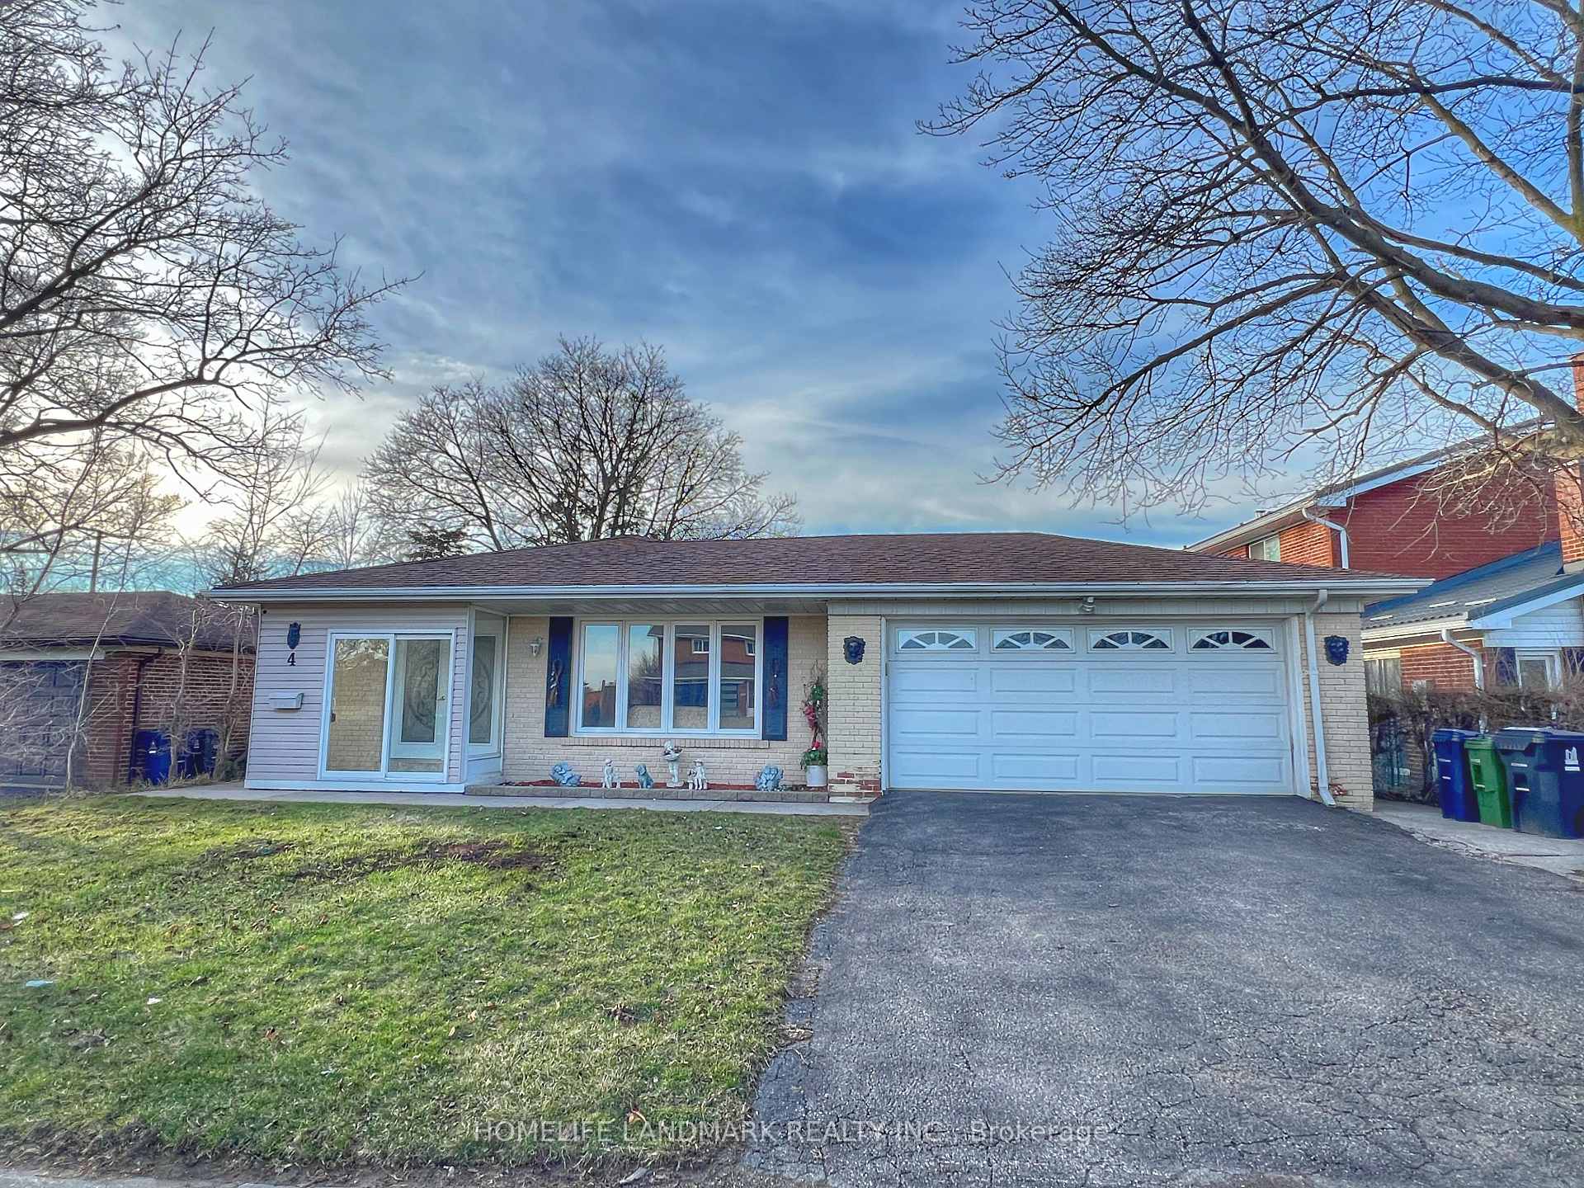
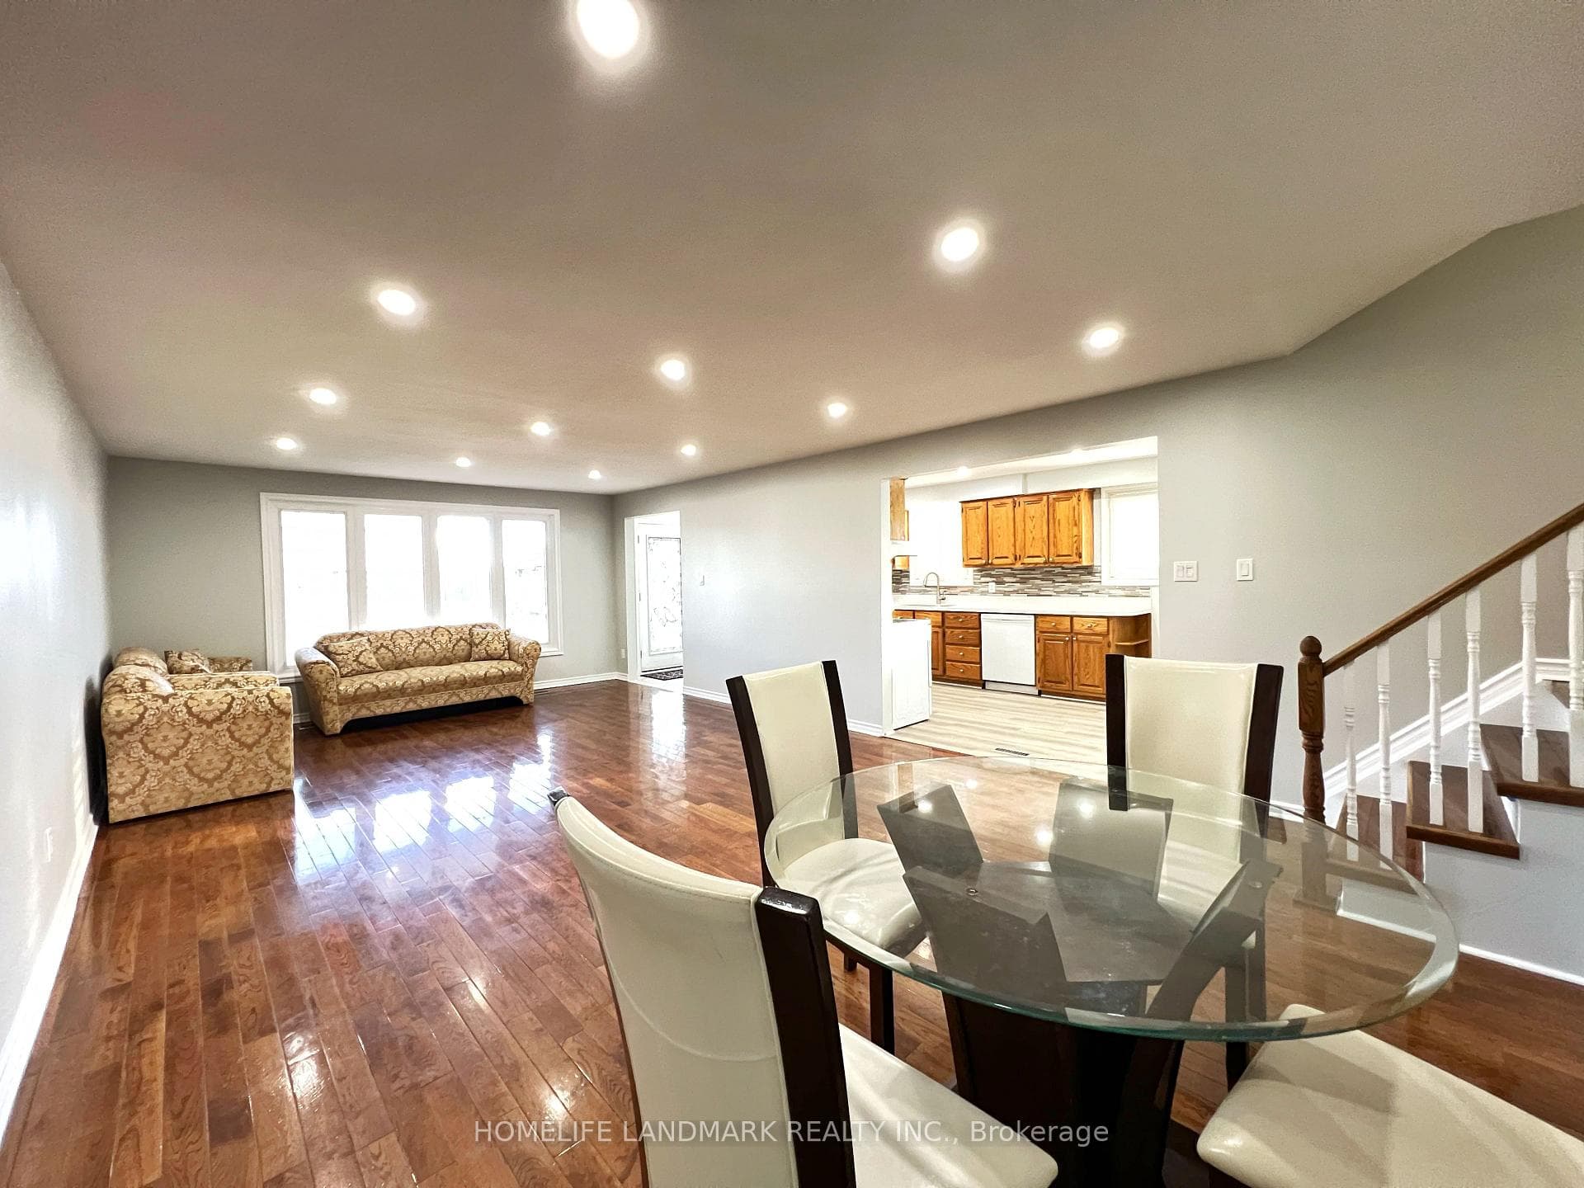
This Freshly renovated South facing solid house has 60' Wide Lot. The Main Floor Living Space Boasts A Large Eat-In Kitchen W. Side Yard Access As Well As A Large Living And Dining Room. The Solarium Features Garage Access As Well As Sliding Doors To patio and Back Yard. As You Head To The Upper Level, 3 Bedrooms & 2 Bathrooms Await You. The Primary Bedroom Has A Nice Walk-In Closet & It's Own Private Ensuite. The lower Level have 2 bedrooms & 1 bathroom, both have windows. also features a huge crawl space can be used for storage. very convenient location, close to TTC, shopping mall, Seneca college, community centre, public library. This cozy house could be your dream home!
Bedrooms
5
Bathrooms
3
Square Feet
1100-1500 sqft
Property Type
Detached
| Name | Size (m) | Size (ft) | Features |
|---|---|---|---|
| Kitchen(Main) | 6.19 x 2.87 | 20.3 x 9.4 | - |
| Kitchen(Main) | 6.19 x 2.87 | 20.3 x 9.4 | - |
| Kitchen(Main) | 6.19 x 2.87 | 20.3 x 9.4 | - |
| Kitchen(Main) | 6.19 x 2.87 | 20.3 x 9.4 | - |
| Kitchen(Main) | 6.19 x 2.87 | 20.3 x 9.4 | - |
| Kitchen(Main) | 6.19 x 2.87 | 20.3 x 9.4 | - |
| Living Room(Main) | 4.42 x 4.55 | 14.5 x 14.9 | - |
| Living Room(Main) | 4.42 x 4.55 | 14.5 x 14.9 | - |
| Living Room(Main) | 4.42 x 4.55 | 14.5 x 14.9 | - |
| Living Room(Main) | 4.42 x 4.55 | 14.5 x 14.9 | - |
| Living Room(Main) | 4.42 x 4.55 | 14.5 x 14.9 | - |
| Living Room(Main) | 4.42 x 4.55 | 14.5 x 14.9 | - |
| Dining Room(Main) | 3.66 x 4.55 | 12.0 x 14.9 | - |
| Dining Room(Main) | 3.66 x 4.55 | 12.0 x 14.9 | - |
| Dining Room(Main) | 3.66 x 4.55 | 12.0 x 14.9 | - |
| Dining Room(Main) | 3.66 x 4.55 | 12.0 x 14.9 | - |
| Dining Room(Main) | 3.66 x 4.55 | 12.0 x 14.9 | - |
| Dining Room(Main) | 3.66 x 4.55 | 12.0 x 14.9 | - |
| Solarium(Main) | 3.47 x 5.6 | 11.4 x 18.4 | - |
| Solarium(Main) | 3.47 x 5.6 | 11.4 x 18.4 | - |
| Solarium(Main) | 3.47 x 5.6 | 11.4 x 18.4 | - |
| Solarium(Main) | 3.47 x 5.6 | 11.4 x 18.4 | - |
| Solarium(Main) | 3.47 x 5.6 | 11.4 x 18.4 | - |
| Solarium(Main) | 3.47 x 5.6 | 11.4 x 18.4 | - |
| Primary Bedroom(Upper) | 4.81 x 3.42 | 15.8 x 11.2 | - |
| Primary Bedroom(Upper) | 4.81 x 3.42 | 15.8 x 11.2 | - |
| Primary Bedroom(Upper) | 4.81 x 3.42 | 15.8 x 11.2 | - |
| Primary Bedroom(Upper) | 4.81 x 3.42 | 15.8 x 11.2 | - |
| Primary Bedroom(Upper) | 4.81 x 3.42 | 15.8 x 11.2 | - |
| Primary Bedroom(Upper) | 4.81 x 3.42 | 15.8 x 11.2 | - |
| Bedroom 2(Upper) | 3.66 x 4.01 | 12.0 x 13.2 | - |
| Bedroom 2(Upper) | 3.66 x 4.01 | 12.0 x 13.2 | - |
| Bedroom 2(Upper) | 3.66 x 4.01 | 12.0 x 13.2 | - |
| Bedroom 2(Upper) | 3.66 x 4.01 | 12.0 x 13.2 | - |
| Bedroom 2(Upper) | 3.66 x 4.01 | 12.0 x 13.2 | - |
| Bedroom 2(Upper) | 3.66 x 4.01 | 12.0 x 13.2 | - |
| Bedroom 3(Upper) | 3.54 x 2.91 | 11.6 x 9.5 | - |
| Bedroom 3(Upper) | 3.54 x 2.91 | 11.6 x 9.5 | - |
| Bedroom 3(Upper) | 3.54 x 2.91 | 11.6 x 9.5 | - |
| Bedroom 3(Upper) | 3.54 x 2.91 | 11.6 x 9.5 | - |
| Bedroom 3(Upper) | 3.54 x 2.91 | 11.6 x 9.5 | - |
| Bedroom 3(Upper) | 3.54 x 2.91 | 11.6 x 9.5 | - |
| Recreation(Lower) | 3 x 4.02 | 9.8 x 13.2 | - |
| Recreation(Lower) | 3 x 4.02 | 9.8 x 13.2 | - |
| Recreation(Lower) | 3 x 4.02 | 9.8 x 13.2 | - |
| Recreation(Lower) | 3 x 4.02 | 9.8 x 13.2 | - |
| Recreation(Lower) | 3 x 4.02 | 9.8 x 13.2 | - |
| Recreation(Lower) | 3 x 4.02 | 9.8 x 13.2 | - |
| Bedroom 4(Lower) | 4.8 x 4.02 | 15.7 x 13.2 | - |
| Bedroom 4(Lower) | 4.8 x 4.02 | 15.7 x 13.2 | - |
| Bedroom 4(Lower) | 4.8 x 4.02 | 15.7 x 13.2 | - |
| Bedroom 4(Lower) | 4.8 x 4.02 | 15.7 x 13.2 | - |
| Bedroom 4(Lower) | 4.8 x 4.02 | 15.7 x 13.2 | - |
| Bedroom 4(Lower) | 4.8 x 4.02 | 15.7 x 13.2 | - |
| Bedroom 5(Lower) | 2.8 x 3.33 | 9.2 x 10.9 | - |
| Bedroom 5(Lower) | 2.8 x 3.33 | 9.2 x 10.9 | - |
| Bedroom 5(Lower) | 2.8 x 3.33 | 9.2 x 10.9 | - |
| Bedroom 5(Lower) | 2.8 x 3.33 | 9.2 x 10.9 | - |
| Bedroom 5(Lower) | 2.8 x 3.33 | 9.2 x 10.9 | - |
| Bedroom 5(Lower) | 2.8 x 3.33 | 9.2 x 10.9 | - |
Your Agent
Broker of Record
PREMIER MATRIX REALTY LTD. BROKERAGE
See the comparable sold, tax-matched, and currently-competing listings for 4 Ferncrest Gate.
Register for free to view complete price estimate and access exclusive sold data
Free account • No credit card required
Contact OVAIS QASSIM
4 Ferncrest Gate, Toronto, ON M1W 1C2 is a 5-bedroom, 3-bathroom backsplit 3 detached with approximately 1100-1500 square feet of living space, situated on a 60 126 foot lot. This property is currently for sale at $1,488,000. The home features a attached garage and a finished basement.
This home is located in L'Amoreaux, part of Toronto E05 in the Toronto area. Explore more homes for sale and recently sold properties in this neighbourhood.
Whether you are looking to buy, sell, or lease in L'Amoreaux, our team of experienced real estate professionals can help you navigate the market and find the perfect home. Contact us today for a free consultation.
4 Ferncrest Gate, Toronto, ON M1W 1C2 for sale,5 bedroom detached L'Amoreaux,Toronto E05 homes for sale,Toronto real estate,Backsplit 3 homes, detached for sale


