
$1,290,000
811 Huntingwood Drive, Toronto, ON M1T 2L8
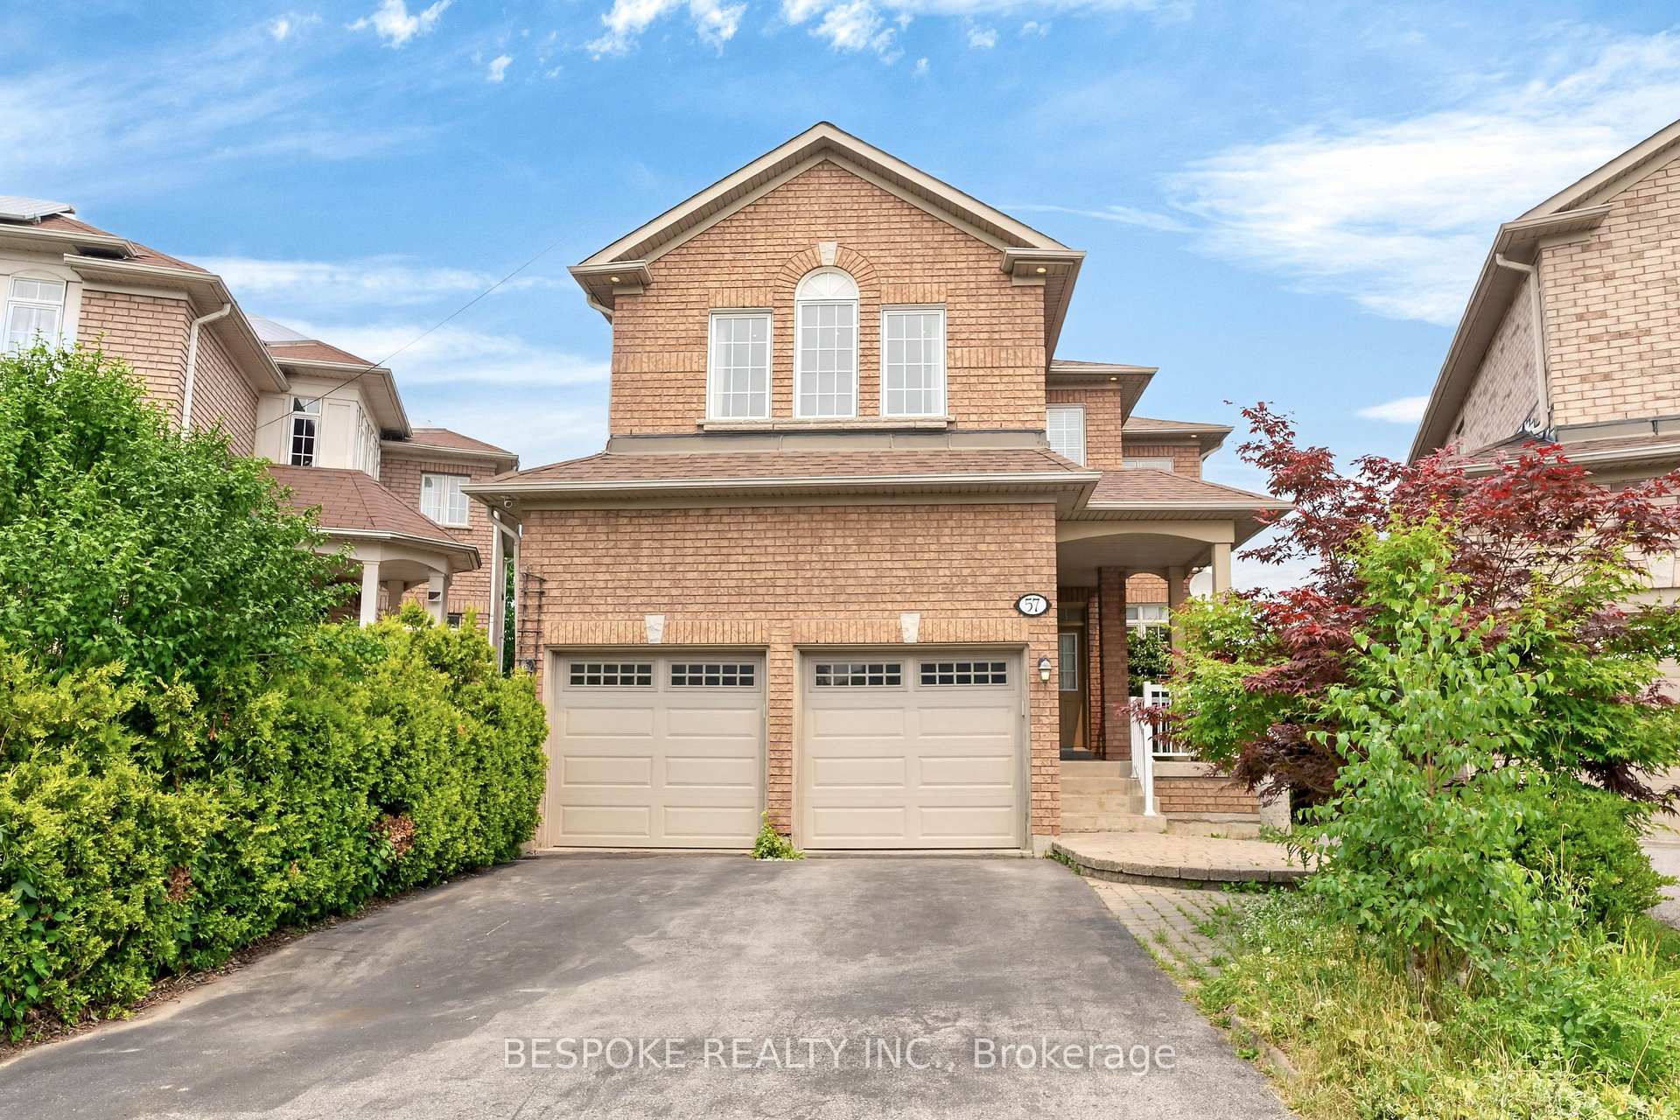
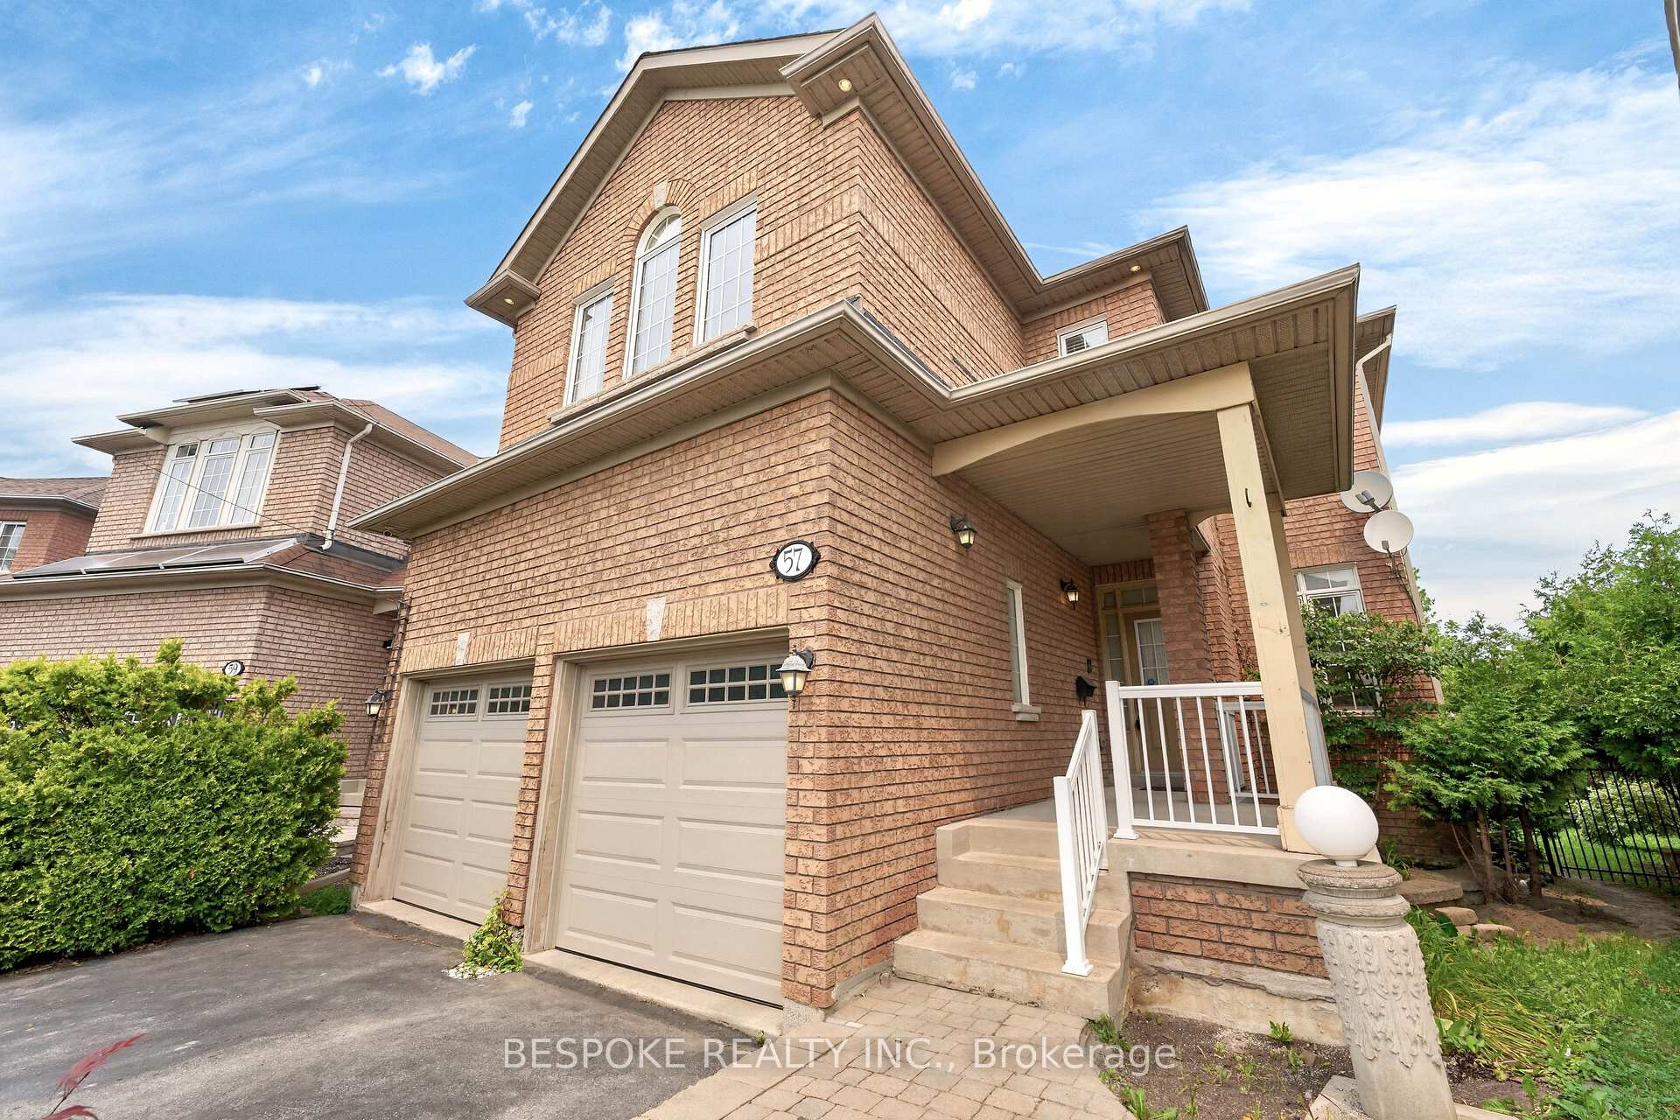
Register for free to view the complete photo gallery and property details
Showing 2 of 20 photos
Toronto, ON M1W 4A1
5 Bed · 4 Bath · Detached
MLS #E13604878
Sold on September 22, 2026
September 22, 2026
Originally listed at $1,349,000 2 days on market
Nestled in an exclusive cul-de-sac on a premium, pie-shaped ravine lot, this beautiful 4-bedroom home offers a rare opportunity to own a luxury retreat in the city. The stunning main floor layout boasts 9-foot ceilings, potlights, fresh paint, and a cozy double-sided fireplace connecting the living and family rooms. Perfect for hosting large gatherings or enjoying quiet evenings. Step outside into your own private oasis: a lush, park-like backyard sanctuary backing and facing serene parkland, complete with mature tree canopies, layered greenery, and absolute privacy with no rear neighbours and a functional shed. The finished basement extends the home's appeal, featuring a separate family room, kitchen, bedroom, and its own washer/dryer, offering incredible versatility. Complete with a brand-new stove and dishwasher, this prime property is conveniently located near top-rated schools, Scarborough Town Centre, Fairview Mall, Bridlewood Mall, Walmart Supercentre, the TTC (including Don Mills Station), and Highways 401 & 404. It's the perfect blend of natural tranquility and urban convenience.
Bedrooms
5
Bathrooms
4
Square Feet
2500-3000 sqft
Property Type
Detached
Register for free to view complete property details and access exclusive sold data
Free account • No credit card required
| Name | Size (m) | Size (ft) | Features |
|---|---|---|---|
| Family Room(Main) | 4.71 x 3.7 | 15.5 x 12.1 | - |
| Family Room(Main) | 4.71 x 3.7 | 15.5 x 12.1 | - |
| Family Room(Main) | 4.71 x 3.7 | 15.5 x 12.1 | - |
| Family Room(Main) | 4.71 x 3.7 | 15.5 x 12.1 | - |
| Family Room(Main) | 4.71 x 3.7 | 15.5 x 12.1 | - |
| Family Room(Main) | 4.71 x 3.7 | 15.5 x 12.1 | - |
| Dining Room(Main) | 3.13 x 3.11 | 10.3 x 10.2 | - |
| Dining Room(Main) | 3.13 x 3.11 | 10.3 x 10.2 | - |
| Dining Room(Main) | 3.13 x 3.11 | 10.3 x 10.2 | - |
| Dining Room(Main) | 3.13 x 3.11 | 10.3 x 10.2 | - |
| Dining Room(Main) | 3.13 x 3.11 | 10.3 x 10.2 | - |
| Dining Room(Main) | 3.13 x 3.11 | 10.3 x 10.2 | - |
| Kitchen(Main) | 5.65 x 3.36 | 18.5 x 11.0 | - |
| Kitchen(Main) | 5.65 x 3.36 | 18.5 x 11.0 | - |
| Kitchen(Main) | 5.65 x 3.36 | 18.5 x 11.0 | - |
| Kitchen(Main) | 5.65 x 3.36 | 18.5 x 11.0 | - |
| Kitchen(Main) | 5.65 x 3.36 | 18.5 x 11.0 | - |
| Kitchen(Main) | 5.65 x 3.36 | 18.5 x 11.0 | - |
| Primary Bedroom(Second) | 6.7 x 5 | 22.0 x 16.4 | - |
| Primary Bedroom(Second) | 6.7 x 5 | 22.0 x 16.4 | - |
| Primary Bedroom(Second) | 6.7 x 5 | 22.0 x 16.4 | - |
| Primary Bedroom(Second) | 6.7 x 5 | 22.0 x 16.4 | - |
| Primary Bedroom(Second) | 6.7 x 5 | 22.0 x 16.4 | - |
| Primary Bedroom(Second) | 6.7 x 5 | 22.0 x 16.4 | - |
| Bedroom 2(Second) | 4.5 x 3.65 | 14.8 x 12.0 | - |
| Bedroom 2(Second) | 4.5 x 3.65 | 14.8 x 12.0 | - |
| Bedroom 2(Second) | 4.5 x 3.65 | 14.8 x 12.0 | - |
| Bedroom 2(Second) | 4.5 x 3.65 | 14.8 x 12.0 | - |
| Bedroom 2(Second) | 4.5 x 3.65 | 14.8 x 12.0 | - |
| Bedroom 2(Second) | 4.5 x 3.65 | 14.8 x 12.0 | - |
| Bedroom 3(Second) | 4.16 x 3.02 | 13.6 x 9.9 | - |
| Bedroom 3(Second) | 4.16 x 3.02 | 13.6 x 9.9 | - |
| Bedroom 3(Second) | 4.16 x 3.02 | 13.6 x 9.9 | - |
| Bedroom 3(Second) | 4.16 x 3.02 | 13.6 x 9.9 | - |
| Bedroom 3(Second) | 4.16 x 3.02 | 13.6 x 9.9 | - |
| Bedroom 3(Second) | 4.16 x 3.02 | 13.6 x 9.9 | - |
| Bedroom 4(Second) | 4 x 2.9 | 13.1 x 9.5 | - |
| Bedroom 4(Second) | 4 x 2.9 | 13.1 x 9.5 | - |
| Bedroom 4(Second) | 4 x 2.9 | 13.1 x 9.5 | - |
| Bedroom 4(Second) | 4 x 2.9 | 13.1 x 9.5 | - |
| Bedroom 4(Second) | 4 x 2.9 | 13.1 x 9.5 | - |
| Bedroom 4(Second) | 4 x 2.9 | 13.1 x 9.5 | - |
| Den(Second) | 4.21 x 3 | 13.8 x 9.8 | - |
| Den(Second) | 4.21 x 3 | 13.8 x 9.8 | - |
| Den(Second) | 4.21 x 3 | 13.8 x 9.8 | - |
| Den(Second) | 4.21 x 3 | 13.8 x 9.8 | - |
| Den(Second) | 4.21 x 3 | 13.8 x 9.8 | - |
| Den(Second) | 4.21 x 3 | 13.8 x 9.8 | - |
| Family Room(Basement) | 5.45 x 4.52 | 17.9 x 14.8 | - |
| Family Room(Basement) | 5.45 x 4.52 | 17.9 x 14.8 | - |
| Family Room(Basement) | 5.45 x 4.52 | 17.9 x 14.8 | - |
| Family Room(Basement) | 5.45 x 4.52 | 17.9 x 14.8 | - |
| Family Room(Basement) | 5.45 x 4.52 | 17.9 x 14.8 | - |
| Family Room(Basement) | 5.45 x 4.52 | 17.9 x 14.8 | - |
| Kitchen(Basement) | 2.51 x 1.67 | 8.2 x 5.5 | - |
| Kitchen(Basement) | 2.51 x 1.67 | 8.2 x 5.5 | - |
| Kitchen(Basement) | 2.51 x 1.67 | 8.2 x 5.5 | - |
| Kitchen(Basement) | 2.51 x 1.67 | 8.2 x 5.5 | - |
| Kitchen(Basement) | 2.51 x 1.67 | 8.2 x 5.5 | - |
| Kitchen(Basement) | 2.51 x 1.67 | 8.2 x 5.5 | - |
| Bedroom(Basement) | 4.06 x 3.05 | 13.3 x 10.0 | - |
| Bedroom(Basement) | 4.06 x 3.05 | 13.3 x 10.0 | - |
| Bedroom(Basement) | 4.06 x 3.05 | 13.3 x 10.0 | - |
| Bedroom(Basement) | 4.06 x 3.05 | 13.3 x 10.0 | - |
| Bedroom(Basement) | 4.06 x 3.05 | 13.3 x 10.0 | - |
| Bedroom(Basement) | 4.06 x 3.05 | 13.3 x 10.0 | - |
Register for free to view complete room dimensions and access exclusive sold data
Free account • No credit card required
Complete transaction history for this property
Register for free to view complete transaction history and access exclusive sold data
Free account • No credit card required
Original List Price
$1,349,000
Listed on Jul 23, 2026
Sold Price
$1,311,000
Sold on Sep 22, 2026
-$38,000
-2.8%
Register for free to view complete price history and access exclusive sold data
Free account • No credit card required
Your Agent
Broker of Record
PREMIER MATRIX REALTY LTD. BROKERAGE
See the comparable sold, tax-matched, and currently-competing listings for 57 Timbercreek Court.
Register for free to view complete price estimate and access exclusive sold data
Free account • No credit card required
Contact OVAIS QASSIM
57 Timbercreek Court, Toronto, ON M1W 4A1 is a 5-bedroom, 4-bathroom 2-storey detached with approximately 2500-3000 square feet of living space, situated on a 26 132 foot lot. This property is currently sold (sold for $1,311,000). The home features a built-in garage and a finished basement.
This home is located in L'Amoreaux, part of Toronto E05 in the Toronto area. Explore more homes for sale and recently sold properties in this neighbourhood.
Whether you are looking to buy, sell, or lease in L'Amoreaux, our team of experienced real estate professionals can help you navigate the market and find the perfect home. Contact us today for a free consultation.
57 Timbercreek Court, Toronto, ON M1W 4A1 sold,5 bedroom detached L'Amoreaux,Toronto E05 homes for sale,Toronto real estate,2-Storey homes, detached sold


