
$1,250,000
40 Sesame Street, Toronto, ON M1W 2R4
Toronto, ON M1T 3E8
6 Bed · 5 Bath · Detached
MLS #E13482106
Listed Price
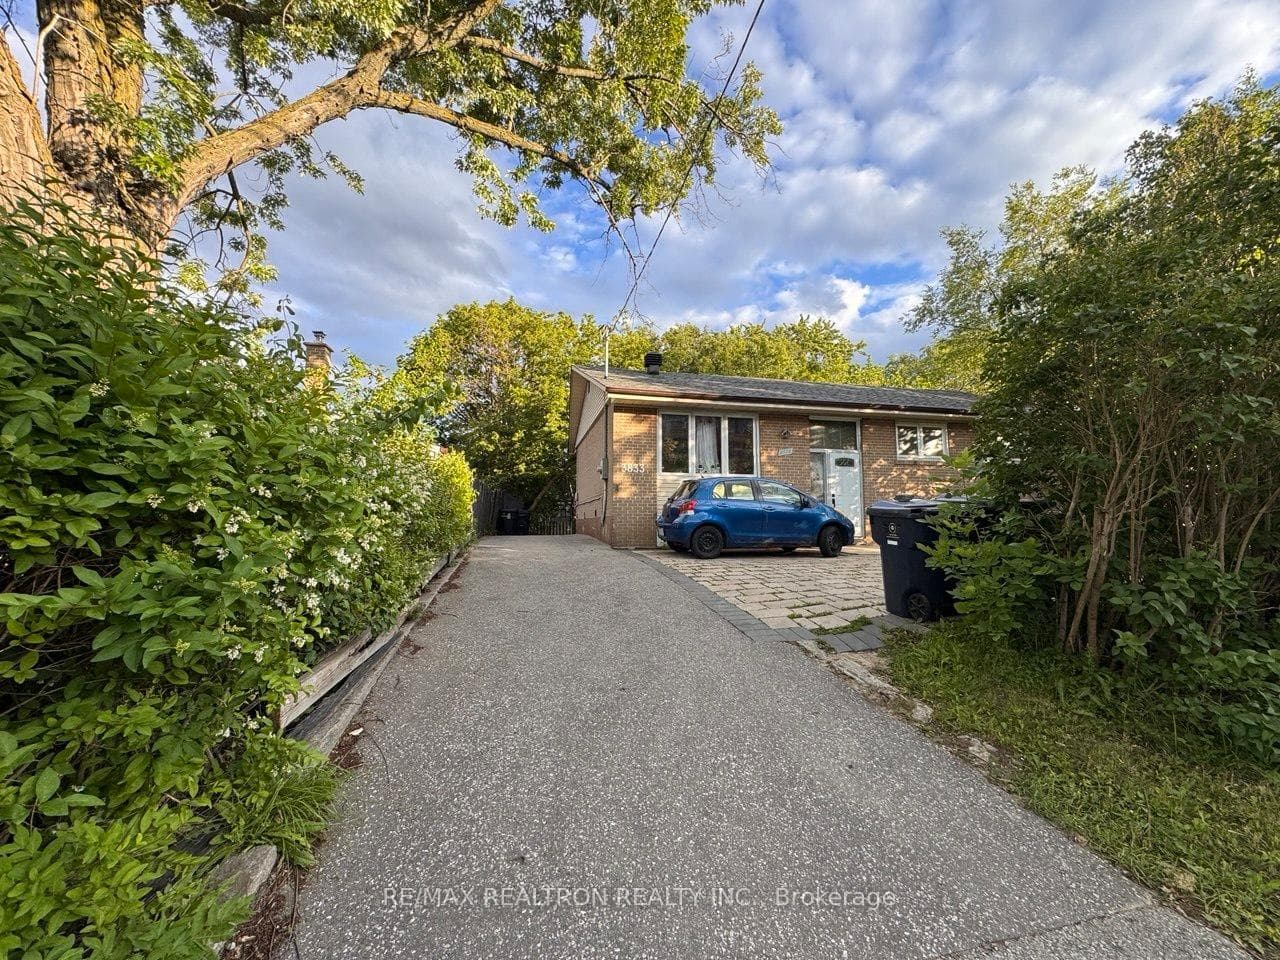
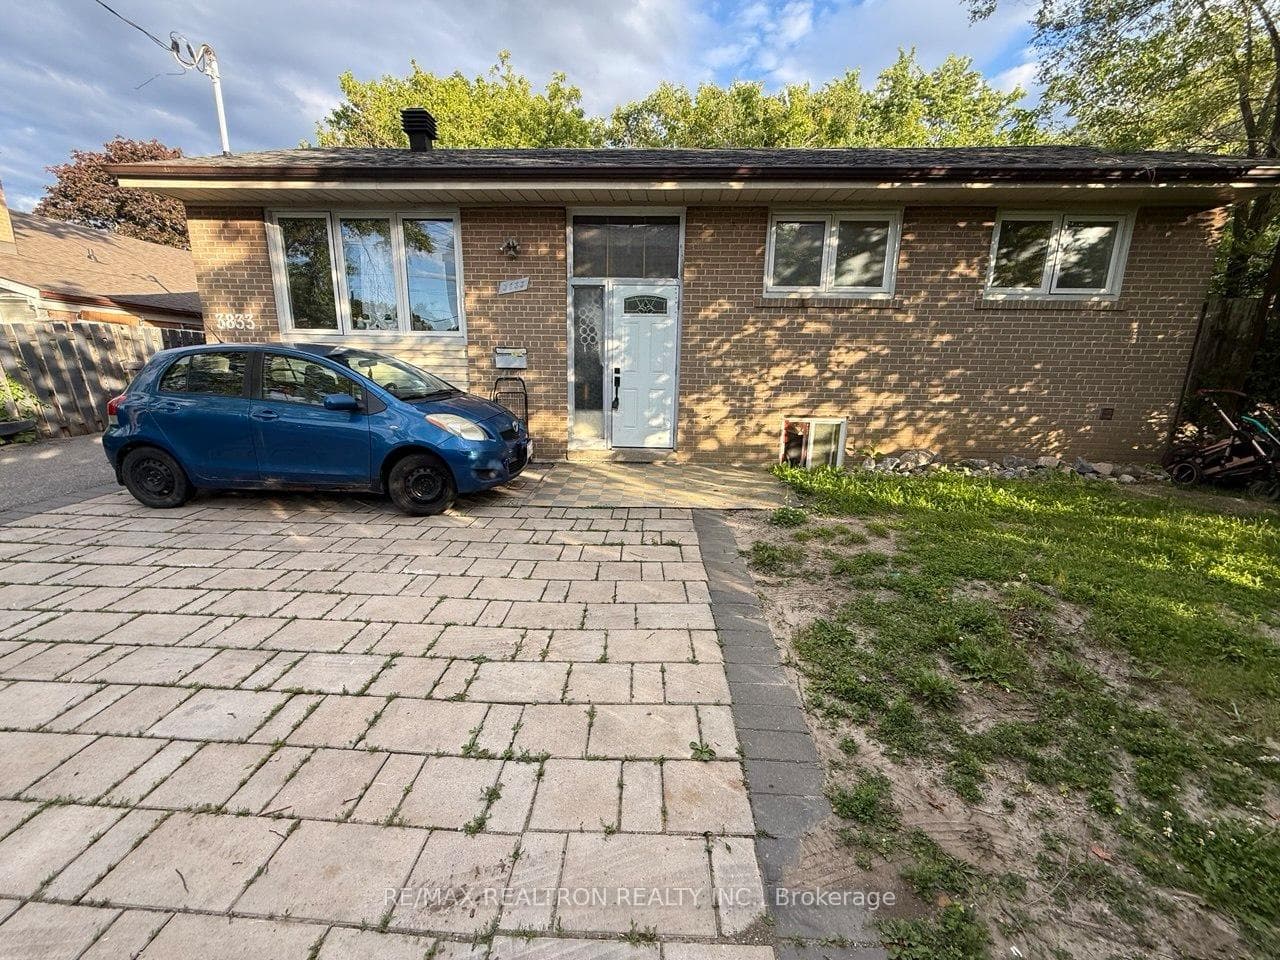
***Around $6500 EXTRA Income*** property with a lot of potentials. ***PERFECT Cap Rate***This is a home you should consider if you are a savvy investor having an investment aspect in your real estate plan. Let's go over the reasons to buy this property:1) The future GO station is only a steps away=investment value not to be missed 2) Lot size 60x125 is a rare found, SOUTH LOT with a huge driveway(5-6 cars) &backyard. A P.E.R.F.E.C.T Option for multi residential use or mixed use, Commercial & Residential, and a secure EXTRA income due to zoning 3)LOTS of potentials to take advantage of: make an addition or extension to the house.4)3Bedrooms with Ensuites+1suite with Ensuite in the basement=Ease up on mortgage. The vacancy rate is almost ZERO. All the bedrooms in the basement have ensuite bathroom.5) Everything is just a short drive away: supermarkets, restaurants, parks, and golfclubs. Come and check this out! Upgrades: Shingles(2024) , Furnace and AC (2023), Front Yard LandScaping (2019), Laundry (2023).
Bedrooms
6
Bathrooms
5
Square Feet
700-1100 sqft
Property Type
Detached
| Name | Size (m) | Size (ft) | Features |
|---|---|---|---|
| Living Room(Main) | 4.12 x 3.95 | 13.5 x 13.0 | - |
| Living Room(Main) | 4.12 x 3.95 | 13.5 x 13.0 | - |
| Living Room(Main) | 4.12 x 3.95 | 13.5 x 13.0 | - |
| Living Room(Main) | 4.12 x 3.95 | 13.5 x 13.0 | - |
| Living Room(Main) | 4.12 x 3.95 | 13.5 x 13.0 | - |
| Living Room(Main) | 4.12 x 3.95 | 13.5 x 13.0 | - |
| Living Room(Main) | 4.12 x 3.95 | 13.5 x 13.0 | - |
| Living Room(Main) | 4.12 x 3.95 | 13.5 x 13.0 | - |
| Dining Room(Main) | 3.1 x 2.79 | 10.2 x 9.2 | - |
| Dining Room(Main) | 3.1 x 2.79 | 10.2 x 9.2 | - |
| Dining Room(Main) | 3.1 x 2.79 | 10.2 x 9.2 | - |
| Dining Room(Main) | 3.1 x 2.79 | 10.2 x 9.2 | - |
| Dining Room(Main) | 3.1 x 2.79 | 10.2 x 9.2 | - |
| Dining Room(Main) | 3.1 x 2.79 | 10.2 x 9.2 | - |
| Dining Room(Main) | 3.1 x 2.79 | 10.2 x 9.2 | - |
| Dining Room(Main) | 3.1 x 2.79 | 10.2 x 9.2 | - |
| Kitchen(Main) | 3.33 x 3.03 | 10.9 x 9.9 | - |
| Kitchen(Main) | 3.33 x 3.03 | 10.9 x 9.9 | - |
| Kitchen(Main) | 3.33 x 3.03 | 10.9 x 9.9 | - |
| Kitchen(Main) | 3.33 x 3.03 | 10.9 x 9.9 | - |
| Kitchen(Main) | 3.33 x 3.03 | 10.9 x 9.9 | - |
| Kitchen(Main) | 3.33 x 3.03 | 10.9 x 9.9 | - |
| Kitchen(Main) | 3.33 x 3.03 | 10.9 x 9.9 | - |
| Kitchen(Main) | 3.33 x 3.03 | 10.9 x 9.9 | - |
| Primary Bedroom(Main) | 4.02 x 2.6 | 13.2 x 8.5 | - |
| Primary Bedroom(Main) | 4.02 x 2.6 | 13.2 x 8.5 | - |
| Primary Bedroom(Main) | 4.02 x 2.6 | 13.2 x 8.5 | - |
| Primary Bedroom(Main) | 4.02 x 2.6 | 13.2 x 8.5 | - |
| Primary Bedroom(Main) | 4.02 x 2.6 | 13.2 x 8.5 | - |
| Primary Bedroom(Main) | 4.02 x 2.6 | 13.2 x 8.5 | - |
| Primary Bedroom(Main) | 4.02 x 2.6 | 13.2 x 8.5 | - |
| Primary Bedroom(Main) | 4.02 x 2.6 | 13.2 x 8.5 | - |
| Bedroom 2(Main) | 3.08 x 2.31 | 10.1 x 7.6 | - |
| Bedroom 2(Main) | 3.08 x 2.31 | 10.1 x 7.6 | - |
| Bedroom 2(Main) | 3.08 x 2.31 | 10.1 x 7.6 | - |
| Bedroom 2(Main) | 3.08 x 2.31 | 10.1 x 7.6 | - |
| Bedroom 2(Main) | 3.08 x 2.31 | 10.1 x 7.6 | - |
| Bedroom 2(Main) | 3.08 x 2.31 | 10.1 x 7.6 | - |
| Bedroom 2(Main) | 3.08 x 2.31 | 10.1 x 7.6 | - |
| Bedroom 2(Main) | 3.08 x 2.31 | 10.1 x 7.6 | - |
| Bedroom 3(Main) | 2.69 x 3.03 | 8.8 x 9.9 | - |
| Bedroom 3(Main) | 2.69 x 3.03 | 8.8 x 9.9 | - |
| Bedroom 3(Main) | 2.69 x 3.03 | 8.8 x 9.9 | - |
| Bedroom 3(Main) | 2.69 x 3.03 | 8.8 x 9.9 | - |
| Bedroom 3(Main) | 2.69 x 3.03 | 8.8 x 9.9 | - |
| Bedroom 3(Main) | 2.69 x 3.03 | 8.8 x 9.9 | - |
| Bedroom 3(Main) | 2.69 x 3.03 | 8.8 x 9.9 | - |
| Bedroom 3(Main) | 2.69 x 3.03 | 8.8 x 9.9 | - |
| Kitchen(Main) | 3.05 x 3.05 | 10.0 x 10.0 | - |
| Kitchen(Main) | 3.05 x 3.05 | 10.0 x 10.0 | - |
| Kitchen(Main) | 3.05 x 3.05 | 10.0 x 10.0 | - |
| Kitchen(Main) | 3.05 x 3.05 | 10.0 x 10.0 | - |
| Kitchen(Main) | 3.05 x 3.05 | 10.0 x 10.0 | - |
| Kitchen(Main) | 3.05 x 3.05 | 10.0 x 10.0 | - |
| Kitchen(Main) | 3.05 x 3.05 | 10.0 x 10.0 | - |
| Kitchen(Main) | 3.05 x 3.05 | 10.0 x 10.0 | - |
| Bedroom 4(Lower) | 2.36 x 3.25 | 7.7 x 10.7 | - |
| Bedroom 4(Lower) | 2.36 x 3.25 | 7.7 x 10.7 | - |
| Bedroom 4(Lower) | 2.36 x 3.25 | 7.7 x 10.7 | - |
| Bedroom 4(Lower) | 2.36 x 3.25 | 7.7 x 10.7 | - |
| Bedroom 4(Lower) | 2.36 x 3.25 | 7.7 x 10.7 | - |
| Bedroom 4(Lower) | 2.36 x 3.25 | 7.7 x 10.7 | - |
| Bedroom 4(Lower) | 2.36 x 3.25 | 7.7 x 10.7 | - |
| Bedroom 4(Lower) | 2.36 x 3.25 | 7.7 x 10.7 | - |
| Bedroom 5(Lower) | 2.36 x 3.25 | 7.7 x 10.7 | - |
| Bedroom 5(Lower) | 2.36 x 3.25 | 7.7 x 10.7 | - |
| Bedroom 5(Lower) | 2.36 x 3.25 | 7.7 x 10.7 | - |
| Bedroom 5(Lower) | 2.36 x 3.25 | 7.7 x 10.7 | - |
| Bedroom 5(Lower) | 2.36 x 3.25 | 7.7 x 10.7 | - |
| Bedroom 5(Lower) | 2.36 x 3.25 | 7.7 x 10.7 | - |
| Bedroom 5(Lower) | 2.36 x 3.25 | 7.7 x 10.7 | - |
| Bedroom 5(Lower) | 2.36 x 3.25 | 7.7 x 10.7 | - |
| Bedroom(Basement) | 4.4 x 3.48 | 14.4 x 11.4 | - |
| Bedroom(Basement) | 4.4 x 3.48 | 14.4 x 11.4 | - |
| Bedroom(Basement) | 4.4 x 3.48 | 14.4 x 11.4 | - |
| Bedroom(Basement) | 4.4 x 3.48 | 14.4 x 11.4 | - |
| Bedroom(Basement) | 4.4 x 3.48 | 14.4 x 11.4 | - |
| Bedroom(Basement) | 4.4 x 3.48 | 14.4 x 11.4 | - |
| Bedroom(Basement) | 4.4 x 3.48 | 14.4 x 11.4 | - |
| Bedroom(Basement) | 4.4 x 3.48 | 14.4 x 11.4 | - |
| Kitchen(Basement) | 2.36 x 2.25 | 7.7 x 7.4 | - |
| Kitchen(Basement) | 2.36 x 2.25 | 7.7 x 7.4 | - |
| Kitchen(Basement) | 2.36 x 2.25 | 7.7 x 7.4 | - |
| Kitchen(Basement) | 2.36 x 2.25 | 7.7 x 7.4 | - |
| Kitchen(Basement) | 2.36 x 2.25 | 7.7 x 7.4 | - |
| Kitchen(Basement) | 2.36 x 2.25 | 7.7 x 7.4 | - |
| Kitchen(Basement) | 2.36 x 2.25 | 7.7 x 7.4 | - |
| Kitchen(Basement) | 2.36 x 2.25 | 7.7 x 7.4 | - |
Complete transaction history for this property
Register for free to view complete transaction history and access exclusive sold data
Free account • No credit card required
Your Agent
Broker of Record
PREMIER MATRIX REALTY LTD. BROKERAGE
See the comparable sold, tax-matched, and currently-competing listings for 3833 Finch Avenue E.
Register for free to view complete price estimate and access exclusive sold data
Free account • No credit card required
Contact OVAIS QASSIM
3833 Finch Avenue E, Toronto, ON M1T 3E8 is a 6-bedroom, 5-bathroom bungalow detached with approximately 700-1100 square feet of living space, situated on a 60 125 foot lot. This property is currently for sale at $1,065,000. The home features a none garage and a separate entrance, walk-up, finished basement.
This home is located in L'Amoreaux, part of Toronto E05 in the Toronto area. Explore more homes for sale and recently sold properties in this neighbourhood.
Whether you are looking to buy, sell, or lease in L'Amoreaux, our team of experienced real estate professionals can help you navigate the market and find the perfect home. Contact us today for a free consultation.
3833 Finch Avenue E, Toronto, ON M1T 3E8 for sale,6 bedroom detached L'Amoreaux,Toronto E05 homes for sale,Toronto real estate,Bungalow homes, detached for sale


