
$975,000
2728 Kennedy Road, Toronto E05, ON M1T 3H9
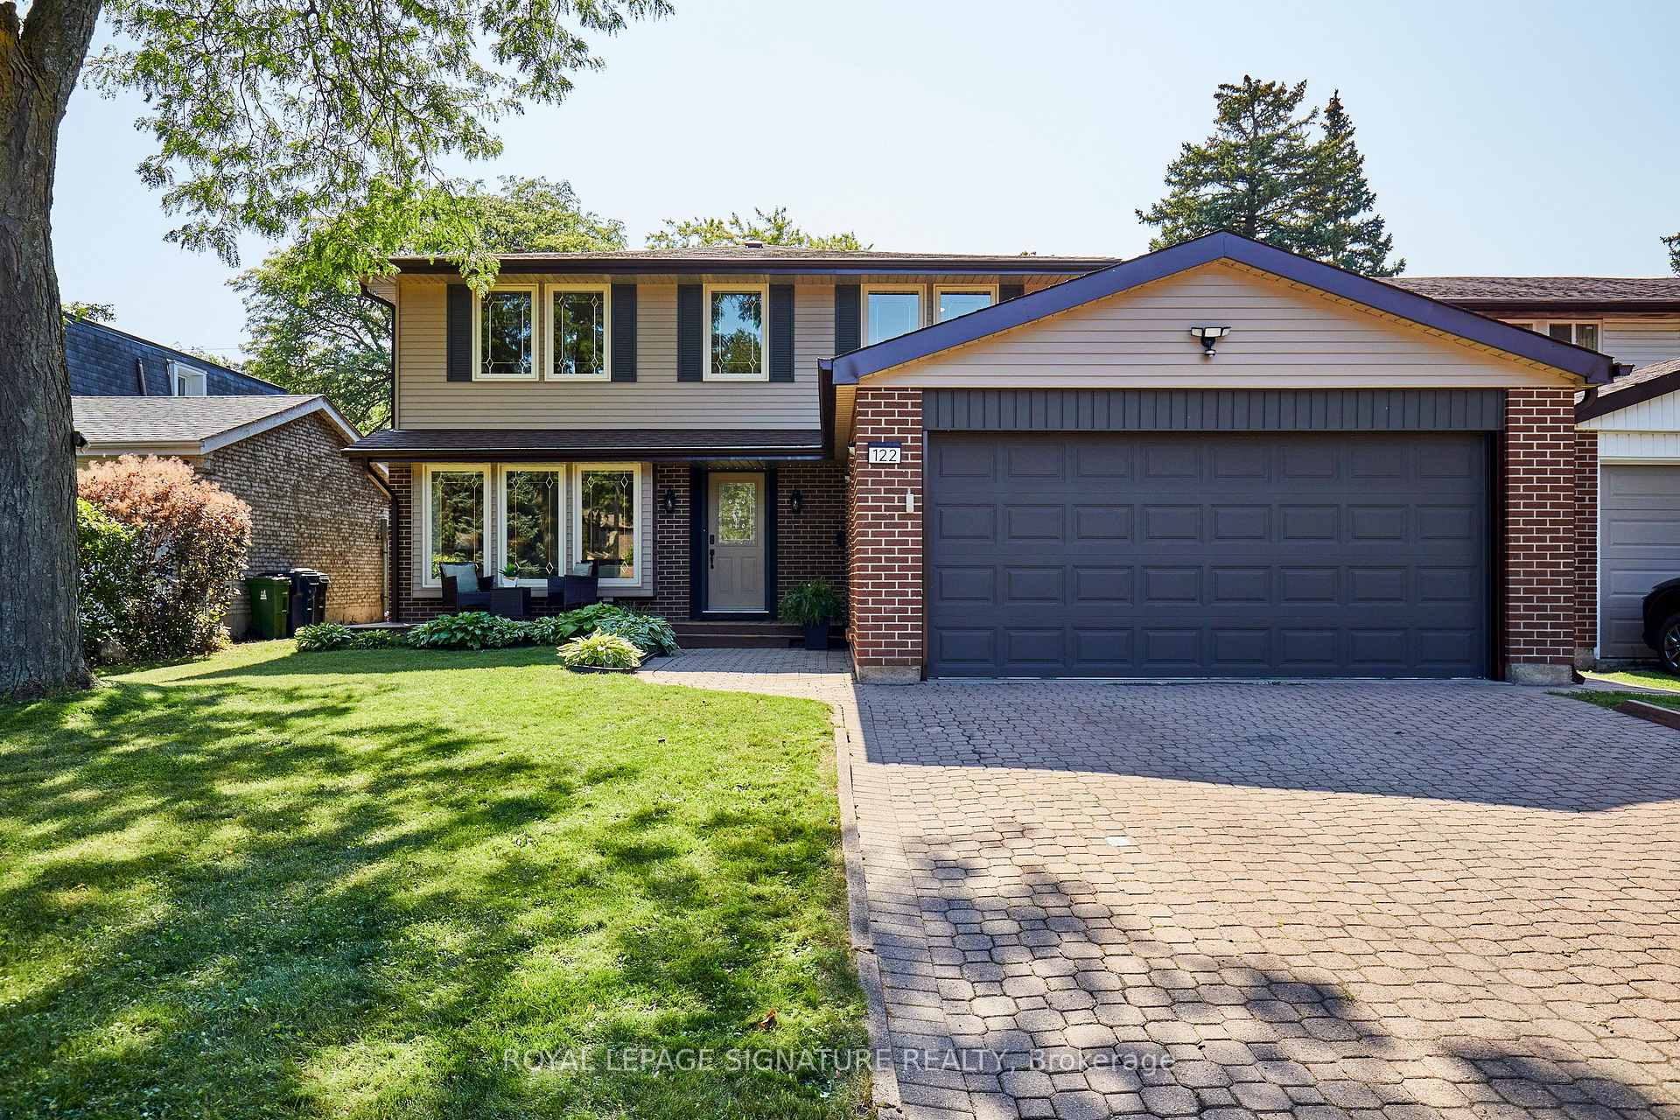
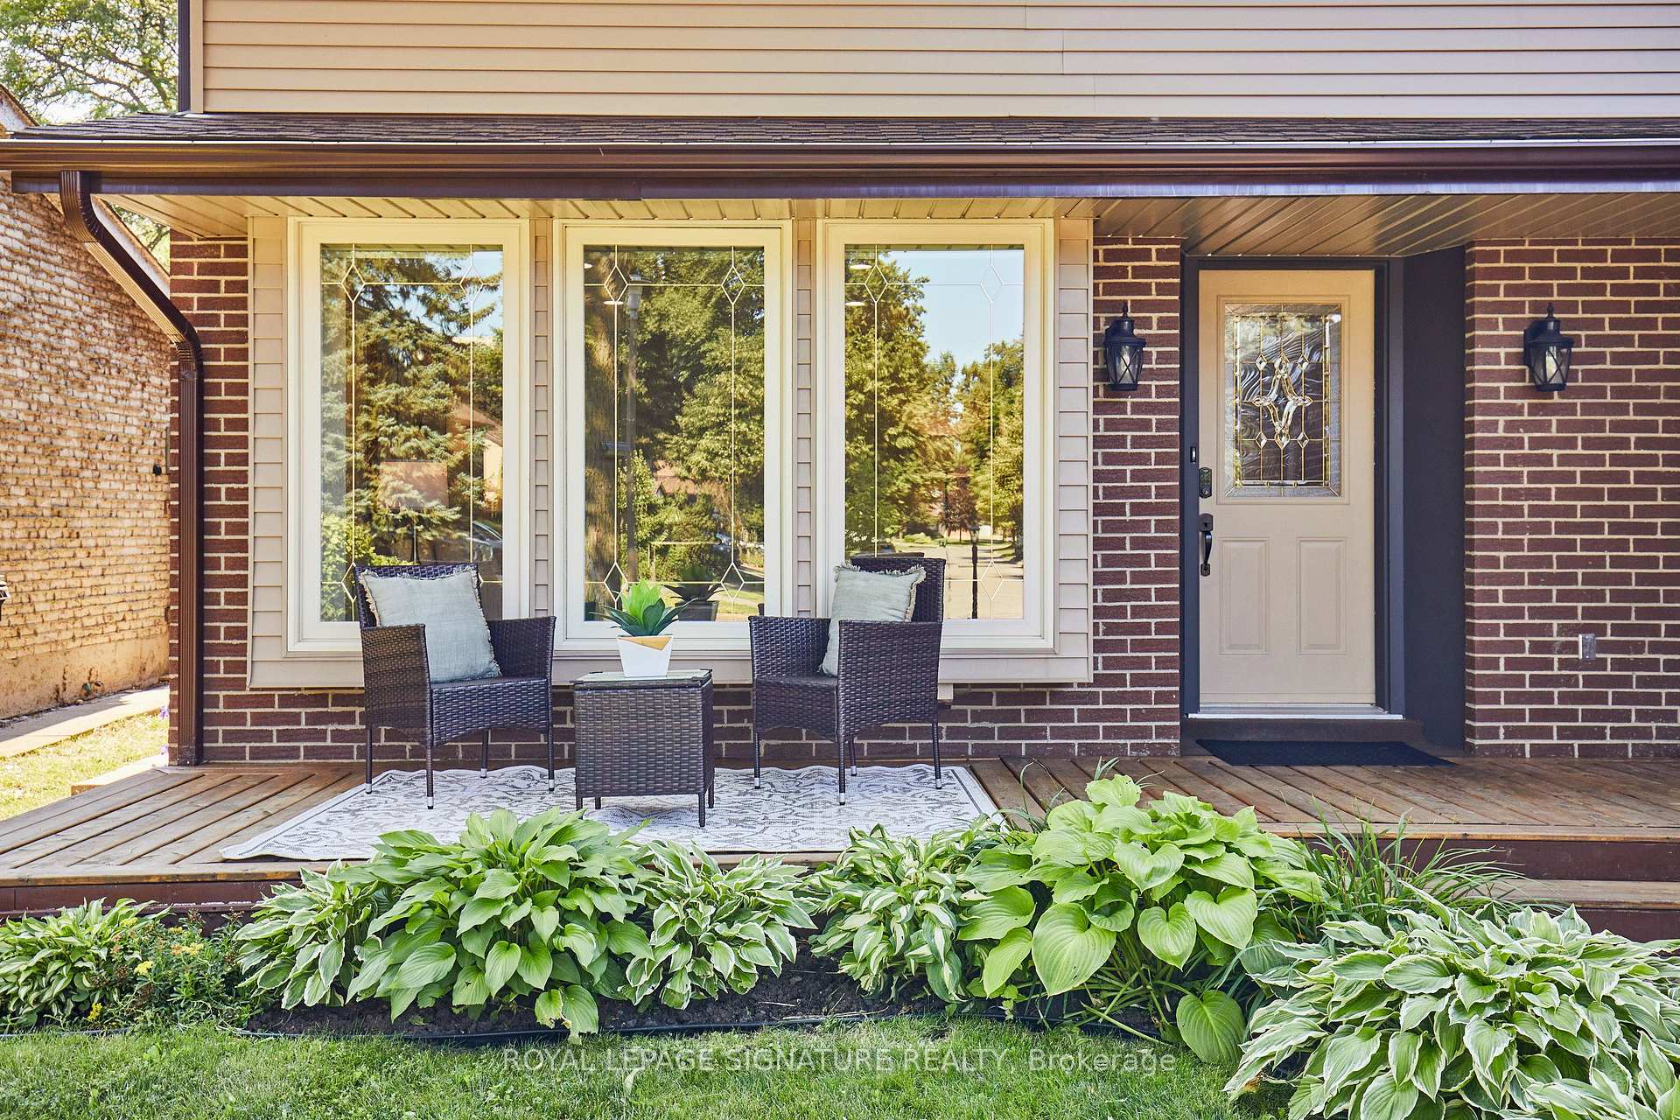
Register for free to view the complete photo gallery and property details
Showing 2 of 20 photos
Toronto, ON M1W 1T8
5 Bed · 4 Bath · Detached
MLS #E13660824
Sold on September 30, 2026
September 30, 2026
Originally listed at $1,298,988 5 days on market
Welcome to 122 Heatherside Drive - where location, space, and exceptional quality come together. Nestled in a highly desirable Scarborough neighbourhood, quality-built McClintock residence offers the perfect setting for a multigenerational lifestyle. This stunning 4+1-bedroom home seamlessly blends timeless elegance with exceptional comfort. Expansive lot measuring approximately 160 feet deep which offers exciting future potential, including the possibility of an accessory dwelling unit (ADU), subject to applicable zoning & municipal approvals. The main floor features hardwood flooring throughout, with separate living and dining rooms ideal for entertaining and everyday living. Walkout leads to a large deck, creating an extension of the home's living and entertaining space. The inviting family room is anchored by a charming wood-burning fireplace, creating a warm atmosphere. The beautifully updated kitchen featuring quartz countertops, stylish ceramic backsplash, stainless steel appliances, and undermount lighting. A convenient main-floor laundry room with built-in cabinetry and quartz countertops adds both functionality and style. Upstairs, the lavish primary retreat offers a luxurious 5-piece ensuite creating a private sanctuary to unwind and relax. Three additional generously sized bedrooms feature large windows and spacious closets, while parquet flooring adds warmth and character throughout the upper level. The fully finished basement offers an exceptional extension of the home's living space, featuring a full kitchen with an eat-in area, a spacious bedroom, recreation room, and a comfortable sitting area enhanced by an electric fireplace. This versatile lower level provides an ideal space for multigenerational living. Spacious 2-car garage with convenient direct entry into the home adds further practicality and convenience. located near 401 and 404, schools including Seneca College, home offers the perfect blend of comfort, convenience, and accessibility.
Bedrooms
5
Bathrooms
4
Square Feet
2000-2500 sqft
Property Type
Detached
Register for free to view complete property details and access exclusive sold data
Free account • No credit card required
| Name | Size (m) | Size (ft) | Features |
|---|---|---|---|
| Foyer(Ground) | 1.06 x 4.8 | 3.5 x 15.7 | - |
| Living Room(Ground) | 5.04 x 3.69 | 16.5 x 12.1 | - |
| Dining Room(Ground) | 3.91 x 3.18 | 12.8 x 10.4 | - |
| Kitchen(Ground) | 5.18 x 3.18 | 17.0 x 10.4 | - |
| Family Room(Ground) | 4.08 x 3.75 | 13.4 x 12.3 | - |
| Laundry(Ground) | 2.38 x 1.68 | 7.8 x 5.5 | - |
| Primary Bedroom(Second) | 5.16 x 3.45 | 16.9 x 11.3 | - |
| Bedroom 2(Second) | 3.61 x 3.35 | 11.8 x 11.0 | - |
| Bedroom 3(Second) | 3.16 x 3.15 | 10.4 x 10.3 | - |
| Bedroom 4(Second) | 3.15 x 4.52 | 10.3 x 14.8 | - |
| Recreation(Basement) | 9.14 x 5.84 | 30.0 x 19.2 | - |
| Kitchen(Basement) | 2.71 x 3.29 | 8.9 x 10.8 | - |
| Breakfast(Basement) | 2.71 x 1.85 | 8.9 x 6.1 | - |
| Bedroom 5(Basement) | 2.43 x 3.89 | 8.0 x 12.8 | - |
Register for free to view complete room dimensions and access exclusive sold data
Free account • No credit card required
Original List Price
$1,298,988
Listed on Aug 10, 2026
Sold Price
$1,357,000
Sold on Sep 30, 2026
+$58,012
4.5%
Register for free to view complete price history and access exclusive sold data
Free account • No credit card required
Your Agent
Broker of Record
PREMIER MATRIX REALTY LTD. BROKERAGE
See the comparable sold, tax-matched, and currently-competing listings for 122 Heatherside Drive.
Register for free to view complete price estimate and access exclusive sold data
Free account • No credit card required
Contact OVAIS QASSIM
122 Heatherside Drive, Toronto, ON M1W 1T8 is a 5-bedroom, 4-bathroom 2-storey detached with approximately 2000-2500 square feet of living space, situated on a 56 161 foot lot. This property is currently sold (sold for $1,357,000). The home features a attached garage and a finished, apartment basement.
This home is located in L'Amoreaux, part of Toronto E05 in the Toronto area. Explore more homes for sale and recently sold properties in this neighbourhood.
Whether you are looking to buy, sell, or lease in L'Amoreaux, our team of experienced real estate professionals can help you navigate the market and find the perfect home. Contact us today for a free consultation.
122 Heatherside Drive, Toronto, ON M1W 1T8 sold,5 bedroom detached L'Amoreaux,Toronto E05 homes for sale,Toronto real estate,2-Storey homes, detached sold


