
$1,700,000
70 Brownlee Avenue, Vaughan, ON L4L 8H4
Vaughan, ON L4L 2Z2
6 Bed · 9 Bath · Detached
MLS #N13440822
Listed Price
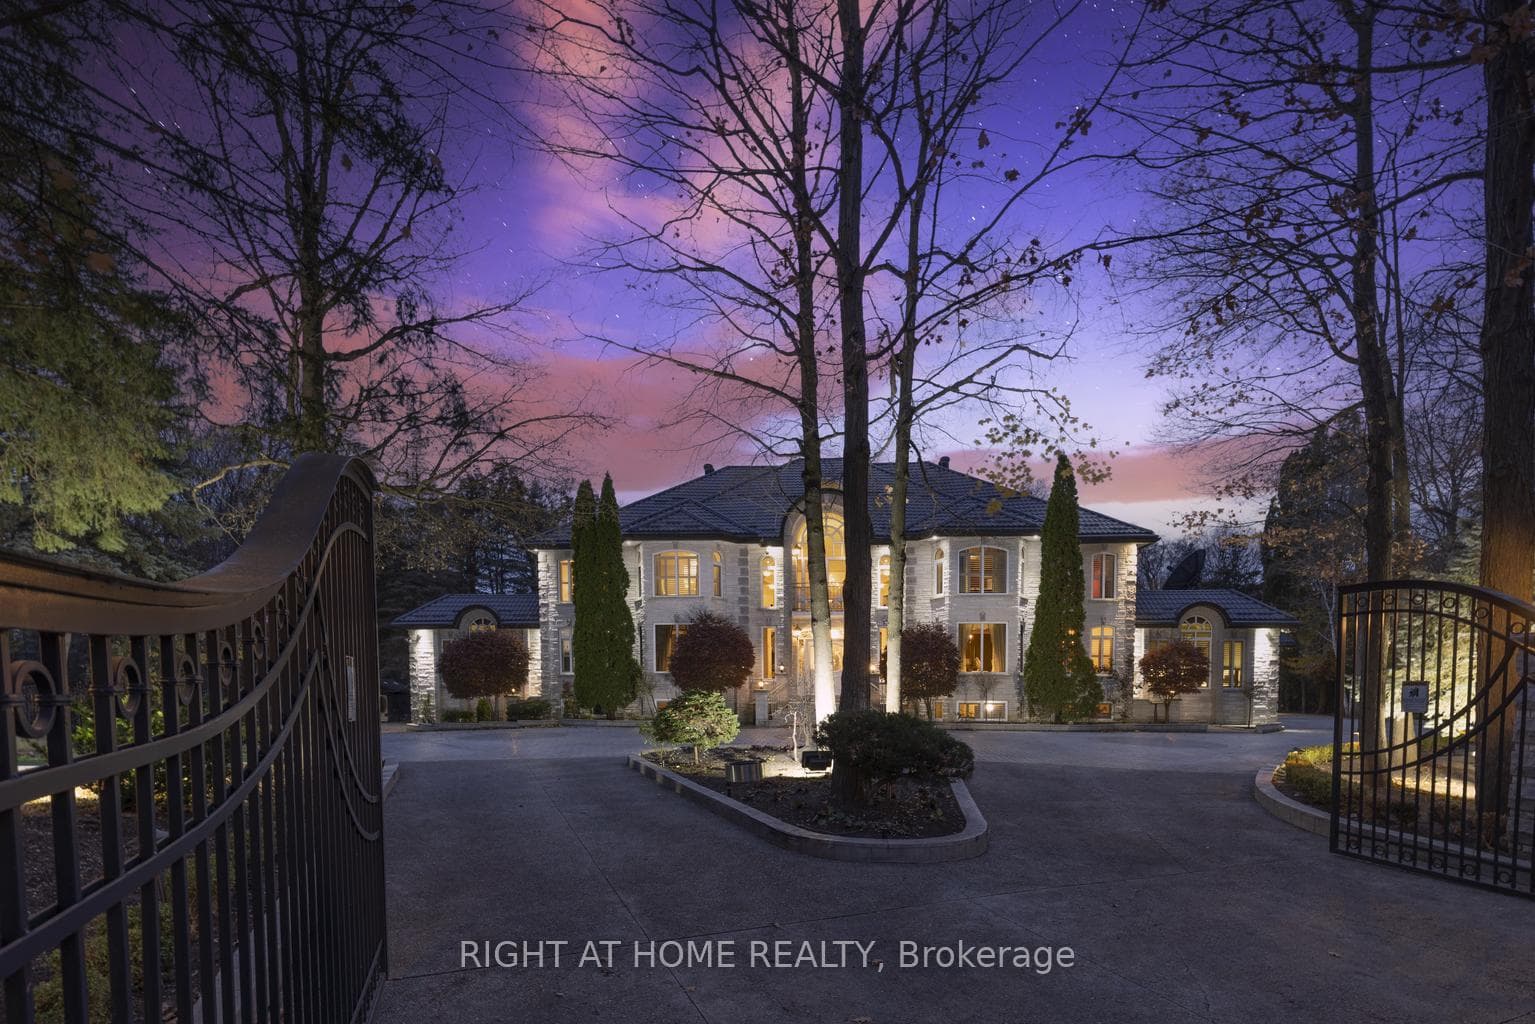
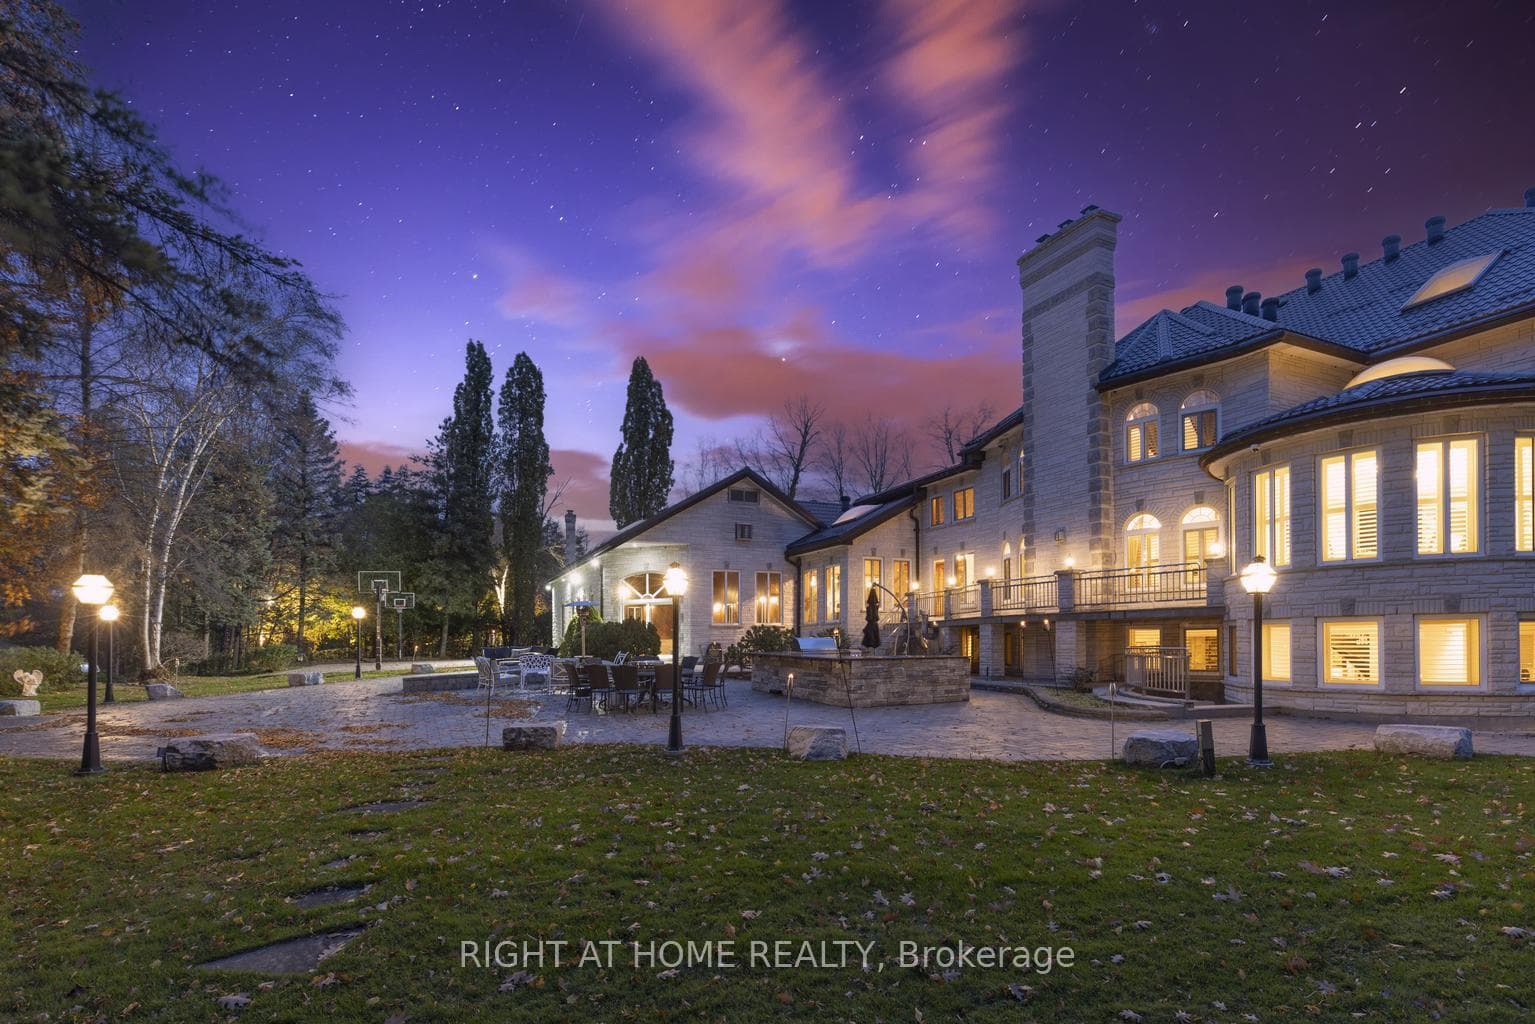
***Motivated Seller now reduced 2 Million price for quick action*One of best upgraded property at lowest price in area*Known for its exclusivity & proximity to esteemed National Golf Club of Canada*Spanning an impressive 1-acre cul-de-sac lot bordering the tranquil Boyd Conservation Area*This Home underwent extensive renovations apx. 2.5 M see attachment*Emphasizing luxury and modernity*The Grandiose interior unfolds over 15,000 sq ft*Featuring an iconic Scarlett O'Hara staircase open from top to bottom*6 lavish bedrooms & 10 exquisite washrooms*Alongside a suite of entertainment amenities including dual gourmet Kitchens*Sunlit Sun-room*Metal Roof*Personal Gym*Movie Theater & magnificent Indoor Cedar Pool with an adjoining Hot Tub & Sauna*The meticulously landscaped grounds invite outdoor living with a sprawling patio/Bespoke BBQ station & private Basketball court*While a generous 4-car garage, with 2 Lifts promises ample space for the Automobile aficionado*Property for picky Buyers******This PALATIAL CUSTOM-BUILT Property stands in most prestigious neighborhood*Tucked away in the coveted Pinewood Estates*Indoor Commercial Swimming Pool to enjoy full year*Hot Tub/Sauna*17 Skylights to bring enough Sunlight inside property*Exercise Room etc.*Please note there is set up to add elevator in house***
Bedrooms
6
Bathrooms
9
Square Feet
5000 + sqft
Property Type
Detached
| Name | Size (m) | Size (ft) | Features |
|---|---|---|---|
| Living Room(Ground) | 6.86 x 4.7 | 22.5 x 15.4 | - |
| Living Room(Ground) | 6.86 x 4.7 | 22.5 x 15.4 | - |
| Living Room(Ground) | 6.86 x 4.7 | 22.5 x 15.4 | - |
| Dining Room(Ground) | 6.86 x 4.57 | 22.5 x 15.0 | - |
| Dining Room(Ground) | 6.86 x 4.57 | 22.5 x 15.0 | - |
| Dining Room(Ground) | 6.86 x 4.57 | 22.5 x 15.0 | - |
| Family Room(Ground) | 6.38 x 6.25 | 20.9 x 20.5 | - |
| Family Room(Ground) | 6.38 x 6.25 | 20.9 x 20.5 | - |
| Family Room(Ground) | 6.38 x 6.25 | 20.9 x 20.5 | - |
| Kitchen(Ground) | 6.8 x 5.18 | 22.3 x 17.0 | - |
| Kitchen(Ground) | 6.8 x 5.18 | 22.3 x 17.0 | - |
| Kitchen(Ground) | 6.8 x 5.18 | 22.3 x 17.0 | - |
| Breakfast(Ground) | 5.49 x 4.57 | 18.0 x 15.0 | - |
| Breakfast(Ground) | 5.49 x 4.57 | 18.0 x 15.0 | - |
| Breakfast(Ground) | 5.49 x 4.57 | 18.0 x 15.0 | - |
| Bedroom(Ground) | 4.8 x 4.65 | 15.7 x 15.3 | - |
| Bedroom(Ground) | 4.8 x 4.65 | 15.7 x 15.3 | - |
| Bedroom(Ground) | 4.8 x 4.65 | 15.7 x 15.3 | - |
| Foyer(Ground) | 8.97 x 6.22 | 29.4 x 20.4 | - |
| Foyer(Ground) | 8.97 x 6.22 | 29.4 x 20.4 | - |
| Foyer(Ground) | 8.97 x 6.22 | 29.4 x 20.4 | - |
| Primary Bedroom(Second) | 8.41 x 5.49 | 27.6 x 18.0 | - |
| Primary Bedroom(Second) | 8.41 x 5.49 | 27.6 x 18.0 | - |
| Primary Bedroom(Second) | 8.41 x 5.49 | 27.6 x 18.0 | - |
| Bedroom 2(Second) | 5.49 x 4.65 | 18.0 x 15.3 | - |
| Bedroom 2(Second) | 5.49 x 4.65 | 18.0 x 15.3 | - |
| Bedroom 2(Second) | 5.49 x 4.65 | 18.0 x 15.3 | - |
| Bedroom 3(Second) | 5.05 x 4.57 | 16.6 x 15.0 | - |
| Bedroom 3(Second) | 5.05 x 4.57 | 16.6 x 15.0 | - |
| Bedroom 3(Second) | 5.05 x 4.57 | 16.6 x 15.0 | - |
| Bedroom 4(Second) | 4.57 x 4.27 | 15.0 x 14.0 | - |
| Bedroom 4(Second) | 4.57 x 4.27 | 15.0 x 14.0 | - |
| Bedroom 4(Second) | 4.57 x 4.27 | 15.0 x 14.0 | - |
| Bedroom 5(Second) | 4.57 x 4.27 | 15.0 x 14.0 | - |
| Bedroom 5(Second) | 4.57 x 4.27 | 15.0 x 14.0 | - |
| Bedroom 5(Second) | 4.57 x 4.27 | 15.0 x 14.0 | - |
Complete transaction history for this property
Register free to see the complete unit history
Register for free to view complete transaction history and access exclusive sold data
Free account • No credit card required
Your Agent
Broker of Record
PREMIER MATRIX REALTY LTD. BROKERAGE
See the comparable sold, tax-matched, and currently-competing listings for 38 Sugarbush Court.
Register for free to view complete price estimate and access exclusive sold data
Free account • No credit card required
Contact OVAIS QASSIM
38 Sugarbush Court, Vaughan, ON L4L 2Z2 is a 6-bedroom, 9-bathroom 2-storey detached with approximately 5000 + square feet of living space, situated on a 163 313 foot lot. This property is currently for sale at $7,999,990. The home features a attached garage and a finished with walk-out basement, built approximately 31-50 years ago.
This home is located in East Woodbridge, part of Vaughan in the York area. Explore more homes for sale and recently sold properties in this neighbourhood.
Whether you are looking to buy, sell, or lease in East Woodbridge, our team of experienced real estate professionals can help you navigate the market and find the perfect home. Contact us today for a free consultation.
38 Sugarbush Court, Vaughan, ON L4L 2Z2 for sale,6 bedroom detached East Woodbridge,Vaughan homes for sale,York real estate,2-Storey homes, detached for sale


