
$1,039,000
4bed·3bath·1500-2000sf
Frontage 32.94ft·Lot 32.94 × 73.82 ft·Garage Built-In
2-Storey·Bsmt: Finished·$4,697 tax
Register for free to view the complete photo gallery and property details
Showing 2 of 20 photos
Vaughan, ON L4L 1N8
6 Bed · 4 Bath · Detached
MLS #N13167386
Sold on September 27, 2026
September 27, 2026
Originally listed at $1,788,000 2 days on market
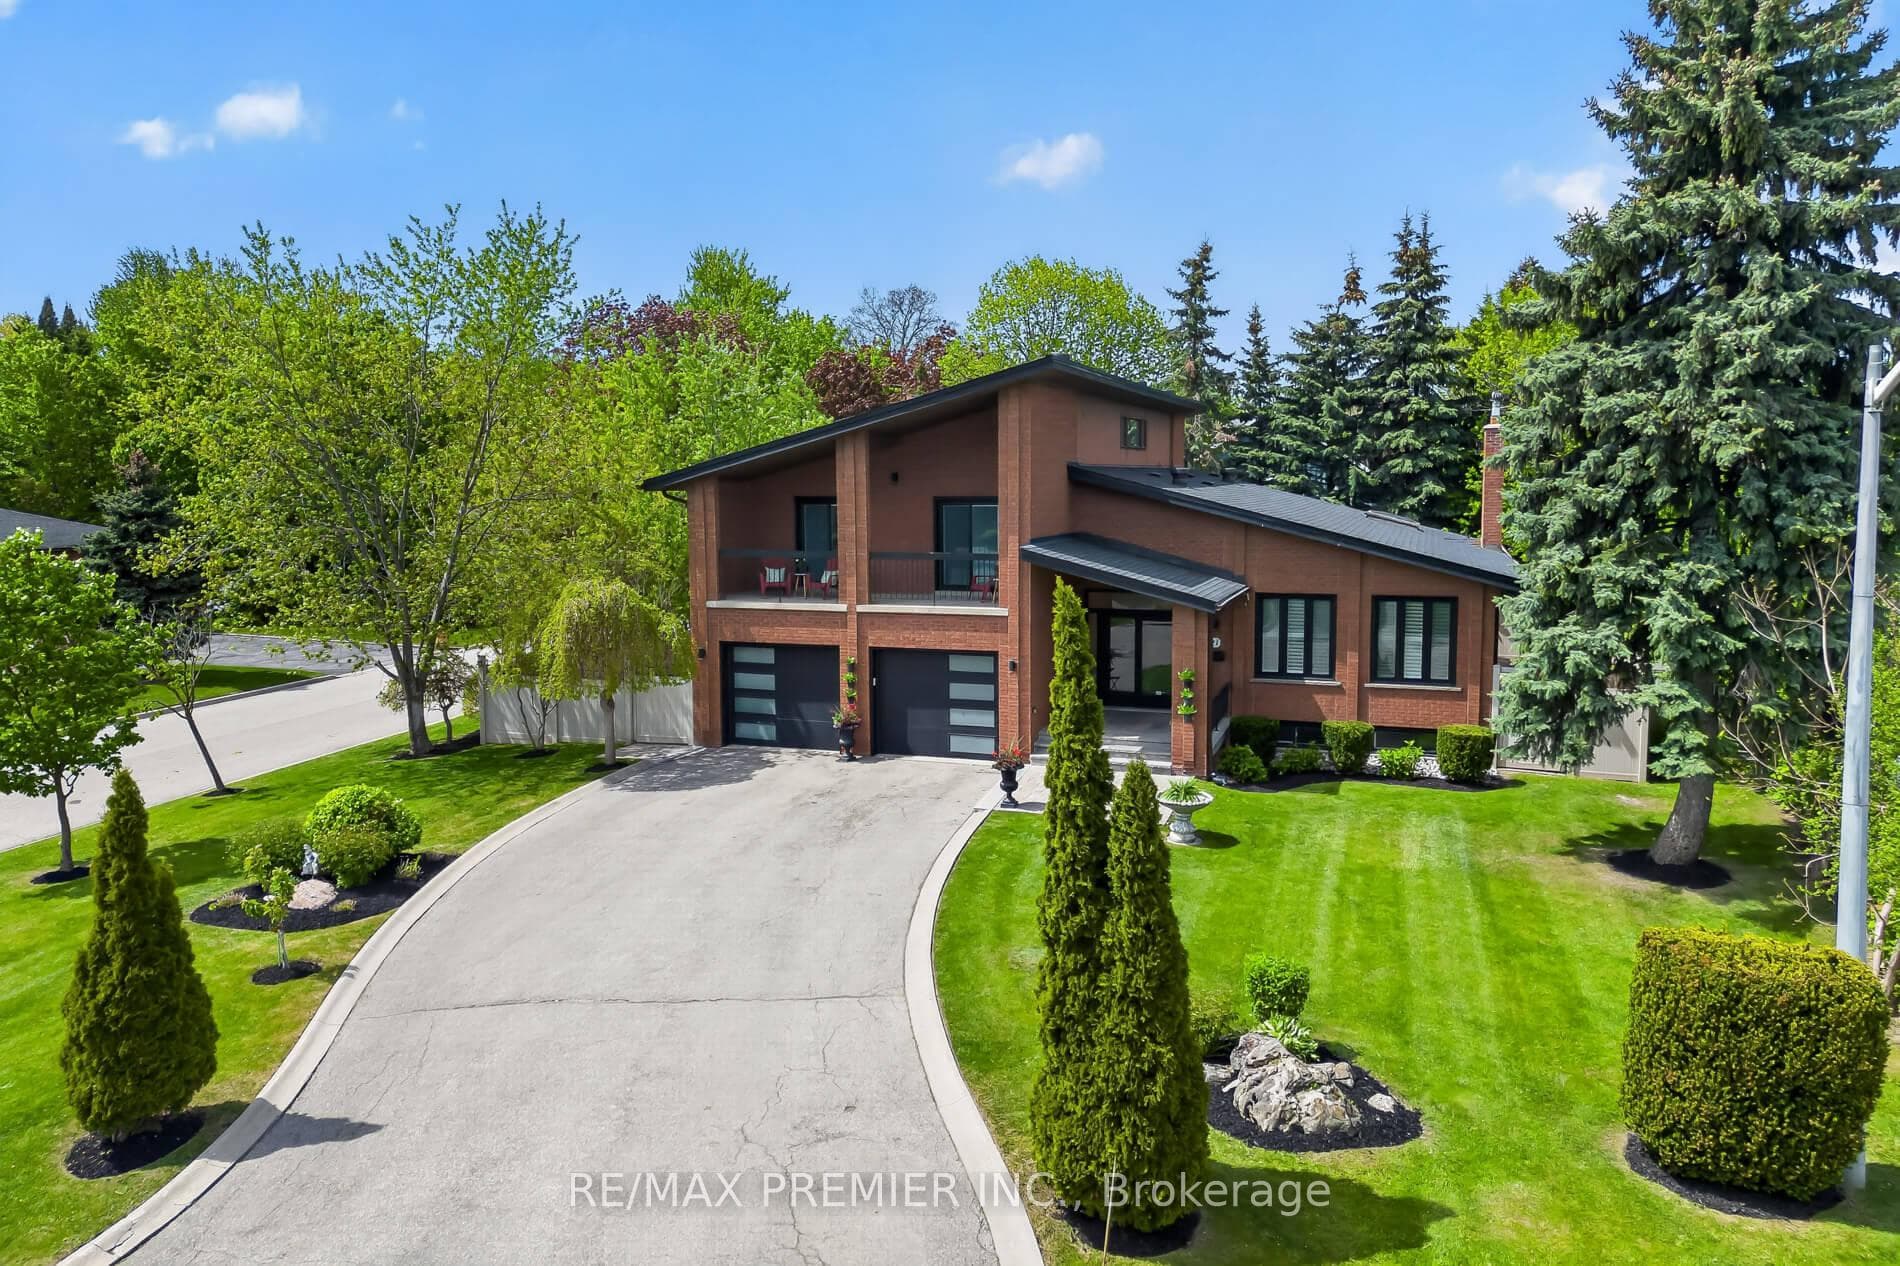
This 3,061 sq ft plus 2678 sq ft finished basement on 2 levels custom built 2 family home is situated in the prime location of Woodbridge. On a premium inside corner private lot in a court with all custom-built homes having a resort like backyard, no maintenance with a saltwater pool with waterfalls and huge natural stone patios completely fenced with a no maintenance fence. The most unique layout with open concept features large rooms for family gatherings, high ceilings, Skylight, multi-levels giving the family room to enjoy. Mostly renovated with quality materials, moldings, hardwood floors, feature wall with built-in cabinetry, electric fireplace and another natural wood fireplace, wet bar. Separate 1 bedroom apartment with its own entrance for extra income or sharing. A pure Oasis backyard giving the feeling of a resort. Balcony off 2 bedrooms for enjoying quiet time overlooking the court. Words cannot describe this home. A must see yet priced for the market. Move in condition. Shows 10+++
Bedrooms
6
Bathrooms
4
Square Feet
3000-3500 sqft
Property Type
Detached
Register for free to view complete property details and access exclusive sold data
Free account • No credit card required
| Name | Size (m) | Size (ft) | Features |
|---|---|---|---|
| Living Room(Main) | 5.3 x 4.6 | 17.4 x 15.1 | - |
| Living Room(Main) | 5.3 x 4.6 | 17.4 x 15.1 | - |
| Living Room(Main) | 5.3 x 4.6 | 17.4 x 15.1 | - |
| Dining Room(Main) | 5.2 x 3.5 | 17.1 x 11.5 | - |
| Dining Room(Main) | 5.2 x 3.5 | 17.1 x 11.5 | - |
| Dining Room(Main) | 5.2 x 3.5 | 17.1 x 11.5 | - |
| Family Room(Main) | 6.5 x 4.8 | 21.3 x 15.7 | - |
| Family Room(Main) | 6.5 x 4.8 | 21.3 x 15.7 | - |
| Family Room(Main) | 6.5 x 4.8 | 21.3 x 15.7 | - |
| Kitchen(Main) | 4.4 x 3.3 | 14.4 x 10.8 | - |
| Kitchen(Main) | 4.4 x 3.3 | 14.4 x 10.8 | - |
| Kitchen(Main) | 4.4 x 3.3 | 14.4 x 10.8 | - |
| Breakfast(Main) | 4.5 x 3.3 | 14.8 x 10.8 | - |
| Breakfast(Main) | 4.5 x 3.3 | 14.8 x 10.8 | - |
| Breakfast(Main) | 4.5 x 3.3 | 14.8 x 10.8 | - |
| Primary Bedroom(Second) | 4.6 x 3.9 | 15.1 x 12.8 | - |
| Primary Bedroom(Second) | 4.6 x 3.9 | 15.1 x 12.8 | - |
| Primary Bedroom(Second) | 4.6 x 3.9 | 15.1 x 12.8 | - |
| Bedroom 2(Second) | 4.9 x 3 | 16.1 x 9.8 | - |
| Bedroom 2(Second) | 4.9 x 3 | 16.1 x 9.8 | - |
| Bedroom 2(Second) | 4.9 x 3 | 16.1 x 9.8 | - |
| Bedroom 3(Second) | 4.1 x 3.9 | 13.5 x 12.8 | - |
| Bedroom 3(Second) | 4.1 x 3.9 | 13.5 x 12.8 | - |
| Bedroom 3(Second) | 4.1 x 3.9 | 13.5 x 12.8 | - |
| Bedroom 4(Second) | 4.1 x 3 | 13.5 x 9.8 | - |
| Bedroom 4(Second) | 4.1 x 3 | 13.5 x 9.8 | - |
| Bedroom 4(Second) | 4.1 x 3 | 13.5 x 9.8 | - |
| Bedroom 5(Lower) | 5.2 x 3.9 | 17.1 x 12.8 | - |
| Bedroom 5(Lower) | 5.2 x 3.9 | 17.1 x 12.8 | - |
| Bedroom 5(Lower) | 5.2 x 3.9 | 17.1 x 12.8 | - |
| Recreation(Lower) | 4 x 6.6 | 13.1 x 21.7 | - |
| Recreation(Lower) | 4 x 6.6 | 13.1 x 21.7 | - |
| Recreation(Lower) | 4 x 6.6 | 13.1 x 21.7 | - |
| Bedroom(Lower) | 7.12 x 3.8 | 23.4 x 12.5 | - |
| Bedroom(Lower) | 7.12 x 3.8 | 23.4 x 12.5 | - |
| Bedroom(Lower) | 7.12 x 3.8 | 23.4 x 12.5 | - |
Register for free to view complete room dimensions and access exclusive sold data
Free account • No credit card required
Original List Price
$1,788,000
Listed on May 23, 2026
Sold Price
$1,748,000
Sold on Sep 27, 2026
-$40,000
-2.2%
Register for free to view complete price history and access exclusive sold data
Free account • No credit card required
Your Agent
Broker of Record
PREMIER MATRIX REALTY LTD. BROKERAGE
See the comparable sold, tax-matched, and currently-competing listings for 21 Forest Circle Court.
Register for free to view complete price estimate and access exclusive sold data
Free account • No credit card required
Contact OVAIS QASSIM
21 Forest Circle Court, Vaughan, ON L4L 1N8 is a 6-bedroom, 4-bathroom sidesplit 4 detached with approximately 3000-3500 square feet of living space, situated on a 80 120 foot lot. This property is currently sold (sold for $1,748,000). The home features a attached garage and a finished, walk-up, apartment basement, built approximately 31-50 years ago.
This home is located in East Woodbridge, part of Vaughan in the York area. Explore more homes for sale and recently sold properties in this neighbourhood.
Whether you are looking to buy, sell, or lease in East Woodbridge, our team of experienced real estate professionals can help you navigate the market and find the perfect home. Contact us today for a free consultation.
21 Forest Circle Court, Vaughan, ON L4L 1N8 sold,6 bedroom detached East Woodbridge,Vaughan homes for sale,York real estate,Sidesplit 4 homes, detached sold


