
$1,700,000
70 Brownlee Avenue, Vaughan, ON L4L 8H4
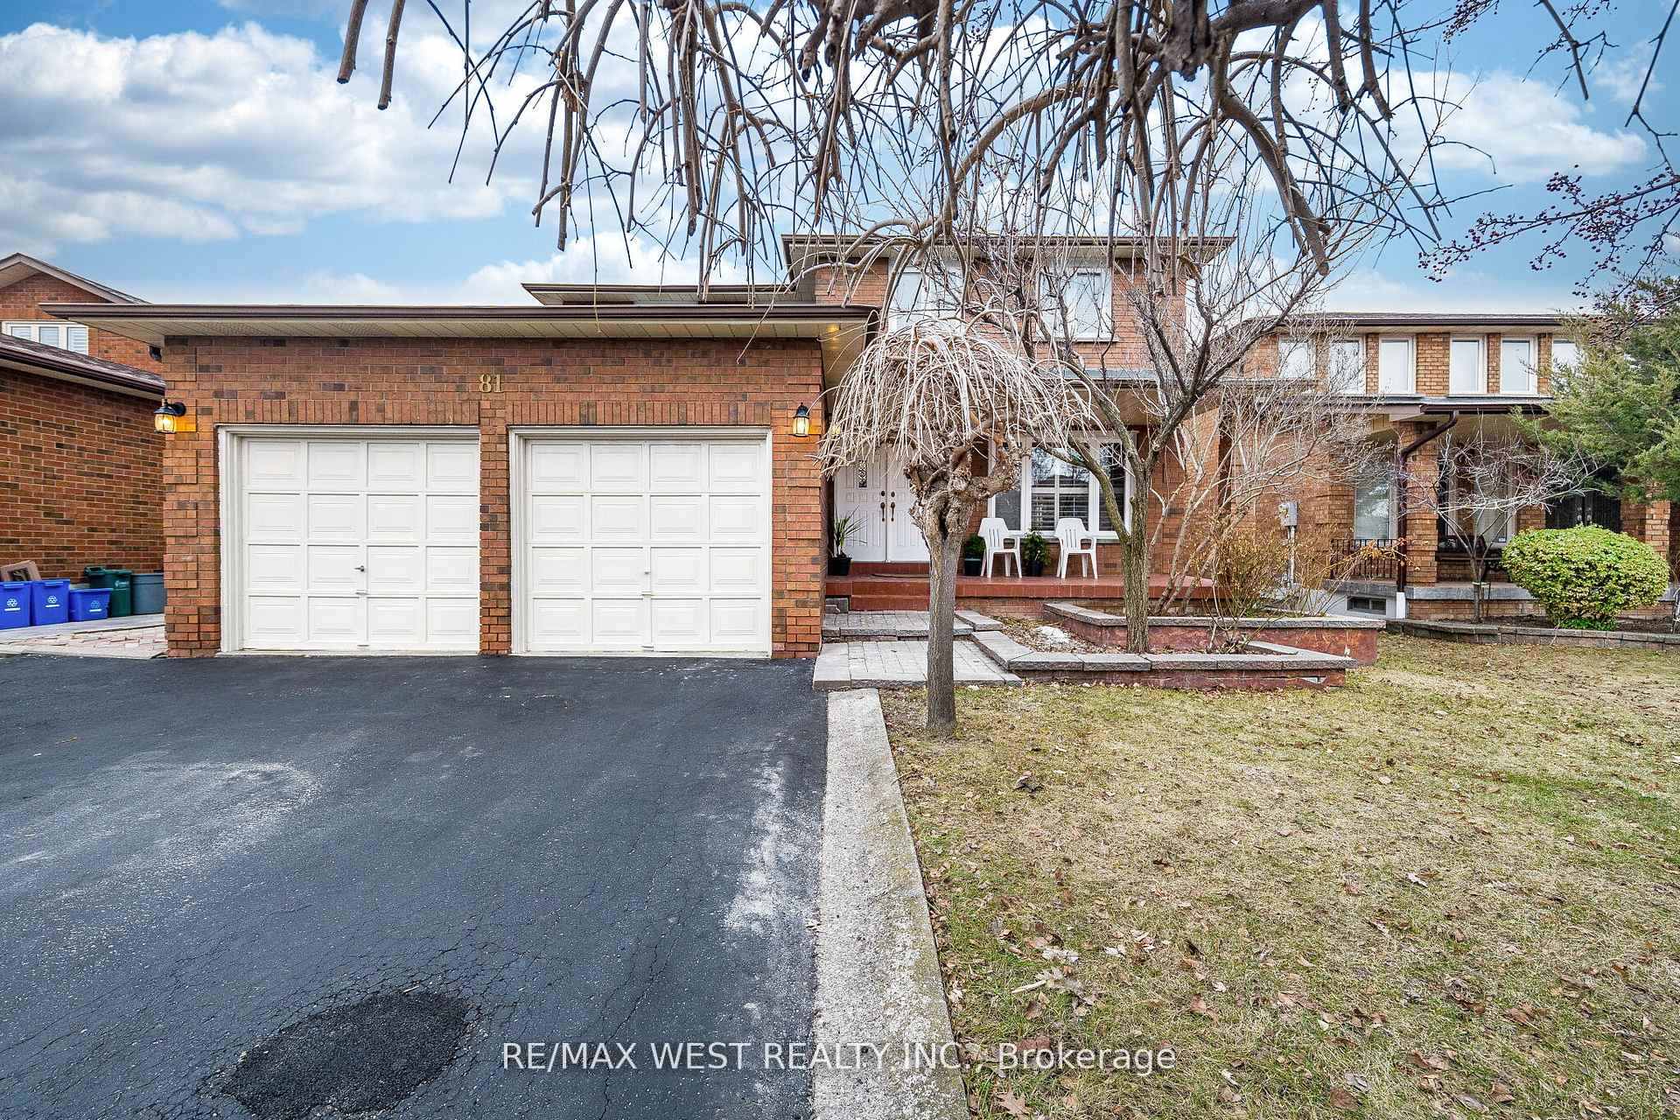
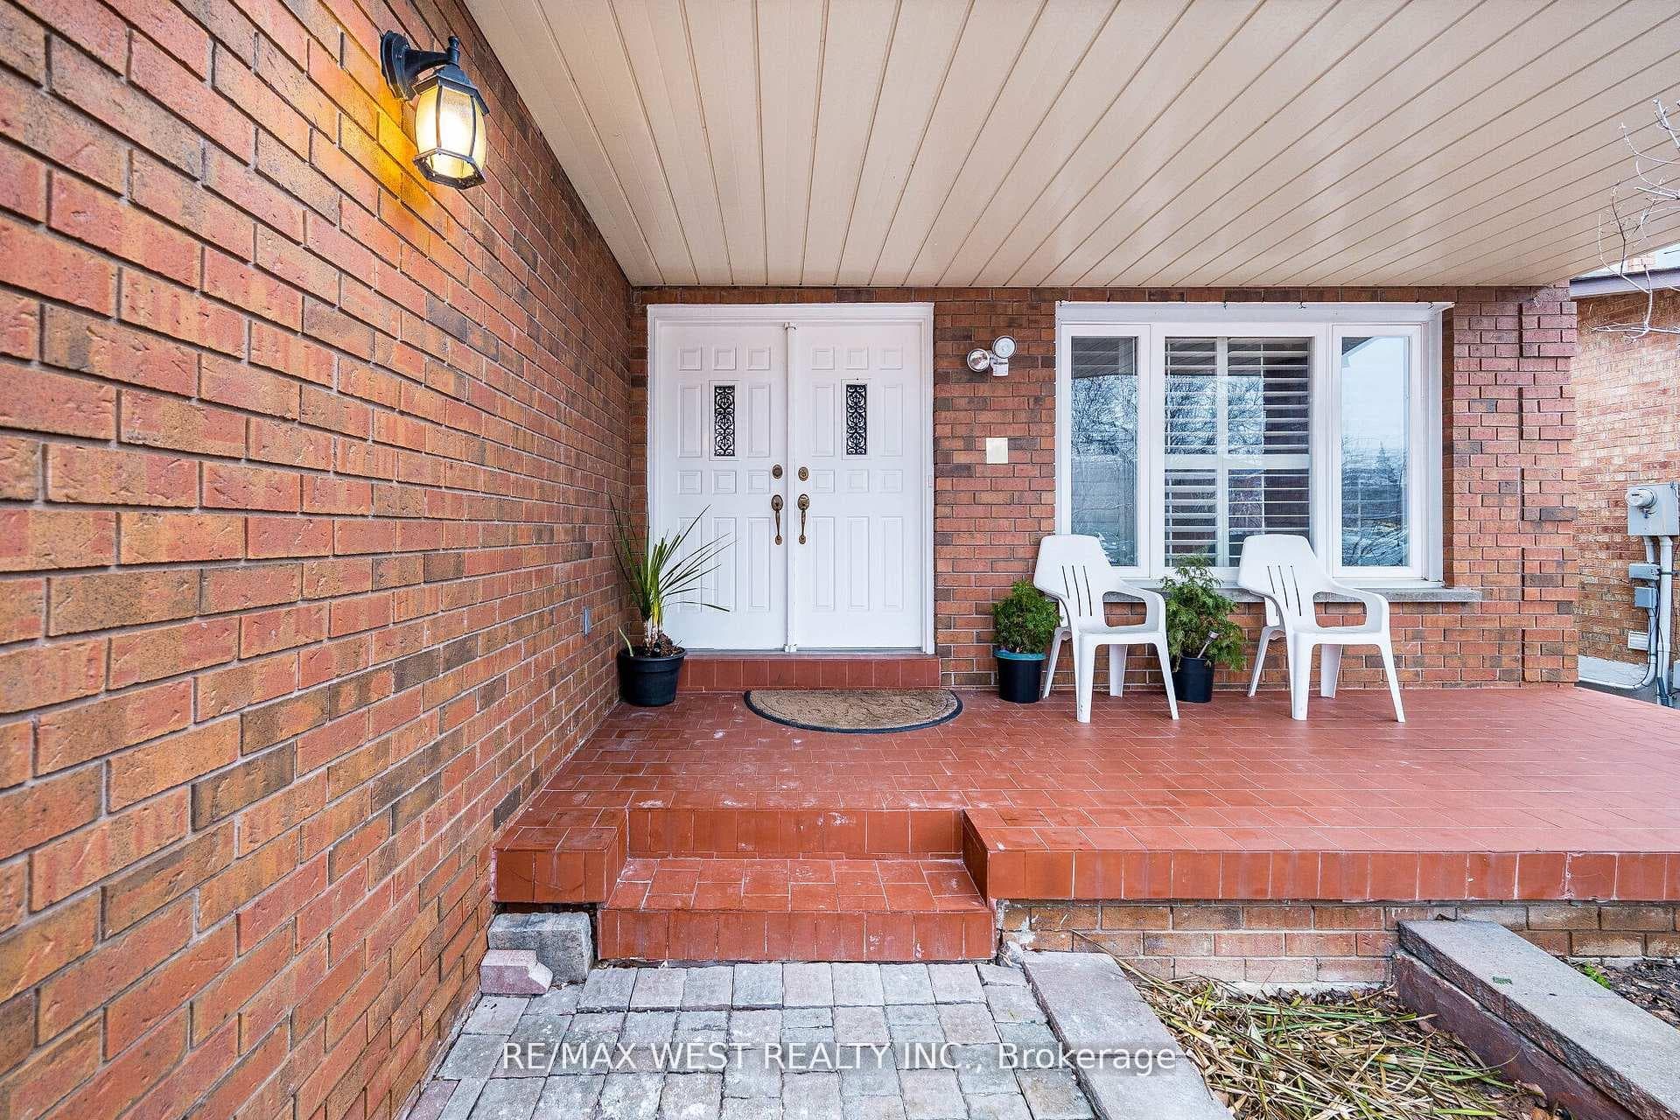
Register for free to view the complete photo gallery and property details
Showing 2 of 20 photos
Vaughan, ON L4L 5S4
6 Bed · 4 Bath · Detached
MLS #N13041854
Sold on August 31, 2026
August 31, 2026
Originally listed at $1,495,000 18 days on market
Welcome to one of the most prestigious neighbourhoods in Woodbridge and on one of the most quiet streets of East Woodbridge. The approximately 2844 sqft, 4 bedroom home sits on a 50x125 ft lot featuring landscaping and a new fence. This home offers many features like a newer kitchen, cornice moulding in the upper and lower halls, circular staircase open to the professionally finished 2 bedroom basement apartment with a separate entrance, kitchen and 3-pc bathroom. The backyard has a large patio with a pergola, vegetable garden, many fruit trees, grape vines and a garden shed. The 2 car garage is very spacious and has 2 garage door openers. The house is equipped with newer high efficiency furnace, central air, central vac, newer roof, main floor California shutters and more. Close to many amenities, steps to schools, library, recreation center, church and beautiful parks. Close to HWY 7, HWY 400 and 407. Vaughan Metropolitan Center and the subway to downtown Toronto, Vaughan Mills Mega Mall, other shops and restaurants.
Bedrooms
6
Bathrooms
4
Square Feet
2500-3000 sqft
Property Type
Detached
Register for free to view complete property details and access exclusive sold data
Free account • No credit card required
| Name | Size (m) | Size (ft) | Features |
|---|---|---|---|
| Living Room(Ground) | 12.63 x 18.11 | 41.4 x 59.4 | - |
| Living Room(Ground) | 12.63 x 18.11 | 41.4 x 59.4 | - |
| Living Room(Ground) | 12.63 x 18.11 | 41.4 x 59.4 | - |
| Living Room(Ground) | 12.63 x 18.11 | 41.4 x 59.4 | - |
| Living Room(Ground) | 12.63 x 18.11 | 41.4 x 59.4 | - |
| Living Room(Ground) | 12.63 x 18.11 | 41.4 x 59.4 | - |
| Dining Room(Ground) | 10.83 x 13.12 | 35.5 x 43.0 | - |
| Dining Room(Ground) | 10.83 x 13.12 | 35.5 x 43.0 | - |
| Dining Room(Ground) | 10.83 x 13.12 | 35.5 x 43.0 | - |
| Dining Room(Ground) | 10.83 x 13.12 | 35.5 x 43.0 | - |
| Dining Room(Ground) | 10.83 x 13.12 | 35.5 x 43.0 | - |
| Dining Room(Ground) | 10.83 x 13.12 | 35.5 x 43.0 | - |
| Family Room(Ground) | 11.61 x 20.01 | 38.1 x 65.6 | - |
| Family Room(Ground) | 11.61 x 20.01 | 38.1 x 65.6 | - |
| Family Room(Ground) | 11.61 x 20.01 | 38.1 x 65.6 | - |
| Family Room(Ground) | 11.61 x 20.01 | 38.1 x 65.6 | - |
| Family Room(Ground) | 11.61 x 20.01 | 38.1 x 65.6 | - |
| Family Room(Ground) | 11.61 x 20.01 | 38.1 x 65.6 | - |
| Kitchen(Ground) | 9.19 x 15.09 | 30.2 x 49.5 | - |
| Kitchen(Ground) | 9.19 x 15.09 | 30.2 x 49.5 | - |
| Kitchen(Ground) | 9.19 x 15.09 | 30.2 x 49.5 | - |
| Kitchen(Ground) | 9.19 x 15.09 | 30.2 x 49.5 | - |
| Kitchen(Ground) | 9.19 x 15.09 | 30.2 x 49.5 | - |
| Kitchen(Ground) | 9.19 x 15.09 | 30.2 x 49.5 | - |
| Breakfast(Ground) | 9.84 x 15.49 | 32.3 x 50.8 | - |
| Breakfast(Ground) | 9.84 x 15.49 | 32.3 x 50.8 | - |
| Breakfast(Ground) | 9.84 x 15.49 | 32.3 x 50.8 | - |
| Breakfast(Ground) | 9.84 x 15.49 | 32.3 x 50.8 | - |
| Breakfast(Ground) | 9.84 x 15.49 | 32.3 x 50.8 | - |
| Breakfast(Ground) | 9.84 x 15.49 | 32.3 x 50.8 | - |
| Bedroom(Second) | 24.61 x 12.14 | 80.7 x 39.8 | - |
| Bedroom(Second) | 24.61 x 12.14 | 80.7 x 39.8 | - |
| Bedroom(Second) | 24.61 x 12.14 | 80.7 x 39.8 | - |
| Bedroom(Second) | 24.61 x 12.14 | 80.7 x 39.8 | - |
| Bedroom(Second) | 24.61 x 12.14 | 80.7 x 39.8 | - |
| Bedroom(Second) | 24.61 x 12.14 | 80.7 x 39.8 | - |
| Bedroom 2(Second) | 10.5 x 12.3 | 34.4 x 40.4 | - |
| Bedroom 2(Second) | 10.5 x 12.3 | 34.4 x 40.4 | - |
| Bedroom 2(Second) | 10.5 x 12.3 | 34.4 x 40.4 | - |
| Bedroom 2(Second) | 10.5 x 12.3 | 34.4 x 40.4 | - |
| Bedroom 2(Second) | 10.5 x 12.3 | 34.4 x 40.4 | - |
| Bedroom 2(Second) | 10.5 x 12.3 | 34.4 x 40.4 | - |
| Bedroom 3(Second) | 11.94 x 13.12 | 39.2 x 43.0 | - |
| Bedroom 3(Second) | 11.94 x 13.12 | 39.2 x 43.0 | - |
| Bedroom 3(Second) | 11.94 x 13.12 | 39.2 x 43.0 | - |
| Bedroom 3(Second) | 11.94 x 13.12 | 39.2 x 43.0 | - |
| Bedroom 3(Second) | 11.94 x 13.12 | 39.2 x 43.0 | - |
| Bedroom 3(Second) | 11.94 x 13.12 | 39.2 x 43.0 | - |
| Bedroom 4(Second) | 10.5 x 12.47 | 34.4 x 40.9 | - |
| Bedroom 4(Second) | 10.5 x 12.47 | 34.4 x 40.9 | - |
| Bedroom 4(Second) | 10.5 x 12.47 | 34.4 x 40.9 | - |
| Bedroom 4(Second) | 10.5 x 12.47 | 34.4 x 40.9 | - |
| Bedroom 4(Second) | 10.5 x 12.47 | 34.4 x 40.9 | - |
| Bedroom 4(Second) | 10.5 x 12.47 | 34.4 x 40.9 | - |
Register for free to view complete room dimensions and access exclusive sold data
Free account • No credit card required
Complete transaction history for this property
Register for free to view complete transaction history and access exclusive sold data
Free account • No credit card required
Original List Price
$1,495,000
Listed on Apr 23, 2026
Sold Price
$1,415,000
Sold on Aug 31, 2026
-$80,000
-5.4%
Register for free to view complete price history and access exclusive sold data
Free account • No credit card required
Your Agent
Broker of Record
PREMIER MATRIX REALTY LTD. BROKERAGE
See the comparable sold, tax-matched, and currently-competing listings for 81 Vera Street.
Register for free to view complete price estimate and access exclusive sold data
Free account • No credit card required
Contact OVAIS QASSIM
81 Vera Street, Vaughan, ON L4L 5S4 is a 6-bedroom, 4-bathroom 2-storey detached with approximately 2500-3000 square feet of living space, situated on a 50 125 foot lot. This property is currently sold (sold for $1,415,000). The home features a attached garage and a apartment, separate entrance basement.
This home is located in East Woodbridge, part of Vaughan in the York area. Explore more homes for sale and recently sold properties in this neighbourhood.
Whether you are looking to buy, sell, or lease in East Woodbridge, our team of experienced real estate professionals can help you navigate the market and find the perfect home. Contact us today for a free consultation.
81 Vera Street, Vaughan, ON L4L 5S4 sold,6 bedroom detached East Woodbridge,Vaughan homes for sale,York real estate,2-Storey homes, detached sold


