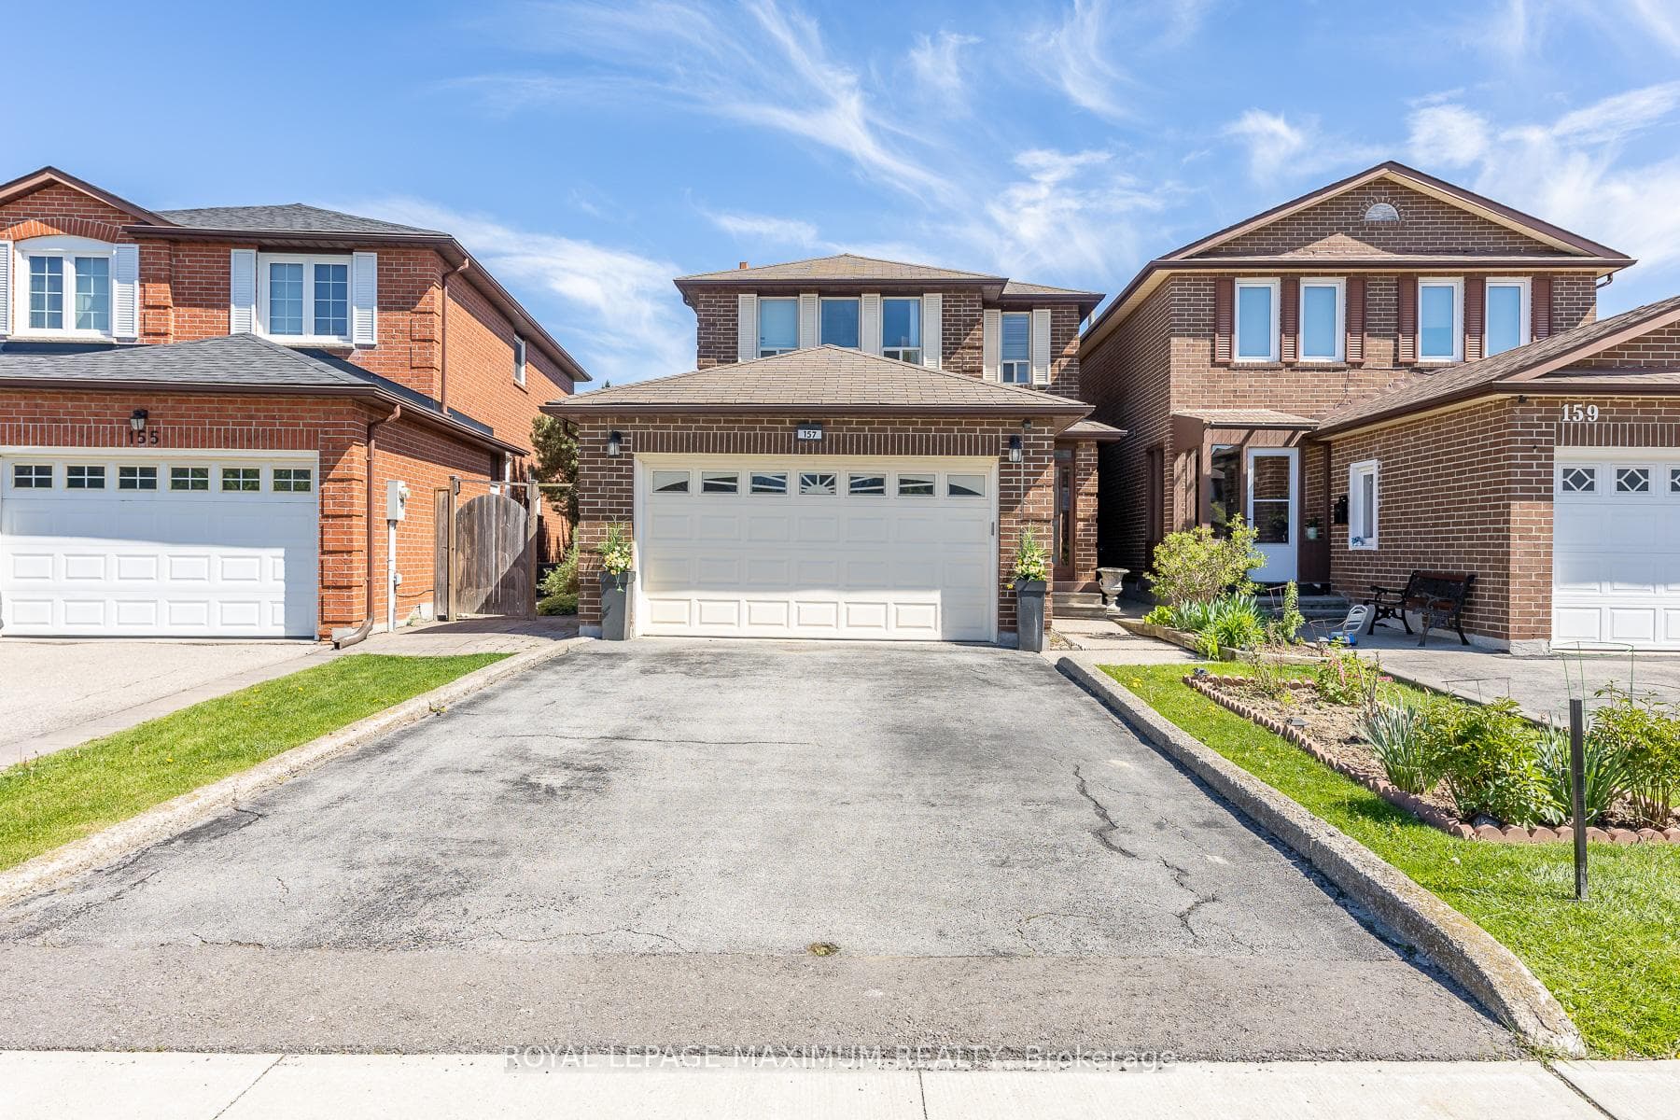
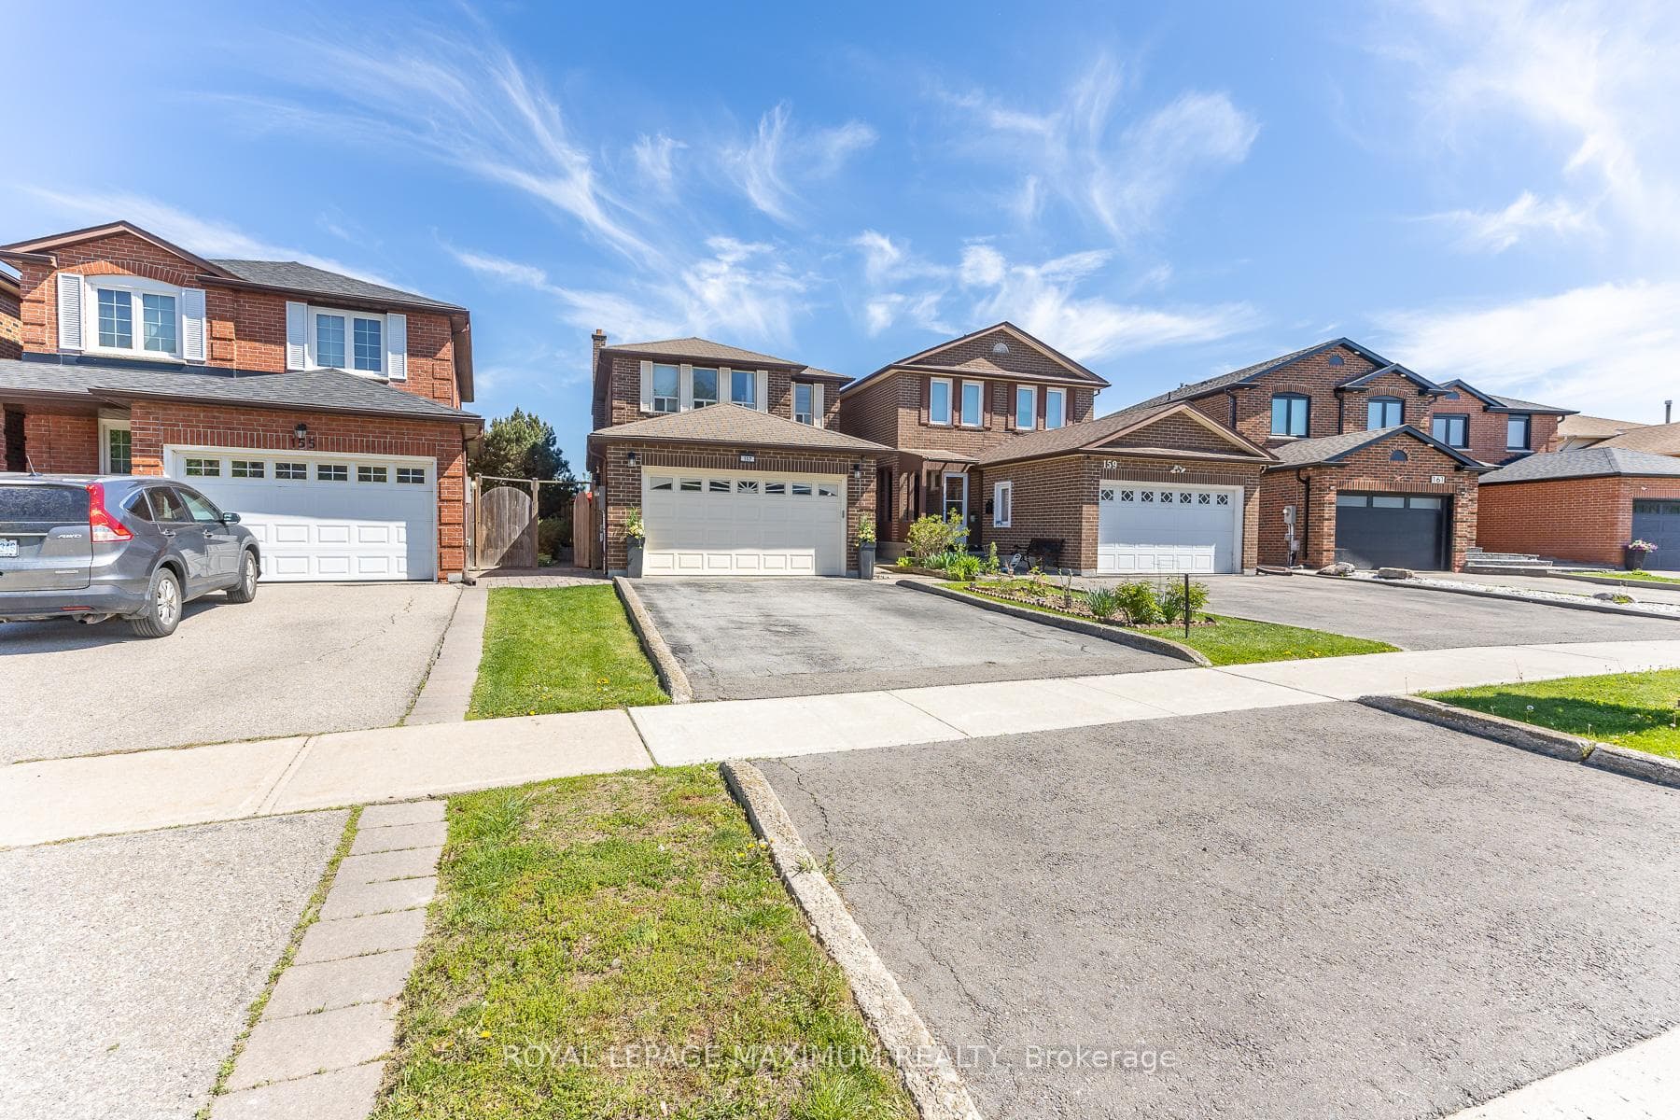
157 Misty Meadow Drive — Detached
For SaleVaughan, ON L4L 3V6
4 Bed · 4 Bath · Detached
MLS #N13497286
Listed Price
About This Property
Nestled in the high-demand East Woodbridge community of Vaughan, this carpet-free, three-plus-one-bedroom home features new vinyl flooring upstairs. The renovated kitchen includes granite countertops, a built-in bar, and a large central island opening to a breakfast area. A separate family room features a fireplace, while the second floor includes a main bathroom equipped with a walk-in shower. A finished basement provides an additional bedroom and potential for a secondary rental suite. Outdoors, the exceptionally large, private backyard includes a hot tub, offering a rare scale for substantial gatherings. Positioned in a prime neighbourhood, this property connects residents to extensive local infrastructure, including a nearby library, community centre, parks, and local hospitals. Families benefit from the proximity to many public and private elementary and high schools. Retail options are abundant with local malls and shopping plazas. Commuters enjoy seamless transit access with regional bus routes, the TTC subway network, and Rutherford GO Station all within proximity, ensuring consistent rental appeal and stable long-term capital growth in a stable suburban market.
Property Details
Bedrooms
4
Bathrooms
4
Square Feet
1500-2000 sqft
Property Type
Detached
Rooms
| Name | Size (m) | Size (ft) | Features |
|---|---|---|---|
| Living Room(Main) | 4.37 x 2.93 | 14.3 x 9.6 | - |
| Living Room(Main) | 4.37 x 2.93 | 14.3 x 9.6 | - |
| Living Room(Main) | 4.37 x 2.93 | 14.3 x 9.6 | - |
| Living Room(Main) | 4.37 x 2.93 | 14.3 x 9.6 | - |
| Living Room(Main) | 4.37 x 2.93 | 14.3 x 9.6 | - |
| Living Room(Main) | 4.37 x 2.93 | 14.3 x 9.6 | - |
| Living Room(Main) | 4.37 x 2.93 | 14.3 x 9.6 | - |
| Living Room(Main) | 4.37 x 2.93 | 14.3 x 9.6 | - |
| Living Room(Main) | 4.37 x 2.93 | 14.3 x 9.6 | - |
| Living Room(Main) | 4.37 x 2.93 | 14.3 x 9.6 | - |
| Living Room(Main) | 4.37 x 2.93 | 14.3 x 9.6 | - |
| Dining Room(Main) | 2.86 x 3.42 | 9.4 x 11.2 | - |
| Dining Room(Main) | 2.86 x 3.42 | 9.4 x 11.2 | - |
| Dining Room(Main) | 2.86 x 3.42 | 9.4 x 11.2 | - |
| Dining Room(Main) | 2.86 x 3.42 | 9.4 x 11.2 | - |
| Dining Room(Main) | 2.86 x 3.42 | 9.4 x 11.2 | - |
| Dining Room(Main) | 2.86 x 3.42 | 9.4 x 11.2 | - |
| Dining Room(Main) | 2.86 x 3.42 | 9.4 x 11.2 | - |
| Dining Room(Main) | 2.86 x 3.42 | 9.4 x 11.2 | - |
| Dining Room(Main) | 2.86 x 3.42 | 9.4 x 11.2 | - |
| Dining Room(Main) | 2.86 x 3.42 | 9.4 x 11.2 | - |
| Dining Room(Main) | 2.86 x 3.42 | 9.4 x 11.2 | - |
| Kitchen(Main) | 3.67 x 3.29 | 12.0 x 10.8 | - |
| Kitchen(Main) | 3.67 x 3.29 | 12.0 x 10.8 | - |
| Kitchen(Main) | 3.67 x 3.29 | 12.0 x 10.8 | - |
| Kitchen(Main) | 3.67 x 3.29 | 12.0 x 10.8 | - |
| Kitchen(Main) | 3.67 x 3.29 | 12.0 x 10.8 | - |
| Kitchen(Main) | 3.67 x 3.29 | 12.0 x 10.8 | - |
| Kitchen(Main) | 3.67 x 3.29 | 12.0 x 10.8 | - |
| Kitchen(Main) | 3.67 x 3.29 | 12.0 x 10.8 | - |
| Kitchen(Main) | 3.67 x 3.29 | 12.0 x 10.8 | - |
| Kitchen(Main) | 3.67 x 3.29 | 12.0 x 10.8 | - |
| Kitchen(Main) | 3.67 x 3.29 | 12.0 x 10.8 | - |
| Breakfast(Main) | 2.62 x 3.34 | 8.6 x 11.0 | - |
| Breakfast(Main) | 2.62 x 3.34 | 8.6 x 11.0 | - |
| Breakfast(Main) | 2.62 x 3.34 | 8.6 x 11.0 | - |
| Breakfast(Main) | 2.62 x 3.34 | 8.6 x 11.0 | - |
| Breakfast(Main) | 2.62 x 3.34 | 8.6 x 11.0 | - |
| Breakfast(Main) | 2.62 x 3.34 | 8.6 x 11.0 | - |
| Breakfast(Main) | 2.62 x 3.34 | 8.6 x 11.0 | - |
| Breakfast(Main) | 2.62 x 3.34 | 8.6 x 11.0 | - |
| Breakfast(Main) | 2.62 x 3.34 | 8.6 x 11.0 | - |
| Breakfast(Main) | 2.62 x 3.34 | 8.6 x 11.0 | - |
| Breakfast(Main) | 2.62 x 3.34 | 8.6 x 11.0 | - |
| Family Room(Main) | 6.3 x 5.22 | 20.7 x 17.1 | - |
| Family Room(Main) | 6.3 x 5.22 | 20.7 x 17.1 | - |
| Family Room(Main) | 6.3 x 5.22 | 20.7 x 17.1 | - |
| Family Room(Main) | 6.3 x 5.22 | 20.7 x 17.1 | - |
| Family Room(Main) | 6.3 x 5.22 | 20.7 x 17.1 | - |
| Family Room(Main) | 6.3 x 5.22 | 20.7 x 17.1 | - |
| Family Room(Main) | 6.3 x 5.22 | 20.7 x 17.1 | - |
| Family Room(Main) | 6.3 x 5.22 | 20.7 x 17.1 | - |
| Family Room(Main) | 6.3 x 5.22 | 20.7 x 17.1 | - |
| Family Room(Main) | 6.3 x 5.22 | 20.7 x 17.1 | - |
| Family Room(Main) | 6.3 x 5.22 | 20.7 x 17.1 | - |
| Primary Bedroom(Second) | 4.44 x 4.26 | 14.6 x 14.0 | - |
| Primary Bedroom(Second) | 4.44 x 4.26 | 14.6 x 14.0 | - |
| Primary Bedroom(Second) | 4.44 x 4.26 | 14.6 x 14.0 | - |
| Primary Bedroom(Second) | 4.44 x 4.26 | 14.6 x 14.0 | - |
| Primary Bedroom(Second) | 4.44 x 4.26 | 14.6 x 14.0 | - |
| Primary Bedroom(Second) | 4.44 x 4.26 | 14.6 x 14.0 | - |
| Primary Bedroom(Second) | 4.44 x 4.26 | 14.6 x 14.0 | - |
| Primary Bedroom(Second) | 4.44 x 4.26 | 14.6 x 14.0 | - |
| Primary Bedroom(Second) | 4.44 x 4.26 | 14.6 x 14.0 | - |
| Primary Bedroom(Second) | 4.44 x 4.26 | 14.6 x 14.0 | - |
| Primary Bedroom(Second) | 4.44 x 4.26 | 14.6 x 14.0 | - |
| Bedroom 2(Second) | 2.92 x 4.11 | 9.6 x 13.5 | - |
| Bedroom 2(Second) | 2.92 x 4.11 | 9.6 x 13.5 | - |
| Bedroom 2(Second) | 2.92 x 4.11 | 9.6 x 13.5 | - |
| Bedroom 2(Second) | 2.92 x 4.11 | 9.6 x 13.5 | - |
| Bedroom 2(Second) | 2.92 x 4.11 | 9.6 x 13.5 | - |
| Bedroom 2(Second) | 2.92 x 4.11 | 9.6 x 13.5 | - |
| Bedroom 2(Second) | 2.92 x 4.11 | 9.6 x 13.5 | - |
| Bedroom 2(Second) | 2.92 x 4.11 | 9.6 x 13.5 | - |
| Bedroom 2(Second) | 2.92 x 4.11 | 9.6 x 13.5 | - |
| Bedroom 2(Second) | 2.92 x 4.11 | 9.6 x 13.5 | - |
| Bedroom 2(Second) | 2.92 x 4.11 | 9.6 x 13.5 | - |
| Bedroom 3(Second) | 3.29 x 3.08 | 10.8 x 10.1 | - |
| Bedroom 3(Second) | 3.29 x 3.08 | 10.8 x 10.1 | - |
| Bedroom 3(Second) | 3.29 x 3.08 | 10.8 x 10.1 | - |
| Bedroom 3(Second) | 3.29 x 3.08 | 10.8 x 10.1 | - |
| Bedroom 3(Second) | 3.29 x 3.08 | 10.8 x 10.1 | - |
| Bedroom 3(Second) | 3.29 x 3.08 | 10.8 x 10.1 | - |
| Bedroom 3(Second) | 3.29 x 3.08 | 10.8 x 10.1 | - |
| Bedroom 3(Second) | 3.29 x 3.08 | 10.8 x 10.1 | - |
| Bedroom 3(Second) | 3.29 x 3.08 | 10.8 x 10.1 | - |
| Bedroom 3(Second) | 3.29 x 3.08 | 10.8 x 10.1 | - |
| Bedroom 3(Second) | 3.29 x 3.08 | 10.8 x 10.1 | - |
| Bedroom 4(Basement) | 3.23 x 4.11 | 10.6 x 13.5 | - |
| Bedroom 4(Basement) | 3.23 x 4.11 | 10.6 x 13.5 | - |
| Bedroom 4(Basement) | 3.23 x 4.11 | 10.6 x 13.5 | - |
| Bedroom 4(Basement) | 3.23 x 4.11 | 10.6 x 13.5 | - |
| Bedroom 4(Basement) | 3.23 x 4.11 | 10.6 x 13.5 | - |
| Bedroom 4(Basement) | 3.23 x 4.11 | 10.6 x 13.5 | - |
| Bedroom 4(Basement) | 3.23 x 4.11 | 10.6 x 13.5 | - |
| Bedroom 4(Basement) | 3.23 x 4.11 | 10.6 x 13.5 | - |
| Bedroom 4(Basement) | 3.23 x 4.11 | 10.6 x 13.5 | - |
| Bedroom 4(Basement) | 3.23 x 4.11 | 10.6 x 13.5 | - |
| Bedroom 4(Basement) | 3.23 x 4.11 | 10.6 x 13.5 | - |
| Recreation(Basement) | 3.83 x 7.85 | 12.6 x 25.8 | - |
| Recreation(Basement) | 3.83 x 7.85 | 12.6 x 25.8 | - |
| Recreation(Basement) | 3.83 x 7.85 | 12.6 x 25.8 | - |
| Recreation(Basement) | 3.83 x 7.85 | 12.6 x 25.8 | - |
| Recreation(Basement) | 3.83 x 7.85 | 12.6 x 25.8 | - |
| Recreation(Basement) | 3.83 x 7.85 | 12.6 x 25.8 | - |
| Recreation(Basement) | 3.83 x 7.85 | 12.6 x 25.8 | - |
| Recreation(Basement) | 3.83 x 7.85 | 12.6 x 25.8 | - |
| Recreation(Basement) | 3.83 x 7.85 | 12.6 x 25.8 | - |
| Recreation(Basement) | 3.83 x 7.85 | 12.6 x 25.8 | - |
| Recreation(Basement) | 3.83 x 7.85 | 12.6 x 25.8 | - |
157 Misty Meadow Drive History
Complete transaction history for this property
Transaction History Available
Register for free to view complete transaction history and access exclusive sold data
Free account • No credit card required
Your Agent
OVAIS QASSIM
Broker of Record
PREMIER MATRIX REALTY LTD. BROKERAGE
Get your sale estimate
See the comparable sold, tax-matched, and currently-competing listings for 157 Misty Meadow Drive.
Price Estimate Available
Register for free to view complete price estimate and access exclusive sold data
Free account • No credit card required
Home Features
Interested in This Home?
Contact OVAIS QASSIM
About 157 Misty Meadow Drive, Vaughan, ON L4L 3V6
157 Misty Meadow Drive, Vaughan, ON L4L 3V6 is a 4-bedroom, 4-bathroom 2-storey detached with approximately 1500-2000 square feet of living space, situated on a 10 43 foot lot. This property is currently for sale at $1,099,999. The home features a attached garage and a finished basement.
East Woodbridge Neighbourhood
This home is located in East Woodbridge, part of Vaughan in the York area. Explore more homes for sale and recently sold properties in this neighbourhood.
Whether you are looking to buy, sell, or lease in East Woodbridge, our team of experienced real estate professionals can help you navigate the market and find the perfect home. Contact us today for a free consultation.
157 Misty Meadow Drive, Vaughan, ON L4L 3V6
157 Misty Meadow Drive, Vaughan, ON L4L 3V6 for sale,4 bedroom detached East Woodbridge,Vaughan homes for sale,York real estate,2-Storey homes, detached for sale