
$1,399,999
19 Swamp Sparrow Court, Caledon, ON L7C 4M7
Caledon, ON L7C 1H5
4 Bed · 4 Bath · Detached
MLS #W13617888
Listed Price
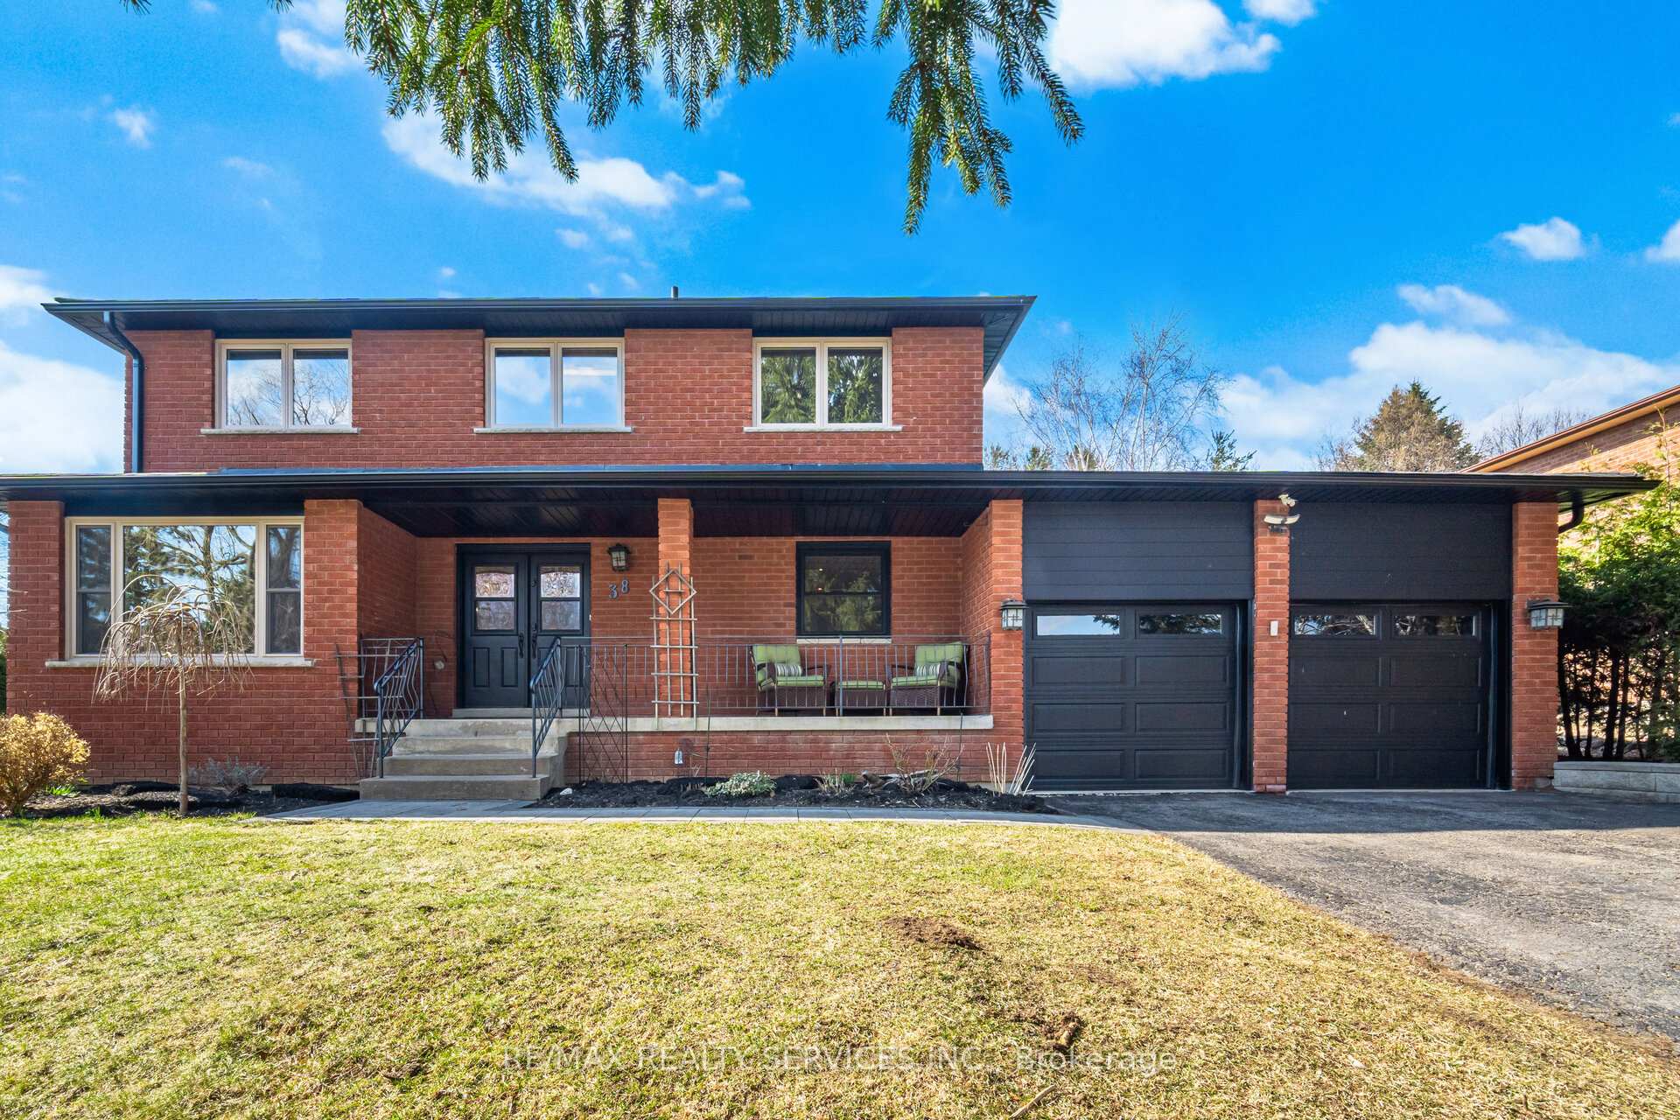
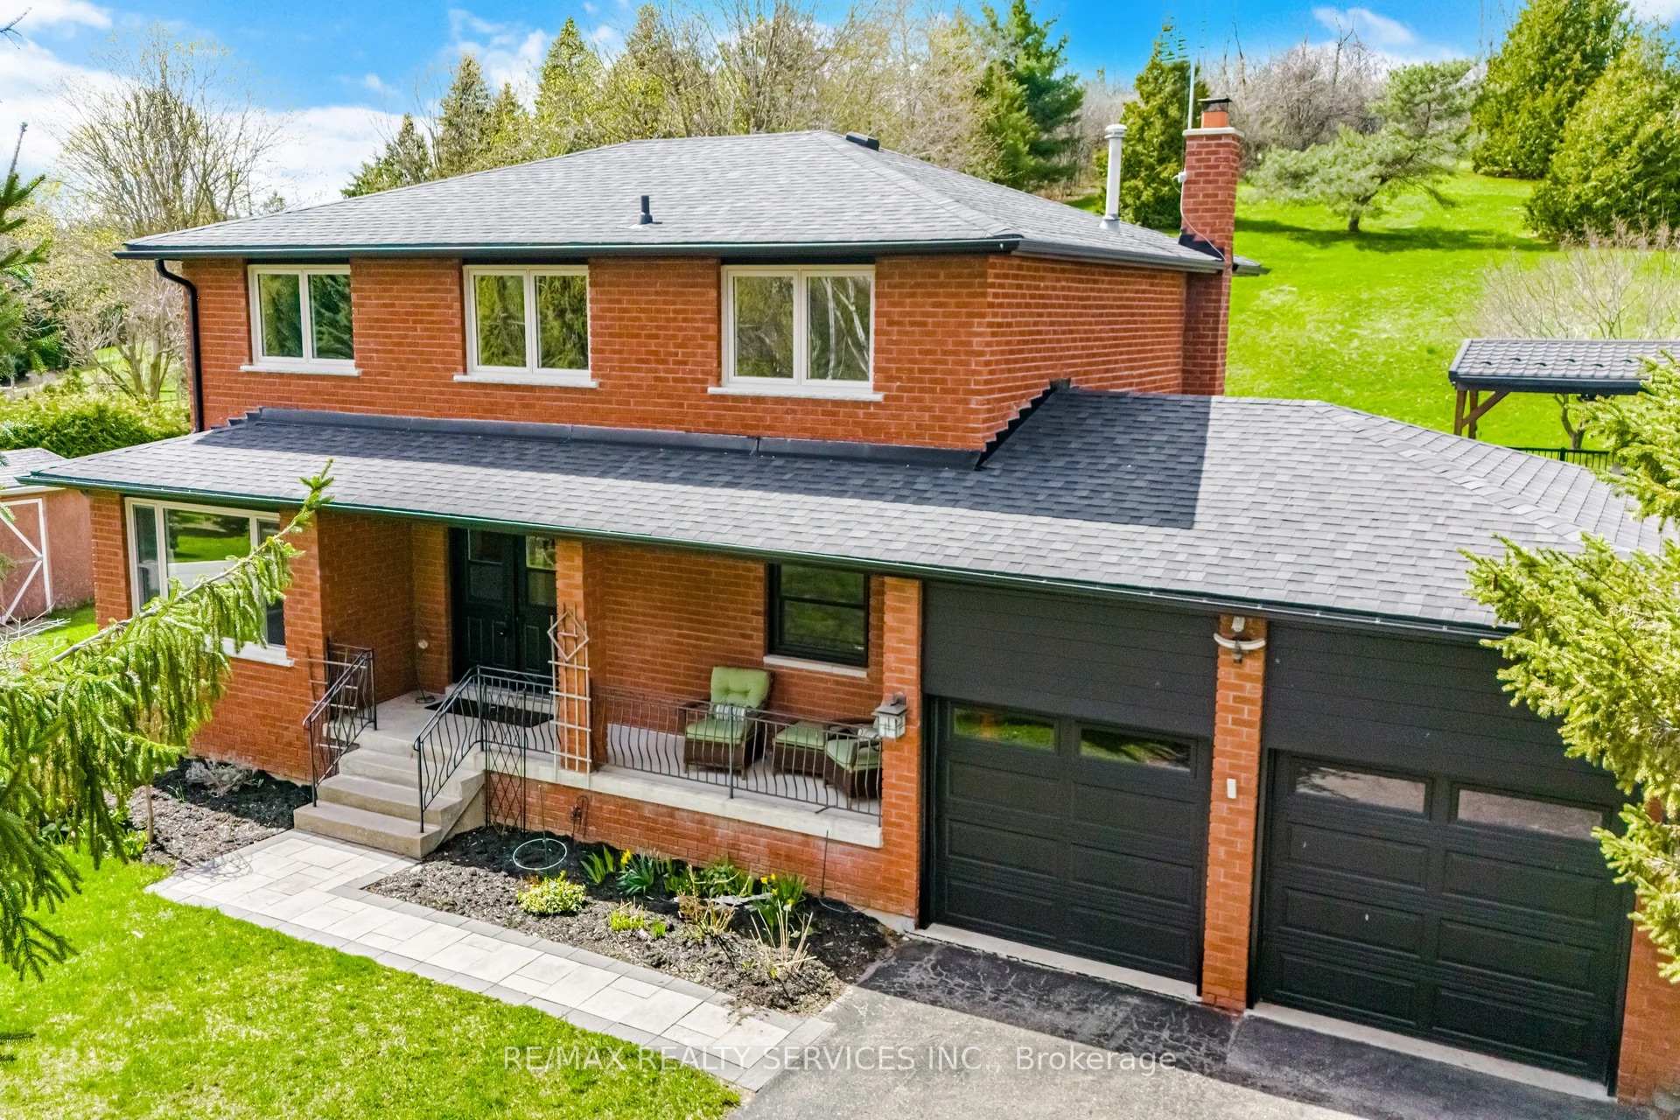
Stunning 3+1 Bed 4 Bath Home On 1.13 Acres In The Village Caledon East. 4443SqFt Of Living Space, 100Ft Wide Lot W/ Mature Trees & Privacy. A 22X32Ft Addition W/ Wrap Around Windows (2016), 16X24Ft Pool W/ Composite Deck "Entertainers Delight W/ Outdoor Tv" (2017), Roof (2019), Furnace (2019), Basement Reno (2019), Bathrooms (2016), Fully Painted (2019), Custom Maple Kitchen (2016), Exotic Brazilian Counter Top (2016), Main Floor Laundry W/ Custom Cabinets (2016), Reverse Osmosis (2026)Water softener (2026,Soffit & Eavestrough (2025, Front Windows (2025), Pool Heater and Filter (2025), One Bedroom In-law Suite w/ Separate Entrance, Kitchen and Large Living Area.
Bedrooms
4
Bathrooms
4
Square Feet
2500-3000 sqft
Property Type
Detached
| Name | Size (m) | Size (ft) | Features |
|---|---|---|---|
| Bedroom 3(Second) | 3.21 x 3.49 | 10.5 x 11.5 | - |
| Living Room(Main) | 3.15 x 5.11 | 10.3 x 16.8 | - |
| Kitchen(Main) | 3.37 x 5.87 | 11.1 x 19.3 | - |
| Breakfast(Main) | 7.29 x 3.54 | 23.9 x 11.6 | - |
| Great Room(Main) | 5.29 x 6.32 | 17.4 x 20.7 | - |
| Office(Main) | 3.24 x 3.57 | 10.6 x 11.7 | - |
| Dining Room(Main) | 3.2 x 3.47 | 10.5 x 11.4 | - |
| Utility Room(Basement) | 7.25 x 3.16 | 23.8 x 10.4 | - |
| Bedroom 4(Basement) | 3.09 x 6.59 | 10.1 x 21.6 | - |
| Kitchen(Basement) | 9.52 x 2 | 31.2 x 6.6 | - |
| Living Room(Basement) | 9.52 x 6.09 | 31.2 x 20.0 | - |
| Bedroom 2(Second) | 3.06 x 3.24 | 10.0 x 10.6 | - |
| Bedroom 3(Second) | 3.21 x 3.49 | 10.5 x 11.5 | - |
| Living Room(Main) | 3.15 x 5.11 | 10.3 x 16.8 | - |
| Kitchen(Main) | 3.37 x 5.87 | 11.1 x 19.3 | - |
| Breakfast(Main) | 7.29 x 3.54 | 23.9 x 11.6 | - |
| Great Room(Main) | 5.29 x 6.32 | 17.4 x 20.7 | - |
| Office(Main) | 3.24 x 3.57 | 10.6 x 11.7 | - |
| Dining Room(Main) | 3.2 x 3.47 | 10.5 x 11.4 | - |
| Utility Room(Basement) | 7.25 x 3.16 | 23.8 x 10.4 | - |
| Bedroom 4(Basement) | 3.09 x 6.59 | 10.1 x 21.6 | - |
| Kitchen(Basement) | 9.52 x 2 | 31.2 x 6.6 | - |
| Living Room(Basement) | 9.52 x 6.09 | 31.2 x 20.0 | - |
| Bedroom 2(Second) | 3.06 x 3.24 | 10.0 x 10.6 | - |
| Bedroom 3(Second) | 3.21 x 3.49 | 10.5 x 11.5 | - |
| Living Room(Main) | 3.15 x 5.11 | 10.3 x 16.8 | - |
| Kitchen(Main) | 3.37 x 5.87 | 11.1 x 19.3 | - |
| Breakfast(Main) | 7.29 x 3.54 | 23.9 x 11.6 | - |
| Great Room(Main) | 5.29 x 6.32 | 17.4 x 20.7 | - |
| Office(Main) | 3.24 x 3.57 | 10.6 x 11.7 | - |
| Dining Room(Main) | 3.2 x 3.47 | 10.5 x 11.4 | - |
| Utility Room(Basement) | 7.25 x 3.16 | 23.8 x 10.4 | - |
| Bedroom 4(Basement) | 3.09 x 6.59 | 10.1 x 21.6 | - |
| Kitchen(Basement) | 9.52 x 2 | 31.2 x 6.6 | - |
| Living Room(Basement) | 9.52 x 6.09 | 31.2 x 20.0 | - |
| Bedroom 2(Second) | 3.06 x 3.24 | 10.0 x 10.6 | - |
| Bedroom 3(Second) | 3.21 x 3.49 | 10.5 x 11.5 | - |
| Living Room(Main) | 3.15 x 5.11 | 10.3 x 16.8 | - |
| Kitchen(Main) | 3.37 x 5.87 | 11.1 x 19.3 | - |
| Breakfast(Main) | 7.29 x 3.54 | 23.9 x 11.6 | - |
| Great Room(Main) | 5.29 x 6.32 | 17.4 x 20.7 | - |
| Office(Main) | 3.24 x 3.57 | 10.6 x 11.7 | - |
| Dining Room(Main) | 3.2 x 3.47 | 10.5 x 11.4 | - |
| Utility Room(Basement) | 7.25 x 3.16 | 23.8 x 10.4 | - |
| Bedroom 4(Basement) | 3.09 x 6.59 | 10.1 x 21.6 | - |
| Kitchen(Basement) | 9.52 x 2 | 31.2 x 6.6 | - |
| Living Room(Basement) | 9.52 x 6.09 | 31.2 x 20.0 | - |
| Bedroom 2(Second) | 3.06 x 3.24 | 10.0 x 10.6 | - |
| Bedroom 3(Second) | 3.21 x 3.49 | 10.5 x 11.5 | - |
| Living Room(Main) | 3.15 x 5.11 | 10.3 x 16.8 | - |
| Kitchen(Main) | 3.37 x 5.87 | 11.1 x 19.3 | - |
| Breakfast(Main) | 7.29 x 3.54 | 23.9 x 11.6 | - |
| Great Room(Main) | 5.29 x 6.32 | 17.4 x 20.7 | - |
| Office(Main) | 3.24 x 3.57 | 10.6 x 11.7 | - |
| Dining Room(Main) | 3.2 x 3.47 | 10.5 x 11.4 | - |
| Utility Room(Basement) | 7.25 x 3.16 | 23.8 x 10.4 | - |
| Bedroom 4(Basement) | 3.09 x 6.59 | 10.1 x 21.6 | - |
| Kitchen(Basement) | 9.52 x 2 | 31.2 x 6.6 | - |
| Living Room(Basement) | 9.52 x 6.09 | 31.2 x 20.0 | - |
| Bedroom 2(Second) | 3.06 x 3.24 | 10.0 x 10.6 | - |
Complete transaction history for this property
Register free to see the complete unit history
Register for free to view complete transaction history and access exclusive sold data
Free account • No credit card required
Your Agent
Broker of Record
PREMIER MATRIX REALTY LTD. BROKERAGE
See the comparable sold, tax-matched, and currently-competing listings for 38 Marilyn Street.
Register for free to view complete price estimate and access exclusive sold data
Free account • No credit card required
Contact OVAIS QASSIM
38 Marilyn Street, Caledon, ON L7C 1H5 is a 4-bedroom, 4-bathroom 2-storey detached with approximately 2500-3000 square feet of living space, situated on a 80 477 foot lot. This property is currently for sale at $1,629,900. The home features a built-in garage and a apartment, separate entrance basement.
This home is located in Caledon East, part of Caledon in the Peel area. Explore more homes for sale and recently sold properties in this neighbourhood.
Whether you are looking to buy, sell, or lease in Caledon East, our team of experienced real estate professionals can help you navigate the market and find the perfect home. Contact us today for a free consultation.
38 Marilyn Street, Caledon, ON L7C 1H5 for sale,4 bedroom detached Caledon East,Caledon homes for sale,Peel real estate,2-Storey homes, detached for sale


