
$2,000,000
152 Evans Avenue, Toronto, ON M8Z 1H9
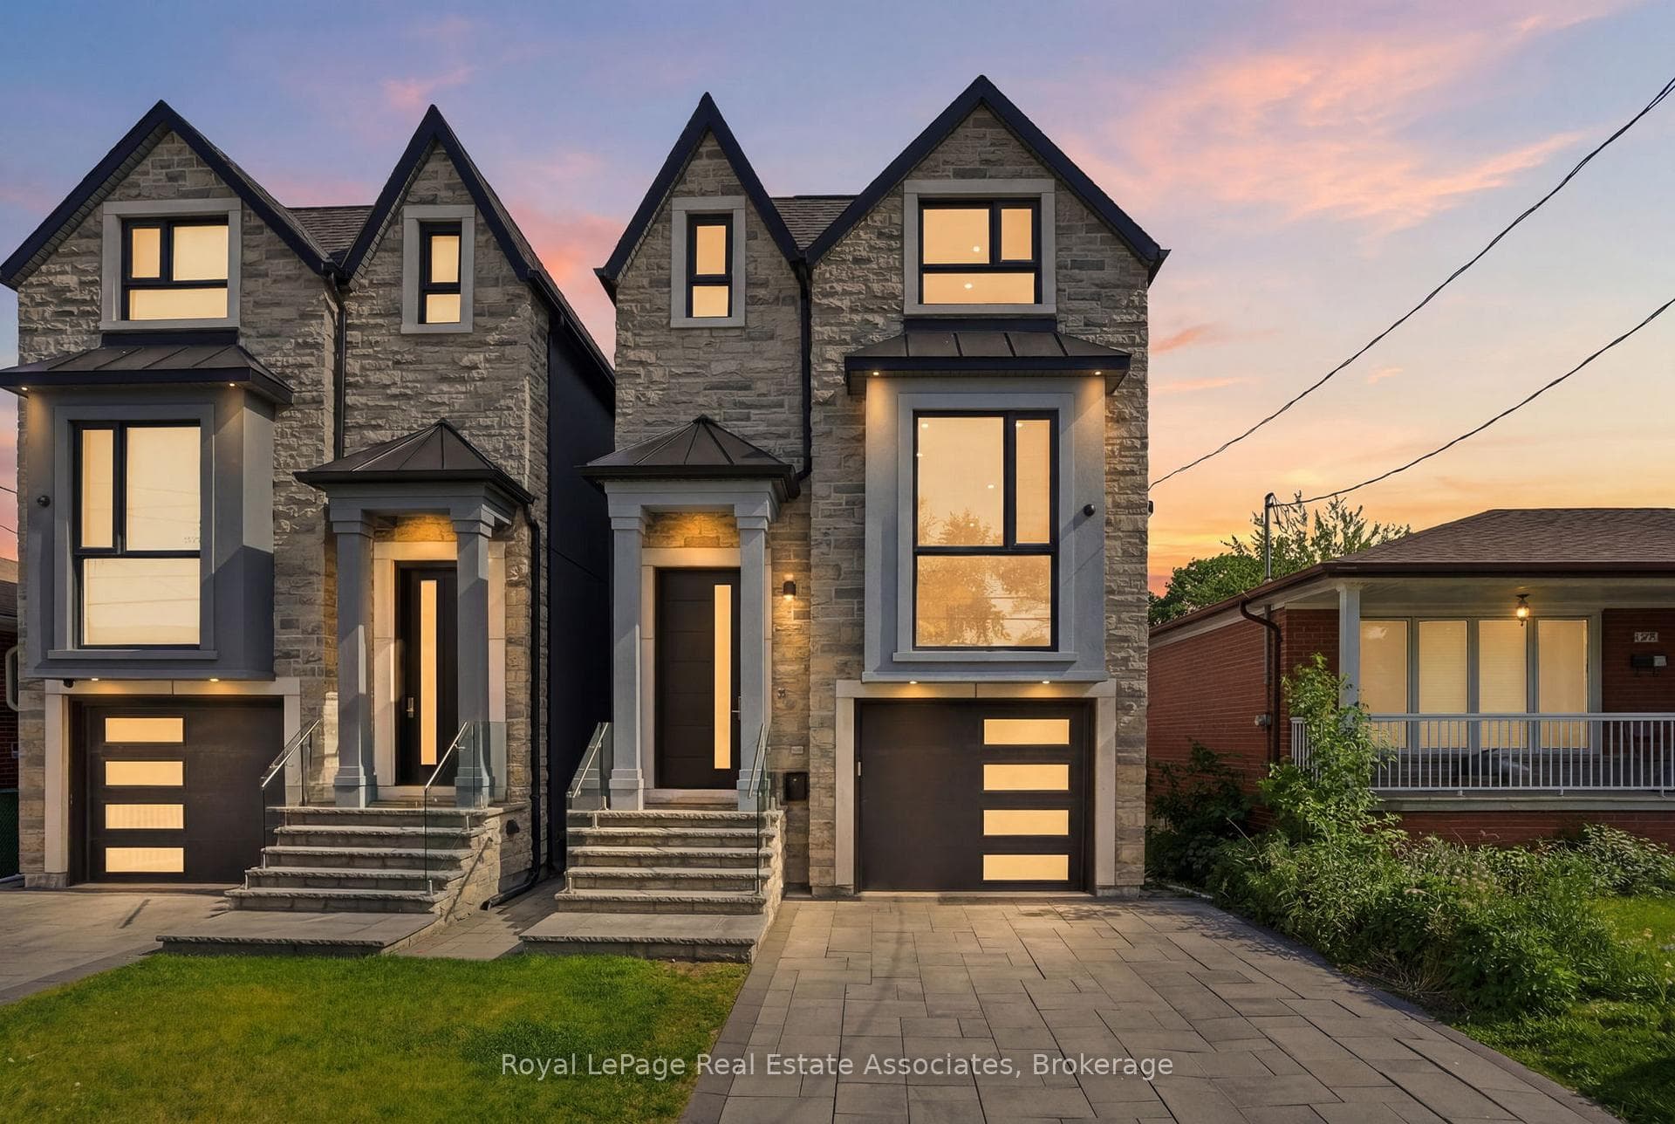
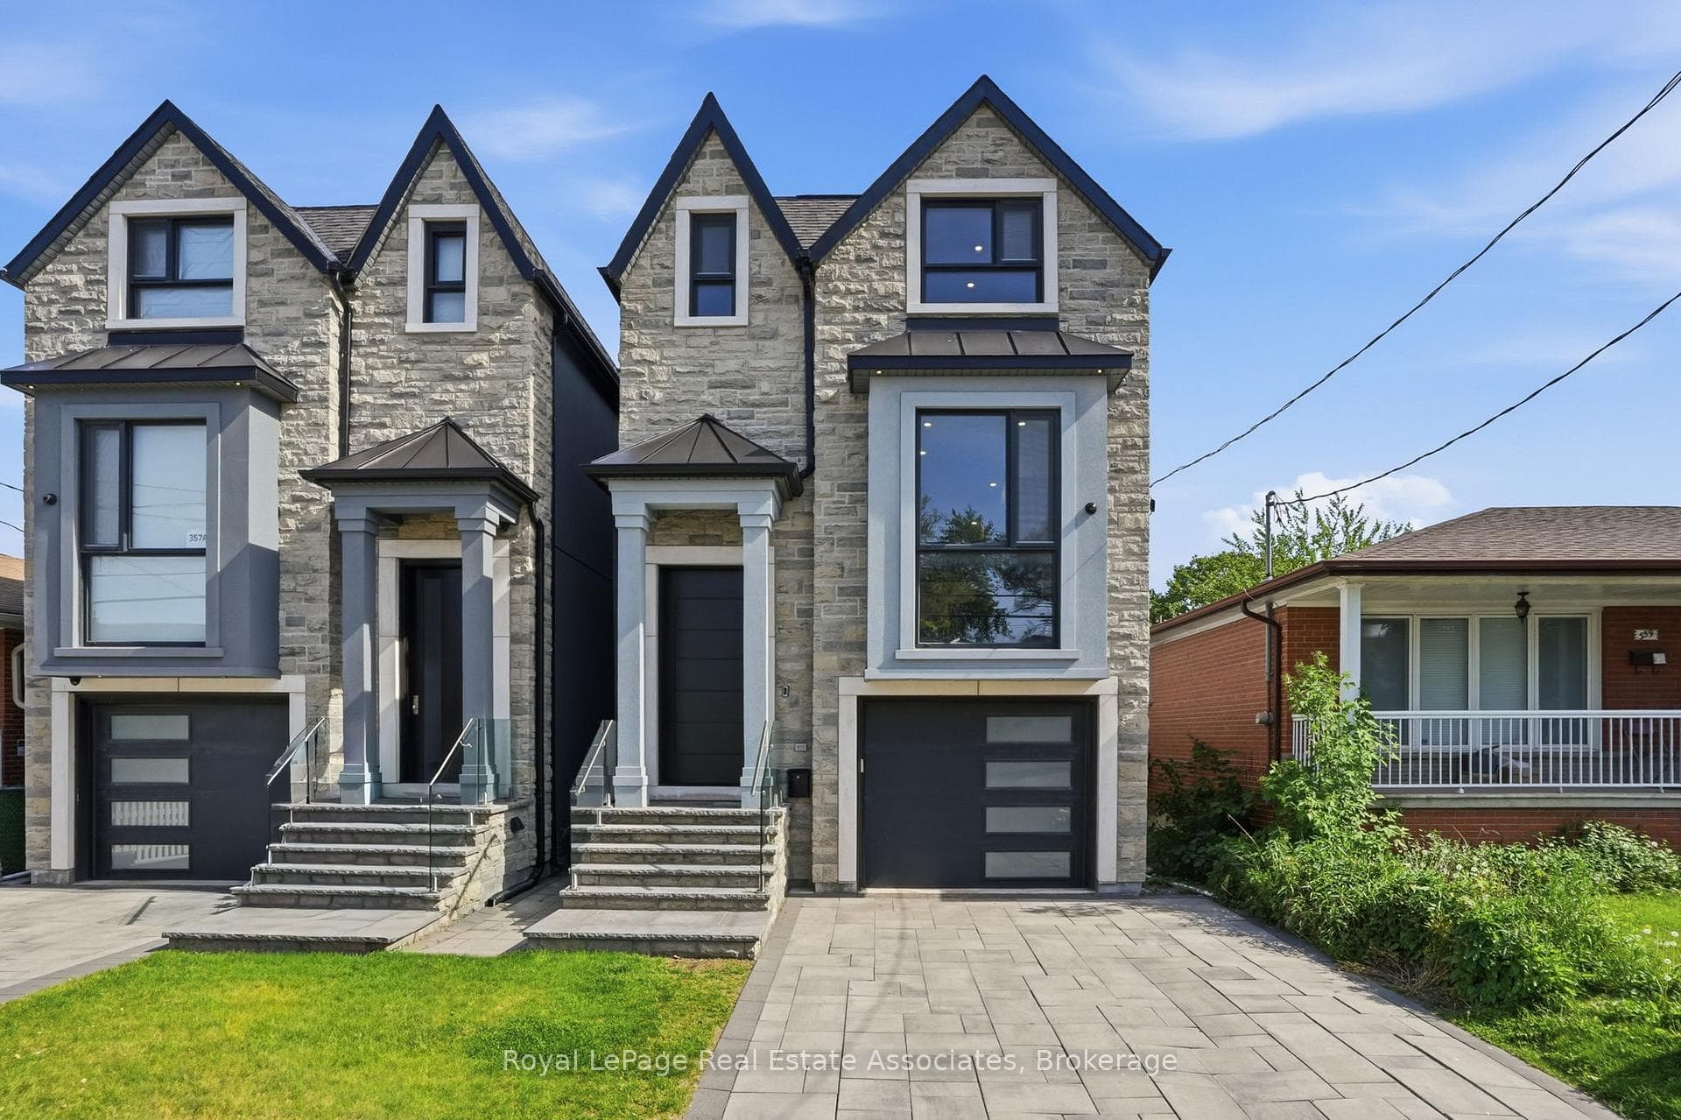
Toronto, ON M8Z 1G9
5 Bed · 4 Bath · Detached
MLS #W13460580
Listed Price
Experience exceptional custom-built luxury where every detail has been thoughtfully designed & expertly crafted. Featuring premium imported Italian windows, custom Italian cabinetry, Italian quartz surfaces, Italian bathroom vanities & custom Italian interior doors with premium hardware, flush-mount hinges & magnetic latch systems, this home showcases quality at every turn. The stunning open-concept main floor is highlighted by soaring ceilings, contemporary finishes & an impressive chef-inspired kitchen complete with a Bertazzoni gas range & premium Miele appliances.Offering 5 spacious bedrooms & 4 beautifully appointed bathrooms, the home blends elegance with everyday functionality. Enjoy integrated speakers & a smart security system, upper-level laundry & a luxurious primary retreat featuring a spa-inspired 5-piece ensuite with a steam shower & soaker tub.The fully finished lower level offers 13-ft ceilings in the bedroom, 11-ft ceilings in the main living area, in-floor heating throughout, a wet bar & a floor-to-ceiling walkout to the south-facing backyard. Designed to maximize natural light & openness, this bright, spacious & versatile space is ideal for an in-law or nanny suite.Outdoor living is equally impressive with a fully fenced backyard, oversized patio & upper-level deck, creating the perfect setting for entertaining family & friends. The property also offers parking for 4 vehicles.Situated in 1 of the area's most desirable lakeside communities, this exceptional residence offers the perfect balance of luxury & convenience, just minutes from downtown & the airport. Enjoy walking access to local favourites, village amenities, transit & waterfront attractions. This is a rare opportunity to own a truly remarkable home in a sought-after family-friendly neighbourhood.
Bedrooms
5
Bathrooms
4
Square Feet
2000-2500 sqft
Property Type
Detached
| Name | Size (m) | Size (ft) | Features |
|---|---|---|---|
| Living Room(Main) | 5.03 x 4.01 | 16.5 x 13.2 | - |
| Living Room(Main) | 5.03 x 4.01 | 16.5 x 13.2 | - |
| Living Room(Main) | 5.03 x 4.01 | 16.5 x 13.2 | - |
| Living Room(Main) | 5.03 x 4.01 | 16.5 x 13.2 | - |
| Living Room(Main) | 5.03 x 4.01 | 16.5 x 13.2 | - |
| Living Room(Main) | 5.03 x 4.01 | 16.5 x 13.2 | - |
| Living Room(Main) | 5.03 x 4.01 | 16.5 x 13.2 | - |
| Living Room(Main) | 5.03 x 4.01 | 16.5 x 13.2 | - |
| Dining Room(Main) | 3.76 x 4.6 | 12.3 x 15.1 | - |
| Dining Room(Main) | 3.76 x 4.6 | 12.3 x 15.1 | - |
| Dining Room(Main) | 3.76 x 4.6 | 12.3 x 15.1 | - |
| Dining Room(Main) | 3.76 x 4.6 | 12.3 x 15.1 | - |
| Dining Room(Main) | 3.76 x 4.6 | 12.3 x 15.1 | - |
| Dining Room(Main) | 3.76 x 4.6 | 12.3 x 15.1 | - |
| Dining Room(Main) | 3.76 x 4.6 | 12.3 x 15.1 | - |
| Dining Room(Main) | 3.76 x 4.6 | 12.3 x 15.1 | - |
| Kitchen(Main) | 4.65 x 5.66 | 15.3 x 18.6 | - |
| Kitchen(Main) | 4.65 x 5.66 | 15.3 x 18.6 | - |
| Kitchen(Main) | 4.65 x 5.66 | 15.3 x 18.6 | - |
| Kitchen(Main) | 4.65 x 5.66 | 15.3 x 18.6 | - |
| Kitchen(Main) | 4.65 x 5.66 | 15.3 x 18.6 | - |
| Kitchen(Main) | 4.65 x 5.66 | 15.3 x 18.6 | - |
| Kitchen(Main) | 4.65 x 5.66 | 15.3 x 18.6 | - |
| Kitchen(Main) | 4.65 x 5.66 | 15.3 x 18.6 | - |
| Family Room(Main) | 4.83 x 5.66 | 15.8 x 18.6 | - |
| Family Room(Main) | 4.83 x 5.66 | 15.8 x 18.6 | - |
| Family Room(Main) | 4.83 x 5.66 | 15.8 x 18.6 | - |
| Family Room(Main) | 4.83 x 5.66 | 15.8 x 18.6 | - |
| Family Room(Main) | 4.83 x 5.66 | 15.8 x 18.6 | - |
| Family Room(Main) | 4.83 x 5.66 | 15.8 x 18.6 | - |
| Family Room(Main) | 4.83 x 5.66 | 15.8 x 18.6 | - |
| Family Room(Main) | 4.83 x 5.66 | 15.8 x 18.6 | - |
| Bathroom(Main) | 1.5 x 1.78 | 4.9 x 5.8 | - |
| Bathroom(Main) | 1.5 x 1.78 | 4.9 x 5.8 | - |
| Bathroom(Main) | 1.5 x 1.78 | 4.9 x 5.8 | - |
| Bathroom(Main) | 1.5 x 1.78 | 4.9 x 5.8 | - |
| Bathroom(Main) | 1.5 x 1.78 | 4.9 x 5.8 | - |
| Bathroom(Main) | 1.5 x 1.78 | 4.9 x 5.8 | - |
| Bathroom(Main) | 1.5 x 1.78 | 4.9 x 5.8 | - |
| Bathroom(Main) | 1.5 x 1.78 | 4.9 x 5.8 | - |
| Bedroom(Second) | 4.42 x 2.79 | 14.5 x 9.2 | - |
| Bedroom(Second) | 4.42 x 2.79 | 14.5 x 9.2 | - |
| Bedroom(Second) | 4.42 x 2.79 | 14.5 x 9.2 | - |
| Bedroom(Second) | 4.42 x 2.79 | 14.5 x 9.2 | - |
| Bedroom(Second) | 4.42 x 2.79 | 14.5 x 9.2 | - |
| Bedroom(Second) | 4.42 x 2.79 | 14.5 x 9.2 | - |
| Bedroom(Second) | 4.42 x 2.79 | 14.5 x 9.2 | - |
| Bedroom(Second) | 4.42 x 2.79 | 14.5 x 9.2 | - |
| Bedroom(Second) | 4.67 x 2.82 | 15.3 x 9.3 | - |
| Bedroom(Second) | 4.67 x 2.82 | 15.3 x 9.3 | - |
| Bedroom(Second) | 4.67 x 2.82 | 15.3 x 9.3 | - |
| Bedroom(Second) | 4.67 x 2.82 | 15.3 x 9.3 | - |
| Bedroom(Second) | 4.67 x 2.82 | 15.3 x 9.3 | - |
| Bedroom(Second) | 4.67 x 2.82 | 15.3 x 9.3 | - |
| Bedroom(Second) | 4.67 x 2.82 | 15.3 x 9.3 | - |
| Bedroom(Second) | 4.67 x 2.82 | 15.3 x 9.3 | - |
| Bathroom(Second) | 1.68 x 2.57 | 5.5 x 8.4 | - |
| Bathroom(Second) | 1.68 x 2.57 | 5.5 x 8.4 | - |
| Bathroom(Second) | 1.68 x 2.57 | 5.5 x 8.4 | - |
| Bathroom(Second) | 1.68 x 2.57 | 5.5 x 8.4 | - |
| Bathroom(Second) | 1.68 x 2.57 | 5.5 x 8.4 | - |
| Bathroom(Second) | 1.68 x 2.57 | 5.5 x 8.4 | - |
| Bathroom(Second) | 1.68 x 2.57 | 5.5 x 8.4 | - |
| Bathroom(Second) | 1.68 x 2.57 | 5.5 x 8.4 | - |
| Bedroom(Second) | 3.1 x 3.12 | 10.2 x 10.2 | - |
| Bedroom(Second) | 3.1 x 3.12 | 10.2 x 10.2 | - |
| Bedroom(Second) | 3.1 x 3.12 | 10.2 x 10.2 | - |
| Bedroom(Second) | 3.1 x 3.12 | 10.2 x 10.2 | - |
| Bedroom(Second) | 3.1 x 3.12 | 10.2 x 10.2 | - |
| Bedroom(Second) | 3.1 x 3.12 | 10.2 x 10.2 | - |
| Bedroom(Second) | 3.1 x 3.12 | 10.2 x 10.2 | - |
| Bedroom(Second) | 3.1 x 3.12 | 10.2 x 10.2 | - |
| Primary Bedroom(Second) | 6.55 x 5.77 | 21.5 x 18.9 | - |
| Primary Bedroom(Second) | 6.55 x 5.77 | 21.5 x 18.9 | - |
| Primary Bedroom(Second) | 6.55 x 5.77 | 21.5 x 18.9 | - |
| Primary Bedroom(Second) | 6.55 x 5.77 | 21.5 x 18.9 | - |
| Primary Bedroom(Second) | 6.55 x 5.77 | 21.5 x 18.9 | - |
| Primary Bedroom(Second) | 6.55 x 5.77 | 21.5 x 18.9 | - |
| Primary Bedroom(Second) | 6.55 x 5.77 | 21.5 x 18.9 | - |
| Primary Bedroom(Second) | 6.55 x 5.77 | 21.5 x 18.9 | - |
| Recreation(Lower) | 5.23 x 5.26 | 17.2 x 17.3 | - |
| Recreation(Lower) | 5.23 x 5.26 | 17.2 x 17.3 | - |
| Recreation(Lower) | 5.23 x 5.26 | 17.2 x 17.3 | - |
| Recreation(Lower) | 5.23 x 5.26 | 17.2 x 17.3 | - |
| Recreation(Lower) | 5.23 x 5.26 | 17.2 x 17.3 | - |
| Recreation(Lower) | 5.23 x 5.26 | 17.2 x 17.3 | - |
| Recreation(Lower) | 5.23 x 5.26 | 17.2 x 17.3 | - |
| Recreation(Lower) | 5.23 x 5.26 | 17.2 x 17.3 | - |
Your Agent
Broker of Record
PREMIER MATRIX REALTY LTD. BROKERAGE
See the comparable sold, tax-matched, and currently-competing listings for 357B Melrose Street.
Register for free to view complete price estimate and access exclusive sold data
Free account • No credit card required
Contact OVAIS QASSIM
357B Melrose Street, Toronto, ON M8Z 1G9 is a 5-bedroom, 4-bathroom 2-storey detached with approximately 2000-2500 square feet of living space, situated on a 25 125 foot lot. This property is currently for sale at $1,798,000. The home features a attached garage and a finished, full basement.
This home is located in Mimico, part of Toronto W06 in the Toronto area. Explore more homes for sale and recently sold properties in this neighbourhood.
Whether you are looking to buy, sell, or lease in Mimico, our team of experienced real estate professionals can help you navigate the market and find the perfect home. Contact us today for a free consultation.
357B Melrose Street, Toronto, ON M8Z 1G9 for sale,5 bedroom detached Mimico,Toronto W06 homes for sale,Toronto real estate,2-Storey homes, detached for sale


