
$880,200
14 Palermo Court, Brampton, ON L6Z 3G1

Brampton, ON L6Z 1S3
3 Bed · 2 Bath · Detached
MLS #W13589884
Listed Price
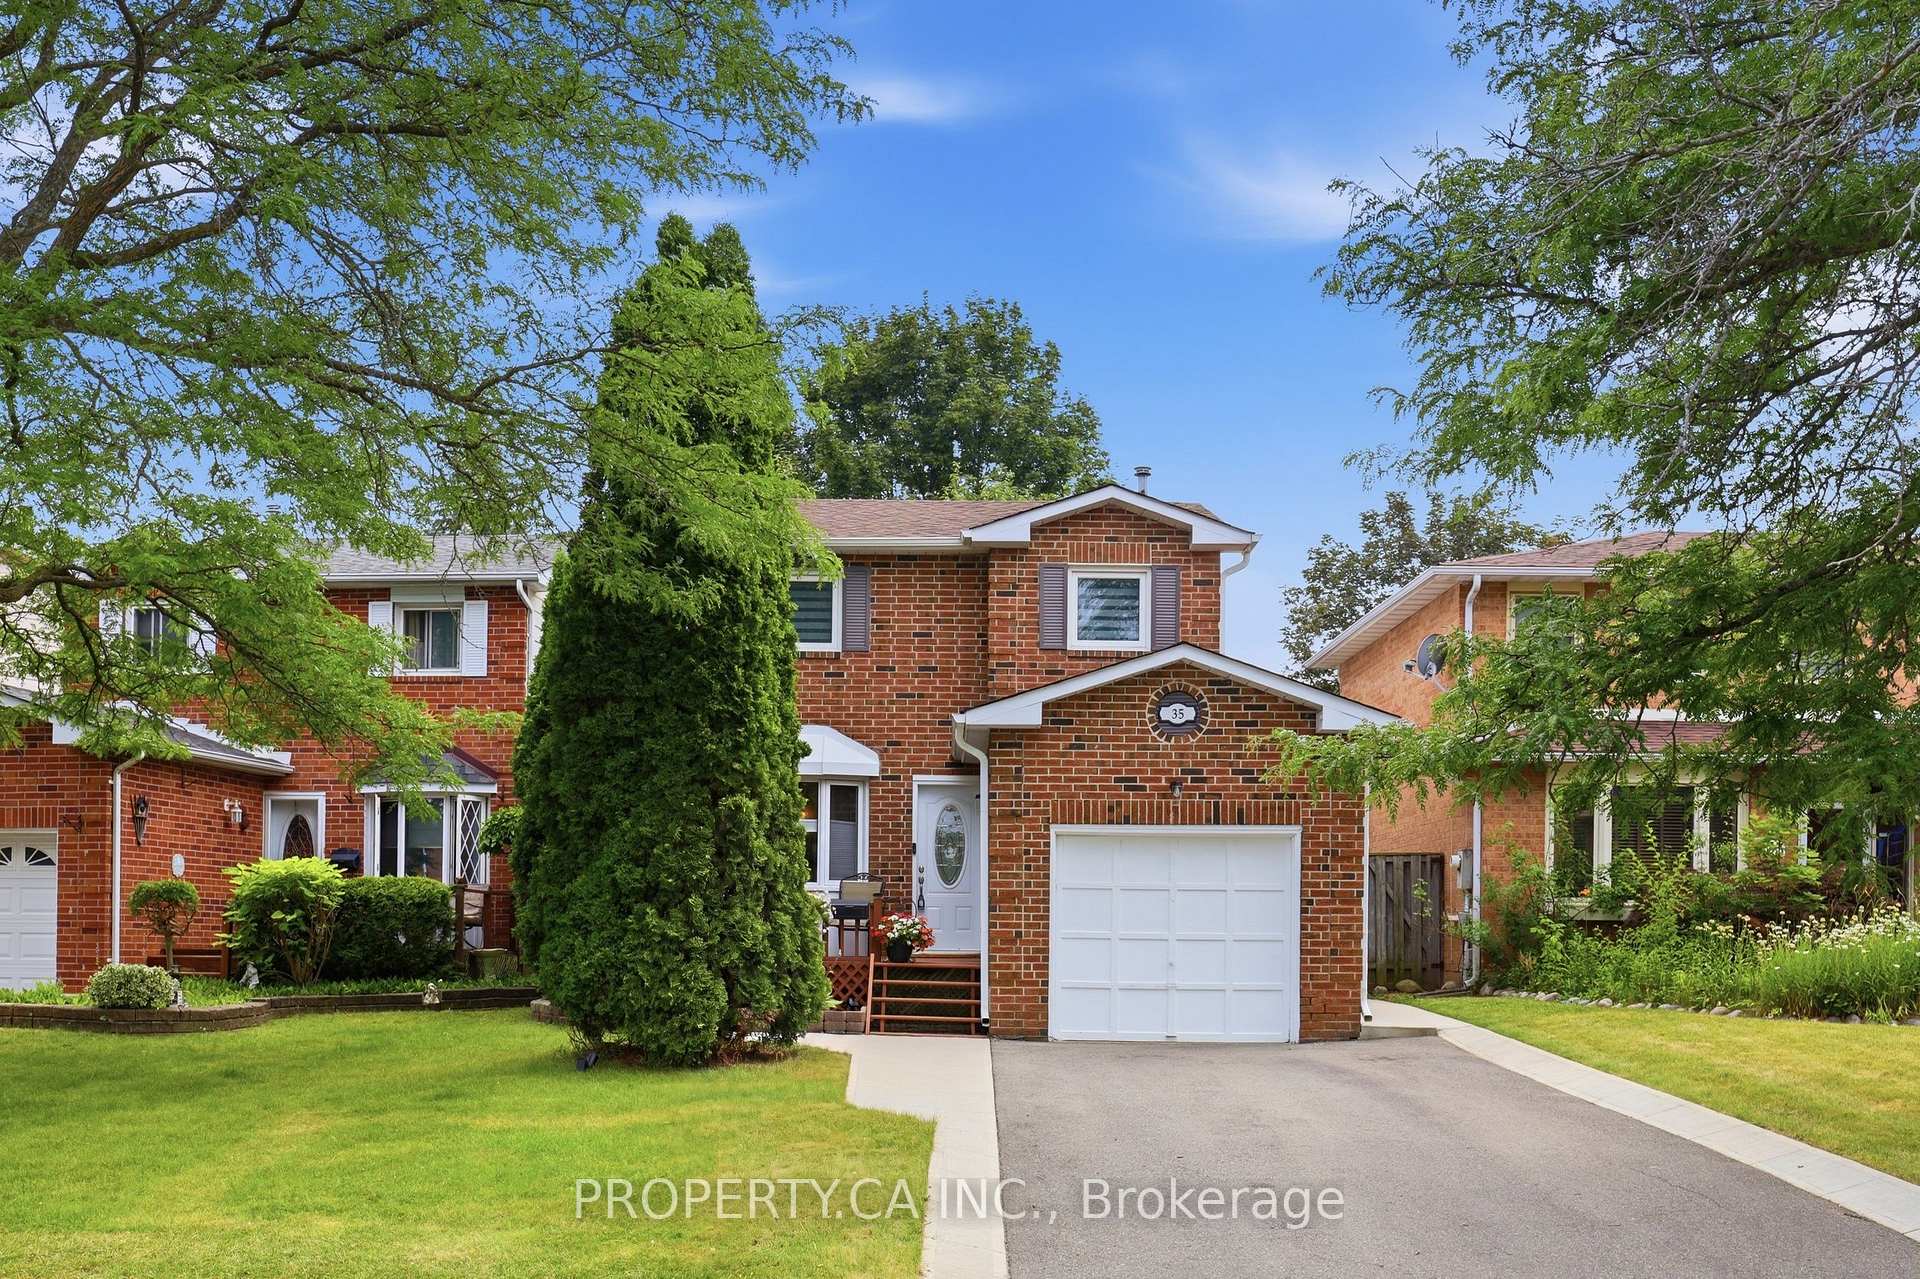
Welcome to the highly sought after Heart Lake West community, where nature and convenience come together. 35 Lakecrest Trail is just steps from beautiful Loafer's Lake, scenic walking trails, parks, and the community centre, this exceptional location offers an active lifestyle with schools, shopping, and everyday amenities all within close reach. Lovingly maintained, this charming detached home features 3 bedrooms and 2 washrooms, offering a functional layout designed for comfortable family living. The main floor showcases a bright, generously sized galley kitchen with a breakfast area, a separate dining room with a cozy sitting area and fireplace, convenient great size mudroom with direct access to the garage. The living room is flooded with natural light and opens through sliding doors to a large deck, creating the perfect setting for seamless indoor-outdoor living and entertaining. Fully finished basement with recreation room, 2 pieces washroom, great size laundry and lots of storage space. Welcoming front deck framed with mature trees and a private driveway with parking up to 4 vehicles. Great opportunity to own a move in ready home in the heart of Heart Lake!
Bedrooms
3
Bathrooms
2
Square Feet
1100-1500 sqft
Property Type
Detached
| Name | Size (m) | Size (ft) | Features |
|---|---|---|---|
| Recreation(Basement) | 5.48 x 2.8 | 18.0 x 9.2 | - |
| Living Room(Ground) | 3.35 x 3.07 | 11.0 x 10.1 | - |
| Kitchen(Ground) | 4.96 x 2.43 | 16.3 x 8.0 | - |
| Solarium(Ground) | 4.69 x 3.13 | 15.4 x 10.3 | - |
| Bedroom 3(Second) | 3.29 x 2.49 | 10.8 x 8.2 | - |
| Primary Bedroom(Second) | 5.39 x 3.47 | 17.7 x 11.4 | - |
| Bedroom 2(Second) | 2.77 x 2.62 | 9.1 x 8.6 | - |
| Dining Room(Ground) | 2.52 x 2.74 | 8.3 x 9.0 | - |
| Living Room(Ground) | 3.35 x 3.07 | 11.0 x 10.1 | - |
| Kitchen(Ground) | 4.96 x 2.43 | 16.3 x 8.0 | - |
| Solarium(Ground) | 4.69 x 3.13 | 15.4 x 10.3 | - |
| Bedroom 3(Second) | 3.29 x 2.49 | 10.8 x 8.2 | - |
| Recreation(Basement) | 5.48 x 2.8 | 18.0 x 9.2 | - |
| Primary Bedroom(Second) | 5.39 x 3.47 | 17.7 x 11.4 | - |
| Bedroom 2(Second) | 2.77 x 2.62 | 9.1 x 8.6 | - |
| Dining Room(Ground) | 2.52 x 2.74 | 8.3 x 9.0 | - |
| Living Room(Ground) | 3.35 x 3.07 | 11.0 x 10.1 | - |
| Kitchen(Ground) | 4.96 x 2.43 | 16.3 x 8.0 | - |
| Solarium(Ground) | 4.69 x 3.13 | 15.4 x 10.3 | - |
| Bedroom 3(Second) | 3.29 x 2.49 | 10.8 x 8.2 | - |
| Recreation(Basement) | 5.48 x 2.8 | 18.0 x 9.2 | - |
| Primary Bedroom(Second) | 5.39 x 3.47 | 17.7 x 11.4 | - |
| Bedroom 2(Second) | 2.77 x 2.62 | 9.1 x 8.6 | - |
| Dining Room(Ground) | 2.52 x 2.74 | 8.3 x 9.0 | - |
| Living Room(Ground) | 3.35 x 3.07 | 11.0 x 10.1 | - |
| Kitchen(Ground) | 4.96 x 2.43 | 16.3 x 8.0 | - |
| Solarium(Ground) | 4.69 x 3.13 | 15.4 x 10.3 | - |
| Bedroom 3(Second) | 3.29 x 2.49 | 10.8 x 8.2 | - |
| Recreation(Basement) | 5.48 x 2.8 | 18.0 x 9.2 | - |
| Primary Bedroom(Second) | 5.39 x 3.47 | 17.7 x 11.4 | - |
| Bedroom 2(Second) | 2.77 x 2.62 | 9.1 x 8.6 | - |
| Dining Room(Ground) | 2.52 x 2.74 | 8.3 x 9.0 | - |
| Living Room(Ground) | 3.35 x 3.07 | 11.0 x 10.1 | - |
| Kitchen(Ground) | 4.96 x 2.43 | 16.3 x 8.0 | - |
| Solarium(Ground) | 4.69 x 3.13 | 15.4 x 10.3 | - |
| Bedroom 3(Second) | 3.29 x 2.49 | 10.8 x 8.2 | - |
| Recreation(Basement) | 5.48 x 2.8 | 18.0 x 9.2 | - |
| Primary Bedroom(Second) | 5.39 x 3.47 | 17.7 x 11.4 | - |
| Bedroom 2(Second) | 2.77 x 2.62 | 9.1 x 8.6 | - |
| Dining Room(Ground) | 2.52 x 2.74 | 8.3 x 9.0 | - |
| Living Room(Ground) | 3.35 x 3.07 | 11.0 x 10.1 | - |
| Kitchen(Ground) | 4.96 x 2.43 | 16.3 x 8.0 | - |
| Solarium(Ground) | 4.69 x 3.13 | 15.4 x 10.3 | - |
| Bedroom 3(Second) | 3.29 x 2.49 | 10.8 x 8.2 | - |
| Recreation(Basement) | 5.48 x 2.8 | 18.0 x 9.2 | - |
| Primary Bedroom(Second) | 5.39 x 3.47 | 17.7 x 11.4 | - |
| Bedroom 2(Second) | 2.77 x 2.62 | 9.1 x 8.6 | - |
| Dining Room(Ground) | 2.52 x 2.74 | 8.3 x 9.0 | - |
| Solarium(Ground) | 4.69 x 3.13 | 15.4 x 10.3 | - |
| Bedroom 3(Second) | 3.29 x 2.49 | 10.8 x 8.2 | - |
| Recreation(Basement) | 5.48 x 2.8 | 18.0 x 9.2 | - |
| Primary Bedroom(Second) | 5.39 x 3.47 | 17.7 x 11.4 | - |
| Bedroom 2(Second) | 2.77 x 2.62 | 9.1 x 8.6 | - |
| Dining Room(Ground) | 2.52 x 2.74 | 8.3 x 9.0 | - |
| Living Room(Ground) | 3.35 x 3.07 | 11.0 x 10.1 | - |
| Kitchen(Ground) | 4.96 x 2.43 | 16.3 x 8.0 | - |
| Living Room(Ground) | 3.35 x 3.07 | 11.0 x 10.1 | - |
| Kitchen(Ground) | 4.96 x 2.43 | 16.3 x 8.0 | - |
| Solarium(Ground) | 4.69 x 3.13 | 15.4 x 10.3 | - |
| Bedroom 3(Second) | 3.29 x 2.49 | 10.8 x 8.2 | - |
| Recreation(Basement) | 5.48 x 2.8 | 18.0 x 9.2 | - |
| Primary Bedroom(Second) | 5.39 x 3.47 | 17.7 x 11.4 | - |
| Bedroom 2(Second) | 2.77 x 2.62 | 9.1 x 8.6 | - |
| Dining Room(Ground) | 2.52 x 2.74 | 8.3 x 9.0 | - |
Your Agent
Broker of Record
PREMIER MATRIX REALTY LTD. BROKERAGE
See the comparable sold, tax-matched, and currently-competing listings for 35 Lakecrest Trail.
Register for free to view complete price estimate and access exclusive sold data
Free account • No credit card required
Contact OVAIS QASSIM
35 Lakecrest Trail, Brampton, ON L6Z 1S3 is a 3-bedroom, 2-bathroom 2-storey detached with approximately 1100-1500 square feet of living space, situated on a 41 97 foot lot. This property is currently for sale at $799,000. The home features a attached garage and a full, finished basement.
This home is located in Heart Lake West, part of Brampton in the Peel area. Explore more homes for sale and recently sold properties in this neighbourhood.
Whether you are looking to buy, sell, or lease in Heart Lake West, our team of experienced real estate professionals can help you navigate the market and find the perfect home. Contact us today for a free consultation.
35 Lakecrest Trail, Brampton, ON L6Z 1S3 for sale,3 bedroom detached Heart Lake West,Brampton homes for sale,Peel real estate,2-Storey homes, detached for sale


