
$750,000
115 Elgin Drive, Brampton, ON L6Y 2E6
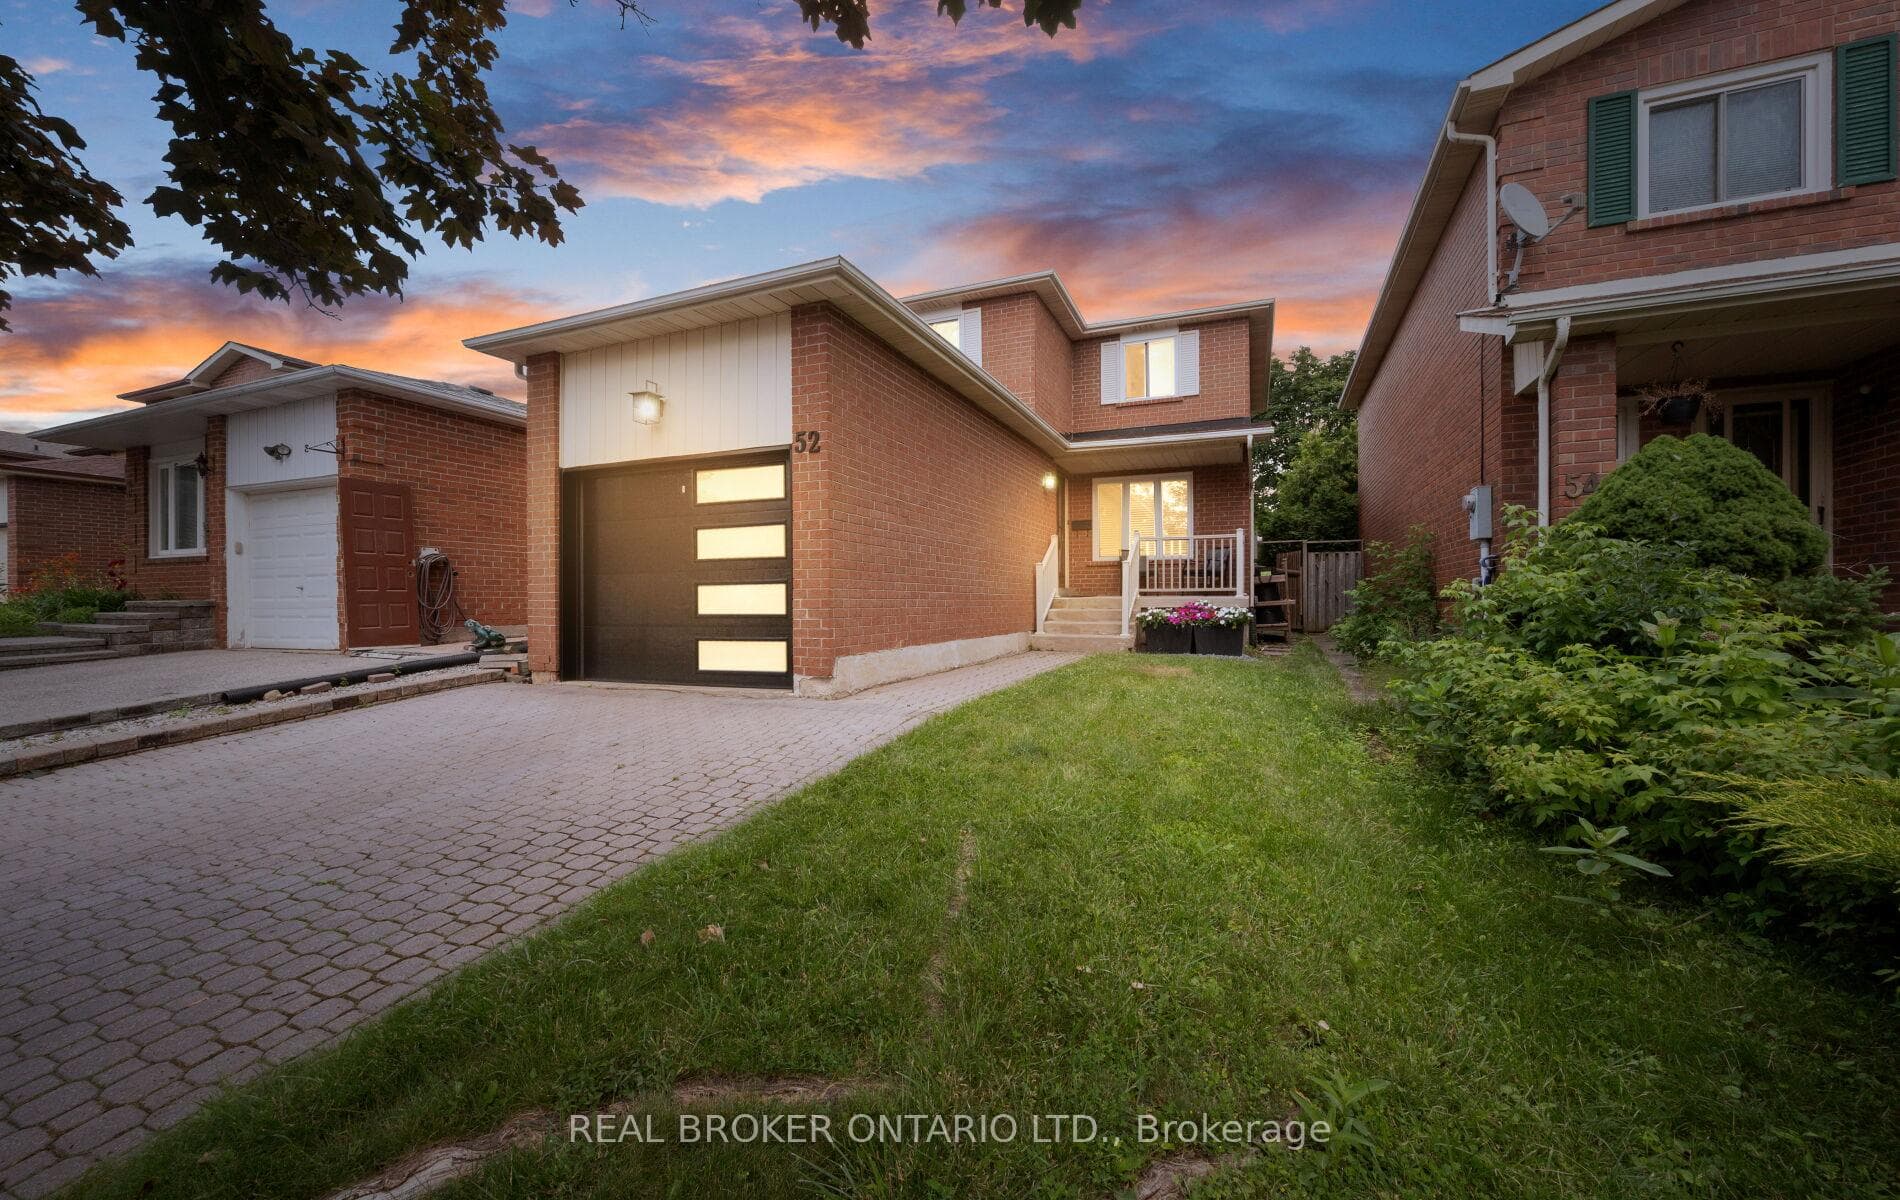

Register for free to view the complete photo gallery and property details
Showing 2 of 20 photos
Brampton, ON L6Y 2S2
3 Bed · 2 Bath · Detached
MLS #W13498096
Sold on October 19, 2026
October 19, 2026
Originally listed at $730,000 55 days on market
Rare find for every stage of life! Outdoor lovers & entertainers will enjoy the kitchen walkout deck, a separate hot tub retreat under the gazebo, raised garden beds & a fully fenced backyard oasis. Commuters: enjoy quick access to Highways 407/427/410/403/401 plus nearby GO Transit. Excellent income or in-law suite potential ideal for multi-generational living or investment. Perfect for growing families or downsizers wanting a well-maintained home. Beyond the garage, enjoy ample outdoor storage with two mezzanines, a workbench & parking for 3 vehicles. Walk to parks, schools (public & Catholic), a swim school, ravine trails & downtown Brampton. Steps from the upcoming Shoppers World Master-Planned Community. Book your showing today!
Bedrooms
3
Bathrooms
2
Square Feet
1100-1500 sqft
Property Type
Detached
Register for free to view complete property details and access exclusive sold data
Free account • No credit card required
| Name | Size (m) | Size (ft) | Features |
|---|---|---|---|
| Kitchen(Main) | 3.22 x 4.1 | 10.6 x 13.5 | - |
| Kitchen(Main) | 3.22 x 4.1 | 10.6 x 13.5 | - |
| Kitchen(Main) | 3.22 x 4.1 | 10.6 x 13.5 | - |
| Kitchen(Main) | 3.22 x 4.1 | 10.6 x 13.5 | - |
| Kitchen(Main) | 3.22 x 4.1 | 10.6 x 13.5 | - |
| Kitchen(Main) | 3.22 x 4.1 | 10.6 x 13.5 | - |
| Kitchen(Main) | 3.22 x 4.1 | 10.6 x 13.5 | - |
| Kitchen(Main) | 3.22 x 4.1 | 10.6 x 13.5 | - |
| Kitchen(Main) | 3.22 x 4.1 | 10.6 x 13.5 | - |
| Kitchen(Main) | 3.22 x 4.1 | 10.6 x 13.5 | - |
| Kitchen(Main) | 3.22 x 4.1 | 10.6 x 13.5 | - |
| Kitchen(Main) | 3.22 x 4.1 | 10.6 x 13.5 | - |
| Kitchen(Main) | 3.22 x 4.1 | 10.6 x 13.5 | - |
| Kitchen(Main) | 3.22 x 4.1 | 10.6 x 13.5 | - |
| Kitchen(Main) | 3.22 x 4.1 | 10.6 x 13.5 | - |
| Kitchen(Main) | 3.22 x 4.1 | 10.6 x 13.5 | - |
| Living Room(Main) | 3.1 x 6.86 | 10.2 x 22.5 | - |
| Living Room(Main) | 3.1 x 6.86 | 10.2 x 22.5 | - |
| Living Room(Main) | 3.1 x 6.86 | 10.2 x 22.5 | - |
| Living Room(Main) | 3.1 x 6.86 | 10.2 x 22.5 | - |
| Living Room(Main) | 3.1 x 6.86 | 10.2 x 22.5 | - |
| Living Room(Main) | 3.1 x 6.86 | 10.2 x 22.5 | - |
| Living Room(Main) | 3.1 x 6.86 | 10.2 x 22.5 | - |
| Living Room(Main) | 3.1 x 6.86 | 10.2 x 22.5 | - |
| Living Room(Main) | 3.1 x 6.86 | 10.2 x 22.5 | - |
| Living Room(Main) | 3.1 x 6.86 | 10.2 x 22.5 | - |
| Living Room(Main) | 3.1 x 6.86 | 10.2 x 22.5 | - |
| Living Room(Main) | 3.1 x 6.86 | 10.2 x 22.5 | - |
| Living Room(Main) | 3.1 x 6.86 | 10.2 x 22.5 | - |
| Living Room(Main) | 3.1 x 6.86 | 10.2 x 22.5 | - |
| Living Room(Main) | 3.1 x 6.86 | 10.2 x 22.5 | - |
| Living Room(Main) | 3.1 x 6.86 | 10.2 x 22.5 | - |
| Primary Bedroom(Upper) | 4.67 x 3.07 | 15.3 x 10.1 | - |
| Primary Bedroom(Upper) | 4.67 x 3.07 | 15.3 x 10.1 | - |
| Primary Bedroom(Upper) | 4.67 x 3.07 | 15.3 x 10.1 | - |
| Primary Bedroom(Upper) | 4.67 x 3.07 | 15.3 x 10.1 | - |
| Primary Bedroom(Upper) | 4.67 x 3.07 | 15.3 x 10.1 | - |
| Primary Bedroom(Upper) | 4.67 x 3.07 | 15.3 x 10.1 | - |
| Primary Bedroom(Upper) | 4.67 x 3.07 | 15.3 x 10.1 | - |
| Primary Bedroom(Upper) | 4.67 x 3.07 | 15.3 x 10.1 | - |
| Primary Bedroom(Upper) | 4.67 x 3.07 | 15.3 x 10.1 | - |
| Primary Bedroom(Upper) | 4.67 x 3.07 | 15.3 x 10.1 | - |
| Primary Bedroom(Upper) | 4.67 x 3.07 | 15.3 x 10.1 | - |
| Primary Bedroom(Upper) | 4.67 x 3.07 | 15.3 x 10.1 | - |
| Primary Bedroom(Upper) | 4.67 x 3.07 | 15.3 x 10.1 | - |
| Primary Bedroom(Upper) | 4.67 x 3.07 | 15.3 x 10.1 | - |
| Primary Bedroom(Upper) | 4.67 x 3.07 | 15.3 x 10.1 | - |
| Primary Bedroom(Upper) | 4.67 x 3.07 | 15.3 x 10.1 | - |
| Bedroom 2(Upper) | 3.11 x 3.67 | 10.2 x 12.0 | - |
| Bedroom 2(Upper) | 3.11 x 3.67 | 10.2 x 12.0 | - |
| Bedroom 2(Upper) | 3.11 x 3.67 | 10.2 x 12.0 | - |
| Bedroom 2(Upper) | 3.11 x 3.67 | 10.2 x 12.0 | - |
| Bedroom 2(Upper) | 3.11 x 3.67 | 10.2 x 12.0 | - |
| Bedroom 2(Upper) | 3.11 x 3.67 | 10.2 x 12.0 | - |
| Bedroom 2(Upper) | 3.11 x 3.67 | 10.2 x 12.0 | - |
| Bedroom 2(Upper) | 3.11 x 3.67 | 10.2 x 12.0 | - |
| Bedroom 2(Upper) | 3.11 x 3.67 | 10.2 x 12.0 | - |
| Bedroom 2(Upper) | 3.11 x 3.67 | 10.2 x 12.0 | - |
| Bedroom 2(Upper) | 3.11 x 3.67 | 10.2 x 12.0 | - |
| Bedroom 2(Upper) | 3.11 x 3.67 | 10.2 x 12.0 | - |
| Bedroom 2(Upper) | 3.11 x 3.67 | 10.2 x 12.0 | - |
| Bedroom 2(Upper) | 3.11 x 3.67 | 10.2 x 12.0 | - |
| Bedroom 2(Upper) | 3.11 x 3.67 | 10.2 x 12.0 | - |
| Bedroom 2(Upper) | 3.11 x 3.67 | 10.2 x 12.0 | - |
| Bedroom 3(Upper) | 3.19 x 2.42 | 10.5 x 7.9 | - |
| Bedroom 3(Upper) | 3.19 x 2.42 | 10.5 x 7.9 | - |
| Bedroom 3(Upper) | 3.19 x 2.42 | 10.5 x 7.9 | - |
| Bedroom 3(Upper) | 3.19 x 2.42 | 10.5 x 7.9 | - |
| Bedroom 3(Upper) | 3.19 x 2.42 | 10.5 x 7.9 | - |
| Bedroom 3(Upper) | 3.19 x 2.42 | 10.5 x 7.9 | - |
| Bedroom 3(Upper) | 3.19 x 2.42 | 10.5 x 7.9 | - |
| Bedroom 3(Upper) | 3.19 x 2.42 | 10.5 x 7.9 | - |
| Bedroom 3(Upper) | 3.19 x 2.42 | 10.5 x 7.9 | - |
| Bedroom 3(Upper) | 3.19 x 2.42 | 10.5 x 7.9 | - |
| Bedroom 3(Upper) | 3.19 x 2.42 | 10.5 x 7.9 | - |
| Bedroom 3(Upper) | 3.19 x 2.42 | 10.5 x 7.9 | - |
| Bedroom 3(Upper) | 3.19 x 2.42 | 10.5 x 7.9 | - |
| Bedroom 3(Upper) | 3.19 x 2.42 | 10.5 x 7.9 | - |
| Bedroom 3(Upper) | 3.19 x 2.42 | 10.5 x 7.9 | - |
| Bedroom 3(Upper) | 3.19 x 2.42 | 10.5 x 7.9 | - |
Register for free to view complete room dimensions and access exclusive sold data
Free account • No credit card required
Original List Price
$730,000
Listed on Jun 26, 2026
Sold Price
$730,000
Sold on Oct 19, 2026
Register for free to view complete price history and access exclusive sold data
Free account • No credit card required
Your Agent
Broker of Record
PREMIER MATRIX REALTY LTD. BROKERAGE
See the comparable sold, tax-matched, and currently-competing listings for 52 Vivaldi Crescent.
Register for free to view complete price estimate and access exclusive sold data
Free account • No credit card required
Contact OVAIS QASSIM
52 Vivaldi Crescent, Brampton, ON L6Y 2S2 is a 3-bedroom, 2-bathroom 2-storey detached with approximately 1100-1500 square feet of living space, situated on a 31 110 foot lot. This property is currently sold (sold for $730,000). The home features a attached garage and a unfinished basement.
This home is located in Brampton South, part of Brampton in the Peel area. Explore more homes for sale and recently sold properties in this neighbourhood.
Whether you are looking to buy, sell, or lease in Brampton South, our team of experienced real estate professionals can help you navigate the market and find the perfect home. Contact us today for a free consultation.
52 Vivaldi Crescent, Brampton, ON L6Y 2S2 sold,3 bedroom detached Brampton South,Brampton homes for sale,Peel real estate,2-Storey homes, detached sold


