
$880,200
14 Palermo Court, Brampton, ON L6Z 3G1

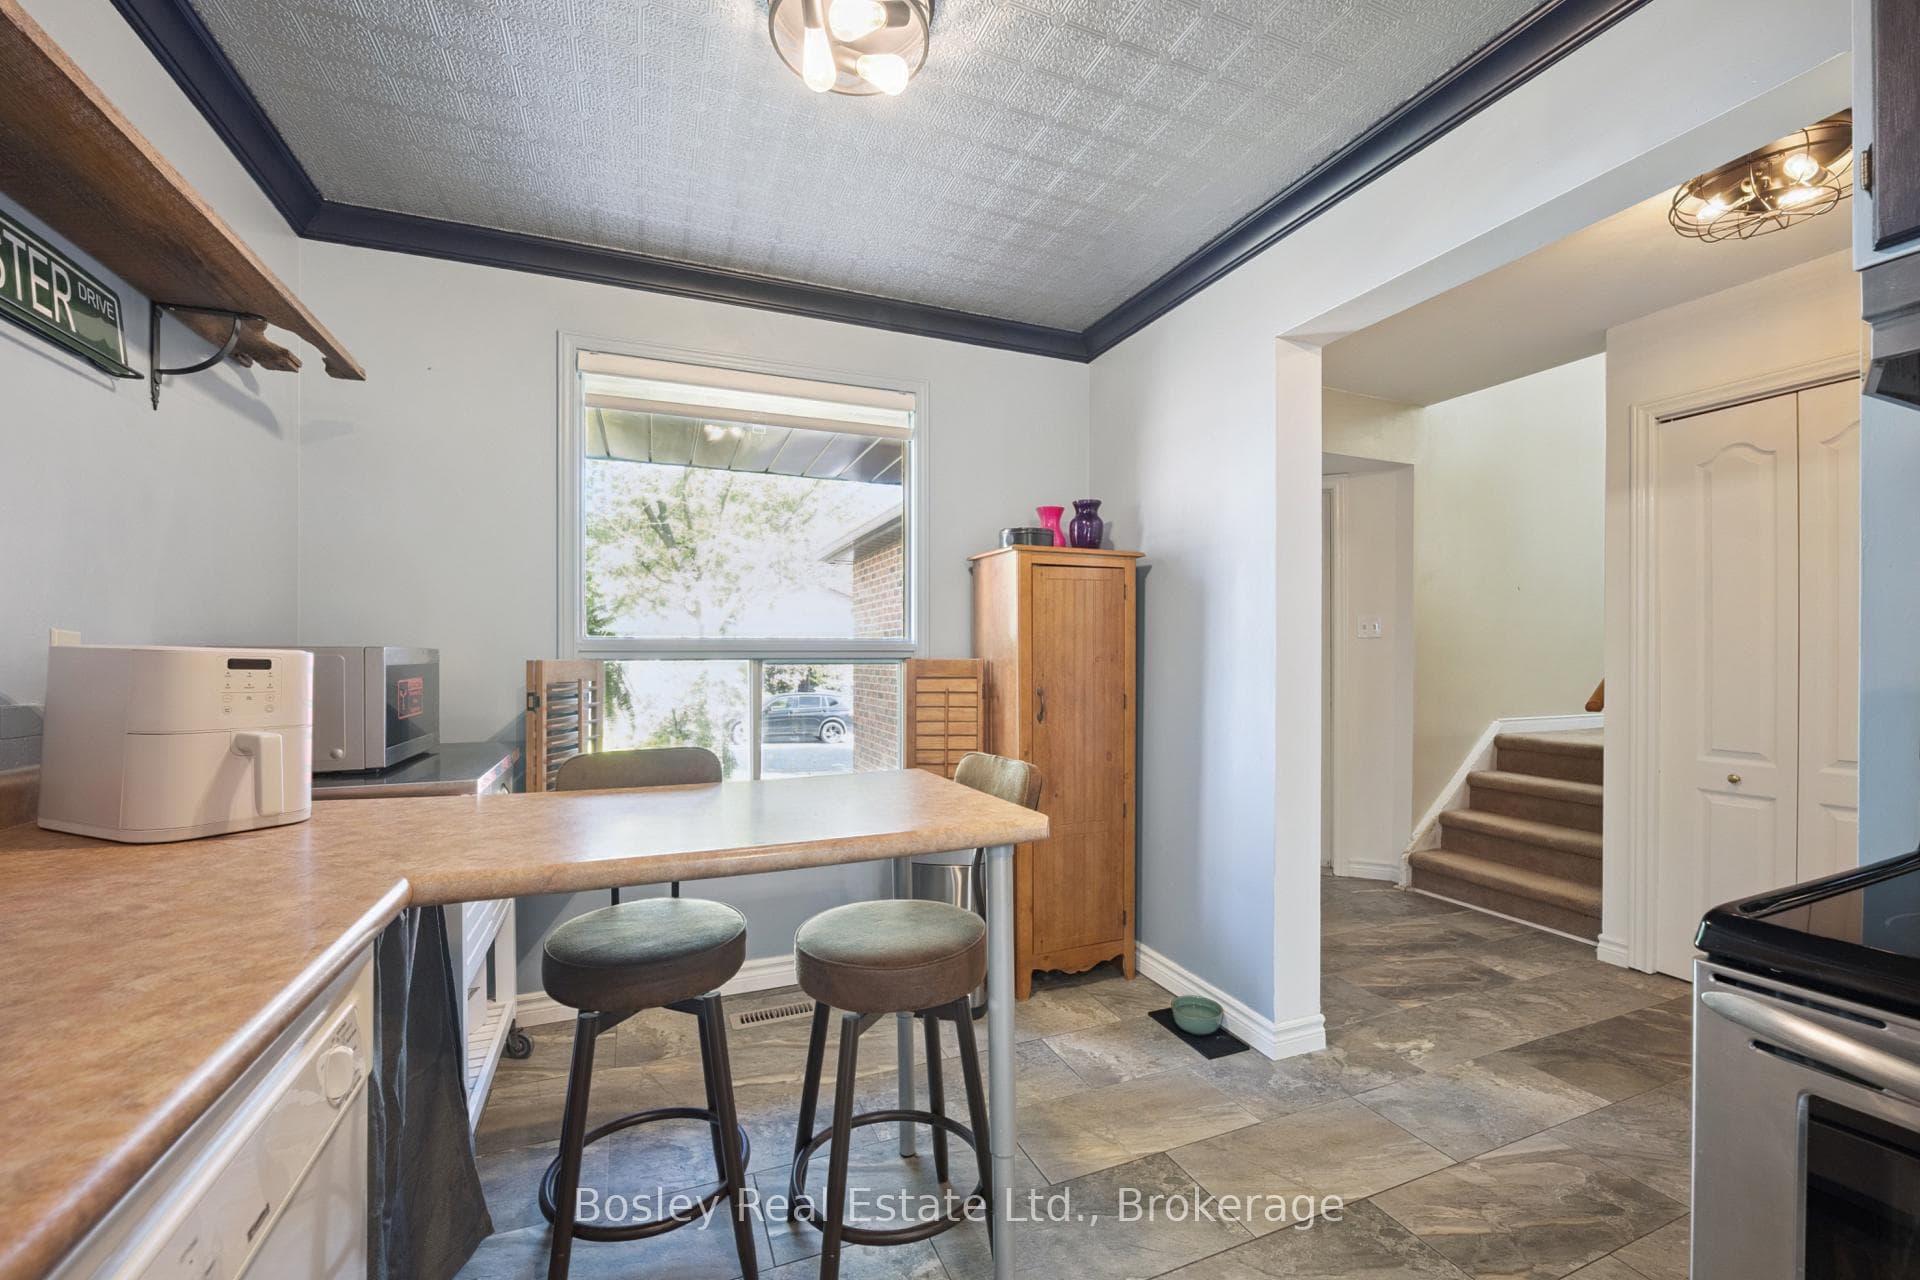
Register for free to view the complete photo gallery and property details
Showing 2 of 20 photos
Brampton, ON L6Z 1Z2
3 Bed · 1 Bath · Detached
MLS #W13478196
Sold on November 9, 2026
November 9, 2026
Originally listed at $687,500 49 days on market
Welcome to this fantastic home in the highly desirable Heart Lake community! Featuring 3 spacious bedrooms and a bright, functional layout, this property offers comfortable living for families, first-time buyers, and downsizers alike.The main floor is filled with natural light and generous rooms, creating an inviting space for everyday living and entertaining. Step outside to a fully fenced backyard, perfect for children, pets, summer barbecues, or simply relaxing outdoors.Ideally located just steps from both public and Catholic schools, this home is perfect for growing families. Enjoy the convenience of nearby shopping, restaurants, parks, and everyday amenities, all within walking distance. Only minutes from Heart Lake Conservation Area, offering scenic trails, outdoor recreation, and year-round activities. The double car driveway with ample parking, and easy access to public transit and major highways. Combining comfort, convenience, and an exceptional location, this is a wonderful opportunity to own in one of Brampton's most sought-after neighbourhoods.Don't miss your chance to make this wonderful property your next home!
Bedrooms
3
Bathrooms
1
Square Feet
1100-1500 sqft
Property Type
Detached
Register for free to view complete property details and access exclusive sold data
Free account • No credit card required
| Name | Size (m) | Size (ft) | Features |
|---|---|---|---|
| Foyer(Main) | 1.74 x 4.05 | 5.7 x 13.3 | - |
| Foyer(Main) | 1.74 x 4.05 | 5.7 x 13.3 | - |
| Foyer(Main) | 1.74 x 4.05 | 5.7 x 13.3 | - |
| Foyer(Main) | 1.74 x 4.05 | 5.7 x 13.3 | - |
| Foyer(Main) | 1.74 x 4.05 | 5.7 x 13.3 | - |
| Foyer(Main) | 1.74 x 4.05 | 5.7 x 13.3 | - |
| Foyer(Main) | 1.74 x 4.05 | 5.7 x 13.3 | - |
| Foyer(Main) | 1.74 x 4.05 | 5.7 x 13.3 | - |
| Foyer(Main) | 1.74 x 4.05 | 5.7 x 13.3 | - |
| Foyer(Main) | 1.74 x 4.05 | 5.7 x 13.3 | - |
| Foyer(Main) | 1.74 x 4.05 | 5.7 x 13.3 | - |
| Foyer(Main) | 1.74 x 4.05 | 5.7 x 13.3 | - |
| Foyer(Main) | 1.74 x 4.05 | 5.7 x 13.3 | - |
| Foyer(Main) | 1.74 x 4.05 | 5.7 x 13.3 | - |
| Foyer(Main) | 1.74 x 4.05 | 5.7 x 13.3 | - |
| Foyer(Main) | 1.74 x 4.05 | 5.7 x 13.3 | - |
| Kitchen(Main) | 2.61 x 4.61 | 8.6 x 15.1 | - |
| Kitchen(Main) | 2.61 x 4.61 | 8.6 x 15.1 | - |
| Kitchen(Main) | 2.61 x 4.61 | 8.6 x 15.1 | - |
| Kitchen(Main) | 2.61 x 4.61 | 8.6 x 15.1 | - |
| Kitchen(Main) | 2.61 x 4.61 | 8.6 x 15.1 | - |
| Kitchen(Main) | 2.61 x 4.61 | 8.6 x 15.1 | - |
| Kitchen(Main) | 2.61 x 4.61 | 8.6 x 15.1 | - |
| Kitchen(Main) | 2.61 x 4.61 | 8.6 x 15.1 | - |
| Kitchen(Main) | 2.61 x 4.61 | 8.6 x 15.1 | - |
| Kitchen(Main) | 2.61 x 4.61 | 8.6 x 15.1 | - |
| Kitchen(Main) | 2.61 x 4.61 | 8.6 x 15.1 | - |
| Kitchen(Main) | 2.61 x 4.61 | 8.6 x 15.1 | - |
| Kitchen(Main) | 2.61 x 4.61 | 8.6 x 15.1 | - |
| Kitchen(Main) | 2.61 x 4.61 | 8.6 x 15.1 | - |
| Kitchen(Main) | 2.61 x 4.61 | 8.6 x 15.1 | - |
| Kitchen(Main) | 2.61 x 4.61 | 8.6 x 15.1 | - |
| Living Room(Main) | 6.1 x 4.31 | 20.0 x 14.1 | - |
| Living Room(Main) | 6.1 x 4.31 | 20.0 x 14.1 | - |
| Living Room(Main) | 6.1 x 4.31 | 20.0 x 14.1 | - |
| Living Room(Main) | 6.1 x 4.31 | 20.0 x 14.1 | - |
| Living Room(Main) | 6.1 x 4.31 | 20.0 x 14.1 | - |
| Living Room(Main) | 6.1 x 4.31 | 20.0 x 14.1 | - |
| Living Room(Main) | 6.1 x 4.31 | 20.0 x 14.1 | - |
| Living Room(Main) | 6.1 x 4.31 | 20.0 x 14.1 | - |
| Living Room(Main) | 6.1 x 4.31 | 20.0 x 14.1 | - |
| Living Room(Main) | 6.1 x 4.31 | 20.0 x 14.1 | - |
| Living Room(Main) | 6.1 x 4.31 | 20.0 x 14.1 | - |
| Living Room(Main) | 6.1 x 4.31 | 20.0 x 14.1 | - |
| Living Room(Main) | 6.1 x 4.31 | 20.0 x 14.1 | - |
| Living Room(Main) | 6.1 x 4.31 | 20.0 x 14.1 | - |
| Living Room(Main) | 6.1 x 4.31 | 20.0 x 14.1 | - |
| Living Room(Main) | 6.1 x 4.31 | 20.0 x 14.1 | - |
| Bathroom(Second) | 2.27 x 1.9 | 7.4 x 6.2 | - |
| Bathroom(Second) | 2.27 x 1.9 | 7.4 x 6.2 | - |
| Bathroom(Second) | 2.27 x 1.9 | 7.4 x 6.2 | - |
| Bathroom(Second) | 2.27 x 1.9 | 7.4 x 6.2 | - |
| Bathroom(Second) | 2.27 x 1.9 | 7.4 x 6.2 | - |
| Bathroom(Second) | 2.27 x 1.9 | 7.4 x 6.2 | - |
| Bathroom(Second) | 2.27 x 1.9 | 7.4 x 6.2 | - |
| Bathroom(Second) | 2.27 x 1.9 | 7.4 x 6.2 | - |
| Bathroom(Second) | 2.27 x 1.9 | 7.4 x 6.2 | - |
| Bathroom(Second) | 2.27 x 1.9 | 7.4 x 6.2 | - |
| Bathroom(Second) | 2.27 x 1.9 | 7.4 x 6.2 | - |
| Bathroom(Second) | 2.27 x 1.9 | 7.4 x 6.2 | - |
| Bathroom(Second) | 2.27 x 1.9 | 7.4 x 6.2 | - |
| Bathroom(Second) | 2.27 x 1.9 | 7.4 x 6.2 | - |
| Bathroom(Second) | 2.27 x 1.9 | 7.4 x 6.2 | - |
| Bathroom(Second) | 2.27 x 1.9 | 7.4 x 6.2 | - |
| Bedroom(Second) | 3.45 x 2.97 | 11.3 x 9.7 | - |
| Bedroom(Second) | 3.45 x 2.97 | 11.3 x 9.7 | - |
| Bedroom(Second) | 3.45 x 2.97 | 11.3 x 9.7 | - |
| Bedroom(Second) | 3.45 x 2.97 | 11.3 x 9.7 | - |
| Bedroom(Second) | 3.45 x 2.97 | 11.3 x 9.7 | - |
| Bedroom(Second) | 3.45 x 2.97 | 11.3 x 9.7 | - |
| Bedroom(Second) | 3.45 x 2.97 | 11.3 x 9.7 | - |
| Bedroom(Second) | 3.45 x 2.97 | 11.3 x 9.7 | - |
| Bedroom(Second) | 3.45 x 2.97 | 11.3 x 9.7 | - |
| Bedroom(Second) | 3.45 x 2.97 | 11.3 x 9.7 | - |
| Bedroom(Second) | 3.45 x 2.97 | 11.3 x 9.7 | - |
| Bedroom(Second) | 3.45 x 2.97 | 11.3 x 9.7 | - |
| Bedroom(Second) | 3.45 x 2.97 | 11.3 x 9.7 | - |
| Bedroom(Second) | 3.45 x 2.97 | 11.3 x 9.7 | - |
| Bedroom(Second) | 3.45 x 2.97 | 11.3 x 9.7 | - |
| Bedroom(Second) | 3.45 x 2.97 | 11.3 x 9.7 | - |
| Bedroom 2(Second) | 2.78 x 3.4 | 9.1 x 11.2 | - |
| Bedroom 2(Second) | 2.78 x 3.4 | 9.1 x 11.2 | - |
| Bedroom 2(Second) | 2.78 x 3.4 | 9.1 x 11.2 | - |
| Bedroom 2(Second) | 2.78 x 3.4 | 9.1 x 11.2 | - |
| Bedroom 2(Second) | 2.78 x 3.4 | 9.1 x 11.2 | - |
| Bedroom 2(Second) | 2.78 x 3.4 | 9.1 x 11.2 | - |
| Bedroom 2(Second) | 2.78 x 3.4 | 9.1 x 11.2 | - |
| Bedroom 2(Second) | 2.78 x 3.4 | 9.1 x 11.2 | - |
| Bedroom 2(Second) | 2.78 x 3.4 | 9.1 x 11.2 | - |
| Bedroom 2(Second) | 2.78 x 3.4 | 9.1 x 11.2 | - |
| Bedroom 2(Second) | 2.78 x 3.4 | 9.1 x 11.2 | - |
| Bedroom 2(Second) | 2.78 x 3.4 | 9.1 x 11.2 | - |
| Bedroom 2(Second) | 2.78 x 3.4 | 9.1 x 11.2 | - |
| Bedroom 2(Second) | 2.78 x 3.4 | 9.1 x 11.2 | - |
| Bedroom 2(Second) | 2.78 x 3.4 | 9.1 x 11.2 | - |
| Bedroom 2(Second) | 2.78 x 3.4 | 9.1 x 11.2 | - |
| Primary Bedroom(Second) | 3.45 x 4.45 | 11.3 x 14.6 | - |
| Primary Bedroom(Second) | 3.45 x 4.45 | 11.3 x 14.6 | - |
| Primary Bedroom(Second) | 3.45 x 4.45 | 11.3 x 14.6 | - |
| Primary Bedroom(Second) | 3.45 x 4.45 | 11.3 x 14.6 | - |
| Primary Bedroom(Second) | 3.45 x 4.45 | 11.3 x 14.6 | - |
| Primary Bedroom(Second) | 3.45 x 4.45 | 11.3 x 14.6 | - |
| Primary Bedroom(Second) | 3.45 x 4.45 | 11.3 x 14.6 | - |
| Primary Bedroom(Second) | 3.45 x 4.45 | 11.3 x 14.6 | - |
| Primary Bedroom(Second) | 3.45 x 4.45 | 11.3 x 14.6 | - |
| Primary Bedroom(Second) | 3.45 x 4.45 | 11.3 x 14.6 | - |
| Primary Bedroom(Second) | 3.45 x 4.45 | 11.3 x 14.6 | - |
| Primary Bedroom(Second) | 3.45 x 4.45 | 11.3 x 14.6 | - |
| Primary Bedroom(Second) | 3.45 x 4.45 | 11.3 x 14.6 | - |
| Primary Bedroom(Second) | 3.45 x 4.45 | 11.3 x 14.6 | - |
| Primary Bedroom(Second) | 3.45 x 4.45 | 11.3 x 14.6 | - |
| Primary Bedroom(Second) | 3.45 x 4.45 | 11.3 x 14.6 | - |
Register for free to view complete room dimensions and access exclusive sold data
Free account • No credit card required
Original List Price
$687,500
Listed on Jun 22, 2026
Sold Price
$675,000
Sold on Nov 9, 2026
-$12,500
-1.8%
Register for free to view complete price history and access exclusive sold data
Free account • No credit card required
Your Agent
Broker of Record
PREMIER MATRIX REALTY LTD. BROKERAGE
See the comparable sold, tax-matched, and currently-competing listings for 84 Cassander Crescent.
Register for free to view complete price estimate and access exclusive sold data
Free account • No credit card required
Contact OVAIS QASSIM
84 Cassander Crescent, Brampton, ON L6Z 1Z2 is a 3-bedroom, 1-bathroom 2-storey detached with approximately 1100-1500 square feet of living space, situated on a 35 110 foot lot. This property is currently sold (sold for $675,000). The home features a attached garage and a unfinished basement, built approximately 31-50 years ago.
This home is located in Heart Lake East, part of Brampton in the Peel area. Explore more homes for sale and recently sold properties in this neighbourhood.
Whether you are looking to buy, sell, or lease in Heart Lake East, our team of experienced real estate professionals can help you navigate the market and find the perfect home. Contact us today for a free consultation.
84 Cassander Crescent, Brampton, ON L6Z 1Z2 sold,3 bedroom detached Heart Lake East,Brampton homes for sale,Peel real estate,2-Storey homes, detached sold


