
$899,000
30 Rushbrook Drive, Brampton, ON L6P 1E4
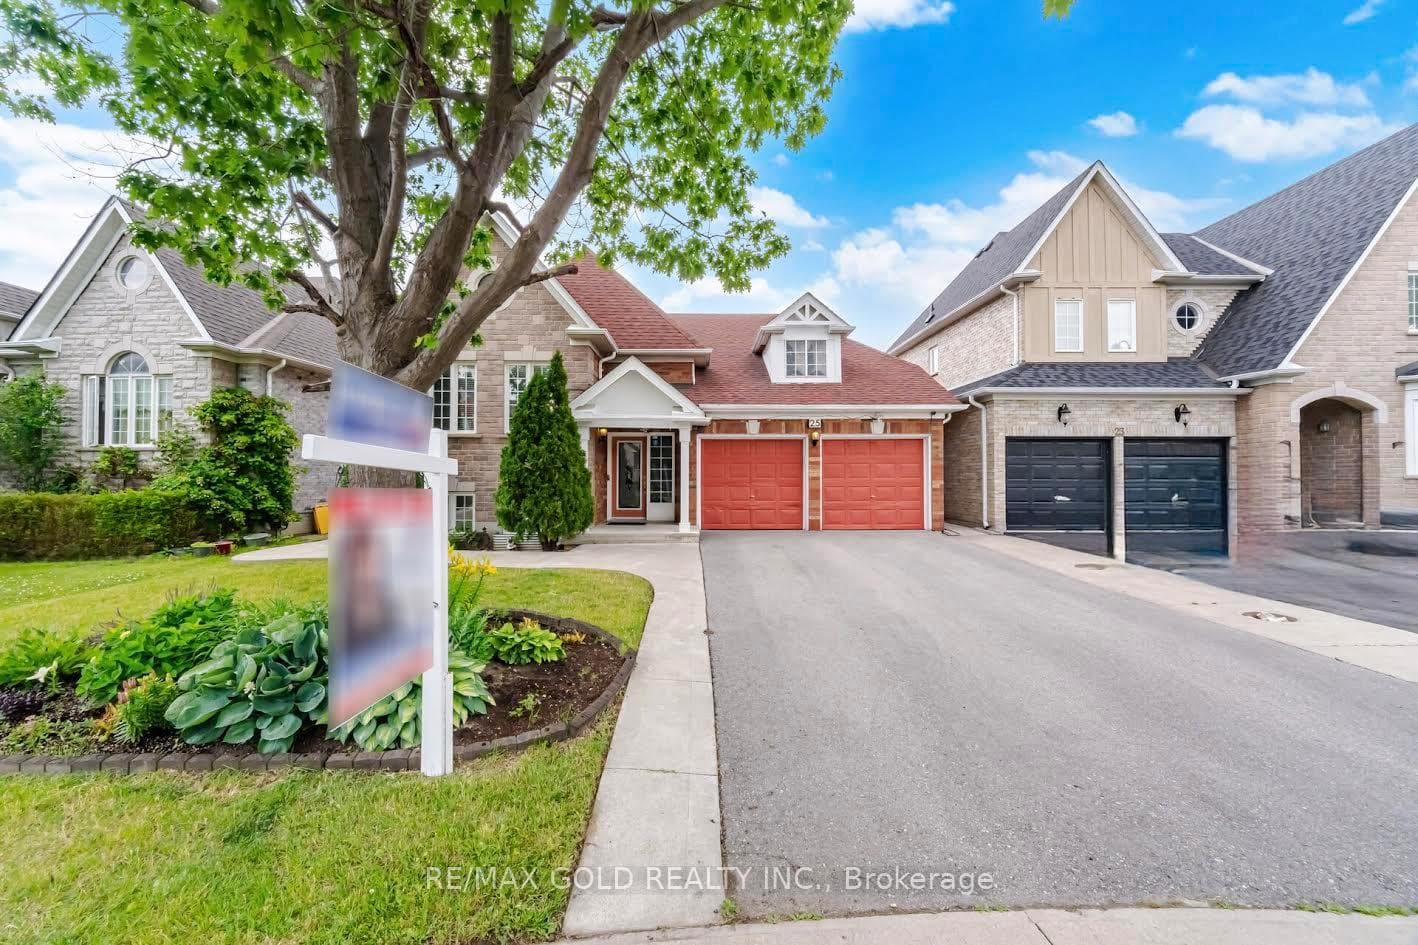
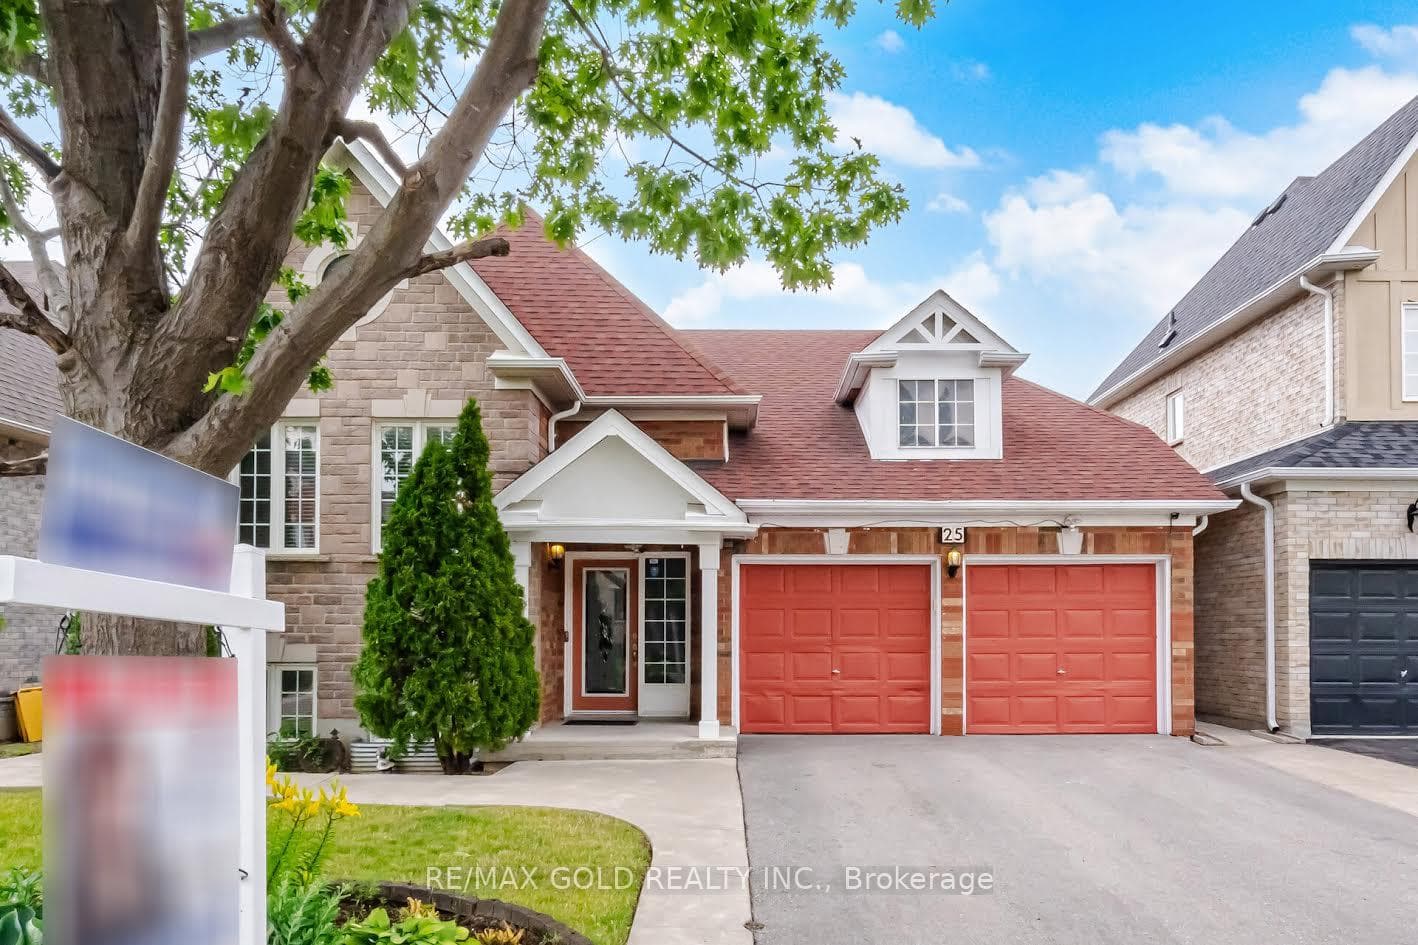
Register for free to view the complete photo gallery and property details
Showing 2 of 20 photos
Brampton, ON L6P 1C5
3 Bed · 4 Bath · Detached
MLS #W13505528
Sold on October 28, 2026
October 28, 2026
Originally listed at $929,999 50 days on market
Welcome To This Beautifully Maintained Raised Bungalow Nestled In The Prestigious Vales Of Castle more Community! This Bright And Spacious Home Features 3 Generous Bedrooms, 3 Full Bathrooms, And 1 Powder Room. The Main Level Boasts A Stunning Primary Bedroom With A Walk-In Closet And Luxurious 5-Piece Ensuite, A Sun-Filled Living Room With Large Windows, A Separate Dining Area, And A Gourmet Kitchen With A Breakfast Area Walk-Out To A Beautiful Wooden Deck Overlooking The Backyard-Perfect For Family Gatherings And Creating Lasting Memories. The Ground Level Offers Two Spacious Bedrooms, Including One With A Private 4-Piece Ensuite And Another With A Walk-In Closet, A Large Recreation Room, A Convenient Laundry Room, And 4-PieceWashroom, Making It Ideal For Multi-Generational Living Or Extended Family. Enjoy Beautiful Landscaping, Mature Trees, An Extended Driveway, And A Massive Double-Car Garage With Parking For Up To 6 Vehicles. Freshly Painted, Spotless, And Offering Plenty Of Storage Throughout, This Move-In Ready Home Is Ideally Located Close To Top-Rated Schools, Parks, Public Transit, Shopping, Major Highways, And Places Of Worship. Don't Miss This Rare Opportunity To Own A Beautiful Home In One Of Brampton's Most Desirable Neighborhoods!!!
Bedrooms
3
Bathrooms
4
Square Feet
1100-1500 sqft
Property Type
Detached
Register for free to view complete property details and access exclusive sold data
Free account • No credit card required
| Name | Size (m) | Size (ft) | Features |
|---|---|---|---|
| Living Room(Main) | 5.58 x 3.2 | 18.3 x 10.5 | - |
| Living Room(Main) | 5.58 x 3.2 | 18.3 x 10.5 | - |
| Living Room(Main) | 5.58 x 3.2 | 18.3 x 10.5 | - |
| Living Room(Main) | 5.58 x 3.2 | 18.3 x 10.5 | - |
| Living Room(Main) | 5.58 x 3.2 | 18.3 x 10.5 | - |
| Living Room(Main) | 5.58 x 3.2 | 18.3 x 10.5 | - |
| Living Room(Main) | 5.58 x 3.2 | 18.3 x 10.5 | - |
| Living Room(Main) | 5.58 x 3.2 | 18.3 x 10.5 | - |
| Living Room(Main) | 5.58 x 3.2 | 18.3 x 10.5 | - |
| Living Room(Main) | 5.58 x 3.2 | 18.3 x 10.5 | - |
| Living Room(Main) | 5.58 x 3.2 | 18.3 x 10.5 | - |
| Living Room(Main) | 5.58 x 3.2 | 18.3 x 10.5 | - |
| Living Room(Main) | 5.58 x 3.2 | 18.3 x 10.5 | - |
| Dining Room(Main) | 4.7 x 3.2 | 15.4 x 10.5 | - |
| Dining Room(Main) | 4.7 x 3.2 | 15.4 x 10.5 | - |
| Dining Room(Main) | 4.7 x 3.2 | 15.4 x 10.5 | - |
| Dining Room(Main) | 4.7 x 3.2 | 15.4 x 10.5 | - |
| Dining Room(Main) | 4.7 x 3.2 | 15.4 x 10.5 | - |
| Dining Room(Main) | 4.7 x 3.2 | 15.4 x 10.5 | - |
| Dining Room(Main) | 4.7 x 3.2 | 15.4 x 10.5 | - |
| Dining Room(Main) | 4.7 x 3.2 | 15.4 x 10.5 | - |
| Dining Room(Main) | 4.7 x 3.2 | 15.4 x 10.5 | - |
| Dining Room(Main) | 4.7 x 3.2 | 15.4 x 10.5 | - |
| Dining Room(Main) | 4.7 x 3.2 | 15.4 x 10.5 | - |
| Dining Room(Main) | 4.7 x 3.2 | 15.4 x 10.5 | - |
| Dining Room(Main) | 4.7 x 3.2 | 15.4 x 10.5 | - |
| Kitchen(Main) | 3.45 x 3.05 | 11.3 x 10.0 | - |
| Kitchen(Main) | 3.45 x 3.05 | 11.3 x 10.0 | - |
| Kitchen(Main) | 3.45 x 3.05 | 11.3 x 10.0 | - |
| Kitchen(Main) | 3.45 x 3.05 | 11.3 x 10.0 | - |
| Kitchen(Main) | 3.45 x 3.05 | 11.3 x 10.0 | - |
| Kitchen(Main) | 3.45 x 3.05 | 11.3 x 10.0 | - |
| Kitchen(Main) | 3.45 x 3.05 | 11.3 x 10.0 | - |
| Kitchen(Main) | 3.45 x 3.05 | 11.3 x 10.0 | - |
| Kitchen(Main) | 3.45 x 3.05 | 11.3 x 10.0 | - |
| Kitchen(Main) | 3.45 x 3.05 | 11.3 x 10.0 | - |
| Kitchen(Main) | 3.45 x 3.05 | 11.3 x 10.0 | - |
| Kitchen(Main) | 3.45 x 3.05 | 11.3 x 10.0 | - |
| Kitchen(Main) | 3.45 x 3.05 | 11.3 x 10.0 | - |
| Breakfast(Main) | 3.45 x 3.05 | 11.3 x 10.0 | - |
| Breakfast(Main) | 3.45 x 3.05 | 11.3 x 10.0 | - |
| Breakfast(Main) | 3.45 x 3.05 | 11.3 x 10.0 | - |
| Breakfast(Main) | 3.45 x 3.05 | 11.3 x 10.0 | - |
| Breakfast(Main) | 3.45 x 3.05 | 11.3 x 10.0 | - |
| Breakfast(Main) | 3.45 x 3.05 | 11.3 x 10.0 | - |
| Breakfast(Main) | 3.45 x 3.05 | 11.3 x 10.0 | - |
| Breakfast(Main) | 3.45 x 3.05 | 11.3 x 10.0 | - |
| Breakfast(Main) | 3.45 x 3.05 | 11.3 x 10.0 | - |
| Breakfast(Main) | 3.45 x 3.05 | 11.3 x 10.0 | - |
| Breakfast(Main) | 3.45 x 3.05 | 11.3 x 10.0 | - |
| Breakfast(Main) | 3.45 x 3.05 | 11.3 x 10.0 | - |
| Breakfast(Main) | 3.45 x 3.05 | 11.3 x 10.0 | - |
| Primary Bedroom(Main) | 4.45 x 3.5 | 14.6 x 11.5 | - |
| Primary Bedroom(Main) | 4.45 x 3.5 | 14.6 x 11.5 | - |
| Primary Bedroom(Main) | 4.45 x 3.5 | 14.6 x 11.5 | - |
| Primary Bedroom(Main) | 4.45 x 3.5 | 14.6 x 11.5 | - |
| Primary Bedroom(Main) | 4.45 x 3.5 | 14.6 x 11.5 | - |
| Primary Bedroom(Main) | 4.45 x 3.5 | 14.6 x 11.5 | - |
| Primary Bedroom(Main) | 4.45 x 3.5 | 14.6 x 11.5 | - |
| Primary Bedroom(Main) | 4.45 x 3.5 | 14.6 x 11.5 | - |
| Primary Bedroom(Main) | 4.45 x 3.5 | 14.6 x 11.5 | - |
| Primary Bedroom(Main) | 4.45 x 3.5 | 14.6 x 11.5 | - |
| Primary Bedroom(Main) | 4.45 x 3.5 | 14.6 x 11.5 | - |
| Primary Bedroom(Main) | 4.45 x 3.5 | 14.6 x 11.5 | - |
| Primary Bedroom(Main) | 4.45 x 3.5 | 14.6 x 11.5 | - |
| Bedroom 2(Lower) | 4.24 x 2.94 | 13.9 x 9.6 | - |
| Bedroom 2(Lower) | 4.24 x 2.94 | 13.9 x 9.6 | - |
| Bedroom 2(Lower) | 4.24 x 2.94 | 13.9 x 9.6 | - |
| Bedroom 2(Lower) | 4.24 x 2.94 | 13.9 x 9.6 | - |
| Bedroom 2(Lower) | 4.24 x 2.94 | 13.9 x 9.6 | - |
| Bedroom 2(Lower) | 4.24 x 2.94 | 13.9 x 9.6 | - |
| Bedroom 2(Lower) | 4.24 x 2.94 | 13.9 x 9.6 | - |
| Bedroom 2(Lower) | 4.24 x 2.94 | 13.9 x 9.6 | - |
| Bedroom 2(Lower) | 4.24 x 2.94 | 13.9 x 9.6 | - |
| Bedroom 2(Lower) | 4.24 x 2.94 | 13.9 x 9.6 | - |
| Bedroom 2(Lower) | 4.24 x 2.94 | 13.9 x 9.6 | - |
| Bedroom 2(Lower) | 4.24 x 2.94 | 13.9 x 9.6 | - |
| Bedroom 2(Lower) | 4.24 x 2.94 | 13.9 x 9.6 | - |
| Bedroom 3(Lower) | 4.4 x 3.4 | 14.4 x 11.2 | - |
| Bedroom 3(Lower) | 4.4 x 3.4 | 14.4 x 11.2 | - |
| Bedroom 3(Lower) | 4.4 x 3.4 | 14.4 x 11.2 | - |
| Bedroom 3(Lower) | 4.4 x 3.4 | 14.4 x 11.2 | - |
| Bedroom 3(Lower) | 4.4 x 3.4 | 14.4 x 11.2 | - |
| Bedroom 3(Lower) | 4.4 x 3.4 | 14.4 x 11.2 | - |
| Bedroom 3(Lower) | 4.4 x 3.4 | 14.4 x 11.2 | - |
| Bedroom 3(Lower) | 4.4 x 3.4 | 14.4 x 11.2 | - |
| Bedroom 3(Lower) | 4.4 x 3.4 | 14.4 x 11.2 | - |
| Bedroom 3(Lower) | 4.4 x 3.4 | 14.4 x 11.2 | - |
| Bedroom 3(Lower) | 4.4 x 3.4 | 14.4 x 11.2 | - |
| Bedroom 3(Lower) | 4.4 x 3.4 | 14.4 x 11.2 | - |
| Bedroom 3(Lower) | 4.4 x 3.4 | 14.4 x 11.2 | - |
| Recreation(Lower) | 5.9 x 3.4 | 19.4 x 11.2 | - |
| Recreation(Lower) | 5.9 x 3.4 | 19.4 x 11.2 | - |
| Recreation(Lower) | 5.9 x 3.4 | 19.4 x 11.2 | - |
| Recreation(Lower) | 5.9 x 3.4 | 19.4 x 11.2 | - |
| Recreation(Lower) | 5.9 x 3.4 | 19.4 x 11.2 | - |
| Recreation(Lower) | 5.9 x 3.4 | 19.4 x 11.2 | - |
| Recreation(Lower) | 5.9 x 3.4 | 19.4 x 11.2 | - |
| Recreation(Lower) | 5.9 x 3.4 | 19.4 x 11.2 | - |
| Recreation(Lower) | 5.9 x 3.4 | 19.4 x 11.2 | - |
| Recreation(Lower) | 5.9 x 3.4 | 19.4 x 11.2 | - |
| Recreation(Lower) | 5.9 x 3.4 | 19.4 x 11.2 | - |
| Recreation(Lower) | 5.9 x 3.4 | 19.4 x 11.2 | - |
| Recreation(Lower) | 5.9 x 3.4 | 19.4 x 11.2 | - |
| Laundry(Lower) | 3.98 x 2.8 | 13.1 x 9.2 | - |
| Laundry(Lower) | 3.98 x 2.8 | 13.1 x 9.2 | - |
| Laundry(Lower) | 3.98 x 2.8 | 13.1 x 9.2 | - |
| Laundry(Lower) | 3.98 x 2.8 | 13.1 x 9.2 | - |
| Laundry(Lower) | 3.98 x 2.8 | 13.1 x 9.2 | - |
| Laundry(Lower) | 3.98 x 2.8 | 13.1 x 9.2 | - |
| Laundry(Lower) | 3.98 x 2.8 | 13.1 x 9.2 | - |
| Laundry(Lower) | 3.98 x 2.8 | 13.1 x 9.2 | - |
| Laundry(Lower) | 3.98 x 2.8 | 13.1 x 9.2 | - |
| Laundry(Lower) | 3.98 x 2.8 | 13.1 x 9.2 | - |
| Laundry(Lower) | 3.98 x 2.8 | 13.1 x 9.2 | - |
| Laundry(Lower) | 3.98 x 2.8 | 13.1 x 9.2 | - |
| Laundry(Lower) | 3.98 x 2.8 | 13.1 x 9.2 | - |
Register for free to view complete room dimensions and access exclusive sold data
Free account • No credit card required
Original List Price
$929,999
Listed on Jun 29, 2026
Sold Price
$900,000
Sold on Oct 28, 2026
-$29,999
-3.2%
Register for free to view complete price history and access exclusive sold data
Free account • No credit card required
Your Agent
Broker of Record
PREMIER MATRIX REALTY LTD. BROKERAGE
See the comparable sold, tax-matched, and currently-competing listings for 25 Treeline Boulevard.
Register for free to view complete price estimate and access exclusive sold data
Free account • No credit card required
Contact OVAIS QASSIM
25 Treeline Boulevard, Brampton, ON L6P 1C5 is a 3-bedroom, 4-bathroom bungalow-raised detached with approximately 1100-1500 square feet of living space, situated on a 47 82 foot lot. This property is currently sold (sold for $900,000). The home features a attached garage and a finished basement.
This home is located in Vales of Castlemore, part of Brampton in the Peel area. Explore more homes for sale and recently sold properties in this neighbourhood.
Whether you are looking to buy, sell, or lease in Vales of Castlemore, our team of experienced real estate professionals can help you navigate the market and find the perfect home. Contact us today for a free consultation.
25 Treeline Boulevard, Brampton, ON L6P 1C5 sold,3 bedroom detached Vales of Castlemore,Brampton homes for sale,Peel real estate,Bungalow-Raised homes, detached sold


