
$715,000
1771 Wavell Street, London East, ON N5W 2E2

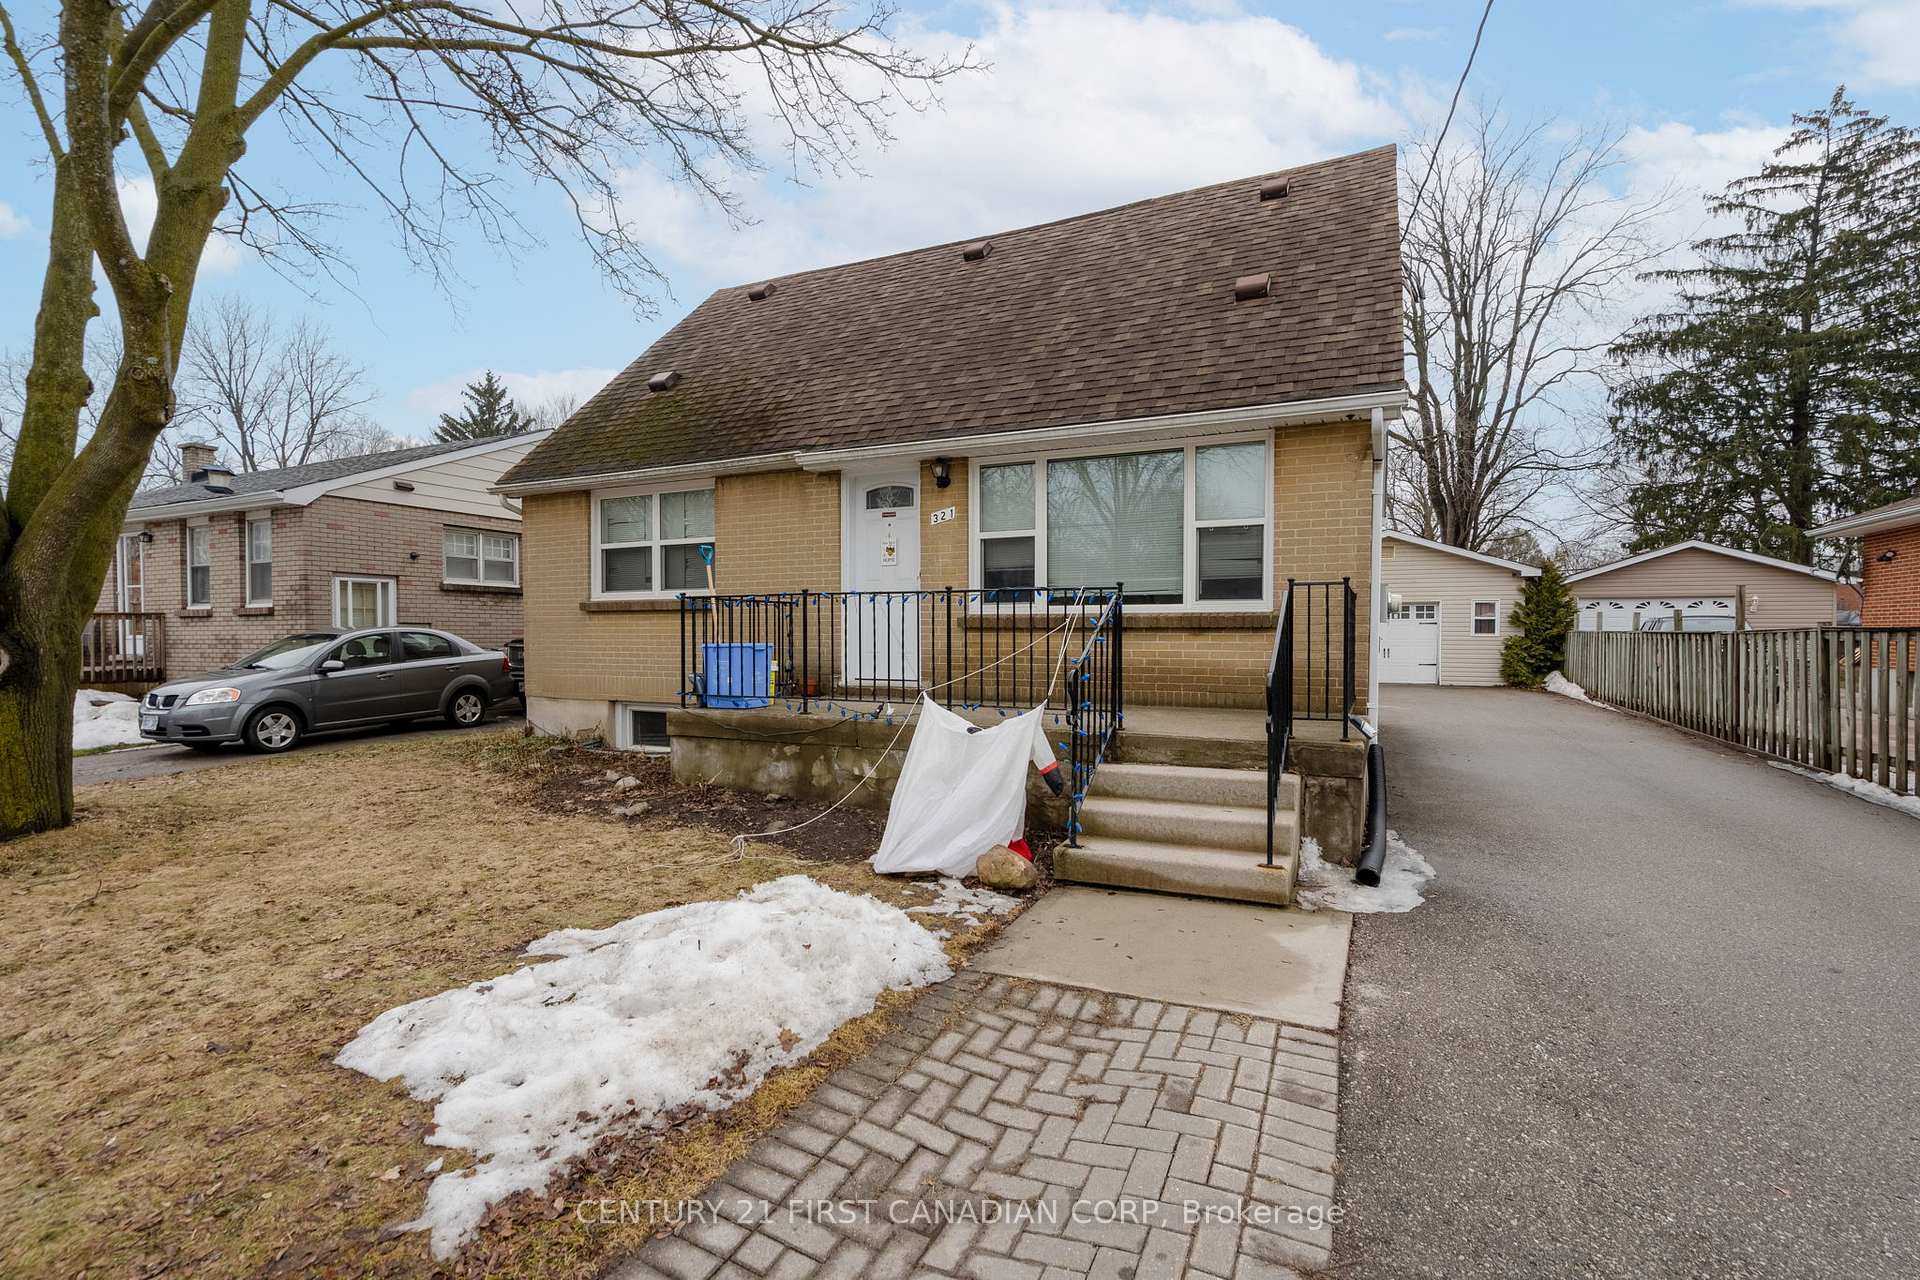
Register for free to view the complete photo gallery and property details
Showing 2 of 20 photos
London East, ON N5W 4N2
4 Bed · 3 Bath · Duplex
MLS #X12937226
Sold on June 29, 2026
June 29, 2026
Originally listed at $549,900 64 days on market
Tucked away on a quiet street in East London, this clean and well-maintained legal duplex offers excellent flexibility for investors, multi-generational living, or buyers looking for a home with income potential. The property could also be easily converted back into a single-family residence if desired. Set on a generous 50 x 208 ft partially fenced lot, the home features three self-contained living spaces with separate entrances. The upper-level unit is a bright one-bedroom apartment with its own front entrance and separate hydro meter. The main floor unit, accessed from the rear of the home, offers two bedrooms and comfortable living space. The lower-level granny suite features one bedroom and its own entrance through an exterior stairwell. A shared laundry and utility room is located in the basement with separately keyed access for convenience. Each unit includes a fridge and stove, and microwave. All the essentials have been updated including the furnace and air conditioning unit in 2020, and the majority of windows in 2023. Outside, you'll find an oversized single-car garage (19 x 25 ft) with 110-volt service and a finished drywall interior, along with ample parking for at least four vehicles plus the garage.Ideally located close to Fanshawe College, Argyle Mall, Clarke Road Secondary School, and major bus routes, this property offers both convenience and strong rental appeal.
Bedrooms
4
Bathrooms
3
Square Feet
1500-2000 sqft
Property Type
Duplex
Register for free to view complete property details and access exclusive sold data
Free account • No credit card required
| Name | Size (m) | Size (ft) | Features |
|---|---|---|---|
| Living Room(Main) | 3.43 x 4.6 | 11.3 x 15.1 | - |
| Living Room(Main) | 3.43 x 4.6 | 11.3 x 15.1 | - |
| Living Room(Main) | 3.43 x 4.6 | 11.3 x 15.1 | - |
| Kitchen(Main) | 4.01 x 2.51 | 13.2 x 8.2 | - |
| Kitchen(Main) | 4.01 x 2.51 | 13.2 x 8.2 | - |
| Kitchen(Main) | 4.01 x 2.51 | 13.2 x 8.2 | - |
| Primary Bedroom(Main) | 4.01 x 2.87 | 13.2 x 9.4 | - |
| Primary Bedroom(Main) | 4.01 x 2.87 | 13.2 x 9.4 | - |
| Primary Bedroom(Main) | 4.01 x 2.87 | 13.2 x 9.4 | - |
| Bedroom(Main) | 2.79 x 3.38 | 9.2 x 11.1 | - |
| Bedroom(Main) | 2.79 x 3.38 | 9.2 x 11.1 | - |
| Bedroom(Main) | 2.79 x 3.38 | 9.2 x 11.1 | - |
| Kitchen(Upper) | 2.77 x 2.16 | 9.1 x 7.1 | - |
| Kitchen(Upper) | 2.77 x 2.16 | 9.1 x 7.1 | - |
| Kitchen(Upper) | 2.77 x 2.16 | 9.1 x 7.1 | - |
| Bedroom(Upper) | 2.79 x 3.51 | 9.2 x 11.5 | - |
| Bedroom(Upper) | 2.79 x 3.51 | 9.2 x 11.5 | - |
| Bedroom(Upper) | 2.79 x 3.51 | 9.2 x 11.5 | - |
| Office(Upper) | 5.72 x 3.15 | 18.8 x 10.3 | - |
| Office(Upper) | 5.72 x 3.15 | 18.8 x 10.3 | - |
| Office(Upper) | 5.72 x 3.15 | 18.8 x 10.3 | - |
| Recreation(Lower) | 5.72 x 6.2 | 18.8 x 20.3 | - |
| Recreation(Lower) | 5.72 x 6.2 | 18.8 x 20.3 | - |
| Recreation(Lower) | 5.72 x 6.2 | 18.8 x 20.3 | - |
| Bedroom(Lower) | 2.82 x 3.66 | 9.3 x 12.0 | - |
| Bedroom(Lower) | 2.82 x 3.66 | 9.3 x 12.0 | - |
| Bedroom(Lower) | 2.82 x 3.66 | 9.3 x 12.0 | - |
| Kitchen(Lower) | 1.78 x 3.89 | 5.8 x 12.8 | - |
| Kitchen(Lower) | 1.78 x 3.89 | 5.8 x 12.8 | - |
| Kitchen(Lower) | 1.78 x 3.89 | 5.8 x 12.8 | - |
| Laundry(Lower) | 2.82 x 3.45 | 9.3 x 11.3 | - |
| Laundry(Lower) | 2.82 x 3.45 | 9.3 x 11.3 | - |
| Laundry(Lower) | 2.82 x 3.45 | 9.3 x 11.3 | - |
| Utility Room(Lower) | 2.06 x 3.73 | 6.8 x 12.2 | - |
| Utility Room(Lower) | 2.06 x 3.73 | 6.8 x 12.2 | - |
| Utility Room(Lower) | 2.06 x 3.73 | 6.8 x 12.2 | - |
Register for free to view complete room dimensions and access exclusive sold data
Free account • No credit card required
Complete transaction history for this property
Register for free to view complete transaction history and access exclusive sold data
Free account • No credit card required
Original List Price
$549,900
Listed on Mar 29, 2026
Sold Price
$543,000
Sold on Jun 29, 2026
-$6,900
-1.3%
Register for free to view complete price history and access exclusive sold data
Free account • No credit card required
Your Agent
Broker of Record
PREMIER MATRIX REALTY LTD. BROKERAGE
See the comparable sold, tax-matched, and currently-competing listings for 321 Spruce Street.
Register for free to view complete price estimate and access exclusive sold data
Free account • No credit card required
Contact OVAIS QASSIM
321 Spruce Street, London East, ON N5W 4N2 is a 4-bedroom, 3-bathroom 1 1/2 storey duplex with approximately 1500-2000 square feet of living space, situated on a 50 208 foot lot. This property is currently sold (sold for $543,000). The home features a detached garage and a walk-up basement.
This home is located in East H, part of London East in the Middlesex area. Explore more homes for sale and recently sold properties in this neighbourhood.
Whether you are looking to buy, sell, or lease in East H, our team of experienced real estate professionals can help you navigate the market and find the perfect home. Contact us today for a free consultation.
321 Spruce Street, London East, ON N5W 4N2 sold,4 bedroom duplex East H,London East homes for sale,Middlesex real estate,1 1/2 Storey homes, duplex sold


