
$543,000
321 Spruce Street, London East, ON N5W 4N2
London East, ON N5Z 4R5
7 Bed · 4 Bath · Duplex
MLS #X13596826
Listed Price
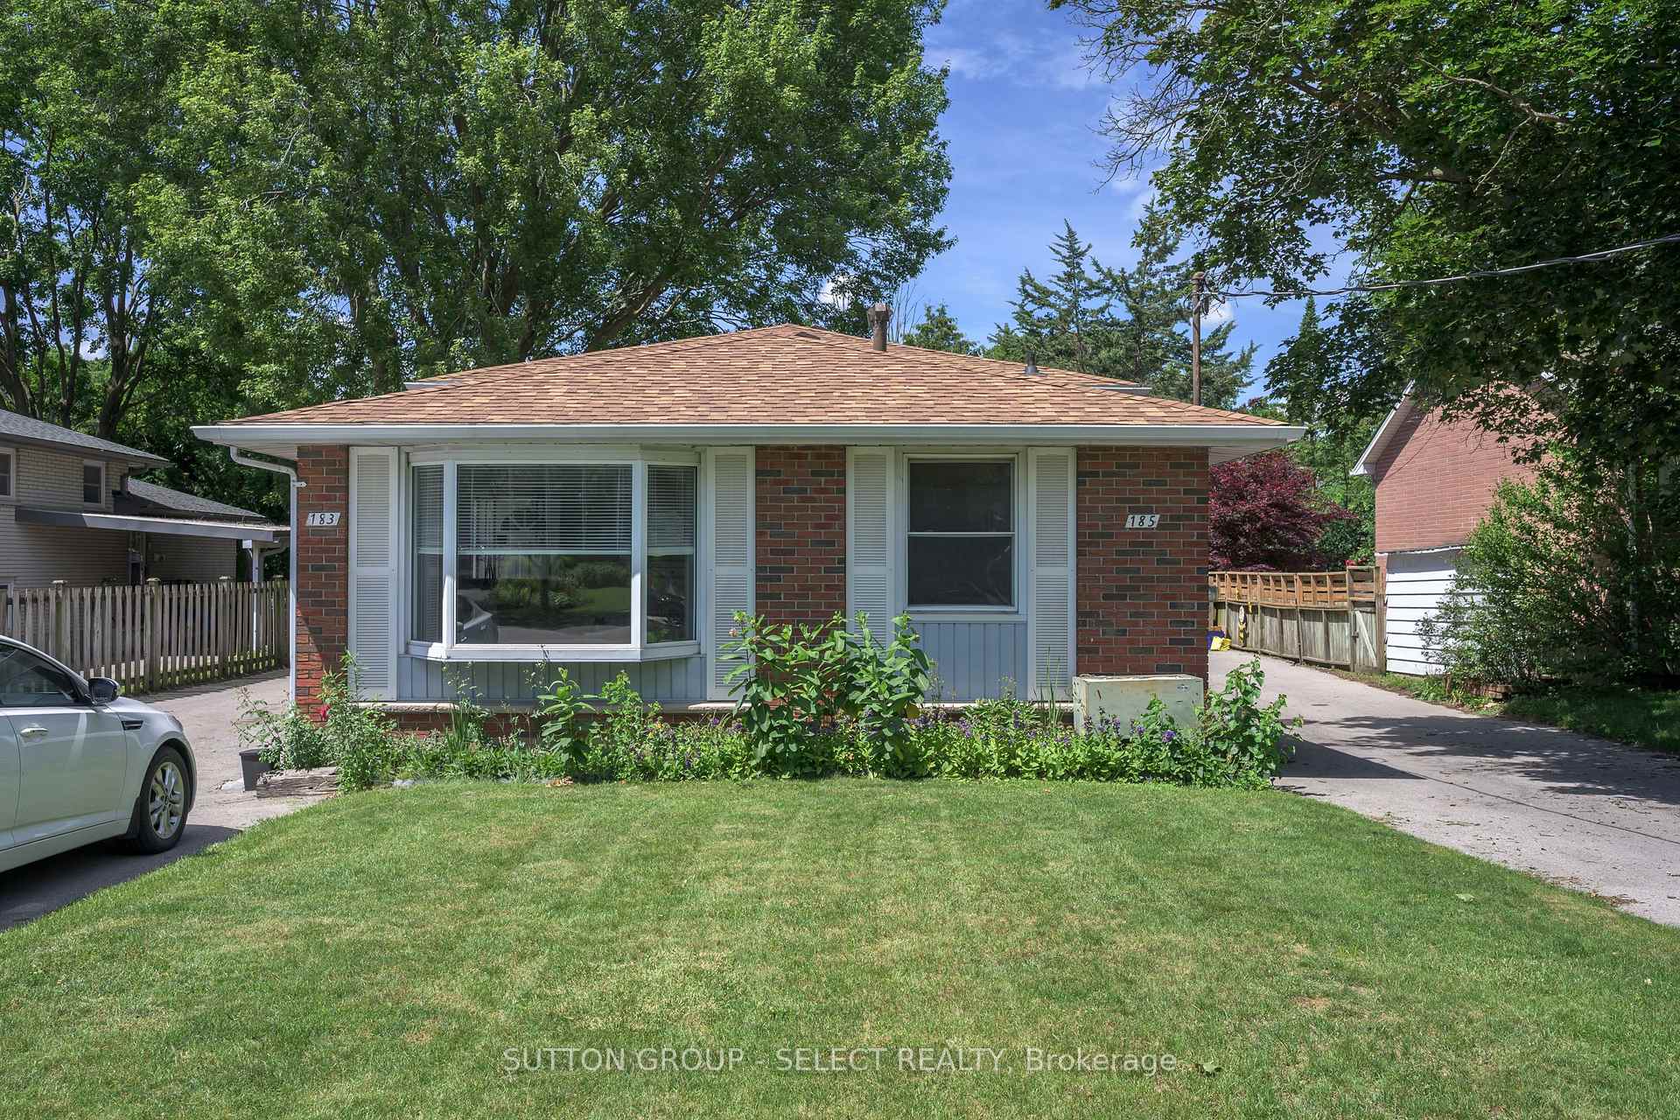
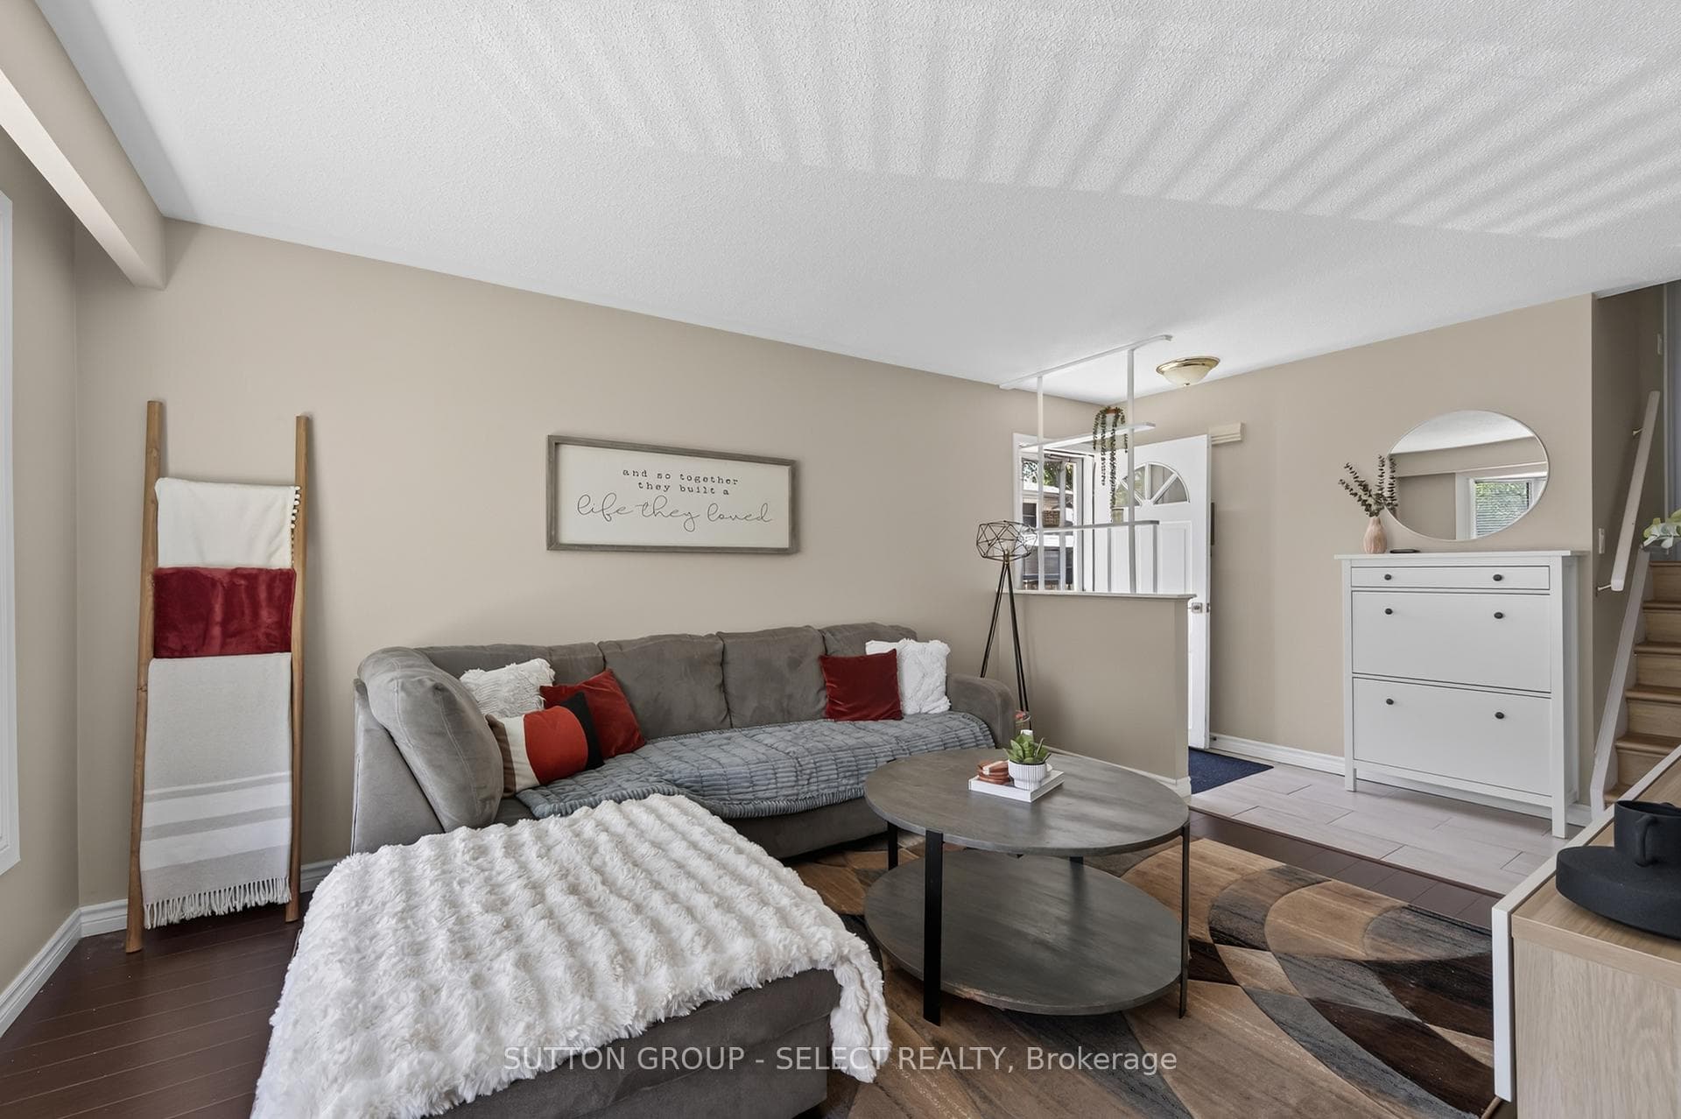
Exceptional investment opportunity featuring side-by-side backsplit semi-detached homes offering approximately 2,000 sq. ft. of living space. The front unit includes a valuable 2-bedroom granny suite, creating excellent income potential and flexible living arrangements for investors or multi-generational families. This well-maintained all-brick property has undergone numerous renovations, including three updated kitchens with quartz and laminate countertops, newer vinyl plank flooring, new windows, updated bathrooms, and modern finishes throughout. The spacious layouts provide comfortable living spaces that appeal to a wide range of tenants and owner-occupants alike. Situated on a generous lot with large private backyards and two separate driveways, the property offers ample parking and outdoor space. The rear unit is currently rented at $2,500 per month, with the tenant scheduled to vacate, providing an opportunity for market-rate rental income or owner occupancy. The front unit is currently rented at $2,100 per month, with additional income potential available through the 2-bedroom granny suite. Whether you're looking to expand your investment portfolio, generate strong rental income, or occupy one unit while benefiting from rental revenue, this versatile property presents outstanding value and future upside.
Bedrooms
7
Bathrooms
4
Square Feet
1500-2000 sqft
Property Type
Duplex
| Name | Size (m) | Size (ft) | Features |
|---|---|---|---|
| Bedroom(Second) | 3.45 x 2.67 | 11.3 x 8.8 | - |
| Great Room(Main) | 5.49 x 3.35 | 18.0 x 11.0 | - |
| Bedroom(Second) | 4.24 x 3.4 | 13.9 x 11.2 | - |
| Bedroom(Second) | 3.45 x 3 | 11.3 x 9.8 | - |
| Other(Basement) | 3.89 x 3.45 | 12.8 x 11.3 | - |
| Bedroom(Second) | 4.24 x 3.4 | 13.9 x 11.2 | - |
| Other(Main) | 3.96 x 3.56 | 13.0 x 11.7 | - |
| Primary Bedroom(Second) | 3.58 x 3.53 | 11.7 x 11.6 | - |
| Bedroom(Basement) | 3.35 x 2.74 | 11.0 x 9.0 | - |
| Great Room(Main) | 5.49 x 3.35 | 18.0 x 11.0 | - |
| Other(Main) | 3.96 x 3.56 | 13.0 x 11.7 | - |
| Bedroom(Basement) | 3.96 x 3.35 | 13.0 x 11.0 | - |
| Primary Bedroom(Basement) | 3.96 x 3.35 | 13.0 x 11.0 | - |
| Family Room(Basement) | 5.18 x 3.35 | 17.0 x 11.0 | - |
| Bedroom(Second) | 3.45 x 2.67 | 11.3 x 8.8 | - |
| Great Room(Main) | 5.49 x 3.35 | 18.0 x 11.0 | - |
| Bedroom(Second) | 4.24 x 3.4 | 13.9 x 11.2 | - |
| Bedroom(Second) | 3.45 x 3 | 11.3 x 9.8 | - |
| Other(Basement) | 3.89 x 3.45 | 12.8 x 11.3 | - |
| Bedroom(Second) | 4.24 x 3.4 | 13.9 x 11.2 | - |
| Other(Main) | 3.96 x 3.56 | 13.0 x 11.7 | - |
| Primary Bedroom(Second) | 3.58 x 3.53 | 11.7 x 11.6 | - |
| Bedroom(Basement) | 3.35 x 2.74 | 11.0 x 9.0 | - |
| Great Room(Main) | 5.49 x 3.35 | 18.0 x 11.0 | - |
| Other(Main) | 3.96 x 3.56 | 13.0 x 11.7 | - |
| Bedroom(Basement) | 3.96 x 3.35 | 13.0 x 11.0 | - |
| Primary Bedroom(Basement) | 3.96 x 3.35 | 13.0 x 11.0 | - |
| Family Room(Basement) | 5.18 x 3.35 | 17.0 x 11.0 | - |
| Bedroom(Second) | 3.45 x 2.67 | 11.3 x 8.8 | - |
| Great Room(Main) | 5.49 x 3.35 | 18.0 x 11.0 | - |
| Bedroom(Second) | 4.24 x 3.4 | 13.9 x 11.2 | - |
| Bedroom(Second) | 3.45 x 3 | 11.3 x 9.8 | - |
| Other(Basement) | 3.89 x 3.45 | 12.8 x 11.3 | - |
| Bedroom(Second) | 4.24 x 3.4 | 13.9 x 11.2 | - |
| Other(Main) | 3.96 x 3.56 | 13.0 x 11.7 | - |
| Primary Bedroom(Second) | 3.58 x 3.53 | 11.7 x 11.6 | - |
| Bedroom(Basement) | 3.35 x 2.74 | 11.0 x 9.0 | - |
| Great Room(Main) | 5.49 x 3.35 | 18.0 x 11.0 | - |
| Other(Main) | 3.96 x 3.56 | 13.0 x 11.7 | - |
| Bedroom(Basement) | 3.96 x 3.35 | 13.0 x 11.0 | - |
| Primary Bedroom(Basement) | 3.96 x 3.35 | 13.0 x 11.0 | - |
| Family Room(Basement) | 5.18 x 3.35 | 17.0 x 11.0 | - |
| Bedroom(Second) | 3.45 x 2.67 | 11.3 x 8.8 | - |
| Great Room(Main) | 5.49 x 3.35 | 18.0 x 11.0 | - |
| Bedroom(Second) | 4.24 x 3.4 | 13.9 x 11.2 | - |
| Bedroom(Second) | 3.45 x 3 | 11.3 x 9.8 | - |
| Other(Basement) | 3.89 x 3.45 | 12.8 x 11.3 | - |
| Bedroom(Second) | 4.24 x 3.4 | 13.9 x 11.2 | - |
| Other(Main) | 3.96 x 3.56 | 13.0 x 11.7 | - |
| Primary Bedroom(Second) | 3.58 x 3.53 | 11.7 x 11.6 | - |
| Bedroom(Basement) | 3.35 x 2.74 | 11.0 x 9.0 | - |
| Great Room(Main) | 5.49 x 3.35 | 18.0 x 11.0 | - |
| Other(Main) | 3.96 x 3.56 | 13.0 x 11.7 | - |
| Bedroom(Basement) | 3.96 x 3.35 | 13.0 x 11.0 | - |
| Primary Bedroom(Basement) | 3.96 x 3.35 | 13.0 x 11.0 | - |
| Family Room(Basement) | 5.18 x 3.35 | 17.0 x 11.0 | - |
Complete transaction history for this property
Register for free to view complete transaction history and access exclusive sold data
Free account • No credit card required
Your Agent
Broker of Record
PREMIER MATRIX REALTY LTD. BROKERAGE
See the comparable sold, tax-matched, and currently-competing listings for 183-185 VANCOUVER Street.
Register for free to view complete price estimate and access exclusive sold data
Free account • No credit card required
Contact OVAIS QASSIM
183-185 VANCOUVER Street, London East, ON N5Z 4R5 is a 7-bedroom, 4-bathroom sidesplit 4 duplex with approximately 1500-2000 square feet of living space, situated on a 60 150 foot lot. This property is currently for sale at $799,900. The home features a none garage and a apartment, partially finished basement, built approximately 51-99 years ago.
This home is located in East H, part of London East in the Middlesex area. Explore more homes for sale and recently sold properties in this neighbourhood.
Whether you are looking to buy, sell, or lease in East H, our team of experienced real estate professionals can help you navigate the market and find the perfect home. Contact us today for a free consultation.
183-185 VANCOUVER Street, London East, ON N5Z 4R5 for sale,7 bedroom duplex East H,London East homes for sale,Middlesex real estate,Sidesplit 4 homes, duplex for sale


