$600,000
134 Black Rapids Road, Leeds and the Thousand Islands, ON K0E 1N0


Leeds and the Thousand Islands, ON K0E 1L0
2 Bed · 2 Bath · Detached
MLS #X12255095
Listed Price
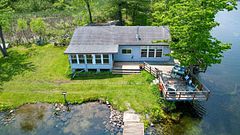
Welcome to Your Dream Waterfront Escape on Charleston Lake! Tucked away on a perfectly level lot with easy year-round road access, this stunning A-frame beauty is your ticket to lake life done right. Immaculately maintained and thoughtfully upgraded, this four-season home blends cottage charm with modern comfort in all the best ways. Originally built in the 1970s, the home was raised and extensively renovated in 2017, including a solid 10 block foundation, a heated and insulated single-car attached garage, and stylish interior updates throughout. Whether you're hosting summer BBQs or cozying up for winter weekends, this retreat is ready for all seasons. This is a 2 bedrooms (including bonus loft space, perfect for guests or a home office) 2 Bathrooms including a main-level 4-piece ensuite with laundry. Bright eat-in kitchen with pantry and newer appliances (2017). Soaring A-frame family room with incredible lake views. Heat pump for efficient heating & cooling, hot water tank and metal roof for low-maintenance living. Drilled well, concrete holding tank, and 200 amp breaker panel, Generac 10KW propane generator (2012) for peace of mind. Outside Is Just As Impressive. Enjoy direct lakefront access with a boathouse, 2 sheds, and both a fixed and new floating dock (2025)The water is a protected bay, perfect for docking and swimming as its 4 ft deep right across to the island. The deck off great room has waterproof Duradek. Unwind on your private primary suite deck perfect for morning coffee or watching a summer storm roll in. Roast marshmallows at the campfire area, steps from the waters edge Bonus:The siding is CANEXEL a durable mix of wood and plastic with a 40-year life span, keeping your lake home looking gorgeous with minimal upkeep.Whether you're looking for a year-round residence or a luxurious lakeside getaway for the family, this Charleston Lake gem has it all.
Bedrooms
2
Bathrooms
2
Square Feet
1100-1500 sqft
Property Type
Detached
| Name | Size (m) | Size (ft) | Features |
|---|---|---|---|
| Kitchen(Second) | 4.5 x 3.45 | 14.8 x 11.3 | - |
| Kitchen(Second) | 4.5 x 3.45 | 14.8 x 11.3 | - |
| Kitchen(Second) | 4.5 x 3.45 | 14.8 x 11.3 | - |
| Kitchen(Second) | 4.5 x 3.45 | 14.8 x 11.3 | - |
| Kitchen(Second) | 4.5 x 3.45 | 14.8 x 11.3 | - |
| Kitchen(Second) | 4.5 x 3.45 | 14.8 x 11.3 | - |
| Living Room(Second) | 7.11 x 4.65 | 23.3 x 15.3 | - |
| Living Room(Second) | 7.11 x 4.65 | 23.3 x 15.3 | - |
| Living Room(Second) | 7.11 x 4.65 | 23.3 x 15.3 | - |
| Living Room(Second) | 7.11 x 4.65 | 23.3 x 15.3 | - |
| Living Room(Second) | 7.11 x 4.65 | 23.3 x 15.3 | - |
| Living Room(Second) | 7.11 x 4.65 | 23.3 x 15.3 | - |
| Bedroom 2(Second) | 2.51 x 3.38 | 8.2 x 11.1 | - |
| Bedroom 2(Second) | 2.51 x 3.38 | 8.2 x 11.1 | - |
| Bedroom 2(Second) | 2.51 x 3.38 | 8.2 x 11.1 | - |
| Bedroom 2(Second) | 2.51 x 3.38 | 8.2 x 11.1 | - |
| Bedroom 2(Second) | 2.51 x 3.38 | 8.2 x 11.1 | - |
| Bedroom 2(Second) | 2.51 x 3.38 | 8.2 x 11.1 | - |
| Bathroom(Second) | 2.31 x 2.35 | 7.6 x 7.7 | - |
| Bathroom(Second) | 2.31 x 2.35 | 7.6 x 7.7 | - |
| Bathroom(Second) | 2.31 x 2.35 | 7.6 x 7.7 | - |
| Bathroom(Second) | 2.31 x 2.35 | 7.6 x 7.7 | - |
| Bathroom(Second) | 2.31 x 2.35 | 7.6 x 7.7 | - |
| Bathroom(Second) | 2.31 x 2.35 | 7.6 x 7.7 | - |
| Loft(Third) | 3.89 x 3.56 | 12.8 x 11.7 | - |
| Loft(Third) | 3.89 x 3.56 | 12.8 x 11.7 | - |
| Loft(Third) | 3.89 x 3.56 | 12.8 x 11.7 | - |
| Loft(Third) | 3.89 x 3.56 | 12.8 x 11.7 | - |
| Loft(Third) | 3.89 x 3.56 | 12.8 x 11.7 | - |
| Loft(Third) | 3.89 x 3.56 | 12.8 x 11.7 | - |
| Primary Bedroom(Main) | 5.46 x 3.4 | 17.9 x 11.2 | - |
| Primary Bedroom(Main) | 5.46 x 3.4 | 17.9 x 11.2 | - |
| Primary Bedroom(Main) | 5.46 x 3.4 | 17.9 x 11.2 | - |
| Primary Bedroom(Main) | 5.46 x 3.4 | 17.9 x 11.2 | - |
| Primary Bedroom(Main) | 5.46 x 3.4 | 17.9 x 11.2 | - |
| Primary Bedroom(Main) | 5.46 x 3.4 | 17.9 x 11.2 | - |
| Bathroom(Main) | 3.37 x 2.21 | 11.1 x 7.3 | - |
| Bathroom(Main) | 3.37 x 2.21 | 11.1 x 7.3 | - |
| Bathroom(Main) | 3.37 x 2.21 | 11.1 x 7.3 | - |
| Bathroom(Main) | 3.37 x 2.21 | 11.1 x 7.3 | - |
| Bathroom(Main) | 3.37 x 2.21 | 11.1 x 7.3 | - |
| Bathroom(Main) | 3.37 x 2.21 | 11.1 x 7.3 | - |
Complete transaction history for this property
Sold: Aug 3, 2026
$725,000
-$24,900 (-3.3%)
Register for free to view complete transaction history and access exclusive sold data
Free account • No credit card required
Your Agent
Broker of Record
PREMIER MATRIX REALTY LTD. BROKERAGE
See the comparable sold, tax-matched, and currently-competing listings for 304 Hay Bay Lane.
Register for free to view complete price estimate and access exclusive sold data
Free account • No credit card required
Contact OVAIS QASSIM
304 Hay Bay Lane, Leeds and the Thousand Islands, ON K0E 1L0 is a 2-bedroom, 2-bathroom 2 1/2 storey detached with approximately 1100-1500 square feet of living space, situated on a 150 212 foot lot. This property is currently for sale at $825,000. The home features a attached garage, built approximately 51-99 years ago.
This home is located in 824 - Rear of Leeds - Lansdowne Twp, part of Leeds and the Thousand Islands in the Leeds and Grenville area. Explore more homes for sale and recently sold properties in this neighbourhood.
Whether you are looking to buy, sell, or lease in 824 - Rear of Leeds - Lansdowne Twp, our team of experienced real estate professionals can help you navigate the market and find the perfect home. Contact us today for a free consultation.
304 Hay Bay Lane, Leeds and the Thousand Islands, ON K0E 1L0 for sale,2 bedroom detached 824 - Rear of Leeds - Lansdowne Twp,Leeds and the Thousand Islands homes for sale,Leeds and Grenville real estate,2 1/2 Storey homes, detached for sale