$725,000
304 Hay Bay Lane, Leeds and the Thousand Islands, ON K0E 1L0


Register for free to view the complete photo gallery and property details
Showing 2 of 20 photos
Leeds and the Thousand Islands, ON K0E 1N0
2 Bed · 1 Bath · Detached
MLS #X13482876
Sold on September 28, 2026
September 28, 2026
Originally listed at $625,000 14 days on market
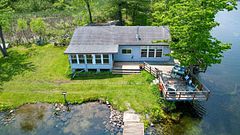
Beautiful bungalow on Gananoque Lake featuring 5 wooded acres and 290 feet of pristine waterfront, this stunning property is a true oasis beautifully finished for year-round living and all your family's summer entertaining needs. Nestled between the quaint towns of Lyndhurst and Lansdowne, and just a short drive from Kingston, Gananoque, and the 1000 islands, this 2-bedroom, 1-bathroom home offers numerous thoughtful updates, including a stylish new kitchen, new flooring throughout and upgraded insulation in 2025. Set far back from the road, the property provides exceptional privacy and serene surroundings with no visible neighbours. Below, a full, unfinished basement offers the perfect footprint for a workshop, additional storage, or future finished living space. An additional furnished RV complete with newer decking and fully hooked up to water and electricity serves as a wonderful guest house, while an included pop-up trailer and a further camper allow you to host large family gatherings with ease. Tucked into Slacks Bay, this wonderful waterfront home enjoys direct water access to nearby Red Horse Lake, Singleton Lake, and Lyndhurst Lake. Enjoy stunning waterfront views from your large, sunlit deck, or spend peaceful nights cozied up by the wood-burning stove. Whether you are looking for your dream cottage escape or an idyllic year-round waterfront lifestyle, this well loved and cared for property is a rare find.
Bedrooms
2
Bathrooms
1
Square Feet
700-1100 sqft
Property Type
Detached
Register for free to view complete property details and access exclusive sold data
Free account • No credit card required
| Name | Size (m) | Size (ft) | Features |
|---|---|---|---|
| Living Room(Main) | 4.23 x 3.49 | 13.9 x 11.5 | - |
| Living Room(Main) | 4.23 x 3.49 | 13.9 x 11.5 | - |
| Living Room(Main) | 4.23 x 3.49 | 13.9 x 11.5 | - |
| Living Room(Main) | 4.23 x 3.49 | 13.9 x 11.5 | - |
| Living Room(Main) | 4.23 x 3.49 | 13.9 x 11.5 | - |
| Living Room(Main) | 4.23 x 3.49 | 13.9 x 11.5 | - |
| Living Room(Main) | 4.23 x 3.49 | 13.9 x 11.5 | - |
| Living Room(Main) | 4.23 x 3.49 | 13.9 x 11.5 | - |
| Living Room(Main) | 4.23 x 3.49 | 13.9 x 11.5 | - |
| Dining Room(Main) | 2.81 x 3.47 | 9.2 x 11.4 | - |
| Dining Room(Main) | 2.81 x 3.47 | 9.2 x 11.4 | - |
| Dining Room(Main) | 2.81 x 3.47 | 9.2 x 11.4 | - |
| Dining Room(Main) | 2.81 x 3.47 | 9.2 x 11.4 | - |
| Dining Room(Main) | 2.81 x 3.47 | 9.2 x 11.4 | - |
| Dining Room(Main) | 2.81 x 3.47 | 9.2 x 11.4 | - |
| Dining Room(Main) | 2.81 x 3.47 | 9.2 x 11.4 | - |
| Dining Room(Main) | 2.81 x 3.47 | 9.2 x 11.4 | - |
| Dining Room(Main) | 2.81 x 3.47 | 9.2 x 11.4 | - |
| Laundry(Main) | 2 x 2.95 | 6.6 x 9.7 | - |
| Laundry(Main) | 2 x 2.95 | 6.6 x 9.7 | - |
| Laundry(Main) | 2 x 2.95 | 6.6 x 9.7 | - |
| Laundry(Main) | 2 x 2.95 | 6.6 x 9.7 | - |
| Laundry(Main) | 2 x 2.95 | 6.6 x 9.7 | - |
| Laundry(Main) | 2 x 2.95 | 6.6 x 9.7 | - |
| Laundry(Main) | 2 x 2.95 | 6.6 x 9.7 | - |
| Laundry(Main) | 2 x 2.95 | 6.6 x 9.7 | - |
| Laundry(Main) | 2 x 2.95 | 6.6 x 9.7 | - |
| Kitchen(Main) | 4.93 x 2.83 | 16.2 x 9.3 | - |
| Kitchen(Main) | 4.93 x 2.83 | 16.2 x 9.3 | - |
| Kitchen(Main) | 4.93 x 2.83 | 16.2 x 9.3 | - |
| Kitchen(Main) | 4.93 x 2.83 | 16.2 x 9.3 | - |
| Kitchen(Main) | 4.93 x 2.83 | 16.2 x 9.3 | - |
| Kitchen(Main) | 4.93 x 2.83 | 16.2 x 9.3 | - |
| Kitchen(Main) | 4.93 x 2.83 | 16.2 x 9.3 | - |
| Kitchen(Main) | 4.93 x 2.83 | 16.2 x 9.3 | - |
| Kitchen(Main) | 4.93 x 2.83 | 16.2 x 9.3 | - |
| Family Room(Main) | 4.93 x 4.19 | 16.2 x 13.7 | - |
| Family Room(Main) | 4.93 x 4.19 | 16.2 x 13.7 | - |
| Family Room(Main) | 4.93 x 4.19 | 16.2 x 13.7 | - |
| Family Room(Main) | 4.93 x 4.19 | 16.2 x 13.7 | - |
| Family Room(Main) | 4.93 x 4.19 | 16.2 x 13.7 | - |
| Family Room(Main) | 4.93 x 4.19 | 16.2 x 13.7 | - |
| Family Room(Main) | 4.93 x 4.19 | 16.2 x 13.7 | - |
| Family Room(Main) | 4.93 x 4.19 | 16.2 x 13.7 | - |
| Family Room(Main) | 4.93 x 4.19 | 16.2 x 13.7 | - |
| Primary Bedroom(Main) | 3.93 x 6.2 | 12.9 x 20.3 | - |
| Primary Bedroom(Main) | 3.93 x 6.2 | 12.9 x 20.3 | - |
| Primary Bedroom(Main) | 3.93 x 6.2 | 12.9 x 20.3 | - |
| Primary Bedroom(Main) | 3.93 x 6.2 | 12.9 x 20.3 | - |
| Primary Bedroom(Main) | 3.93 x 6.2 | 12.9 x 20.3 | - |
| Primary Bedroom(Main) | 3.93 x 6.2 | 12.9 x 20.3 | - |
| Primary Bedroom(Main) | 3.93 x 6.2 | 12.9 x 20.3 | - |
| Primary Bedroom(Main) | 3.93 x 6.2 | 12.9 x 20.3 | - |
| Primary Bedroom(Main) | 3.93 x 6.2 | 12.9 x 20.3 | - |
| Bedroom 2(Main) | 2.95 x 5.06 | 9.7 x 16.6 | - |
| Bedroom 2(Main) | 2.95 x 5.06 | 9.7 x 16.6 | - |
| Bedroom 2(Main) | 2.95 x 5.06 | 9.7 x 16.6 | - |
| Bedroom 2(Main) | 2.95 x 5.06 | 9.7 x 16.6 | - |
| Bedroom 2(Main) | 2.95 x 5.06 | 9.7 x 16.6 | - |
| Bedroom 2(Main) | 2.95 x 5.06 | 9.7 x 16.6 | - |
| Bedroom 2(Main) | 2.95 x 5.06 | 9.7 x 16.6 | - |
| Bedroom 2(Main) | 2.95 x 5.06 | 9.7 x 16.6 | - |
| Bedroom 2(Main) | 2.95 x 5.06 | 9.7 x 16.6 | - |
| Bathroom(Main) | 2 x 3.07 | 6.6 x 10.1 | - |
| Bathroom(Main) | 2 x 3.07 | 6.6 x 10.1 | - |
| Bathroom(Main) | 2 x 3.07 | 6.6 x 10.1 | - |
| Bathroom(Main) | 2 x 3.07 | 6.6 x 10.1 | - |
| Bathroom(Main) | 2 x 3.07 | 6.6 x 10.1 | - |
| Bathroom(Main) | 2 x 3.07 | 6.6 x 10.1 | - |
| Bathroom(Main) | 2 x 3.07 | 6.6 x 10.1 | - |
| Bathroom(Main) | 2 x 3.07 | 6.6 x 10.1 | - |
| Bathroom(Main) | 2 x 3.07 | 6.6 x 10.1 | - |
Register for free to view complete room dimensions and access exclusive sold data
Free account • No credit card required
Original List Price
$625,000
Listed on Jun 23, 2026
Sold Price
$600,000
Sold on Sep 28, 2026
-$25,000
-4.0%
Register for free to view complete price history and access exclusive sold data
Free account • No credit card required
Your Agent
Broker of Record
PREMIER MATRIX REALTY LTD. BROKERAGE
See the comparable sold, tax-matched, and currently-competing listings for 134 Black Rapids Road.
Register for free to view complete price estimate and access exclusive sold data
Free account • No credit card required
Contact OVAIS QASSIM
134 Black Rapids Road, Leeds and the Thousand Islands, ON K0E 1N0 is a 2-bedroom, 1-bathroom bungalow detached with approximately 700-1100 square feet of living space, situated on a 290 851 foot lot. This property is currently sold (sold for $600,000). The home features a none garage and a unfinished basement, built approximately 51-99 years ago.
This home is located in 824 - Rear of Leeds - Lansdowne Twp, part of Leeds and the Thousand Islands in the Leeds and Grenville area. Explore more homes for sale and recently sold properties in this neighbourhood.
Whether you are looking to buy, sell, or lease in 824 - Rear of Leeds - Lansdowne Twp, our team of experienced real estate professionals can help you navigate the market and find the perfect home. Contact us today for a free consultation.
134 Black Rapids Road, Leeds and the Thousand Islands, ON K0E 1N0 sold,2 bedroom detached 824 - Rear of Leeds - Lansdowne Twp,Leeds and the Thousand Islands homes for sale,Leeds and Grenville real estate,Bungalow homes, detached sold