$600,000
134 Black Rapids Road, Leeds and the Thousand Islands, ON K0E 1N0


Register for free to view the complete photo gallery and property details
Showing 2 of 20 photos
Leeds and the Thousand Islands, ON K0E 1L0
2 Bed · 2 Bath · Detached
MLS #X12935360
Sold on August 3, 2026
August 3, 2026
Originally listed at $749,900 92 days on market
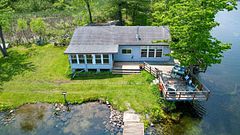
Escape to the pristine shores of Charleston Lake, one of Ontario's true crown jewel lakes, renowned for its crystal-clear waters, exceptional swimming, boating, and fishing. With multiple boat launches and two marinas nearby, this is lakeside living at its finest-perfectly positioned with easy access to two international bridges to the USA and just a 3.5-hour drive from Toronto. Set on a perfectly level lot with year-round access, this stunning waterfront property offers effortless enjoyment of lake life. Step right out to your direct shoreline access, complete with both fixed and floating docks-ideal for boating enthusiasts and those who love to soak up the sun by the water. Originally built in 1970 and thoughtfully renovated in 2017, the home was raised and enhanced with a new 10-block foundation, along with the addition of a heated and insulated single-car garage. Inside, this charming chalet-style home blends comfort and character, featuring 2 bedrooms plus a versatile loft space. The main floor is designed for convenience with a spacious primary bedroom offering a walk-in closet, private ensuite, and in-suite laundry. Upstairs, the open-concept living area showcases a bright eat-in kitchen with pantry, seamlessly flowing into the dining and family room, all with access to an elevated deck-perfect for entertaining or enjoying breathtaking lake views. A second deck off the primary bedroom provides a peaceful retreat to start or end your day. Additional features include an energy-efficient heat pump for heating and cooling, a 200-amp breaker panel, a 10KW Generac propane generator, drilled well, and concrete holding tank. The durable CanExel siding-crafted from a blend of wood and composite materials-offers long-lasting curb appeal with an approximate 40-year lifespan. Whether you're searching for a year-round home or the ultimate waterfront getaway, this exceptional Charleston Lake property delivers the lifestyle you've been dreaming of.
Bedrooms
2
Bathrooms
2
Square Feet
1100-1500 sqft
Property Type
Detached
Register for free to view complete property details and access exclusive sold data
Free account • No credit card required
| Name | Size (m) | Size (ft) | Features |
|---|---|---|---|
| Primary Bedroom(Main) | 5.65 x 3.51 | 18.5 x 11.5 | - |
| Primary Bedroom(Main) | 5.65 x 3.51 | 18.5 x 11.5 | - |
| Primary Bedroom(Main) | 5.65 x 3.51 | 18.5 x 11.5 | - |
| Primary Bedroom(Main) | 5.65 x 3.51 | 18.5 x 11.5 | - |
| Primary Bedroom(Main) | 5.65 x 3.51 | 18.5 x 11.5 | - |
| Primary Bedroom(Main) | 5.65 x 3.51 | 18.5 x 11.5 | - |
| Primary Bedroom(Main) | 5.65 x 3.51 | 18.5 x 11.5 | - |
| Primary Bedroom(Main) | 5.65 x 3.51 | 18.5 x 11.5 | - |
| Primary Bedroom(Main) | 5.65 x 3.51 | 18.5 x 11.5 | - |
| Primary Bedroom(Main) | 5.65 x 3.51 | 18.5 x 11.5 | - |
| Primary Bedroom(Main) | 5.65 x 3.51 | 18.5 x 11.5 | - |
| Bathroom(Main) | 3.49 x 2.22 | 11.5 x 7.3 | - |
| Bathroom(Main) | 3.49 x 2.22 | 11.5 x 7.3 | - |
| Bathroom(Main) | 3.49 x 2.22 | 11.5 x 7.3 | - |
| Bathroom(Main) | 3.49 x 2.22 | 11.5 x 7.3 | - |
| Bathroom(Main) | 3.49 x 2.22 | 11.5 x 7.3 | - |
| Bathroom(Main) | 3.49 x 2.22 | 11.5 x 7.3 | - |
| Bathroom(Main) | 3.49 x 2.22 | 11.5 x 7.3 | - |
| Bathroom(Main) | 3.49 x 2.22 | 11.5 x 7.3 | - |
| Bathroom(Main) | 3.49 x 2.22 | 11.5 x 7.3 | - |
| Bathroom(Main) | 3.49 x 2.22 | 11.5 x 7.3 | - |
| Bathroom(Main) | 3.49 x 2.22 | 11.5 x 7.3 | - |
| Utility Room(Main) | 2.22 x 1.08 | 7.3 x 3.5 | - |
| Utility Room(Main) | 2.22 x 1.08 | 7.3 x 3.5 | - |
| Utility Room(Main) | 2.22 x 1.08 | 7.3 x 3.5 | - |
| Utility Room(Main) | 2.22 x 1.08 | 7.3 x 3.5 | - |
| Utility Room(Main) | 2.22 x 1.08 | 7.3 x 3.5 | - |
| Utility Room(Main) | 2.22 x 1.08 | 7.3 x 3.5 | - |
| Utility Room(Main) | 2.22 x 1.08 | 7.3 x 3.5 | - |
| Utility Room(Main) | 2.22 x 1.08 | 7.3 x 3.5 | - |
| Utility Room(Main) | 2.22 x 1.08 | 7.3 x 3.5 | - |
| Utility Room(Main) | 2.22 x 1.08 | 7.3 x 3.5 | - |
| Utility Room(Main) | 2.22 x 1.08 | 7.3 x 3.5 | - |
| Kitchen(Second) | 4.9 x 3.62 | 16.1 x 11.9 | - |
| Kitchen(Second) | 4.9 x 3.62 | 16.1 x 11.9 | - |
| Kitchen(Second) | 4.9 x 3.62 | 16.1 x 11.9 | - |
| Kitchen(Second) | 4.9 x 3.62 | 16.1 x 11.9 | - |
| Kitchen(Second) | 4.9 x 3.62 | 16.1 x 11.9 | - |
| Kitchen(Second) | 4.9 x 3.62 | 16.1 x 11.9 | - |
| Kitchen(Second) | 4.9 x 3.62 | 16.1 x 11.9 | - |
| Kitchen(Second) | 4.9 x 3.62 | 16.1 x 11.9 | - |
| Kitchen(Second) | 4.9 x 3.62 | 16.1 x 11.9 | - |
| Kitchen(Second) | 4.9 x 3.62 | 16.1 x 11.9 | - |
| Kitchen(Second) | 4.9 x 3.62 | 16.1 x 11.9 | - |
| Pantry(Second) | 2.12 x 1.08 | 7.0 x 3.5 | - |
| Pantry(Second) | 2.12 x 1.08 | 7.0 x 3.5 | - |
| Pantry(Second) | 2.12 x 1.08 | 7.0 x 3.5 | - |
| Pantry(Second) | 2.12 x 1.08 | 7.0 x 3.5 | - |
| Pantry(Second) | 2.12 x 1.08 | 7.0 x 3.5 | - |
| Pantry(Second) | 2.12 x 1.08 | 7.0 x 3.5 | - |
| Pantry(Second) | 2.12 x 1.08 | 7.0 x 3.5 | - |
| Pantry(Second) | 2.12 x 1.08 | 7.0 x 3.5 | - |
| Pantry(Second) | 2.12 x 1.08 | 7.0 x 3.5 | - |
| Pantry(Second) | 2.12 x 1.08 | 7.0 x 3.5 | - |
| Pantry(Second) | 2.12 x 1.08 | 7.0 x 3.5 | - |
| Living Room(Second) | 7.05 x 4.74 | 23.1 x 15.6 | - |
| Living Room(Second) | 7.05 x 4.74 | 23.1 x 15.6 | - |
| Living Room(Second) | 7.05 x 4.74 | 23.1 x 15.6 | - |
| Living Room(Second) | 7.05 x 4.74 | 23.1 x 15.6 | - |
| Living Room(Second) | 7.05 x 4.74 | 23.1 x 15.6 | - |
| Living Room(Second) | 7.05 x 4.74 | 23.1 x 15.6 | - |
| Living Room(Second) | 7.05 x 4.74 | 23.1 x 15.6 | - |
| Living Room(Second) | 7.05 x 4.74 | 23.1 x 15.6 | - |
| Living Room(Second) | 7.05 x 4.74 | 23.1 x 15.6 | - |
| Living Room(Second) | 7.05 x 4.74 | 23.1 x 15.6 | - |
| Living Room(Second) | 7.05 x 4.74 | 23.1 x 15.6 | - |
| Bedroom(Second) | 3.4 x 2.97 | 11.2 x 9.7 | - |
| Bedroom(Second) | 3.4 x 2.97 | 11.2 x 9.7 | - |
| Bedroom(Second) | 3.4 x 2.97 | 11.2 x 9.7 | - |
| Bedroom(Second) | 3.4 x 2.97 | 11.2 x 9.7 | - |
| Bedroom(Second) | 3.4 x 2.97 | 11.2 x 9.7 | - |
| Bedroom(Second) | 3.4 x 2.97 | 11.2 x 9.7 | - |
| Bedroom(Second) | 3.4 x 2.97 | 11.2 x 9.7 | - |
| Bedroom(Second) | 3.4 x 2.97 | 11.2 x 9.7 | - |
| Bedroom(Second) | 3.4 x 2.97 | 11.2 x 9.7 | - |
| Bedroom(Second) | 3.4 x 2.97 | 11.2 x 9.7 | - |
| Bedroom(Second) | 3.4 x 2.97 | 11.2 x 9.7 | - |
| Loft(Third) | 3.98 x 3.42 | 13.1 x 11.2 | - |
| Loft(Third) | 3.98 x 3.42 | 13.1 x 11.2 | - |
| Loft(Third) | 3.98 x 3.42 | 13.1 x 11.2 | - |
| Loft(Third) | 3.98 x 3.42 | 13.1 x 11.2 | - |
| Loft(Third) | 3.98 x 3.42 | 13.1 x 11.2 | - |
| Loft(Third) | 3.98 x 3.42 | 13.1 x 11.2 | - |
| Loft(Third) | 3.98 x 3.42 | 13.1 x 11.2 | - |
| Loft(Third) | 3.98 x 3.42 | 13.1 x 11.2 | - |
| Loft(Third) | 3.98 x 3.42 | 13.1 x 11.2 | - |
| Loft(Third) | 3.98 x 3.42 | 13.1 x 11.2 | - |
| Loft(Third) | 3.98 x 3.42 | 13.1 x 11.2 | - |
Register for free to view complete room dimensions and access exclusive sold data
Free account • No credit card required
Original List Price
$749,900
Listed on Mar 29, 2026
Sold Price
$725,000
Sold on Aug 3, 2026
-$24,900
-3.3%
Register for free to view complete price history and access exclusive sold data
Free account • No credit card required
Your Agent
Broker of Record
PREMIER MATRIX REALTY LTD. BROKERAGE
See the comparable sold, tax-matched, and currently-competing listings for 304 Hay Bay Lane.
Register for free to view complete price estimate and access exclusive sold data
Free account • No credit card required
Contact OVAIS QASSIM
304 Hay Bay Lane, Leeds and the Thousand Islands, ON K0E 1L0 is a 2-bedroom, 2-bathroom chalet detached with approximately 1100-1500 square feet of living space, situated on a 150 212 foot lot. This property is currently sold (sold for $725,000). The home features a attached garage, built approximately 51-99 years ago.
This home is located in 824 - Rear of Leeds - Lansdowne Twp, part of Leeds and the Thousand Islands in the Leeds and Grenville area. Explore more homes for sale and recently sold properties in this neighbourhood.
Whether you are looking to buy, sell, or lease in 824 - Rear of Leeds - Lansdowne Twp, our team of experienced real estate professionals can help you navigate the market and find the perfect home. Contact us today for a free consultation.
304 Hay Bay Lane, Leeds and the Thousand Islands, ON K0E 1L0 sold,2 bedroom detached 824 - Rear of Leeds - Lansdowne Twp,Leeds and the Thousand Islands homes for sale,Leeds and Grenville real estate,Chalet homes, detached sold