$1,100,000
119 Thousand Island Parkway, Leeds and the Thousand Islands, ON K6H 2V4
Leeds and the Thousand Islands, ON K0E 1N0
4 Bed · 1 Bath · Detached
MLS #X13463490
Listed Price
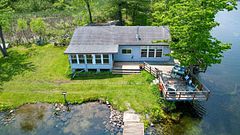
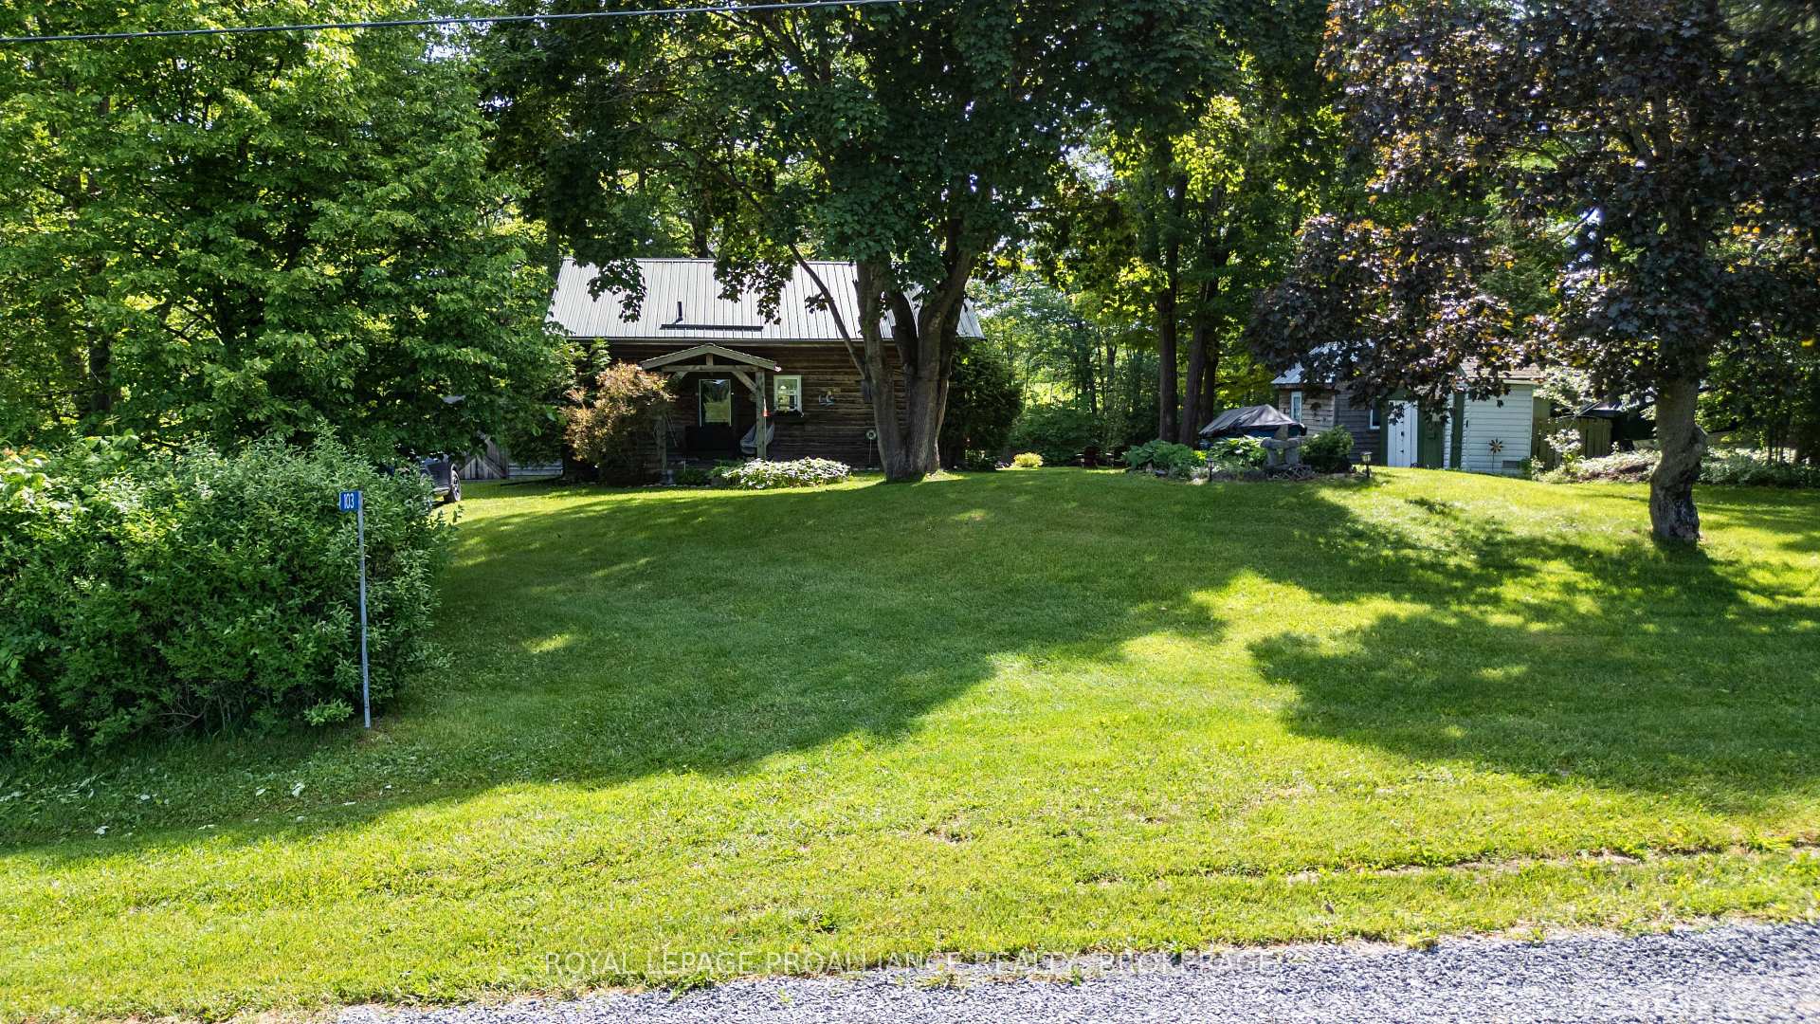
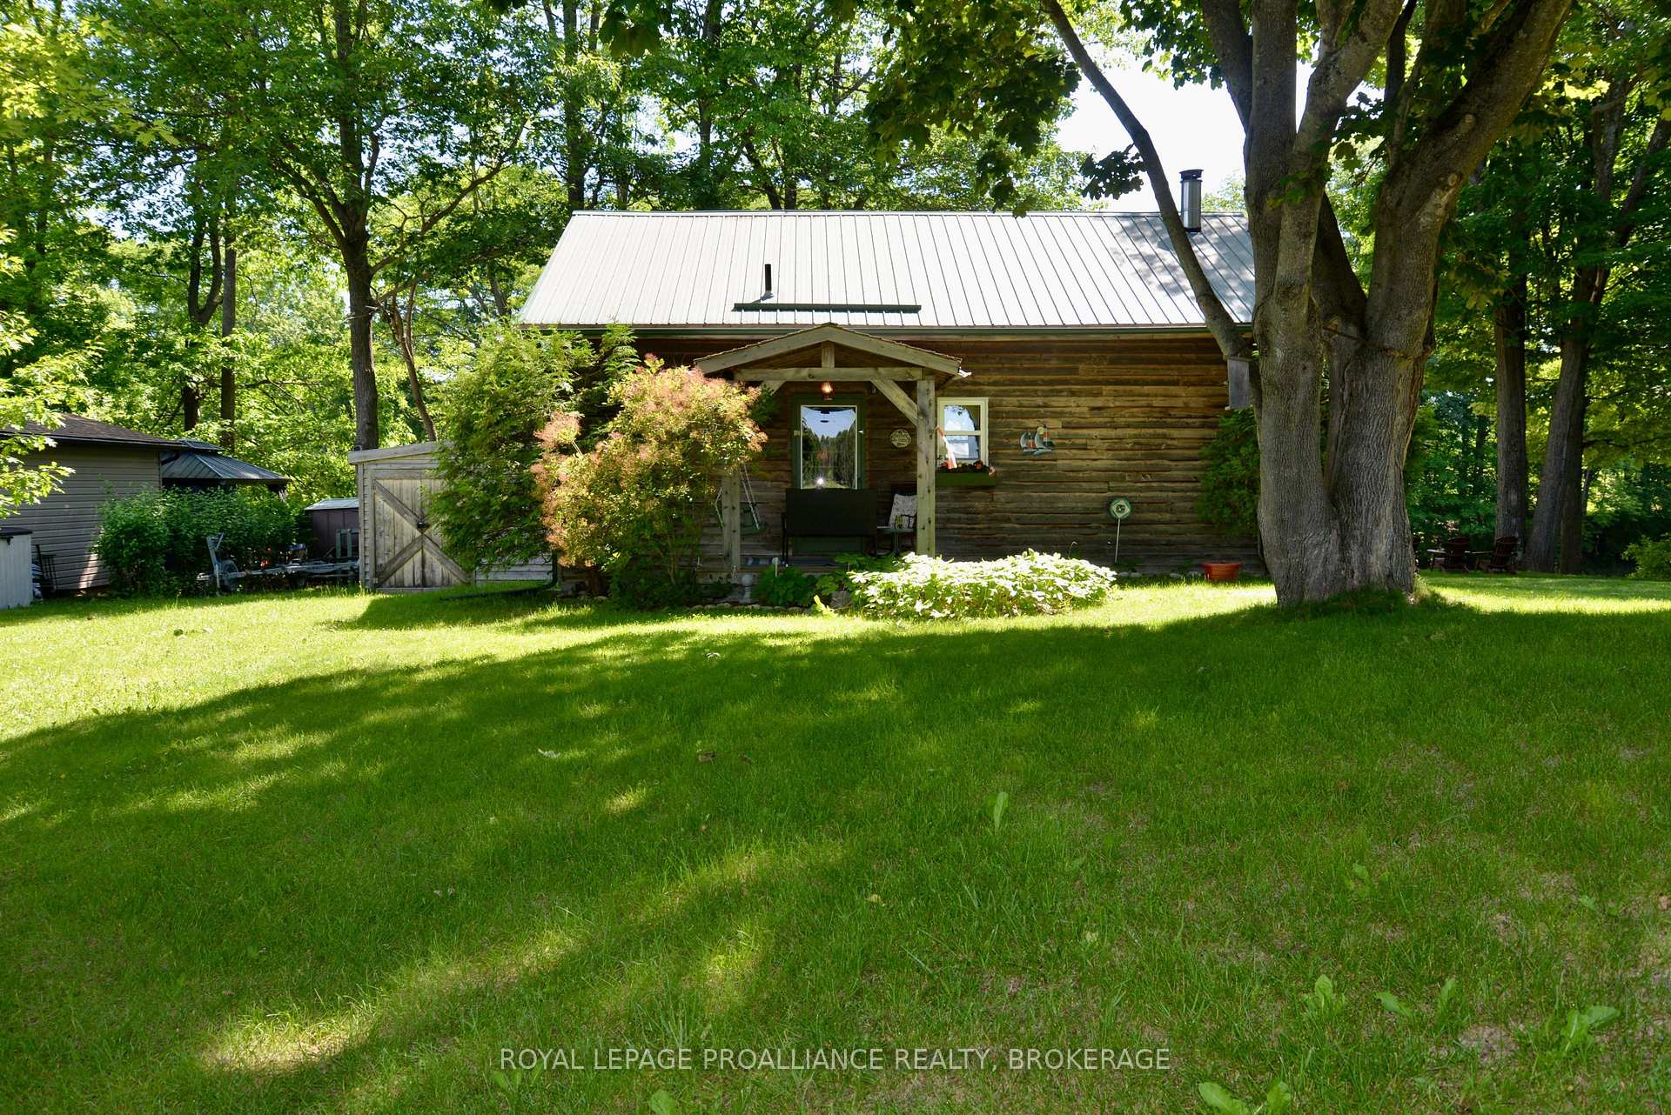
Escape to the waterfront and enjoy everything cottage life has to offer! This charming 2-bedroom cedar cottage with vaulted ceilings offers an additional loft bedroom is situated on the beautiful Gananoque River, providing access to over 25 miles of interconnected waterways, including Lyndhurst Lake, Singleton Lake, Red Horse Lake and Gananoque Lake. Perfect for boating, fishing, and family gatherings, this inviting cottage features warm pine flooring, a cozy woodstove for cool evenings, and a spacious sundeck overlooking the dock, beach area and sparkling waterfront. The property comfortably accommodates11 people, including a separate sleeping bunkie that sleeps four. Additional features include a durable metal roof, four storage sheds, an outhouse for extra convenience, a paddle boat and year round access via a municipally maintained road. Currently used as a 3-season retreat, this property offers the ideal setting for creating lasting waterfront memories. Whether you are looking for a peaceful getaway or an adventure-filled family cottage, this waterfront gem has it all!
Bedrooms
4
Bathrooms
1
Square Feet
1100-1500 sqft
Property Type
Detached
| Name | Size (m) | Size (ft) | Features |
|---|---|---|---|
| Living Room(Main) | 6.81 x 7.3 | 22.3 x 24.0 | - |
| Living Room(Main) | 6.81 x 7.3 | 22.3 x 24.0 | - |
| Living Room(Main) | 6.81 x 7.3 | 22.3 x 24.0 | - |
| Living Room(Main) | 6.81 x 7.3 | 22.3 x 24.0 | - |
| Living Room(Main) | 6.81 x 7.3 | 22.3 x 24.0 | - |
| Living Room(Main) | 6.81 x 7.3 | 22.3 x 24.0 | - |
| Living Room(Main) | 6.81 x 7.3 | 22.3 x 24.0 | - |
| Living Room(Main) | 6.81 x 7.3 | 22.3 x 24.0 | - |
| Living Room(Main) | 6.81 x 7.3 | 22.3 x 24.0 | - |
| Primary Bedroom(Main) | 2.58 x 2.82 | 8.5 x 9.3 | - |
| Primary Bedroom(Main) | 2.58 x 2.82 | 8.5 x 9.3 | - |
| Primary Bedroom(Main) | 2.58 x 2.82 | 8.5 x 9.3 | - |
| Primary Bedroom(Main) | 2.58 x 2.82 | 8.5 x 9.3 | - |
| Primary Bedroom(Main) | 2.58 x 2.82 | 8.5 x 9.3 | - |
| Primary Bedroom(Main) | 2.58 x 2.82 | 8.5 x 9.3 | - |
| Primary Bedroom(Main) | 2.58 x 2.82 | 8.5 x 9.3 | - |
| Primary Bedroom(Main) | 2.58 x 2.82 | 8.5 x 9.3 | - |
| Primary Bedroom(Main) | 2.58 x 2.82 | 8.5 x 9.3 | - |
| Bedroom 2(Main) | 2.72 x 2.72 | 8.9 x 8.9 | - |
| Bedroom 2(Main) | 2.72 x 2.72 | 8.9 x 8.9 | - |
| Bedroom 2(Main) | 2.72 x 2.72 | 8.9 x 8.9 | - |
| Bedroom 2(Main) | 2.72 x 2.72 | 8.9 x 8.9 | - |
| Bedroom 2(Main) | 2.72 x 2.72 | 8.9 x 8.9 | - |
| Bedroom 2(Main) | 2.72 x 2.72 | 8.9 x 8.9 | - |
| Bedroom 2(Main) | 2.72 x 2.72 | 8.9 x 8.9 | - |
| Bedroom 2(Main) | 2.72 x 2.72 | 8.9 x 8.9 | - |
| Bedroom 2(Main) | 2.72 x 2.72 | 8.9 x 8.9 | - |
| Bathroom(Main) | 2.8 x 1.78 | 9.2 x 5.8 | - |
| Bathroom(Main) | 2.8 x 1.78 | 9.2 x 5.8 | - |
| Bathroom(Main) | 2.8 x 1.78 | 9.2 x 5.8 | - |
| Bathroom(Main) | 2.8 x 1.78 | 9.2 x 5.8 | - |
| Bathroom(Main) | 2.8 x 1.78 | 9.2 x 5.8 | - |
| Bathroom(Main) | 2.8 x 1.78 | 9.2 x 5.8 | - |
| Bathroom(Main) | 2.8 x 1.78 | 9.2 x 5.8 | - |
| Bathroom(Main) | 2.8 x 1.78 | 9.2 x 5.8 | - |
| Bathroom(Main) | 2.8 x 1.78 | 9.2 x 5.8 | - |
| Bedroom 3(Upper) | 9.65 x 4.01 | 31.7 x 13.2 | - |
| Bedroom 3(Upper) | 9.65 x 4.01 | 31.7 x 13.2 | - |
| Bedroom 3(Upper) | 9.65 x 4.01 | 31.7 x 13.2 | - |
| Bedroom 3(Upper) | 9.65 x 4.01 | 31.7 x 13.2 | - |
| Bedroom 3(Upper) | 9.65 x 4.01 | 31.7 x 13.2 | - |
| Bedroom 3(Upper) | 9.65 x 4.01 | 31.7 x 13.2 | - |
| Bedroom 3(Upper) | 9.65 x 4.01 | 31.7 x 13.2 | - |
| Bedroom 3(Upper) | 9.65 x 4.01 | 31.7 x 13.2 | - |
| Bedroom 3(Upper) | 9.65 x 4.01 | 31.7 x 13.2 | - |
| Bedroom 4(Flat) | 3.62 x 2.48 | 11.9 x 8.1 | - |
| Bedroom 4(Flat) | 3.62 x 2.48 | 11.9 x 8.1 | - |
| Bedroom 4(Flat) | 3.62 x 2.48 | 11.9 x 8.1 | - |
| Bedroom 4(Flat) | 3.62 x 2.48 | 11.9 x 8.1 | - |
| Bedroom 4(Flat) | 3.62 x 2.48 | 11.9 x 8.1 | - |
| Bedroom 4(Flat) | 3.62 x 2.48 | 11.9 x 8.1 | - |
| Bedroom 4(Flat) | 3.62 x 2.48 | 11.9 x 8.1 | - |
| Bedroom 4(Flat) | 3.62 x 2.48 | 11.9 x 8.1 | - |
| Bedroom 4(Flat) | 3.62 x 2.48 | 11.9 x 8.1 | - |
Your Agent
Broker of Record
PREMIER MATRIX REALTY LTD. BROKERAGE
See the comparable sold, tax-matched, and currently-competing listings for 103 Estate Road.
Register for free to view complete price estimate and access exclusive sold data
Free account • No credit card required
Contact OVAIS QASSIM
103 Estate Road, Leeds and the Thousand Islands, ON K0E 1N0 is a 4-bedroom, 1-bathroom 1 1/2 storey detached with approximately 1100-1500 square feet of living space, situated on a 105 143 foot lot. This property is currently for sale at $469,900. The home features a none garage, built approximately 16-30 years ago.
This home is located in 824 - Rear of Leeds - Lansdowne Twp, part of Leeds and the Thousand Islands in the Leeds and Grenville area. Explore more homes for sale and recently sold properties in this neighbourhood.
Whether you are looking to buy, sell, or lease in 824 - Rear of Leeds - Lansdowne Twp, our team of experienced real estate professionals can help you navigate the market and find the perfect home. Contact us today for a free consultation.
103 Estate Road, Leeds and the Thousand Islands, ON K0E 1N0 for sale,4 bedroom detached 824 - Rear of Leeds - Lansdowne Twp,Leeds and the Thousand Islands homes for sale,Leeds and Grenville real estate,1 1/2 Storey homes, detached for sale