$600,000
134 Black Rapids Road, Leeds and the Thousand Islands, ON K0E 1N0


Register for free to view the complete photo gallery and property details
Showing 2 of 20 photos
Leeds and the Thousand Islands, ON K0E 1L0
2 Bed · 2 Bath · Detached
MLS #X12324402
Sold on June 14, 2026
June 14, 2026
Originally listed at $649,612 297 days on market
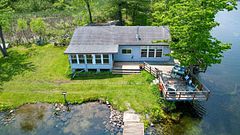
Immediate Occupancy. Village Estates is a sought-after water access community with private dockage just off the 1000 Islands Parkway in the heart of the spectacular Canadian 1000 Islands. Super clean and very well maintained 2 + 1 bedroom bungalow perfectly set on a mature treed huge lot with plenty of room to park all of your toys. Exclusive use of a protected 20-foot boat slip with direct access to the St. Lawrence River and 1000 Islands. Perfectly designed for all on one floor living with in law suite potential in very spacious basement area. Current owner has thoroughly enjoyed the home for the past 26 years, but current circumstances now dictate a move. This home has been meticulously maintained and is a pleasure to show with early occupancy available. Long list of upgrades and extras included with even a hard-wired generator capable of whole home back up power when required. Call now and be first to view this rare find and find out first-hand how terrific 1000 Islands living can be.
Bedrooms
2
Bathrooms
2
Square Feet
1500-2000 sqft
Property Type
Detached
Register for free to view complete property details and access exclusive sold data
Free account • No credit card required
| Name | Size (m) | Size (ft) | Features |
|---|---|---|---|
| Living Room(Main) | 3.97 x 5.18 | 13.0 x 17.0 | - |
| Living Room(Main) | 3.97 x 5.18 | 13.0 x 17.0 | - |
| Living Room(Main) | 3.97 x 5.18 | 13.0 x 17.0 | - |
| Living Room(Main) | 3.97 x 5.18 | 13.0 x 17.0 | - |
| Living Room(Main) | 3.97 x 5.18 | 13.0 x 17.0 | - |
| Living Room(Main) | 3.97 x 5.18 | 13.0 x 17.0 | - |
| Living Room(Main) | 3.97 x 5.18 | 13.0 x 17.0 | - |
| Living Room(Main) | 3.97 x 5.18 | 13.0 x 17.0 | - |
| Living Room(Main) | 3.97 x 5.18 | 13.0 x 17.0 | - |
| Living Room(Main) | 3.97 x 5.18 | 13.0 x 17.0 | - |
| Living Room(Main) | 3.97 x 5.18 | 13.0 x 17.0 | - |
| Kitchen(Main) | 4.08 x 4.05 | 13.4 x 13.3 | - |
| Kitchen(Main) | 4.08 x 4.05 | 13.4 x 13.3 | - |
| Kitchen(Main) | 4.08 x 4.05 | 13.4 x 13.3 | - |
| Kitchen(Main) | 4.08 x 4.05 | 13.4 x 13.3 | - |
| Kitchen(Main) | 4.08 x 4.05 | 13.4 x 13.3 | - |
| Kitchen(Main) | 4.08 x 4.05 | 13.4 x 13.3 | - |
| Kitchen(Main) | 4.08 x 4.05 | 13.4 x 13.3 | - |
| Kitchen(Main) | 4.08 x 4.05 | 13.4 x 13.3 | - |
| Kitchen(Main) | 4.08 x 4.05 | 13.4 x 13.3 | - |
| Kitchen(Main) | 4.08 x 4.05 | 13.4 x 13.3 | - |
| Kitchen(Main) | 4.08 x 4.05 | 13.4 x 13.3 | - |
| Dining Room(Main) | 3.56 x 2.38 | 11.7 x 7.8 | - |
| Dining Room(Main) | 3.56 x 2.38 | 11.7 x 7.8 | - |
| Dining Room(Main) | 3.56 x 2.38 | 11.7 x 7.8 | - |
| Dining Room(Main) | 3.56 x 2.38 | 11.7 x 7.8 | - |
| Dining Room(Main) | 3.56 x 2.38 | 11.7 x 7.8 | - |
| Dining Room(Main) | 3.56 x 2.38 | 11.7 x 7.8 | - |
| Dining Room(Main) | 3.56 x 2.38 | 11.7 x 7.8 | - |
| Dining Room(Main) | 3.56 x 2.38 | 11.7 x 7.8 | - |
| Dining Room(Main) | 3.56 x 2.38 | 11.7 x 7.8 | - |
| Dining Room(Main) | 3.56 x 2.38 | 11.7 x 7.8 | - |
| Dining Room(Main) | 3.56 x 2.38 | 11.7 x 7.8 | - |
| Solarium(Main) | 3.76 x 3.05 | 12.3 x 10.0 | - |
| Solarium(Main) | 3.76 x 3.05 | 12.3 x 10.0 | - |
| Solarium(Main) | 3.76 x 3.05 | 12.3 x 10.0 | - |
| Solarium(Main) | 3.76 x 3.05 | 12.3 x 10.0 | - |
| Solarium(Main) | 3.76 x 3.05 | 12.3 x 10.0 | - |
| Solarium(Main) | 3.76 x 3.05 | 12.3 x 10.0 | - |
| Solarium(Main) | 3.76 x 3.05 | 12.3 x 10.0 | - |
| Solarium(Main) | 3.76 x 3.05 | 12.3 x 10.0 | - |
| Solarium(Main) | 3.76 x 3.05 | 12.3 x 10.0 | - |
| Solarium(Main) | 3.76 x 3.05 | 12.3 x 10.0 | - |
| Solarium(Main) | 3.76 x 3.05 | 12.3 x 10.0 | - |
| Bathroom(Main) | 2.47 x 1.44 | 8.1 x 4.7 | - |
| Bathroom(Main) | 2.47 x 1.44 | 8.1 x 4.7 | - |
| Bathroom(Main) | 2.47 x 1.44 | 8.1 x 4.7 | - |
| Bathroom(Main) | 2.47 x 1.44 | 8.1 x 4.7 | - |
| Bathroom(Main) | 2.47 x 1.44 | 8.1 x 4.7 | - |
| Bathroom(Main) | 2.47 x 1.44 | 8.1 x 4.7 | - |
| Bathroom(Main) | 2.47 x 1.44 | 8.1 x 4.7 | - |
| Bathroom(Main) | 2.47 x 1.44 | 8.1 x 4.7 | - |
| Bathroom(Main) | 2.47 x 1.44 | 8.1 x 4.7 | - |
| Bathroom(Main) | 2.47 x 1.44 | 8.1 x 4.7 | - |
| Bathroom(Main) | 2.47 x 1.44 | 8.1 x 4.7 | - |
| Bathroom(Main) | 1.49 x 2.64 | 4.9 x 8.7 | - |
| Bathroom(Main) | 1.49 x 2.64 | 4.9 x 8.7 | - |
| Bathroom(Main) | 1.49 x 2.64 | 4.9 x 8.7 | - |
| Bathroom(Main) | 1.49 x 2.64 | 4.9 x 8.7 | - |
| Bathroom(Main) | 1.49 x 2.64 | 4.9 x 8.7 | - |
| Bathroom(Main) | 1.49 x 2.64 | 4.9 x 8.7 | - |
| Bathroom(Main) | 1.49 x 2.64 | 4.9 x 8.7 | - |
| Bathroom(Main) | 1.49 x 2.64 | 4.9 x 8.7 | - |
| Bathroom(Main) | 1.49 x 2.64 | 4.9 x 8.7 | - |
| Bathroom(Main) | 1.49 x 2.64 | 4.9 x 8.7 | - |
| Bathroom(Main) | 1.49 x 2.64 | 4.9 x 8.7 | - |
| Foyer(Main) | 2.96 x 2.05 | 9.7 x 6.7 | - |
| Foyer(Main) | 2.96 x 2.05 | 9.7 x 6.7 | - |
| Foyer(Main) | 2.96 x 2.05 | 9.7 x 6.7 | - |
| Foyer(Main) | 2.96 x 2.05 | 9.7 x 6.7 | - |
| Foyer(Main) | 2.96 x 2.05 | 9.7 x 6.7 | - |
| Foyer(Main) | 2.96 x 2.05 | 9.7 x 6.7 | - |
| Foyer(Main) | 2.96 x 2.05 | 9.7 x 6.7 | - |
| Foyer(Main) | 2.96 x 2.05 | 9.7 x 6.7 | - |
| Foyer(Main) | 2.96 x 2.05 | 9.7 x 6.7 | - |
| Foyer(Main) | 2.96 x 2.05 | 9.7 x 6.7 | - |
| Foyer(Main) | 2.96 x 2.05 | 9.7 x 6.7 | - |
| Primary Bedroom(Main) | 4.11 x 3.61 | 13.5 x 11.8 | - |
| Primary Bedroom(Main) | 4.11 x 3.61 | 13.5 x 11.8 | - |
| Primary Bedroom(Main) | 4.11 x 3.61 | 13.5 x 11.8 | - |
| Primary Bedroom(Main) | 4.11 x 3.61 | 13.5 x 11.8 | - |
| Primary Bedroom(Main) | 4.11 x 3.61 | 13.5 x 11.8 | - |
| Primary Bedroom(Main) | 4.11 x 3.61 | 13.5 x 11.8 | - |
| Primary Bedroom(Main) | 4.11 x 3.61 | 13.5 x 11.8 | - |
| Primary Bedroom(Main) | 4.11 x 3.61 | 13.5 x 11.8 | - |
| Primary Bedroom(Main) | 4.11 x 3.61 | 13.5 x 11.8 | - |
| Primary Bedroom(Main) | 4.11 x 3.61 | 13.5 x 11.8 | - |
| Primary Bedroom(Main) | 4.11 x 3.61 | 13.5 x 11.8 | - |
| Bedroom 2(Main) | 4.06 x 3.67 | 13.3 x 12.0 | - |
| Bedroom 2(Main) | 4.06 x 3.67 | 13.3 x 12.0 | - |
| Bedroom 2(Main) | 4.06 x 3.67 | 13.3 x 12.0 | - |
| Bedroom 2(Main) | 4.06 x 3.67 | 13.3 x 12.0 | - |
| Bedroom 2(Main) | 4.06 x 3.67 | 13.3 x 12.0 | - |
| Bedroom 2(Main) | 4.06 x 3.67 | 13.3 x 12.0 | - |
| Bedroom 2(Main) | 4.06 x 3.67 | 13.3 x 12.0 | - |
| Bedroom 2(Main) | 4.06 x 3.67 | 13.3 x 12.0 | - |
| Bedroom 2(Main) | 4.06 x 3.67 | 13.3 x 12.0 | - |
| Bedroom 2(Main) | 4.06 x 3.67 | 13.3 x 12.0 | - |
| Bedroom 2(Main) | 4.06 x 3.67 | 13.3 x 12.0 | - |
| Sitting(Main) | 2.71 x 2.98 | 8.9 x 9.8 | - |
| Sitting(Main) | 2.71 x 2.98 | 8.9 x 9.8 | - |
| Sitting(Main) | 2.71 x 2.98 | 8.9 x 9.8 | - |
| Sitting(Main) | 2.71 x 2.98 | 8.9 x 9.8 | - |
| Sitting(Main) | 2.71 x 2.98 | 8.9 x 9.8 | - |
| Sitting(Main) | 2.71 x 2.98 | 8.9 x 9.8 | - |
| Sitting(Main) | 2.71 x 2.98 | 8.9 x 9.8 | - |
| Sitting(Main) | 2.71 x 2.98 | 8.9 x 9.8 | - |
| Sitting(Main) | 2.71 x 2.98 | 8.9 x 9.8 | - |
| Sitting(Main) | 2.71 x 2.98 | 8.9 x 9.8 | - |
| Sitting(Main) | 2.71 x 2.98 | 8.9 x 9.8 | - |
| Office(Main) | 2.99 x 3.01 | 9.8 x 9.9 | - |
| Office(Main) | 2.99 x 3.01 | 9.8 x 9.9 | - |
| Office(Main) | 2.99 x 3.01 | 9.8 x 9.9 | - |
| Office(Main) | 2.99 x 3.01 | 9.8 x 9.9 | - |
| Office(Main) | 2.99 x 3.01 | 9.8 x 9.9 | - |
| Office(Main) | 2.99 x 3.01 | 9.8 x 9.9 | - |
| Office(Main) | 2.99 x 3.01 | 9.8 x 9.9 | - |
| Office(Main) | 2.99 x 3.01 | 9.8 x 9.9 | - |
| Office(Main) | 2.99 x 3.01 | 9.8 x 9.9 | - |
| Office(Main) | 2.99 x 3.01 | 9.8 x 9.9 | - |
| Office(Main) | 2.99 x 3.01 | 9.8 x 9.9 | - |
| Laundry(Main) | 2.28 x 3.17 | 7.5 x 10.4 | - |
| Laundry(Main) | 2.28 x 3.17 | 7.5 x 10.4 | - |
| Laundry(Main) | 2.28 x 3.17 | 7.5 x 10.4 | - |
| Laundry(Main) | 2.28 x 3.17 | 7.5 x 10.4 | - |
| Laundry(Main) | 2.28 x 3.17 | 7.5 x 10.4 | - |
| Laundry(Main) | 2.28 x 3.17 | 7.5 x 10.4 | - |
| Laundry(Main) | 2.28 x 3.17 | 7.5 x 10.4 | - |
| Laundry(Main) | 2.28 x 3.17 | 7.5 x 10.4 | - |
| Laundry(Main) | 2.28 x 3.17 | 7.5 x 10.4 | - |
| Laundry(Main) | 2.28 x 3.17 | 7.5 x 10.4 | - |
| Laundry(Main) | 2.28 x 3.17 | 7.5 x 10.4 | - |
| Family Room(Lower) | 4.32 x 5.96 | 14.2 x 19.6 | - |
| Family Room(Lower) | 4.32 x 5.96 | 14.2 x 19.6 | - |
| Family Room(Lower) | 4.32 x 5.96 | 14.2 x 19.6 | - |
| Family Room(Lower) | 4.32 x 5.96 | 14.2 x 19.6 | - |
| Family Room(Lower) | 4.32 x 5.96 | 14.2 x 19.6 | - |
| Family Room(Lower) | 4.32 x 5.96 | 14.2 x 19.6 | - |
| Family Room(Lower) | 4.32 x 5.96 | 14.2 x 19.6 | - |
| Family Room(Lower) | 4.32 x 5.96 | 14.2 x 19.6 | - |
| Family Room(Lower) | 4.32 x 5.96 | 14.2 x 19.6 | - |
| Family Room(Lower) | 4.32 x 5.96 | 14.2 x 19.6 | - |
| Family Room(Lower) | 4.32 x 5.96 | 14.2 x 19.6 | - |
| Den(Lower) | 2.66 x 3.21 | 8.7 x 10.5 | - |
| Den(Lower) | 2.66 x 3.21 | 8.7 x 10.5 | - |
| Den(Lower) | 2.66 x 3.21 | 8.7 x 10.5 | - |
| Den(Lower) | 2.66 x 3.21 | 8.7 x 10.5 | - |
| Den(Lower) | 2.66 x 3.21 | 8.7 x 10.5 | - |
| Den(Lower) | 2.66 x 3.21 | 8.7 x 10.5 | - |
| Den(Lower) | 2.66 x 3.21 | 8.7 x 10.5 | - |
| Den(Lower) | 2.66 x 3.21 | 8.7 x 10.5 | - |
| Den(Lower) | 2.66 x 3.21 | 8.7 x 10.5 | - |
| Den(Lower) | 2.66 x 3.21 | 8.7 x 10.5 | - |
| Den(Lower) | 2.66 x 3.21 | 8.7 x 10.5 | - |
| Recreation(Lower) | 8.62 x 4.07 | 28.3 x 13.4 | - |
| Recreation(Lower) | 8.62 x 4.07 | 28.3 x 13.4 | - |
| Recreation(Lower) | 8.62 x 4.07 | 28.3 x 13.4 | - |
| Recreation(Lower) | 8.62 x 4.07 | 28.3 x 13.4 | - |
| Recreation(Lower) | 8.62 x 4.07 | 28.3 x 13.4 | - |
| Recreation(Lower) | 8.62 x 4.07 | 28.3 x 13.4 | - |
| Recreation(Lower) | 8.62 x 4.07 | 28.3 x 13.4 | - |
| Recreation(Lower) | 8.62 x 4.07 | 28.3 x 13.4 | - |
| Recreation(Lower) | 8.62 x 4.07 | 28.3 x 13.4 | - |
| Recreation(Lower) | 8.62 x 4.07 | 28.3 x 13.4 | - |
| Recreation(Lower) | 8.62 x 4.07 | 28.3 x 13.4 | - |
| Utility Room(Lower) | 2.37 x 1.06 | 7.8 x 3.5 | - |
| Utility Room(Lower) | 2.37 x 1.06 | 7.8 x 3.5 | - |
| Utility Room(Lower) | 2.37 x 1.06 | 7.8 x 3.5 | - |
| Utility Room(Lower) | 2.37 x 1.06 | 7.8 x 3.5 | - |
| Utility Room(Lower) | 2.37 x 1.06 | 7.8 x 3.5 | - |
| Utility Room(Lower) | 2.37 x 1.06 | 7.8 x 3.5 | - |
| Utility Room(Lower) | 2.37 x 1.06 | 7.8 x 3.5 | - |
| Utility Room(Lower) | 2.37 x 1.06 | 7.8 x 3.5 | - |
| Utility Room(Lower) | 2.37 x 1.06 | 7.8 x 3.5 | - |
| Utility Room(Lower) | 2.37 x 1.06 | 7.8 x 3.5 | - |
| Utility Room(Lower) | 2.37 x 1.06 | 7.8 x 3.5 | - |
Register for free to view complete room dimensions and access exclusive sold data
Free account • No credit card required
Original List Price
$649,612
Listed on Aug 3, 2025
Sold Price
$629,312
Sold on Jun 14, 2026
-$20,300
-3.1%
Register for free to view complete price history and access exclusive sold data
Free account • No credit card required
Your Agent
Broker of Record
PREMIER MATRIX REALTY LTD. BROKERAGE
See the comparable sold, tax-matched, and currently-competing listings for 16 S Village Estates Road S.
Register for free to view complete price estimate and access exclusive sold data
Free account • No credit card required
Contact OVAIS QASSIM
16 S Village Estates Road S, Leeds and the Thousand Islands, ON K0E 1L0 is a 2-bedroom, 2-bathroom bungalow detached with approximately 1500-2000 square feet of living space, situated on a 182 240 foot lot. This property is currently sold (sold for $629,312). The home features a attached garage and a full, partially finished basement, built approximately 31-50 years ago.
This home is located in 824 - Rear of Leeds - Lansdowne Twp, part of Leeds and the Thousand Islands in the Leeds and Grenville area. Explore more homes for sale and recently sold properties in this neighbourhood.
Whether you are looking to buy, sell, or lease in 824 - Rear of Leeds - Lansdowne Twp, our team of experienced real estate professionals can help you navigate the market and find the perfect home. Contact us today for a free consultation.
16 S Village Estates Road S, Leeds and the Thousand Islands, ON K0E 1L0 sold,2 bedroom detached 824 - Rear of Leeds - Lansdowne Twp,Leeds and the Thousand Islands homes for sale,Leeds and Grenville real estate,Bungalow homes, detached sold