
$951,000
30 Princeway Drive, Toronto E04, ON M1R 2W1

30 Sentinel Road 2, Toronto, ON M3M 2Y8
MLS #W13034560
Listed Price
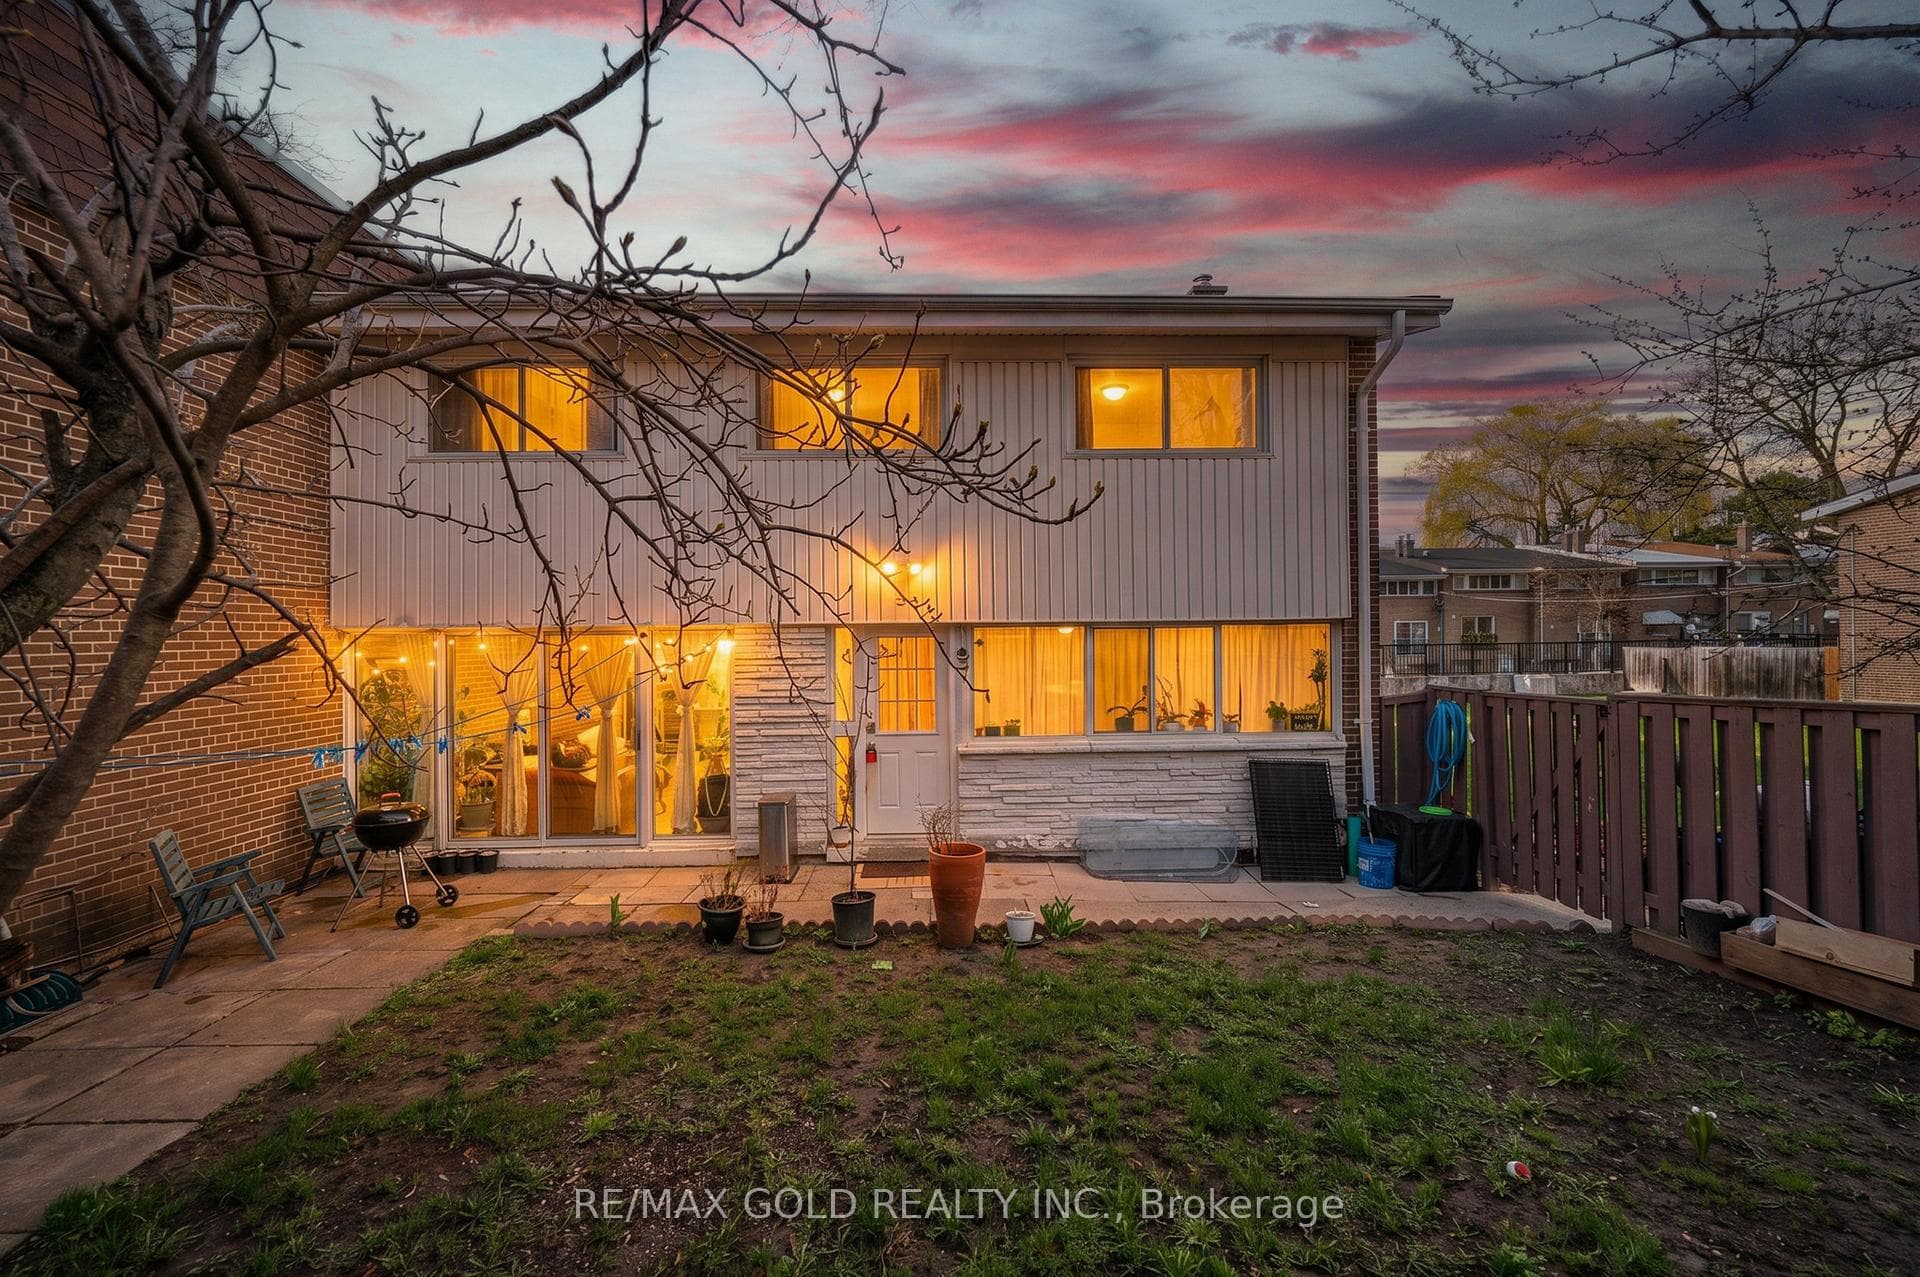
Spacious 3-bedroom townhome ideally situated in a highly sought-after location. Just minutes from York University, TTC transit, reputable schools, and Downsview Park, offering exceptional convenience. This well-maintained home features a finished basement with two additional bedrooms and a newer refrigerator. Stainless steel appliances, including refrigerator, dishwasher, and electric stove (installed March 2025).Washer and dryer (2023).Updated owned furnace and tankless hot water system (March 2025).The basement has been newly renovated and now features two bedrooms, a kitchen, and a full bathroom.The main floor boasts a generous family-sized eat-in kitchen and a bright, expansive living room with a walk-out to a private patio. Enjoy a large, fully fenced backyard-perfect for outdoor living and entertaining. Includes two dedicated parking spaces.
Analysis based on 0 sales and 0 leases in this building. Unit size estimated at 1100 sqft.
Bedrooms
5
Bathrooms
2
Square Feet
1000-1199 sqft
Property Type
Residential Condo & Other
| Name | Size (m) | Size (ft) | Features |
|---|---|---|---|
| Living Room(Main) | 4.63 x 3.38 | 15.2 x 11.1 | - |
| Living Room(Main) | 4.63 x 3.38 | 15.2 x 11.1 | - |
| Living Room(Main) | 4.63 x 3.38 | 15.2 x 11.1 | - |
| Living Room(Main) | 4.63 x 3.38 | 15.2 x 11.1 | - |
| Living Room(Main) | 4.63 x 3.38 | 15.2 x 11.1 | - |
| Living Room(Main) | 4.63 x 3.38 | 15.2 x 11.1 | - |
| Dining Room(Main) | 3.68 x 2.59 | 12.1 x 8.5 | - |
| Dining Room(Main) | 3.68 x 2.59 | 12.1 x 8.5 | - |
| Dining Room(Main) | 3.68 x 2.59 | 12.1 x 8.5 | - |
| Dining Room(Main) | 3.68 x 2.59 | 12.1 x 8.5 | - |
| Dining Room(Main) | 3.68 x 2.59 | 12.1 x 8.5 | - |
| Dining Room(Main) | 3.68 x 2.59 | 12.1 x 8.5 | - |
| Kitchen(Main) | 3.59 x 2.56 | 11.8 x 8.4 | - |
| Kitchen(Main) | 3.59 x 2.56 | 11.8 x 8.4 | - |
| Kitchen(Main) | 3.59 x 2.56 | 11.8 x 8.4 | - |
| Kitchen(Main) | 3.59 x 2.56 | 11.8 x 8.4 | - |
| Kitchen(Main) | 3.59 x 2.56 | 11.8 x 8.4 | - |
| Kitchen(Main) | 3.59 x 2.56 | 11.8 x 8.4 | - |
| Bedroom(Second) | 4.27 x 3.04 | 14.0 x 10.0 | - |
| Bedroom(Second) | 4.27 x 3.04 | 14.0 x 10.0 | - |
| Bedroom(Second) | 4.27 x 3.04 | 14.0 x 10.0 | - |
| Bedroom(Second) | 4.27 x 3.04 | 14.0 x 10.0 | - |
| Bedroom(Second) | 4.27 x 3.04 | 14.0 x 10.0 | - |
| Bedroom(Second) | 4.27 x 3.04 | 14.0 x 10.0 | - |
| Bedroom(Second) | 3.47 x 2.74 | 11.4 x 9.0 | - |
| Bedroom(Second) | 3.47 x 2.74 | 11.4 x 9.0 | - |
| Bedroom(Second) | 3.47 x 2.74 | 11.4 x 9.0 | - |
| Bedroom(Second) | 3.47 x 2.74 | 11.4 x 9.0 | - |
| Bedroom(Second) | 3.47 x 2.74 | 11.4 x 9.0 | - |
| Bedroom(Second) | 3.47 x 2.74 | 11.4 x 9.0 | - |
| Bedroom 2(Second) | 3.28 x 2.28 | 10.8 x 7.5 | - |
| Bedroom 2(Second) | 3.28 x 2.28 | 10.8 x 7.5 | - |
| Bedroom 2(Second) | 3.28 x 2.28 | 10.8 x 7.5 | - |
| Bedroom 2(Second) | 3.28 x 2.28 | 10.8 x 7.5 | - |
| Bedroom 2(Second) | 3.28 x 2.28 | 10.8 x 7.5 | - |
| Bedroom 2(Second) | 3.28 x 2.28 | 10.8 x 7.5 | - |
| Bedroom 2(Basement) | 3.5 x 3.2 | 11.5 x 10.5 | - |
| Bedroom 2(Basement) | 3.5 x 3.2 | 11.5 x 10.5 | - |
| Bedroom 2(Basement) | 3.5 x 3.2 | 11.5 x 10.5 | - |
| Bedroom 2(Basement) | 3.5 x 3.2 | 11.5 x 10.5 | - |
| Bedroom 2(Basement) | 3.5 x 3.2 | 11.5 x 10.5 | - |
| Bedroom 2(Basement) | 3.5 x 3.2 | 11.5 x 10.5 | - |
| Bedroom(Basement) | 3.2 x 3.3 | 10.5 x 10.8 | - |
| Bedroom(Basement) | 3.2 x 3.3 | 10.5 x 10.8 | - |
| Bedroom(Basement) | 3.2 x 3.3 | 10.5 x 10.8 | - |
| Bedroom(Basement) | 3.2 x 3.3 | 10.5 x 10.8 | - |
| Bedroom(Basement) | 3.2 x 3.3 | 10.5 x 10.8 | - |
| Bedroom(Basement) | 3.2 x 3.3 | 10.5 x 10.8 | - |
| Kitchen(Basement) | 2 x 2 | 6.6 x 6.6 | - |
| Kitchen(Basement) | 2 x 2 | 6.6 x 6.6 | - |
| Kitchen(Basement) | 2 x 2 | 6.6 x 6.6 | - |
| Kitchen(Basement) | 2 x 2 | 6.6 x 6.6 | - |
| Kitchen(Basement) | 2 x 2 | 6.6 x 6.6 | - |
| Kitchen(Basement) | 2 x 2 | 6.6 x 6.6 | - |
Complete transaction history for this unit
Register for free to view complete transaction history and access exclusive sold data
Free account • No credit card required
Your Agent
Broker of Record
PREMIER MATRIX REALTY LTD. BROKERAGE
See the comparable sold, tax-matched, and currently-competing listings for 30 IN ON THE PARK.
Register for free to view complete price estimate and access exclusive sold data
Free account • No credit card required
Contact OVAIS QASSIM
Unit 2 is a residential condo & other with 5 bedrooms, 2 bathrooms spanning approximately 1000-1199 square feet located at 30 IN ON THE PARK, 30 IN ON THE PARK Drive, Toronto C13. This unit is currently for sale at $745K.
30 IN ON THE PARK is located at 30 IN ON THE PARK Drive, Toronto C13 in Toronto W05. Explore more units for sale and rent in this building, view building amenities, transaction history, and market insights.
This unit is located in York University Heights, part of Toronto W05 in the Toronto area. Explore more condos for sale and rent in this community.
Whether you're looking to buy, sell, or rent at 30 IN ON THE PARK, our team of experienced real estate professionals can help you navigate the market and find the perfect unit to match your needs. Contact us today for a free consultation.
Unit 2 30 IN ON THE PARK,30 Sentinel Road 2, Toronto, ON M3M 2Y8 for sale, 5 bedroom residential condo & other Toronto W05, 30 IN ON THE PARK condos, Toronto W05 residential condo & other for sale, 30 IN ON THE PARK Drive, Toronto C13 real estate


