
$1,900,000
22 Denlow Boulevard, Toronto, ON M3B 1P4
Register for free to view the complete photo gallery and property details
Showing 2 of 20 photos
Toronto E01, ON M4L 2L2
5 Bed · 3 Bath · Detached
MLS #E12200553
Sold on August 13, 2025
August 13, 2025
Originally listed at $1,595,000 6 days on market
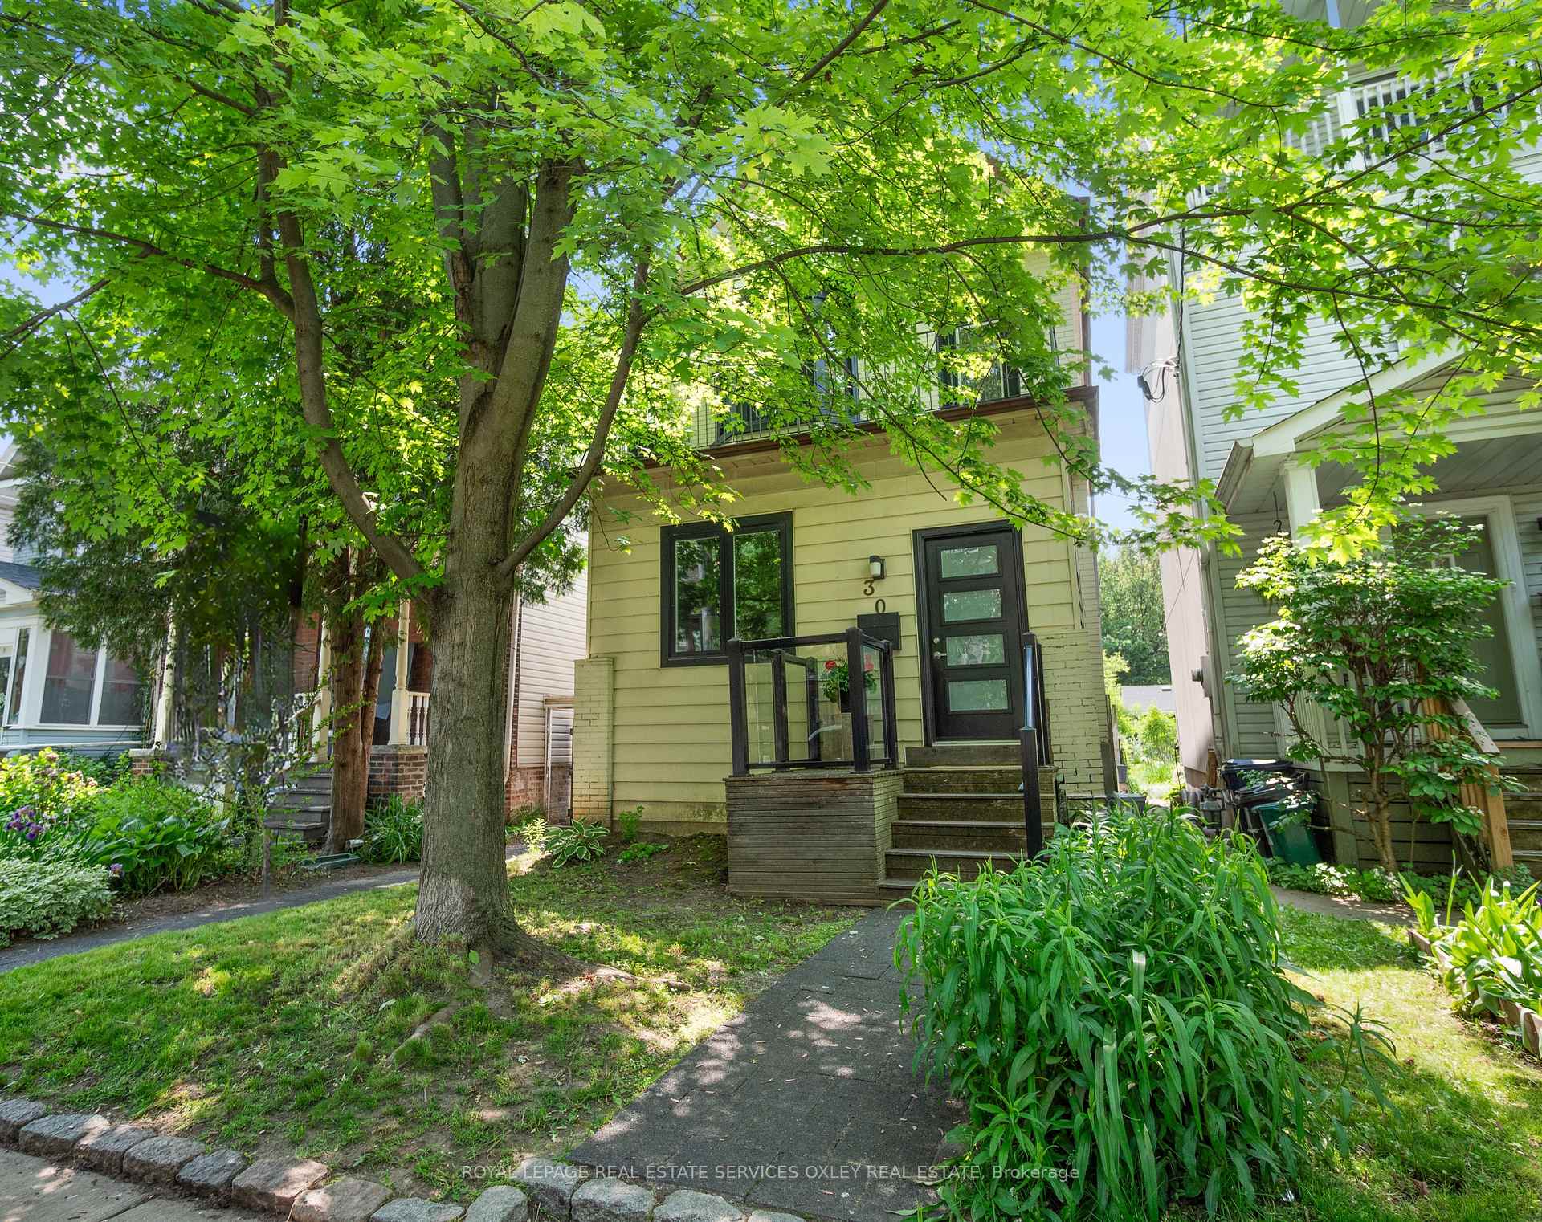
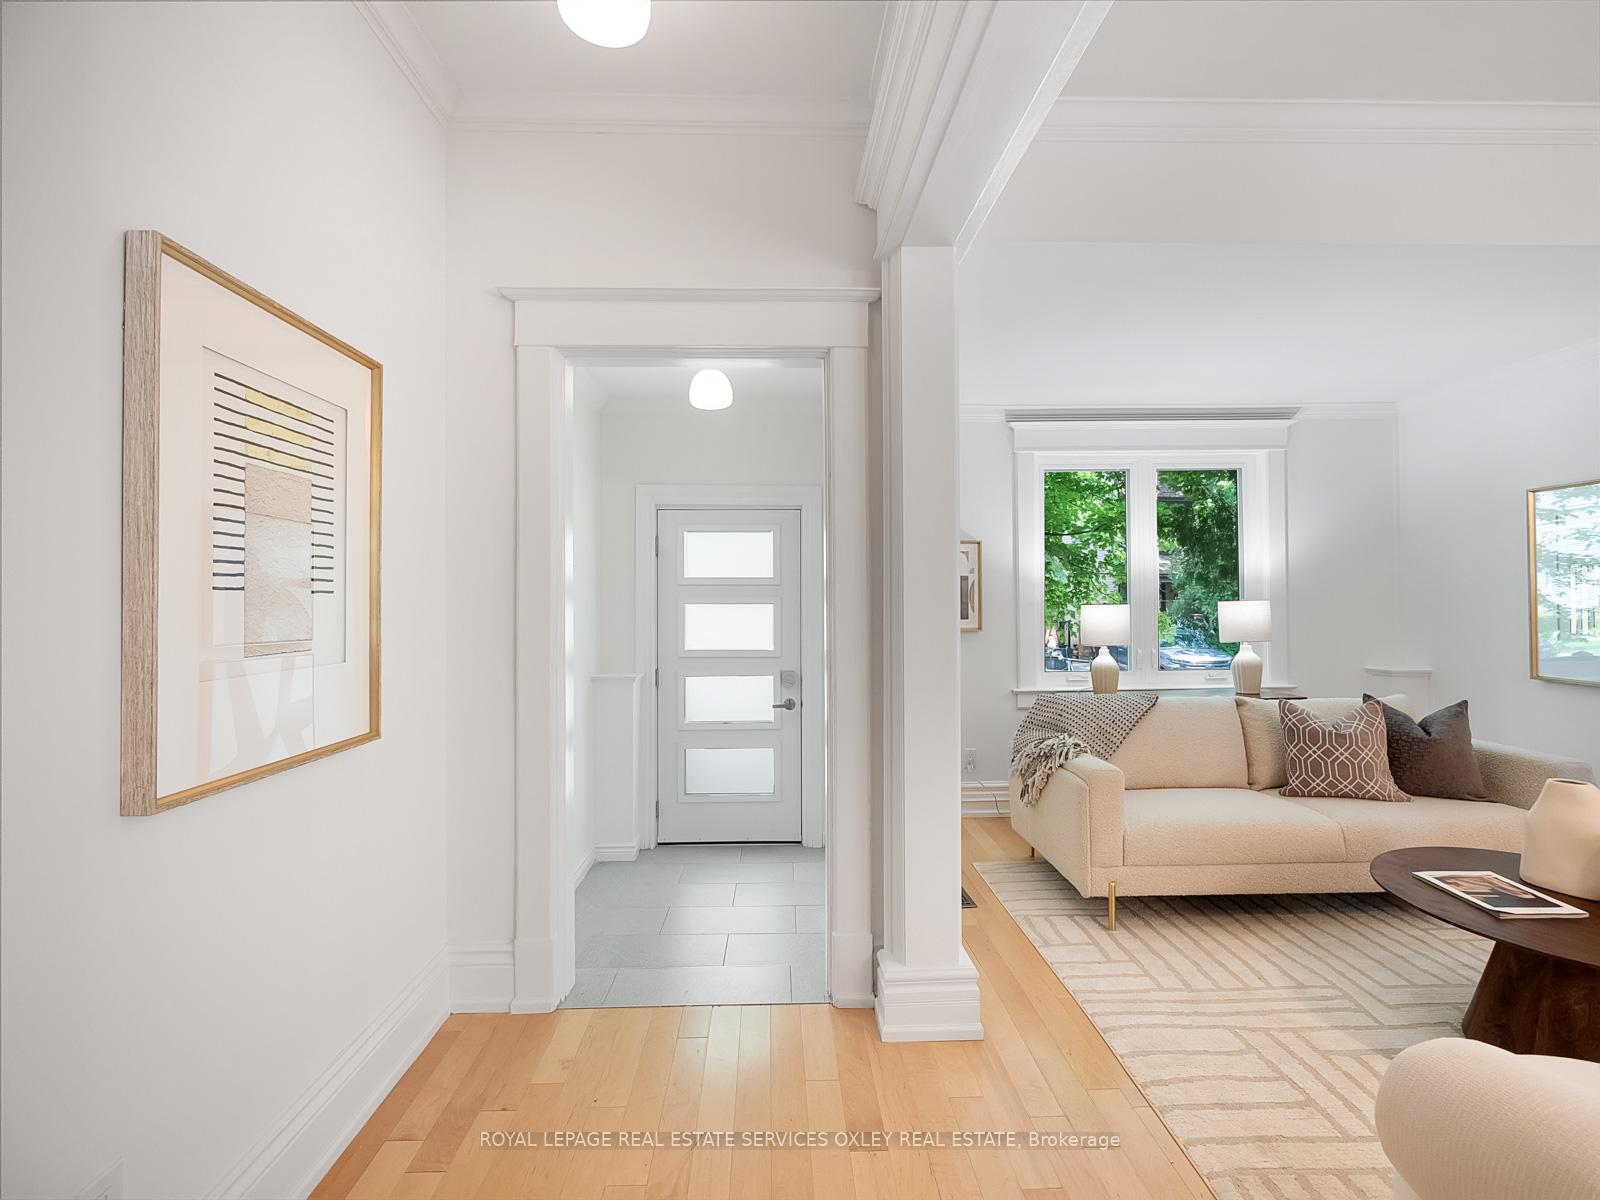
Welcome to 30 Hastings Avenue, a beautifully maintained detached home nestled on one of Leslieville's most sought-after one-way streets. This warm, welcoming community is known for its friendly neighbours and vibrant spirit don't miss the annual street party on June 21st! Set on a west-facing lot, this home is bathed in natural light all day long, with magical sunset views from your private backyard. Two-car parking off the rear laneway adds convenience in the city. Inside, the open-concept main floor blends modern flow with vintage charm. The living and dining areas feature soaring ceilings and a lovely original built-in cabinet that adds character and functionality. The spacious kitchen is a true showstopper, with a large center island, sleek white cabinetry, and a striking wall lined with original tin ceiling tiles perfectly blending rustic charm with urban style. Bonus built-in shelving offers the ideal home for your favorite cookbooks and culinary treasures. Upstairs, the light-filled primary bedroom features a gorgeous bay window for sun-drenched mornings. Two additional bedrooms provide flexibility for families, guests, or a home office. The renovated five-piece bathroom is both spacious and stylish, with contemporary finishes and thoughtful design. The third floor offers a versatile fourth bedroom retreat with cathedral ceilings an ideal space for a teenager, artists loft, or peaceful hideaway. Looking for more? The fully renovated lower level offers even more living potential. Currently set up as a one-bedroom suite with its own kitchen, bathroom, laundry, and separate entrance, it's perfect for a nanny suite, in-law accommodation, or rental income. Prefer to use it as part of a single-family home? The original staircase still connects both spaces for easy reintegration.
Bedrooms
5
Bathrooms
3
Square Feet
2000-2500 sqft
Property Type
Detached
Register for free to view complete property details and access exclusive sold data
Free account • No credit card required
| Name | Size (m) | Size (ft) | Features |
|---|---|---|---|
| Foyer(Main) | 1.83 x 1.45 | 6.0 x 4.8 | - |
| Foyer(Main) | 1.83 x 1.45 | 6.0 x 4.8 | - |
| Living Room(Main) | 5.18 x 3.07 | 17.0 x 10.1 | - |
| Living Room(Main) | 5.18 x 3.07 | 17.0 x 10.1 | - |
| Dining Room(Main) | 3.63 x 3.43 | 11.9 x 11.3 | - |
| Dining Room(Main) | 3.63 x 3.43 | 11.9 x 11.3 | - |
| Kitchen(Main) | 5.18 x 4.09 | 17.0 x 13.4 | - |
| Kitchen(Main) | 5.18 x 4.09 | 17.0 x 13.4 | - |
| Mud Room(Main) | 1.88 x 1.12 | 6.2 x 3.7 | - |
| Mud Room(Main) | 1.88 x 1.12 | 6.2 x 3.7 | - |
| Primary Bedroom(Second) | 5.18 x 3.3 | 17.0 x 10.8 | - |
| Primary Bedroom(Second) | 5.18 x 3.3 | 17.0 x 10.8 | - |
| Bedroom 2(Second) | 3.45 x 3 | 11.3 x 9.8 | - |
| Bedroom 2(Second) | 3.45 x 3 | 11.3 x 9.8 | - |
| Bedroom 3(Second) | 2.9 x 2.41 | 9.5 x 7.9 | - |
| Bedroom 3(Second) | 2.9 x 2.41 | 9.5 x 7.9 | - |
| Tandem(Second) | 2.41 x 1.75 | 7.9 x 5.7 | - |
| Tandem(Second) | 2.41 x 1.75 | 7.9 x 5.7 | - |
| Bedroom 4(Third) | 3.45 x 3.38 | 11.3 x 11.1 | - |
| Bedroom 4(Third) | 3.45 x 3.38 | 11.3 x 11.1 | - |
| Living Room(Lower) | 3.51 x 3.2 | 11.5 x 10.5 | - |
| Living Room(Lower) | 3.51 x 3.2 | 11.5 x 10.5 | - |
| Kitchen(Lower) | 3.84 x 1.83 | 12.6 x 6.0 | - |
| Kitchen(Lower) | 3.84 x 1.83 | 12.6 x 6.0 | - |
| Bedroom(Lower) | 3.23 x 2.9 | 10.6 x 9.5 | - |
| Bedroom(Lower) | 3.23 x 2.9 | 10.6 x 9.5 | - |
| Laundry(Lower) | 1.83 x 1.42 | 6.0 x 4.7 | - |
| Laundry(Lower) | 1.83 x 1.42 | 6.0 x 4.7 | - |
Register for free to view complete room dimensions and access exclusive sold data
Free account • No credit card required
Original List Price
$1,595,000
Listed on Jun 4, 2025
Sold Price
$1,595,000
Sold on Aug 13, 2025
Register for free to view complete price history and access exclusive sold data
Free account • No credit card required
Your Agent
Broker of Record
PREMIER MATRIX REALTY LTD. BROKERAGE
See the comparable sold, tax-matched, and currently-competing listings for 30 Hastings Avenue.
Register for free to view complete price estimate and access exclusive sold data
Free account • No credit card required
Contact OVAIS QASSIM
30 Hastings Avenue, Toronto E01, ON M4L 2L2 is a 5-bedroom, 3-bathroom 2 1/2 storey detached with approximately 2000-2500 square feet of living space, situated on a 22 128 foot lot. This property is currently sold (sold for $1,595,000). The home features a detached garage and a finished with walk-out basement.
This home is located in Banbury-Don Mills, part of Toronto C13 in the Toronto area. Explore more homes for sale and recently sold properties in this neighbourhood.
Whether you are looking to buy, sell, or lease in Banbury-Don Mills, our team of experienced real estate professionals can help you navigate the market and find the perfect home. Contact us today for a free consultation.
30 Hastings Avenue, Toronto E01, ON M4L 2L2 sold,5 bedroom detached Banbury-Don Mills,Toronto C13 homes for sale,Toronto real estate,2 1/2 Storey homes, detached sold


