
$1,200,000
15 Coverdale Crescent, Toronto, ON M1V 2S6

Toronto, ON M1W 3M6
5 Bed · 4 Bath · Detached
MLS #E13480870
Listed Price
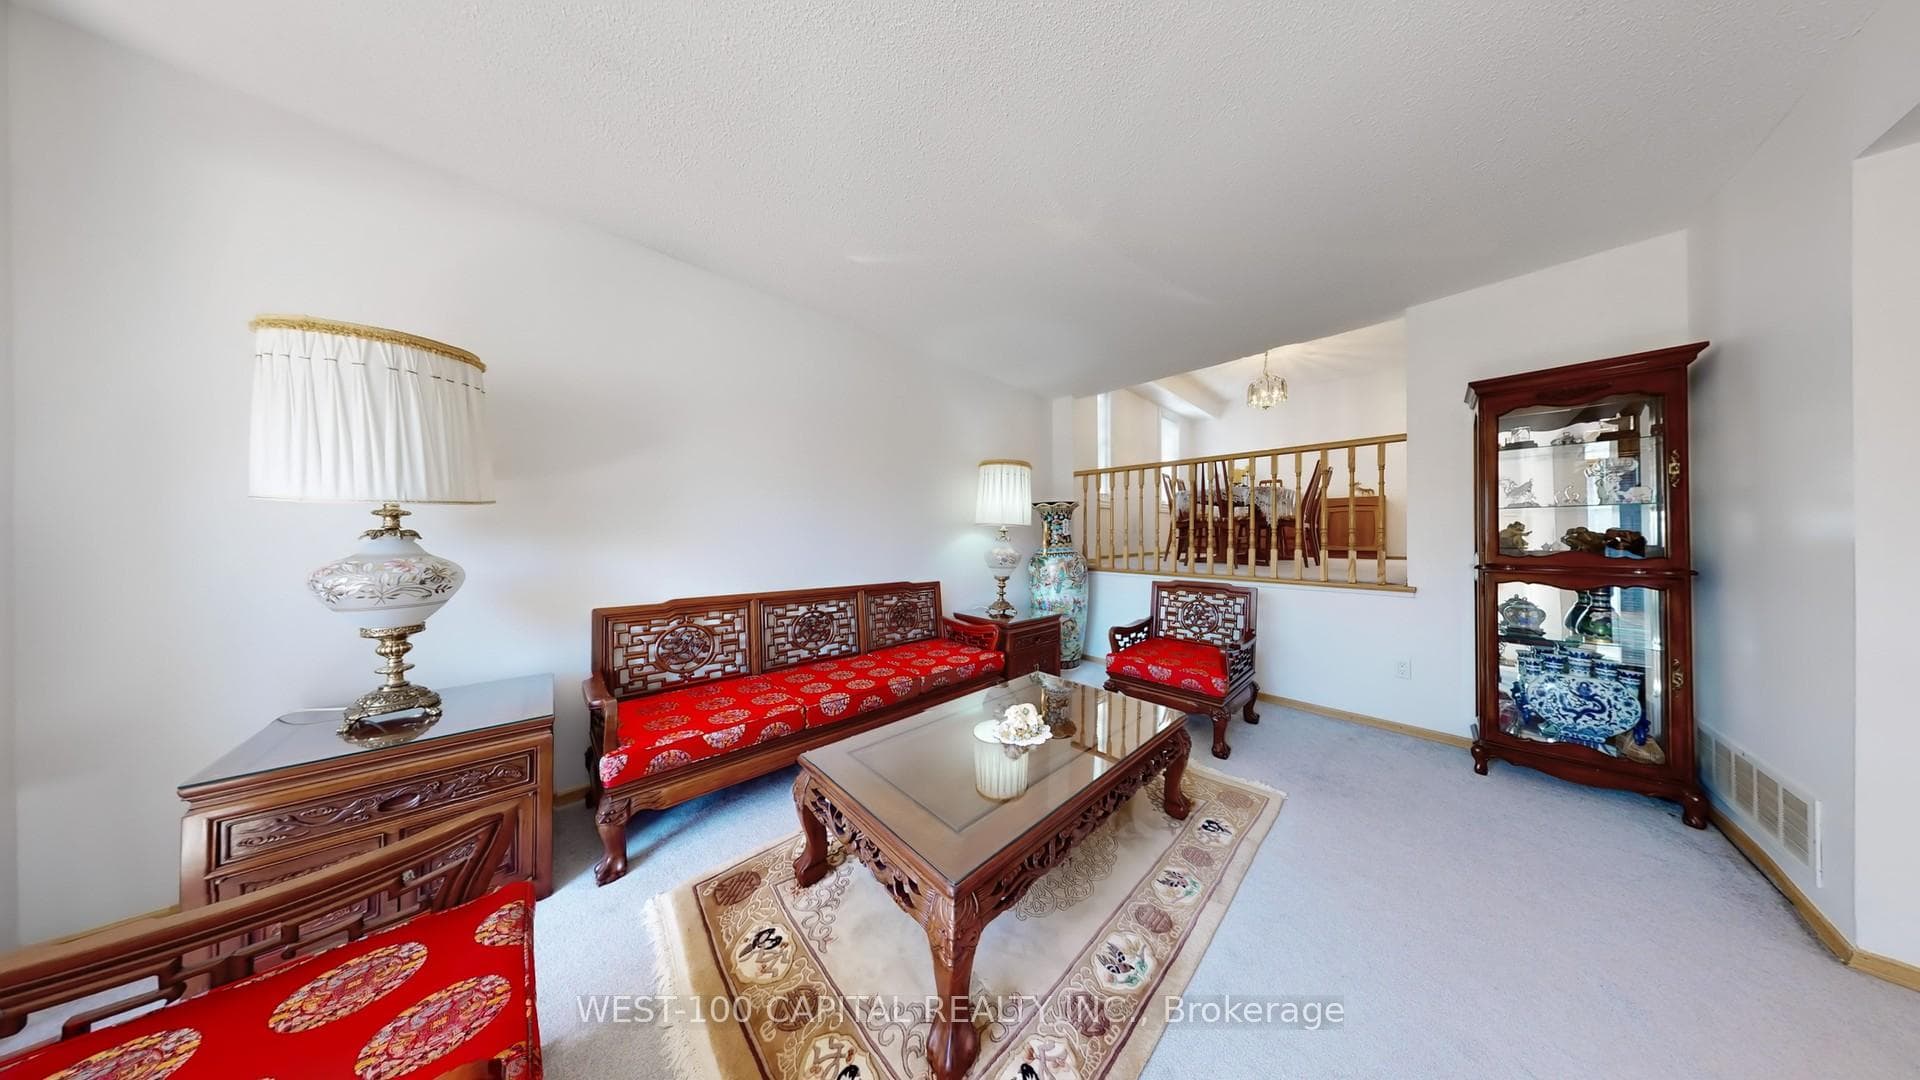
This spacious (4 bedrooms, 4 washrooms, 4 parking spaces and a functional basement), detached corner property with a fully fenced backyard is for growing family that accessibiity and privacy matters. It feataures a striking curved staircase with solid wood railings, creating an elegant focal point. The family room with fireplace has a bright and comfortable layout overloking the yard. The separate dinnig area, which overlooks the living room is filled with natural light from the two large windows and complemented by a classic chandelier,perfect for hosting family dinners or intimate gatherings. One of the home's standout feature is the beautiful skylight above the stairwell, which floods the space with natural light and enhances the open, airy feel of the interior. Great room in the basement has a high ceiling, with dimmable track lights, and another washroom with jacuzzi plus a separate huge storage area. Washer and dryer are located on the main floor via garage access. Walk to school, Bamburhg plaza, fast food restaurant, TTC bus stops. T&T Plaza and Pacific Mall Nearby. Great Neighbourhood!
Bedrooms
5
Bathrooms
4
Square Feet
2000-2500 sqft
Property Type
Detached
| Name | Size (m) | Size (ft) | Features |
|---|---|---|---|
| Living Room(Ground) | 4.25 x 3.26 | 13.9 x 10.7 | - |
| Living Room(Ground) | 4.25 x 3.26 | 13.9 x 10.7 | - |
| Living Room(Ground) | 4.25 x 3.26 | 13.9 x 10.7 | - |
| Living Room(Ground) | 4.25 x 3.26 | 13.9 x 10.7 | - |
| Living Room(Ground) | 4.25 x 3.26 | 13.9 x 10.7 | - |
| Family Room(Ground) | 4.57 x 14.99 | 15.0 x 49.2 | - |
| Family Room(Ground) | 4.57 x 14.99 | 15.0 x 49.2 | - |
| Family Room(Ground) | 4.57 x 14.99 | 15.0 x 49.2 | - |
| Family Room(Ground) | 4.57 x 14.99 | 15.0 x 49.2 | - |
| Family Room(Ground) | 4.57 x 14.99 | 15.0 x 49.2 | - |
| Dining Room(Main) | 3.65 x 3.16 | 12.0 x 10.4 | - |
| Dining Room(Main) | 3.65 x 3.16 | 12.0 x 10.4 | - |
| Dining Room(Main) | 3.65 x 3.16 | 12.0 x 10.4 | - |
| Dining Room(Main) | 3.65 x 3.16 | 12.0 x 10.4 | - |
| Dining Room(Main) | 3.65 x 3.16 | 12.0 x 10.4 | - |
| Kitchen(Main) | 3.59 x 3.16 | 11.8 x 10.4 | - |
| Kitchen(Main) | 3.59 x 3.16 | 11.8 x 10.4 | - |
| Kitchen(Main) | 3.59 x 3.16 | 11.8 x 10.4 | - |
| Kitchen(Main) | 3.59 x 3.16 | 11.8 x 10.4 | - |
| Kitchen(Main) | 3.59 x 3.16 | 11.8 x 10.4 | - |
| Bedroom(Second) | 4.23 x 3.66 | 13.9 x 12.0 | - |
| Bedroom(Second) | 4.23 x 3.66 | 13.9 x 12.0 | - |
| Bedroom(Second) | 4.23 x 3.66 | 13.9 x 12.0 | - |
| Bedroom(Second) | 4.23 x 3.66 | 13.9 x 12.0 | - |
| Bedroom(Second) | 4.23 x 3.66 | 13.9 x 12.0 | - |
| Bedroom 2(Second) | 4.53 x 3.05 | 14.9 x 10.0 | - |
| Bedroom 2(Second) | 4.53 x 3.05 | 14.9 x 10.0 | - |
| Bedroom 2(Second) | 4.53 x 3.05 | 14.9 x 10.0 | - |
| Bedroom 2(Second) | 4.53 x 3.05 | 14.9 x 10.0 | - |
| Bedroom 2(Second) | 4.53 x 3.05 | 14.9 x 10.0 | - |
| Bedroom 3(Second) | 3.53 x 3.22 | 11.6 x 10.6 | - |
| Bedroom 3(Second) | 3.53 x 3.22 | 11.6 x 10.6 | - |
| Bedroom 3(Second) | 3.53 x 3.22 | 11.6 x 10.6 | - |
| Bedroom 3(Second) | 3.53 x 3.22 | 11.6 x 10.6 | - |
| Bedroom 3(Second) | 3.53 x 3.22 | 11.6 x 10.6 | - |
| Bedroom 4(Second) | 3.96 x 3.32 | 13.0 x 10.9 | - |
| Bedroom 4(Second) | 3.96 x 3.32 | 13.0 x 10.9 | - |
| Bedroom 4(Second) | 3.96 x 3.32 | 13.0 x 10.9 | - |
| Bedroom 4(Second) | 3.96 x 3.32 | 13.0 x 10.9 | - |
| Bedroom 4(Second) | 3.96 x 3.32 | 13.0 x 10.9 | - |
| Great Room(Basement) | 7.62 x 5.79 | 25.0 x 19.0 | - |
| Great Room(Basement) | 7.62 x 5.79 | 25.0 x 19.0 | - |
| Great Room(Basement) | 7.62 x 5.79 | 25.0 x 19.0 | - |
| Great Room(Basement) | 7.62 x 5.79 | 25.0 x 19.0 | - |
| Great Room(Basement) | 7.62 x 5.79 | 25.0 x 19.0 | - |
| Bathroom(Basement) | 5 x 2 | 16.4 x 6.6 | - |
| Bathroom(Basement) | 5 x 2 | 16.4 x 6.6 | - |
| Bathroom(Basement) | 5 x 2 | 16.4 x 6.6 | - |
| Bathroom(Basement) | 5 x 2 | 16.4 x 6.6 | - |
| Bathroom(Basement) | 5 x 2 | 16.4 x 6.6 | - |
| - | - | - | |
| - | - | - | |
| - | - | - | |
| - | - | - | |
| - | - | - |
Complete transaction history for this property
Register for free to view complete transaction history and access exclusive sold data
Free account • No credit card required
Your Agent
Broker of Record
PREMIER MATRIX REALTY LTD. BROKERAGE
See the comparable sold, tax-matched, and currently-competing listings for 30 Wintermute Boulevard.
Register for free to view complete price estimate and access exclusive sold data
Free account • No credit card required
Contact OVAIS QASSIM
30 Wintermute Boulevard, Toronto, ON M1W 3M6 is a 5-bedroom, 4-bathroom 2-storey detached with approximately 2000-2500 square feet of living space, situated on a 50 110 foot lot. This property is currently for sale at $1,329,999. The home features a attached garage and a finished basement.
This home is located in Steeles, part of Toronto E05 in the Toronto area. Explore more homes for sale and recently sold properties in this neighbourhood.
Whether you are looking to buy, sell, or lease in Steeles, our team of experienced real estate professionals can help you navigate the market and find the perfect home. Contact us today for a free consultation.
30 Wintermute Boulevard, Toronto, ON M1W 3M6 for sale,5 bedroom detached Steeles,Toronto E05 homes for sale,Toronto real estate,2-Storey homes, detached for sale


