
$4,678,000
78 Elgin Street, Markham, ON L3T 1W6

Markham, ON L3T 2N1
6 Bed · 4 Bath · Detached
MLS #N12973116
Listed Price
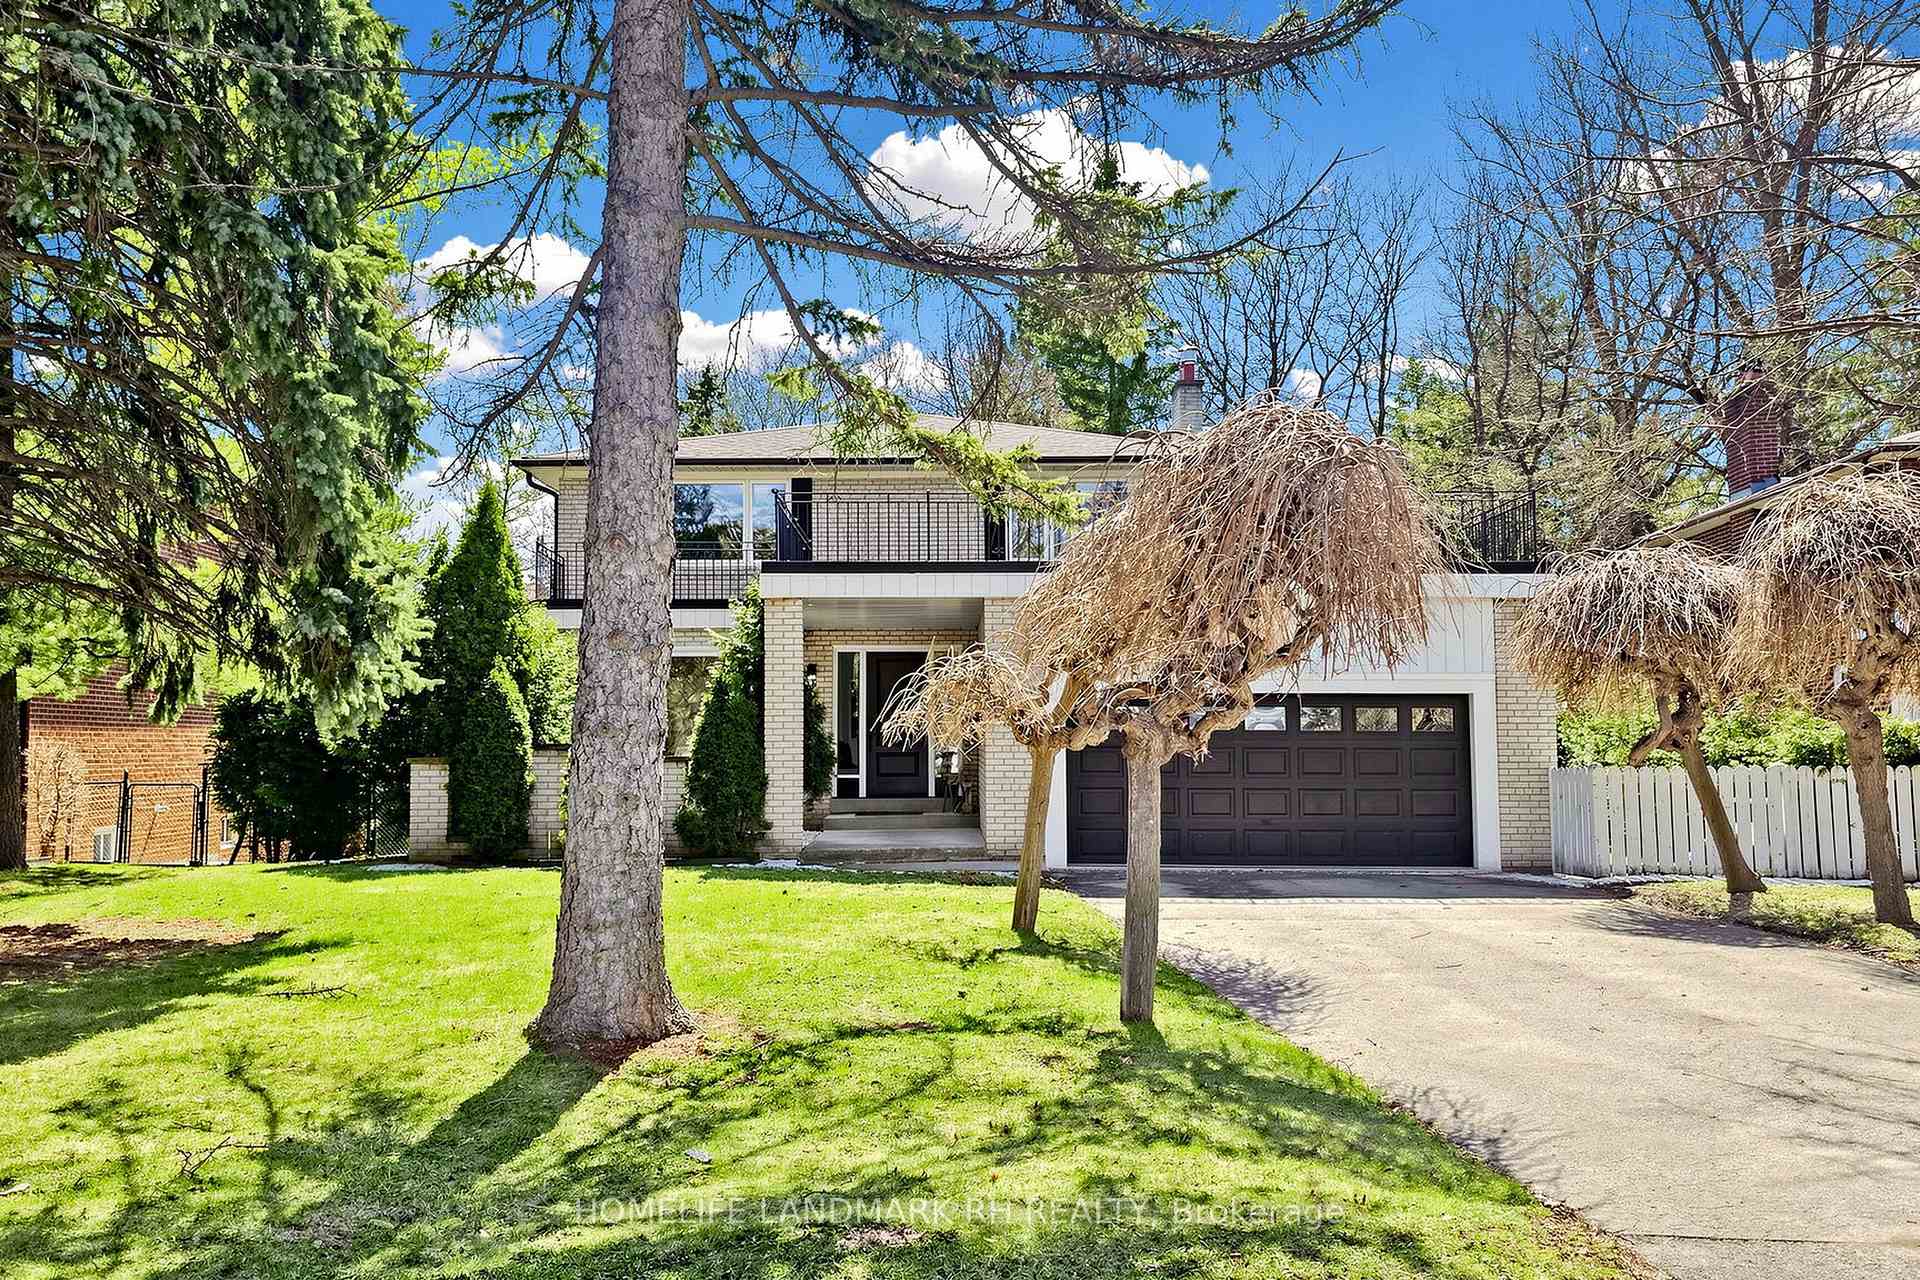
Gorgeous Detached Home w/ Double Car Garage in child safe Cul-De-Sac. Premium 60 Ft x 125 Ft Pie shaped Lot w/80 Ft rear. Over 3500 S.F. living space including Fin. Walk-Out Basement . $$$ Upgrades: Hardwood Flooring & Pot Lights throughout. Large Living / Dining with Crown Moulding. Beautiful Floating Staircase w/Glass Railing. Gourmet Kitchen w/ Granite Countertop & Breakfast Bar, Backsplash, Valance Lighting & Pantry. Large Primary Bdrm w/4 Pcs Ensuite and His & Hers Closets. Separate Entrance W/O Basement Apartment w/2 bedrooms, Rec, Sitting, Dining & Study, the 2nd Kitchen and the 2nd Laundry. Large Private South Facing backyard w/huge Deck w/Built-In Pergolas. Double Car Garage w/Built-In organizers & Epoxy Flooring. Long Driveway can park 6 cars. Close to Public Transit, Park, Schools & trails. Mins to Shopping Plaza, Golf, supermarkets and shopping. Close to Hwy 407 & 404. ** High Ranking Thornhill Secondary School.
Bedrooms
6
Bathrooms
4
Square Feet
2000-2500 sqft
Property Type
Detached
| Name | Size (m) | Size (ft) | Features |
|---|---|---|---|
| Living Room(Main) | 7.19 x 3.73 | 23.6 x 12.2 | - |
| Living Room(Main) | 7.14 x 3.71 | 23.4 x 12.2 | - |
| Living Room(Main) | 7.14 x 3.71 | 23.4 x 12.2 | - |
| Living Room(Main) | 7.19 x 3.73 | 23.6 x 12.2 | - |
| Living Room(Main) | 7.14 x 3.71 | 23.4 x 12.2 | - |
| Living Room(Main) | 7.14 x 3.71 | 23.4 x 12.2 | - |
| Living Room(Main) | 7.14 x 3.71 | 23.4 x 12.2 | - |
| Living Room(Main) | 7.14 x 3.71 | 23.4 x 12.2 | - |
| Living Room(Main) | 7.14 x 3.71 | 23.4 x 12.2 | - |
| Dining Room(Main) | 4.05 x 3.86 | 13.3 x 12.7 | - |
| Dining Room(Main) | 4.14 x 3.68 | 13.6 x 12.1 | - |
| Dining Room(Main) | 4.14 x 3.68 | 13.6 x 12.1 | - |
| Dining Room(Main) | 4.14 x 3.68 | 13.6 x 12.1 | - |
| Dining Room(Main) | 4.14 x 3.68 | 13.6 x 12.1 | - |
| Dining Room(Main) | 4.14 x 3.68 | 13.6 x 12.1 | - |
| Dining Room(Main) | 4.05 x 3.86 | 13.3 x 12.7 | - |
| Dining Room(Main) | 4.14 x 3.68 | 13.6 x 12.1 | - |
| Dining Room(Main) | 4.14 x 3.68 | 13.6 x 12.1 | - |
| Family Room(Main) | 4.37 x 3.23 | 14.3 x 10.6 | - |
| Family Room(Main) | 3.51 x 3.24 | 11.5 x 10.6 | - |
| Family Room(Main) | 4.37 x 3.23 | 14.3 x 10.6 | - |
| Family Room(Main) | 4.37 x 3.23 | 14.3 x 10.6 | - |
| Family Room(Main) | 4.37 x 3.23 | 14.3 x 10.6 | - |
| Family Room(Main) | 3.51 x 3.24 | 11.5 x 10.6 | - |
| Family Room(Main) | 4.37 x 3.23 | 14.3 x 10.6 | - |
| Family Room(Main) | 4.37 x 3.23 | 14.3 x 10.6 | - |
| Family Room(Main) | 4.37 x 3.23 | 14.3 x 10.6 | - |
| Kitchen(Main) | 5.77 x 2.97 | 18.9 x 9.7 | - |
| Kitchen(Main) | 5.86 x 3.06 | 19.2 x 10.0 | - |
| Kitchen(Main) | 5.77 x 2.97 | 18.9 x 9.7 | - |
| Kitchen(Main) | 5.86 x 3.06 | 19.2 x 10.0 | - |
| Kitchen(Main) | 5.77 x 2.97 | 18.9 x 9.7 | - |
| Kitchen(Main) | 5.77 x 2.97 | 18.9 x 9.7 | - |
| Kitchen(Main) | 5.77 x 2.97 | 18.9 x 9.7 | - |
| Kitchen(Main) | 5.77 x 2.97 | 18.9 x 9.7 | - |
| Kitchen(Main) | 5.77 x 2.97 | 18.9 x 9.7 | - |
| Breakfast(Main) | 2.03 x 1.6 | 6.7 x 5.2 | - |
| Breakfast(Main) | 2.97 x 5.77 | 9.7 x 18.9 | - |
| Breakfast(Main) | 2.97 x 5.77 | 9.7 x 18.9 | - |
| Breakfast(Main) | 2.97 x 5.77 | 9.7 x 18.9 | - |
| Breakfast(Main) | 2.97 x 5.77 | 9.7 x 18.9 | - |
| Breakfast(Main) | 2.97 x 5.77 | 9.7 x 18.9 | - |
| Breakfast(Main) | 2.03 x 1.6 | 6.7 x 5.2 | - |
| Breakfast(Main) | 2.97 x 5.77 | 9.7 x 18.9 | - |
| Breakfast(Main) | 2.97 x 5.77 | 9.7 x 18.9 | - |
| Primary Bedroom(Second) | 5.03 x 3.68 | 16.5 x 12.1 | - |
| Primary Bedroom(Second) | 5.03 x 3.68 | 16.5 x 12.1 | - |
| Primary Bedroom(Second) | 5.03 x 3.68 | 16.5 x 12.1 | - |
| Primary Bedroom(Second) | 5.18 x 3.57 | 17.0 x 11.7 | - |
| Primary Bedroom(Second) | 5.03 x 3.68 | 16.5 x 12.1 | - |
| Primary Bedroom(Second) | 5.03 x 3.68 | 16.5 x 12.1 | - |
| Primary Bedroom(Second) | 5.03 x 3.68 | 16.5 x 12.1 | - |
| Primary Bedroom(Second) | 5.03 x 3.68 | 16.5 x 12.1 | - |
| Primary Bedroom(Second) | 5.18 x 3.57 | 17.0 x 11.7 | - |
| Bedroom 2(Second) | 3.58 x 2.98 | 11.7 x 9.8 | - |
| Bedroom 2(Second) | 4.5 x 3.54 | 14.8 x 11.6 | - |
| Bedroom 2(Second) | 3.58 x 2.98 | 11.7 x 9.8 | - |
| Bedroom 2(Second) | 3.58 x 2.98 | 11.7 x 9.8 | - |
| Bedroom 2(Second) | 4.5 x 3.54 | 14.8 x 11.6 | - |
| Bedroom 2(Second) | 3.58 x 2.98 | 11.7 x 9.8 | - |
| Bedroom 2(Second) | 3.58 x 2.98 | 11.7 x 9.8 | - |
| Bedroom 2(Second) | 3.58 x 2.98 | 11.7 x 9.8 | - |
| Bedroom 2(Second) | 3.58 x 2.98 | 11.7 x 9.8 | - |
| Bedroom 3(Second) | 4.22 x 3.5 | 13.8 x 11.5 | - |
| Bedroom 3(Second) | 3.6 x 3.03 | 11.8 x 9.9 | - |
| Bedroom 3(Second) | 3.6 x 3.03 | 11.8 x 9.9 | - |
| Bedroom 3(Second) | 4.22 x 3.5 | 13.8 x 11.5 | - |
| Bedroom 3(Second) | 4.22 x 3.5 | 13.8 x 11.5 | - |
| Bedroom 3(Second) | 4.22 x 3.5 | 13.8 x 11.5 | - |
| Bedroom 3(Second) | 4.22 x 3.5 | 13.8 x 11.5 | - |
| Bedroom 3(Second) | 4.22 x 3.5 | 13.8 x 11.5 | - |
| Bedroom 3(Second) | 4.22 x 3.5 | 13.8 x 11.5 | - |
| Bedroom 4(Second) | 5.05 x 4.22 | 16.6 x 13.8 | - |
| Bedroom 4(Second) | 5.05 x 4.22 | 16.6 x 13.8 | - |
| Bedroom 4(Second) | 5.05 x 4.22 | 16.6 x 13.8 | - |
| Bedroom 4(Second) | 5.05 x 4.22 | 16.6 x 13.8 | - |
| Bedroom 4(Second) | 5.05 x 4.22 | 16.6 x 13.8 | - |
| Bedroom 4(Second) | 5.05 x 4.22 | 16.6 x 13.8 | - |
| Bedroom 4(Second) | 3.65 x 3.84 | 12.0 x 12.6 | - |
| Bedroom 4(Second) | 3.65 x 3.84 | 12.0 x 12.6 | - |
| Bedroom 4(Second) | 5.05 x 4.22 | 16.6 x 13.8 | - |
| Bedroom 5(Basement) | 3.38 x 2.75 | 11.1 x 9.0 | - |
| Bedroom 5(Basement) | 3.38 x 2.75 | 11.1 x 9.0 | - |
| Bedroom 5(Basement) | 3.38 x 2.75 | 11.1 x 9.0 | - |
| Bedroom 5(Basement) | 3.38 x 2.75 | 11.1 x 9.0 | - |
| Bedroom 5(Basement) | 5.4 x 3.48 | 17.7 x 11.4 | - |
| Bedroom 5(Basement) | 3.38 x 2.75 | 11.1 x 9.0 | - |
| Bedroom 5(Basement) | 3.38 x 2.75 | 11.1 x 9.0 | - |
| Bedroom 5(Basement) | 3.38 x 2.75 | 11.1 x 9.0 | - |
| Bedroom 5(Basement) | 5.4 x 3.48 | 17.7 x 11.4 | - |
| Bedroom(Basement) | 3.38 x 3.38 | 11.1 x 11.1 | - |
| Bedroom(Basement) | 3.38 x 3.38 | 11.1 x 11.1 | - |
| Bedroom(Basement) | 3.38 x 3.38 | 11.1 x 11.1 | - |
| Bedroom(Basement) | 3.38 x 3.38 | 11.1 x 11.1 | - |
| Bedroom(Basement) | 3.38 x 3.38 | 11.1 x 11.1 | - |
| Bedroom(Basement) | 3.38 x 3.38 | 11.1 x 11.1 | - |
| Bedroom(Basement) | 5.4 x 3.48 | 17.7 x 11.4 | - |
| Bedroom(Basement) | 5.4 x 3.48 | 17.7 x 11.4 | - |
| Bedroom(Basement) | 3.38 x 3.38 | 11.1 x 11.1 | - |
| Kitchen(Basement) | 6.73 x 5.5 | 22.1 x 18.0 | - |
| Kitchen(Basement) | 6.73 x 5.5 | 22.1 x 18.0 | - |
| Kitchen(Basement) | 6.73 x 5.5 | 22.1 x 18.0 | - |
| Kitchen(Basement) | 6.73 x 5.5 | 22.1 x 18.0 | - |
| Kitchen(Basement) | 2.92 x 4.8 | 9.6 x 15.7 | - |
| Kitchen(Basement) | 6.73 x 5.5 | 22.1 x 18.0 | - |
| Kitchen(Basement) | 2.92 x 4.8 | 9.6 x 15.7 | - |
| Kitchen(Basement) | 6.73 x 5.5 | 22.1 x 18.0 | - |
| Kitchen(Basement) | 6.73 x 5.5 | 22.1 x 18.0 | - |
| Recreation(Basement) | 6.8 x 6.5 | 22.3 x 21.3 | - |
| Recreation(Basement) | 9.37 x 6.73 | 30.7 x 22.1 | - |
| Recreation(Basement) | 9.37 x 6.73 | 30.7 x 22.1 | - |
| Recreation(Basement) | 9.37 x 6.73 | 30.7 x 22.1 | - |
| Recreation(Basement) | 6.8 x 6.5 | 22.3 x 21.3 | - |
| Recreation(Basement) | 9.37 x 6.73 | 30.7 x 22.1 | - |
| Recreation(Basement) | 9.37 x 6.73 | 30.7 x 22.1 | - |
| Recreation(Basement) | 9.37 x 6.73 | 30.7 x 22.1 | - |
| Recreation(Basement) | 9.37 x 6.73 | 30.7 x 22.1 | - |
| Laundry(Basement) | 2.87 x 1.68 | 9.4 x 5.5 | - |
| Laundry(Basement) | 2.87 x 1.68 | 9.4 x 5.5 | - |
| Laundry(Basement) | 2.87 x 1.68 | 9.4 x 5.5 | - |
| Laundry(Basement) | 4.2 x 2.3 | 13.8 x 7.5 | - |
| Laundry(Basement) | 2.87 x 1.68 | 9.4 x 5.5 | - |
| Laundry(Basement) | 2.87 x 1.68 | 9.4 x 5.5 | - |
| Laundry(Basement) | 2.87 x 1.68 | 9.4 x 5.5 | - |
| Laundry(Basement) | 4.2 x 2.3 | 13.8 x 7.5 | - |
| Laundry(Basement) | 2.87 x 1.68 | 9.4 x 5.5 | - |
| Study(Basement) | 3.12 x 1.8 | 10.2 x 5.9 | - |
| Study(Basement) | 3.12 x 1.8 | 10.2 x 5.9 | - |
| Study(Basement) | 1.5 x 0.95 | 4.9 x 3.1 | - |
| Study(Basement) | 3.12 x 1.8 | 10.2 x 5.9 | - |
| Study(Basement) | 3.12 x 1.8 | 10.2 x 5.9 | - |
| Study(Basement) | 1.5 x 0.95 | 4.9 x 3.1 | - |
| Study(Basement) | 3.12 x 1.8 | 10.2 x 5.9 | - |
| Study(Basement) | 3.12 x 1.8 | 10.2 x 5.9 | - |
| Study(Basement) | 3.12 x 1.8 | 10.2 x 5.9 | - |
Complete transaction history for this property
Register free to see the complete unit history
Register for free to view complete transaction history and access exclusive sold data
Free account • No credit card required
Your Agent
Broker of Record
PREMIER MATRIX REALTY LTD. BROKERAGE
See the comparable sold, tax-matched, and currently-competing listings for 29 Vanwood Road.
Register for free to view complete price estimate and access exclusive sold data
Free account • No credit card required
Contact OVAIS QASSIM
29 Vanwood Road, Markham, ON L3T 2N1 is a 6-bedroom, 4-bathroom 2-storey detached with approximately 2000-2500 square feet of living space, situated on a 60 125 foot lot. This property is currently for sale at $1,988,000. The home features a attached garage and a walk-out, separate entrance basement.
This home is located in Thornhill, part of Markham in the York area. Explore more homes for sale and recently sold properties in this neighbourhood.
Whether you are looking to buy, sell, or lease in Thornhill, our team of experienced real estate professionals can help you navigate the market and find the perfect home. Contact us today for a free consultation.
29 Vanwood Road, Markham, ON L3T 2N1 for sale,6 bedroom detached Thornhill,Markham homes for sale,York real estate,2-Storey homes, detached for sale


